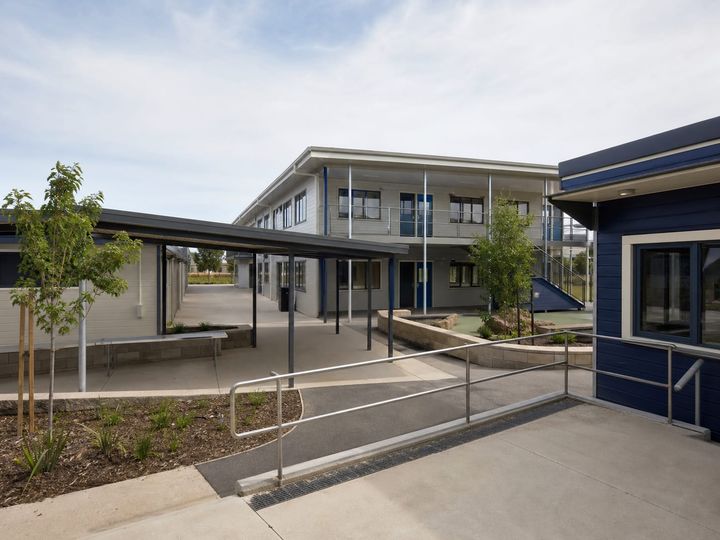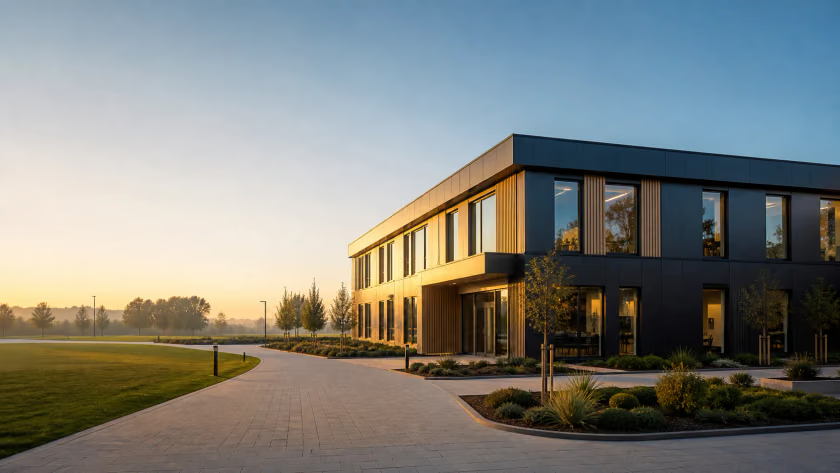
Engineered offsite building systems
Prefab Buildings Shaped Around the Project Brief
Plan commercial, institutional, and site buildings around real occupancy, performance, logistics, and delivery requirements.
Slide 1 of 3
Each category answers a different question about site, permanence, and scale. Start from the one closest to your project and narrow down from there.
Prefab structure solutions for site facilities, offices, social amenities, and institutional needs.
Portable modular systems planned for efficient transport and site assembly.
12 solutionsContemporary home concepts developed around steel-frame systems.
4 solutionsComfortable prefab home concepts designed for coordinated assembly.
6 solutionsCompact cabin solutions for security, reception, and special-purpose use.
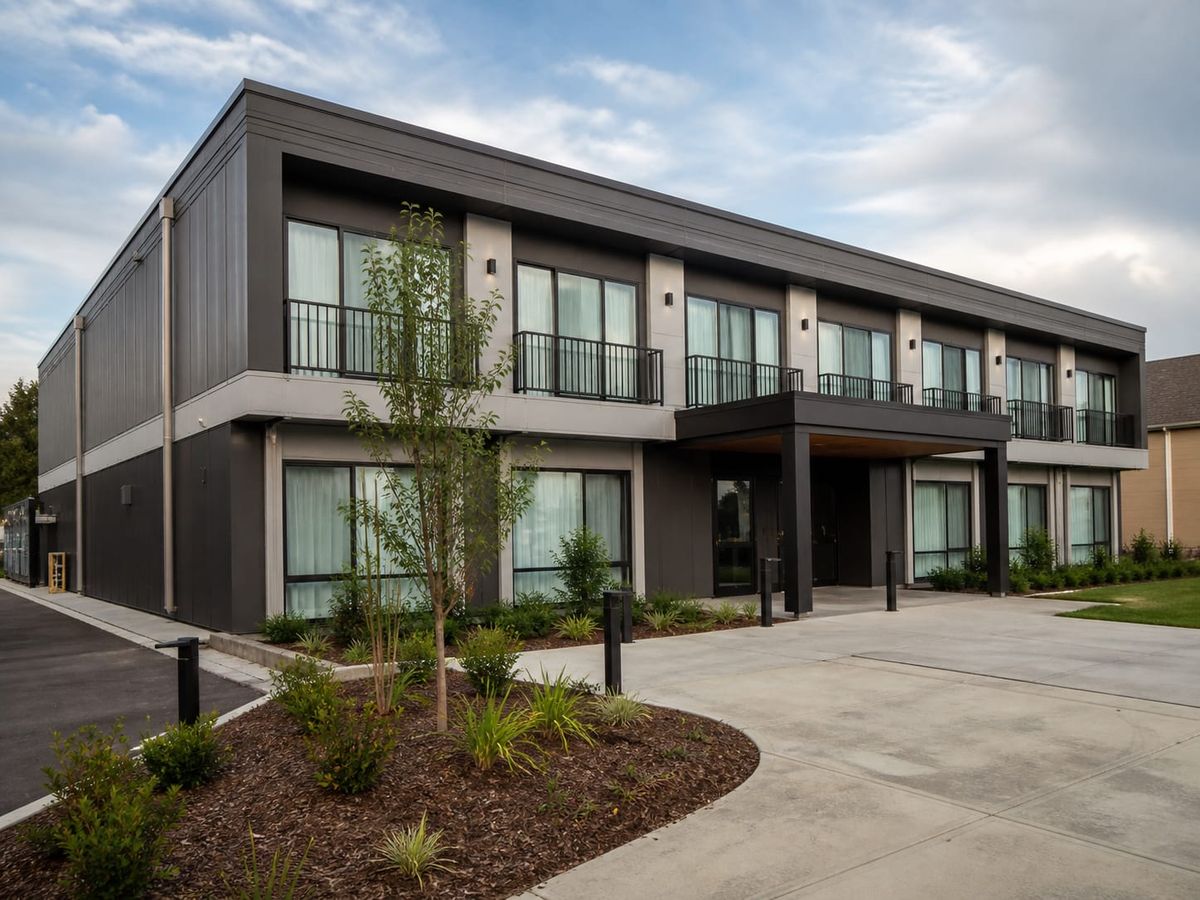
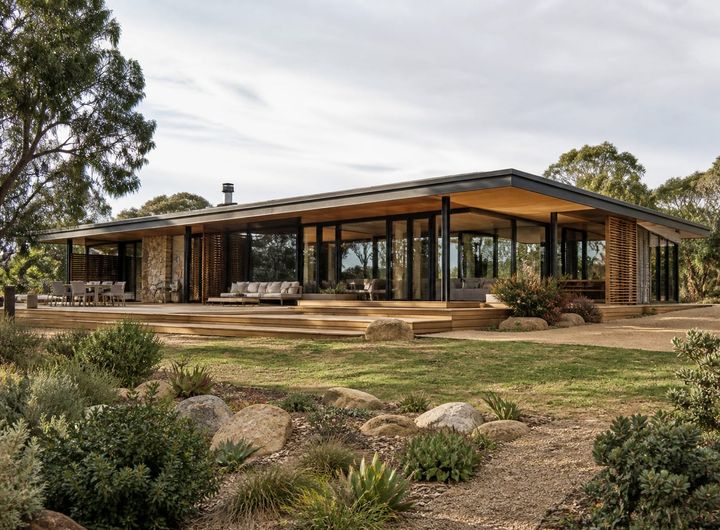
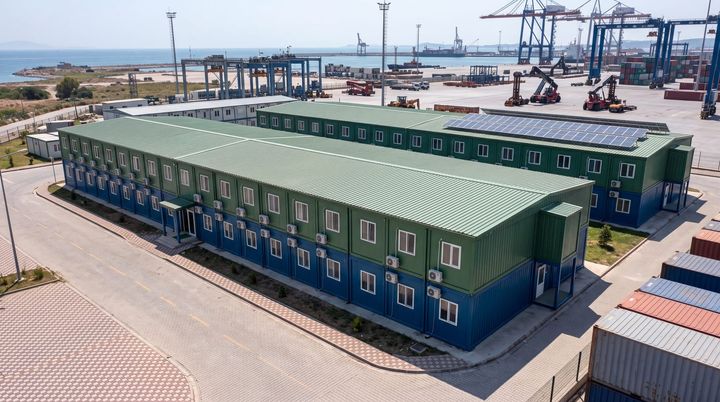
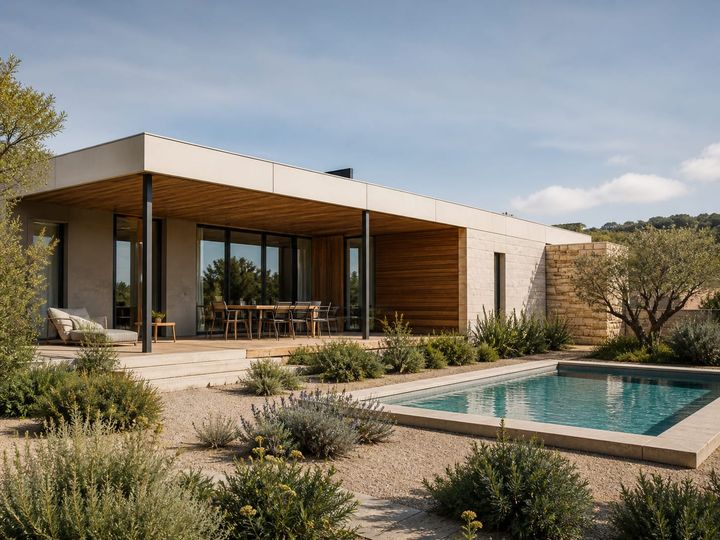
12 solutionsA hotel block, a permanent house, a stacked site headquarters, a villa, and a school. The same planning discipline sits behind all of them.
A cross-section of the 44 solutions we document, covering site facilities, workplaces, housing, and security positions.
Offices, accommodation, dining, and welfare planned as one construction camp rather than as separate units.
ContainersUnits that combine and stack from a single supervisor cabin into a multi-storey project headquarters.
ContainersComplete dwellings delivered ready to place, level, and connect, from studio to two-bedroom layouts.
Steel HomesPermanent light gauge steel houses on one level, engineered for the seismic conditions at the site.
Prefab HomesHousing programmes where repetition delivers the economy and separation standards hold across every dwelling.
CabinsProtected positions with a stated classification for walls, roof, and glazing rather than a description.
Each sector brings its own regulations, occupancy rules, and performance expectations, and those shape the building long before the finishes are chosen.
Offsite production shortens the programme. It does not remove the planning, engineering, approvals, and commissioning a building still needs.
Every proposal states what is included and what is not, so two quotations answer the same question instead of hiding the difference in exclusions.
Structure, foundations, and anchorage are designed for the wind and seismic actions where the building actually stands, not for a generic case.
Design, production, transport, installation, and commissioning are coordinated by one team, with the site boundary written down before the order.
The honest answer usually comes from three questions: how permanent the building is, how soon it has to work, and whether it will ever move.
| System | Typically used for | Permanence | On site in | Relocation | Open category |
|---|---|---|---|---|---|
| Prefab Structures | Site camps, offices, schools, hospitals, hotels, dining and sanitary buildings | Long-term or permanent | Weeks | Possible when planned | 10 solutions |
| Containers | Site offices, welfare, accommodation, storage, kiosks and sanitary blocks | Temporary to long-term | Days | Yes, craneable | 12 solutions |
| Steel Homes | Permanent houses on one or two levels, design-led residential projects | Permanent | Months | No | 4 solutions |
| Prefab Homes | Budget-led houses, villas, mass housing schemes and rehousing programmes | Permanent | Weeks to months | Limited | 6 solutions |
| Cabins | Security, control, ticketing, kiosk and single-position sanitary points | Temporary or permanent | Days | Yes, craneable | 12 solutions |
Installation times indicate how quickly a building can be placed and connected once it has been produced. The full programme also depends on design approval, the production slot, site preparation, and the approvals that apply at the location.
What we get asked before an order: how budgets are shaped, how systems compare, and what a site has to be ready for.
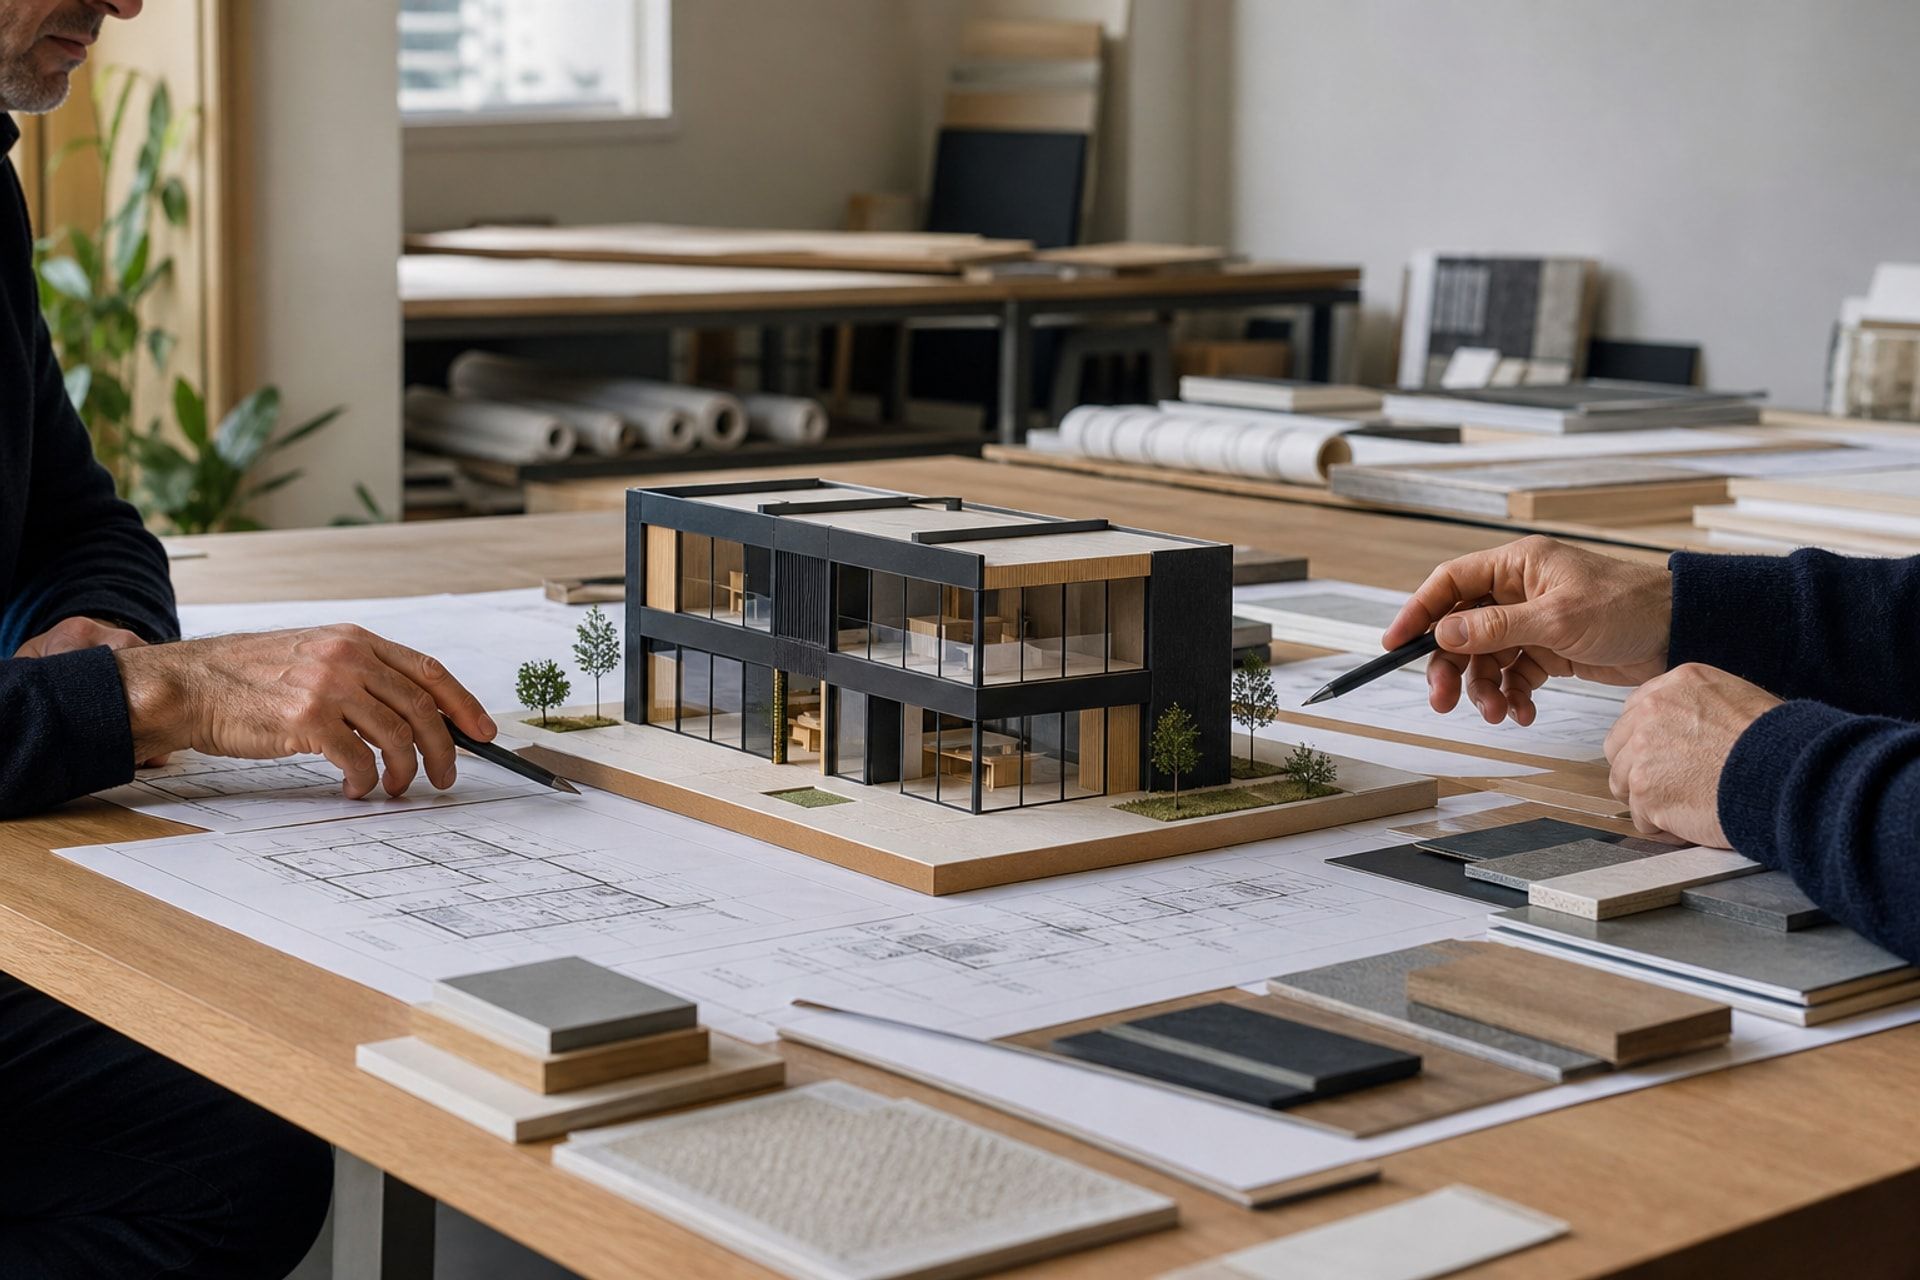
A useful budget starts with scope, performance and site conditions—not a price per square metre alone.
Read article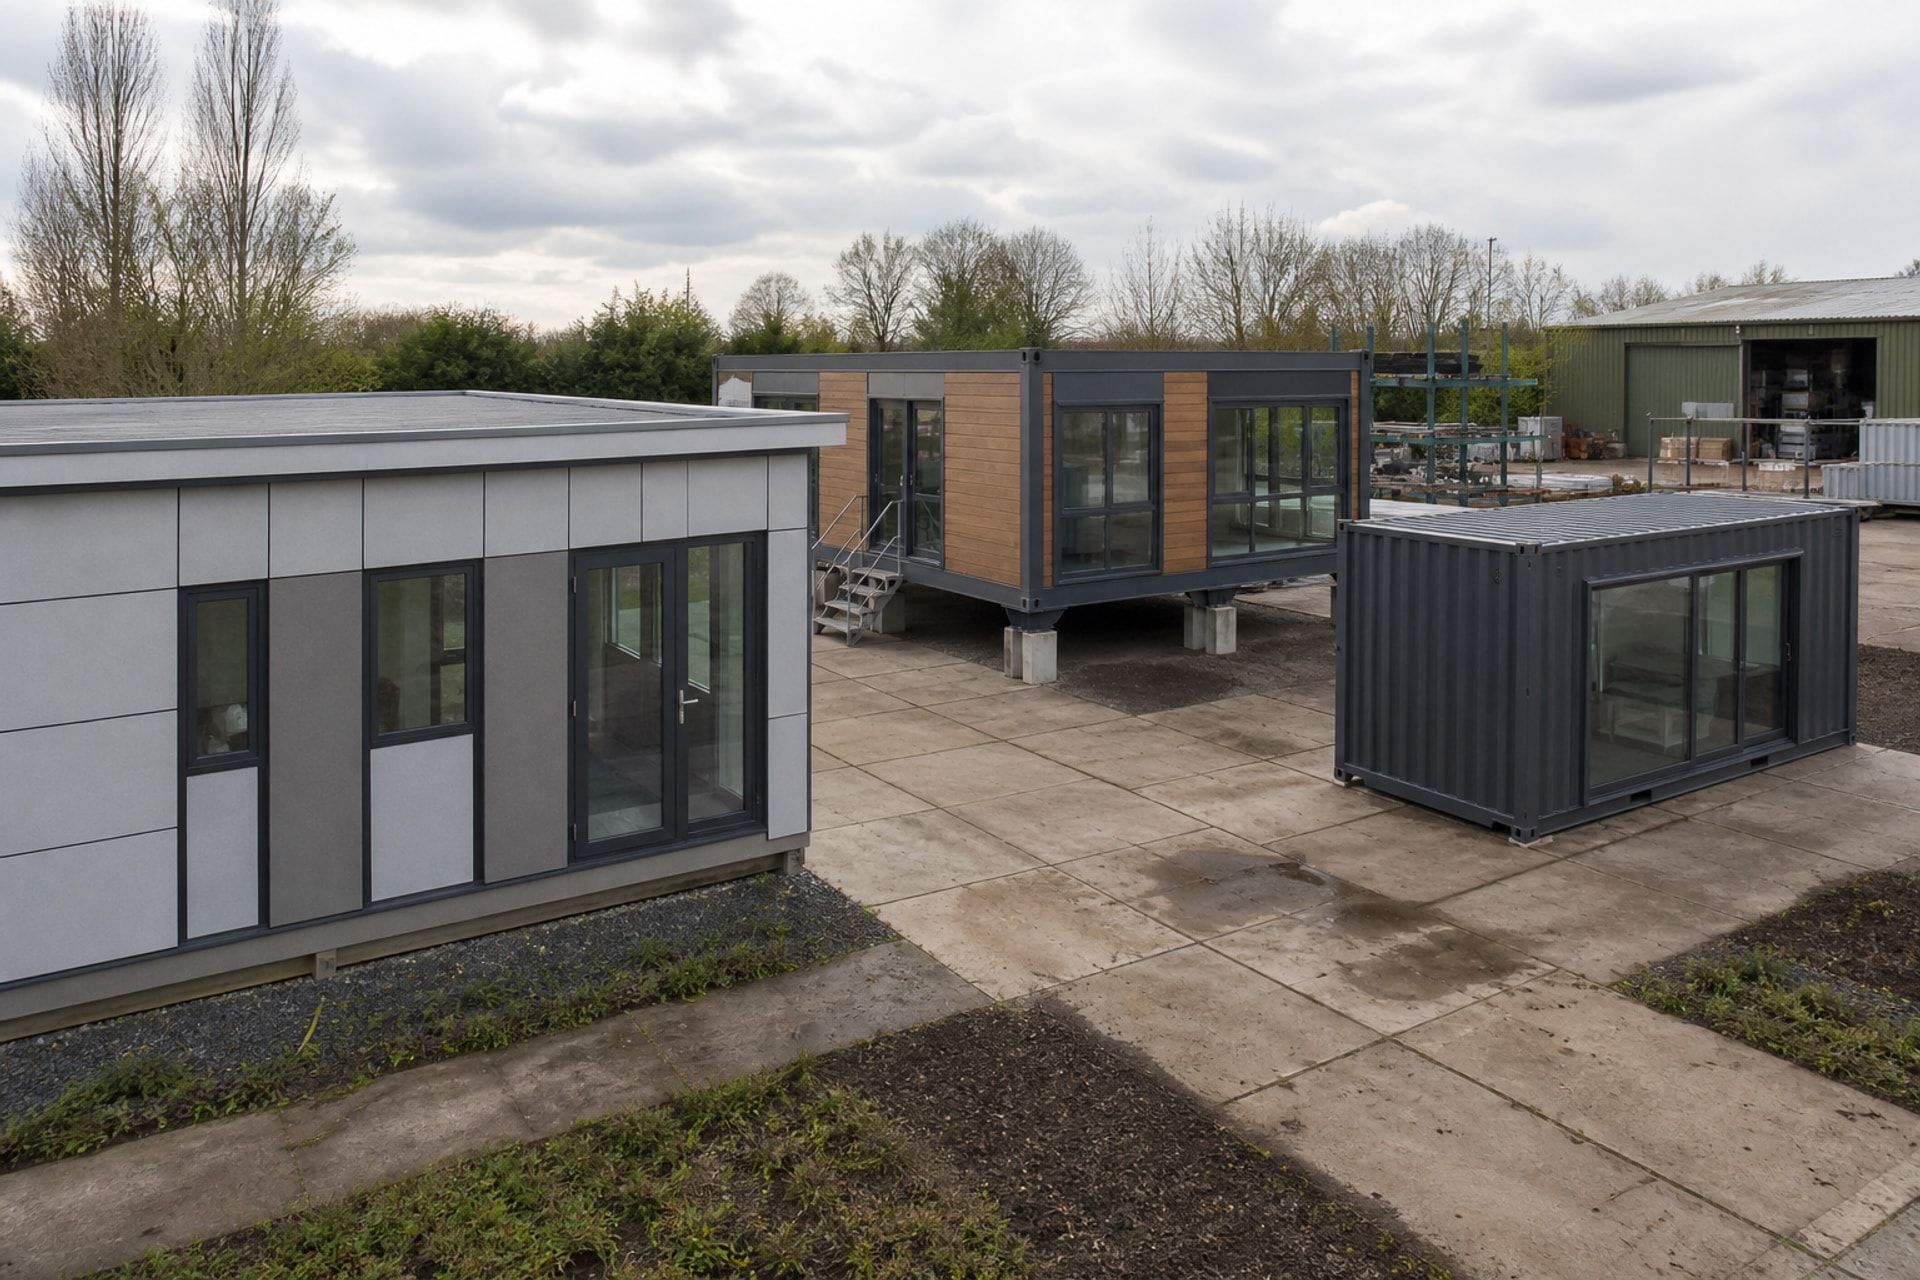
The terms overlap, but they describe different ways of organising structure, production, transport and installation.
Read article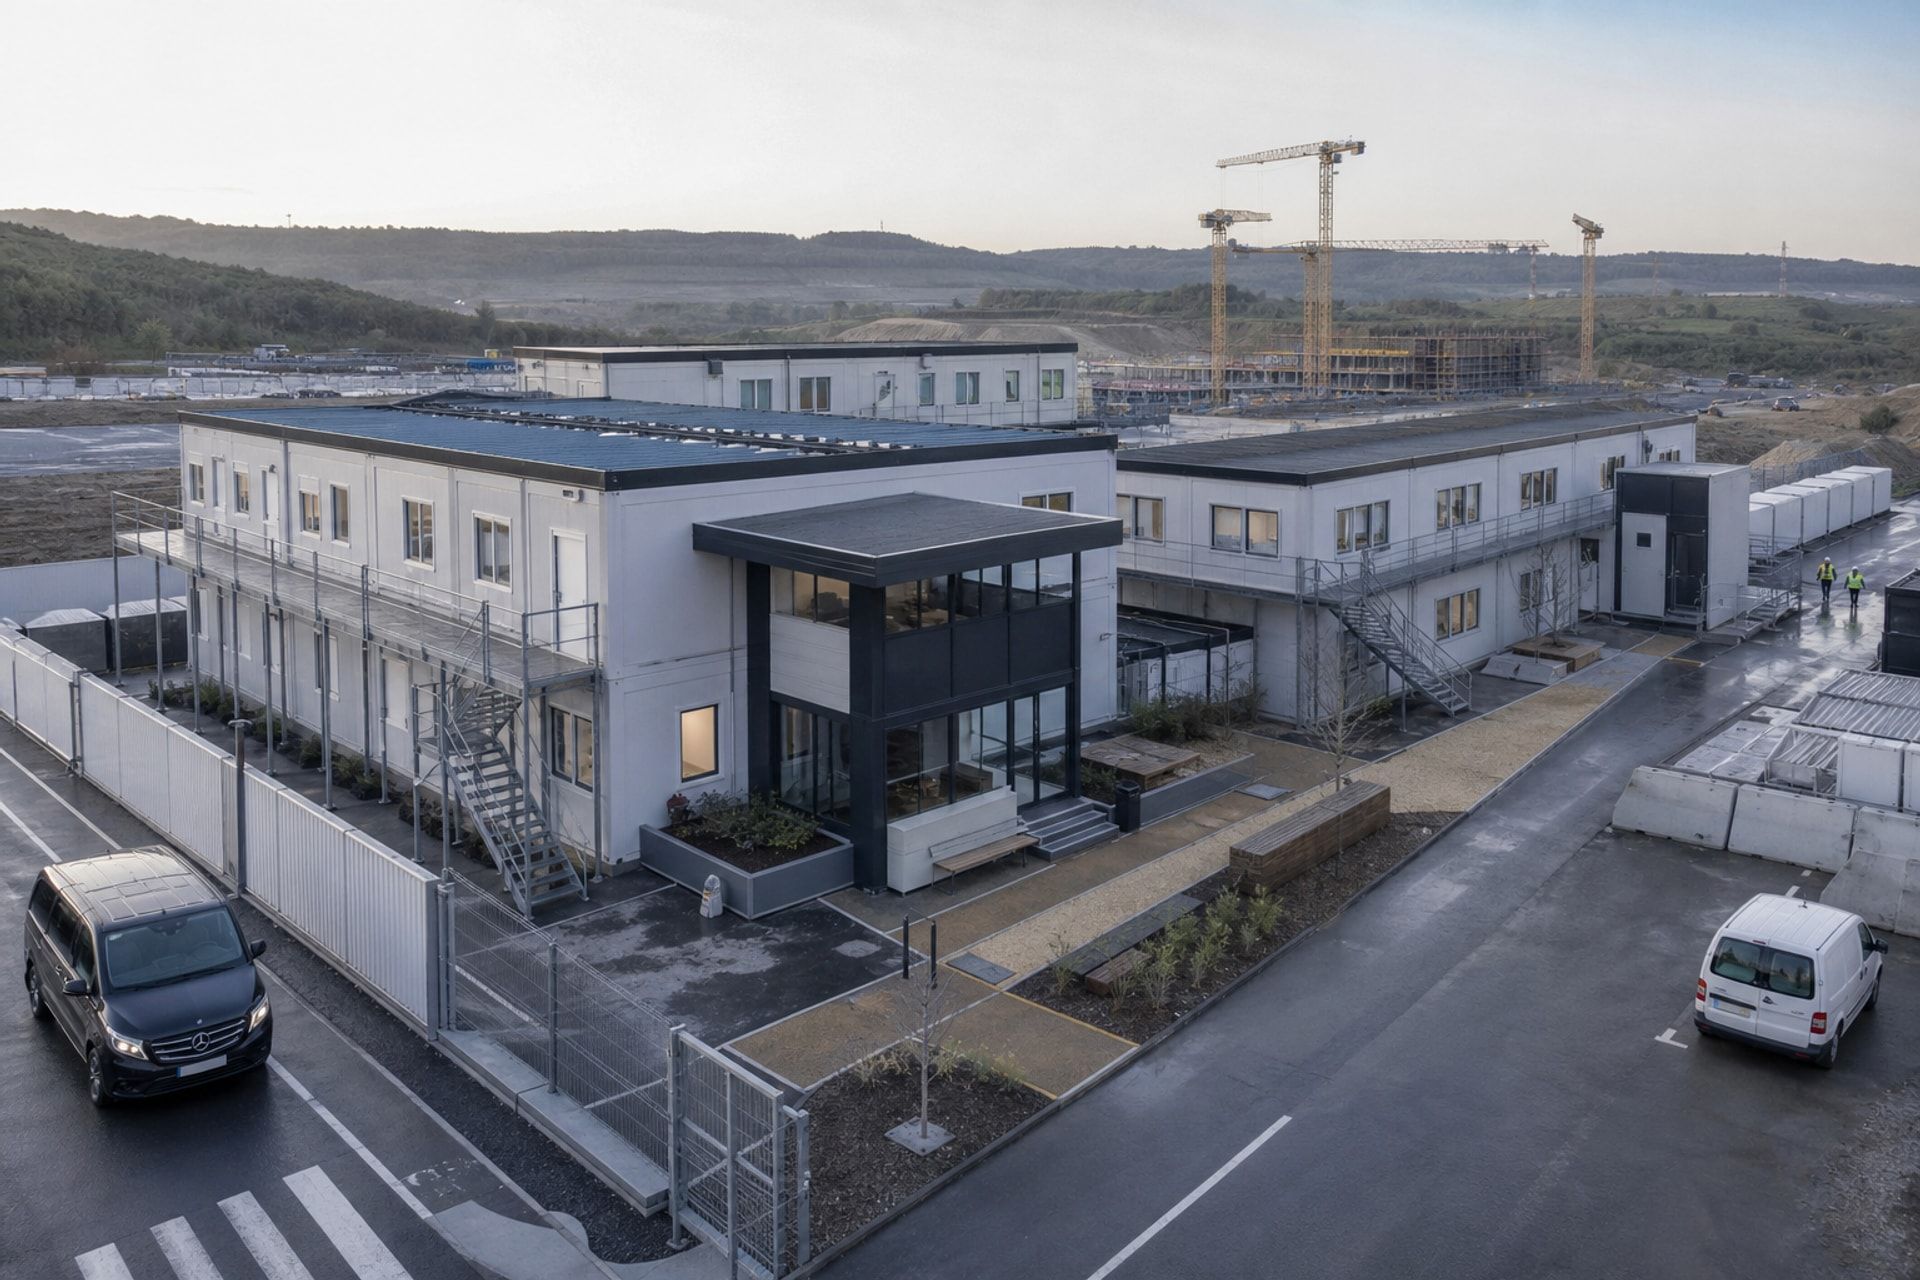
A successful site office supports decisions, visitors and daily operations without competing with construction traffic.
Read article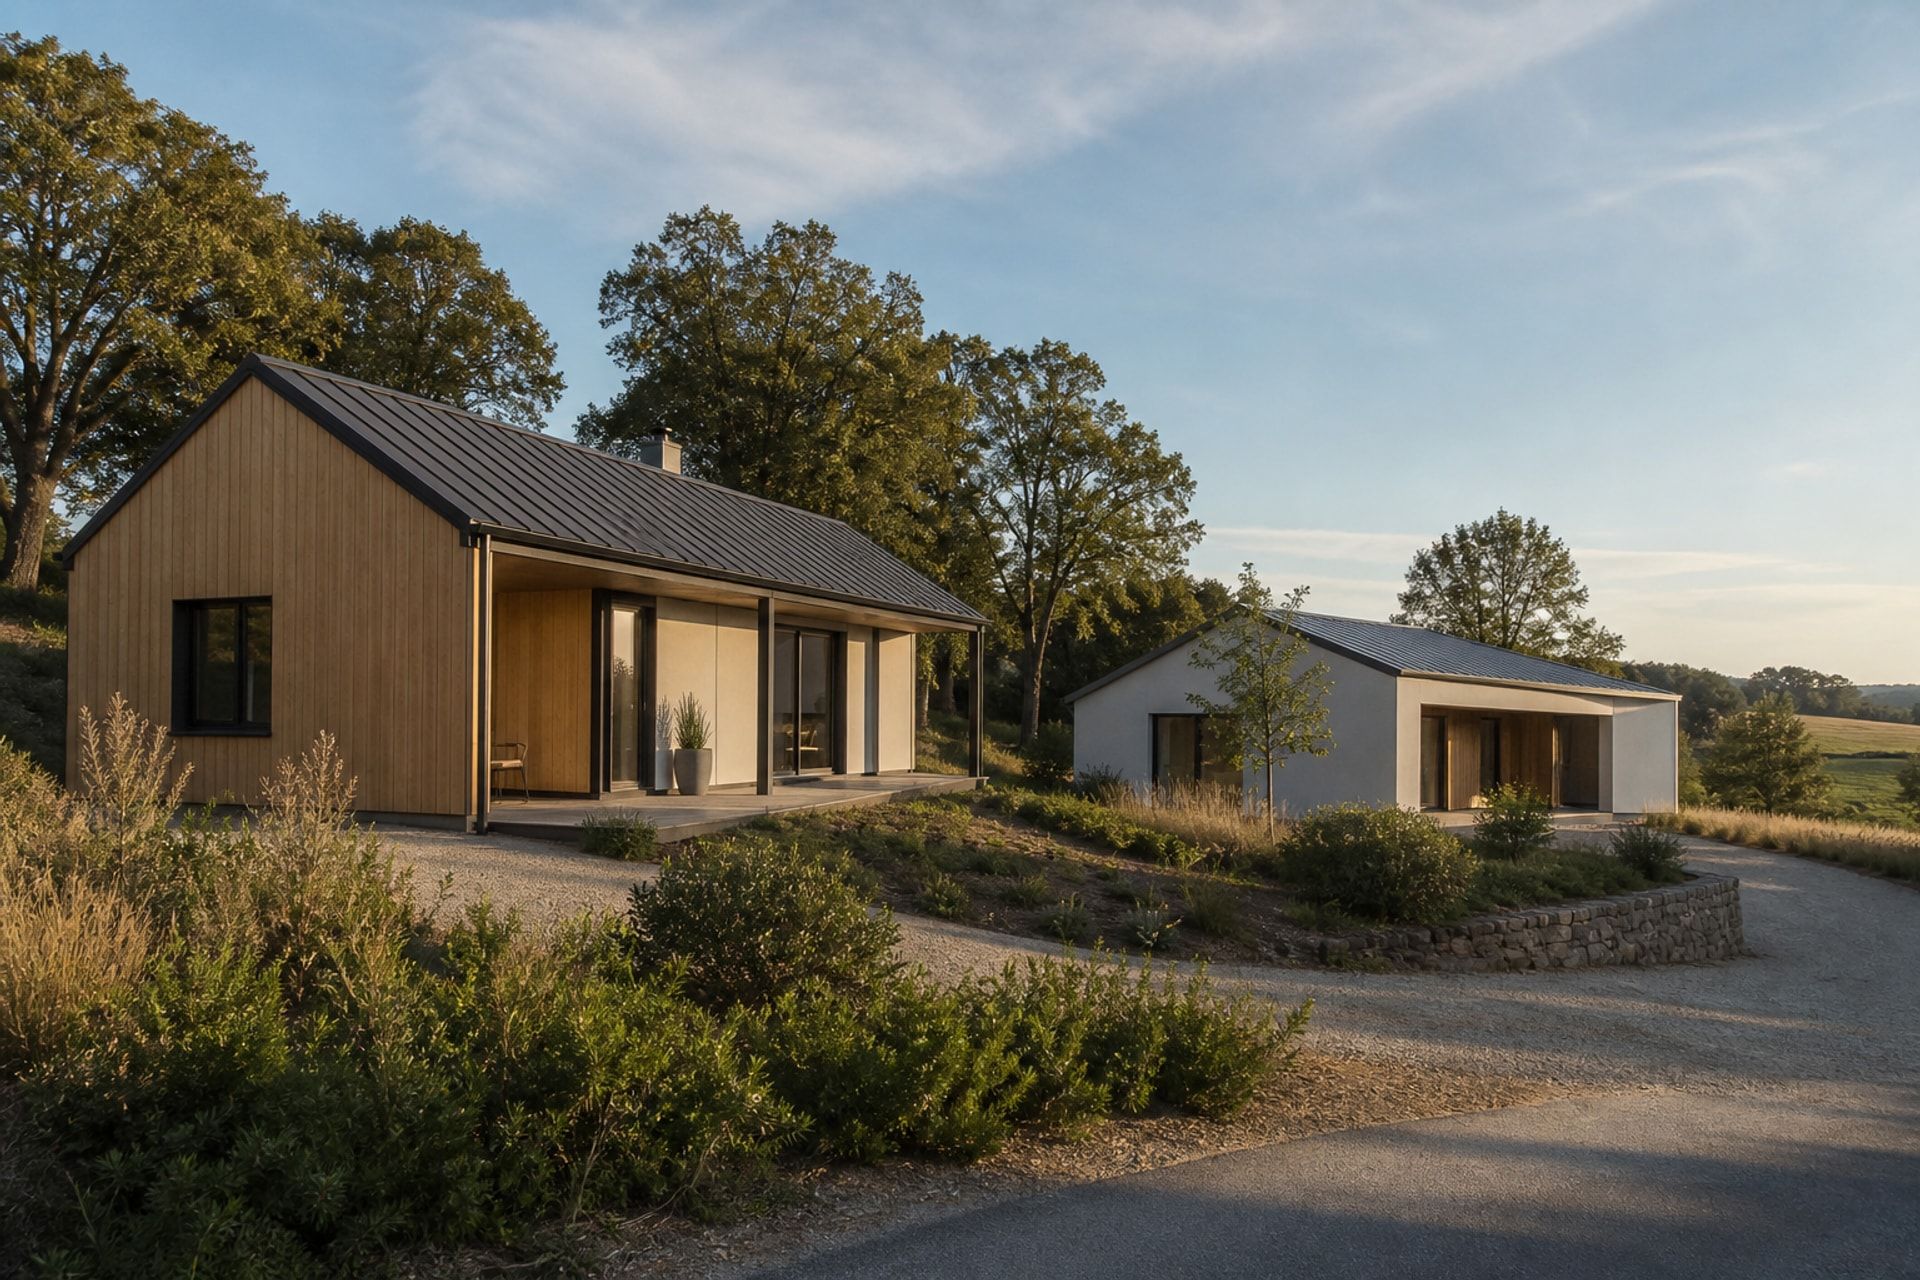
Both systems can deliver efficient homes; the better choice depends on the design brief and how the project will be built.
Read article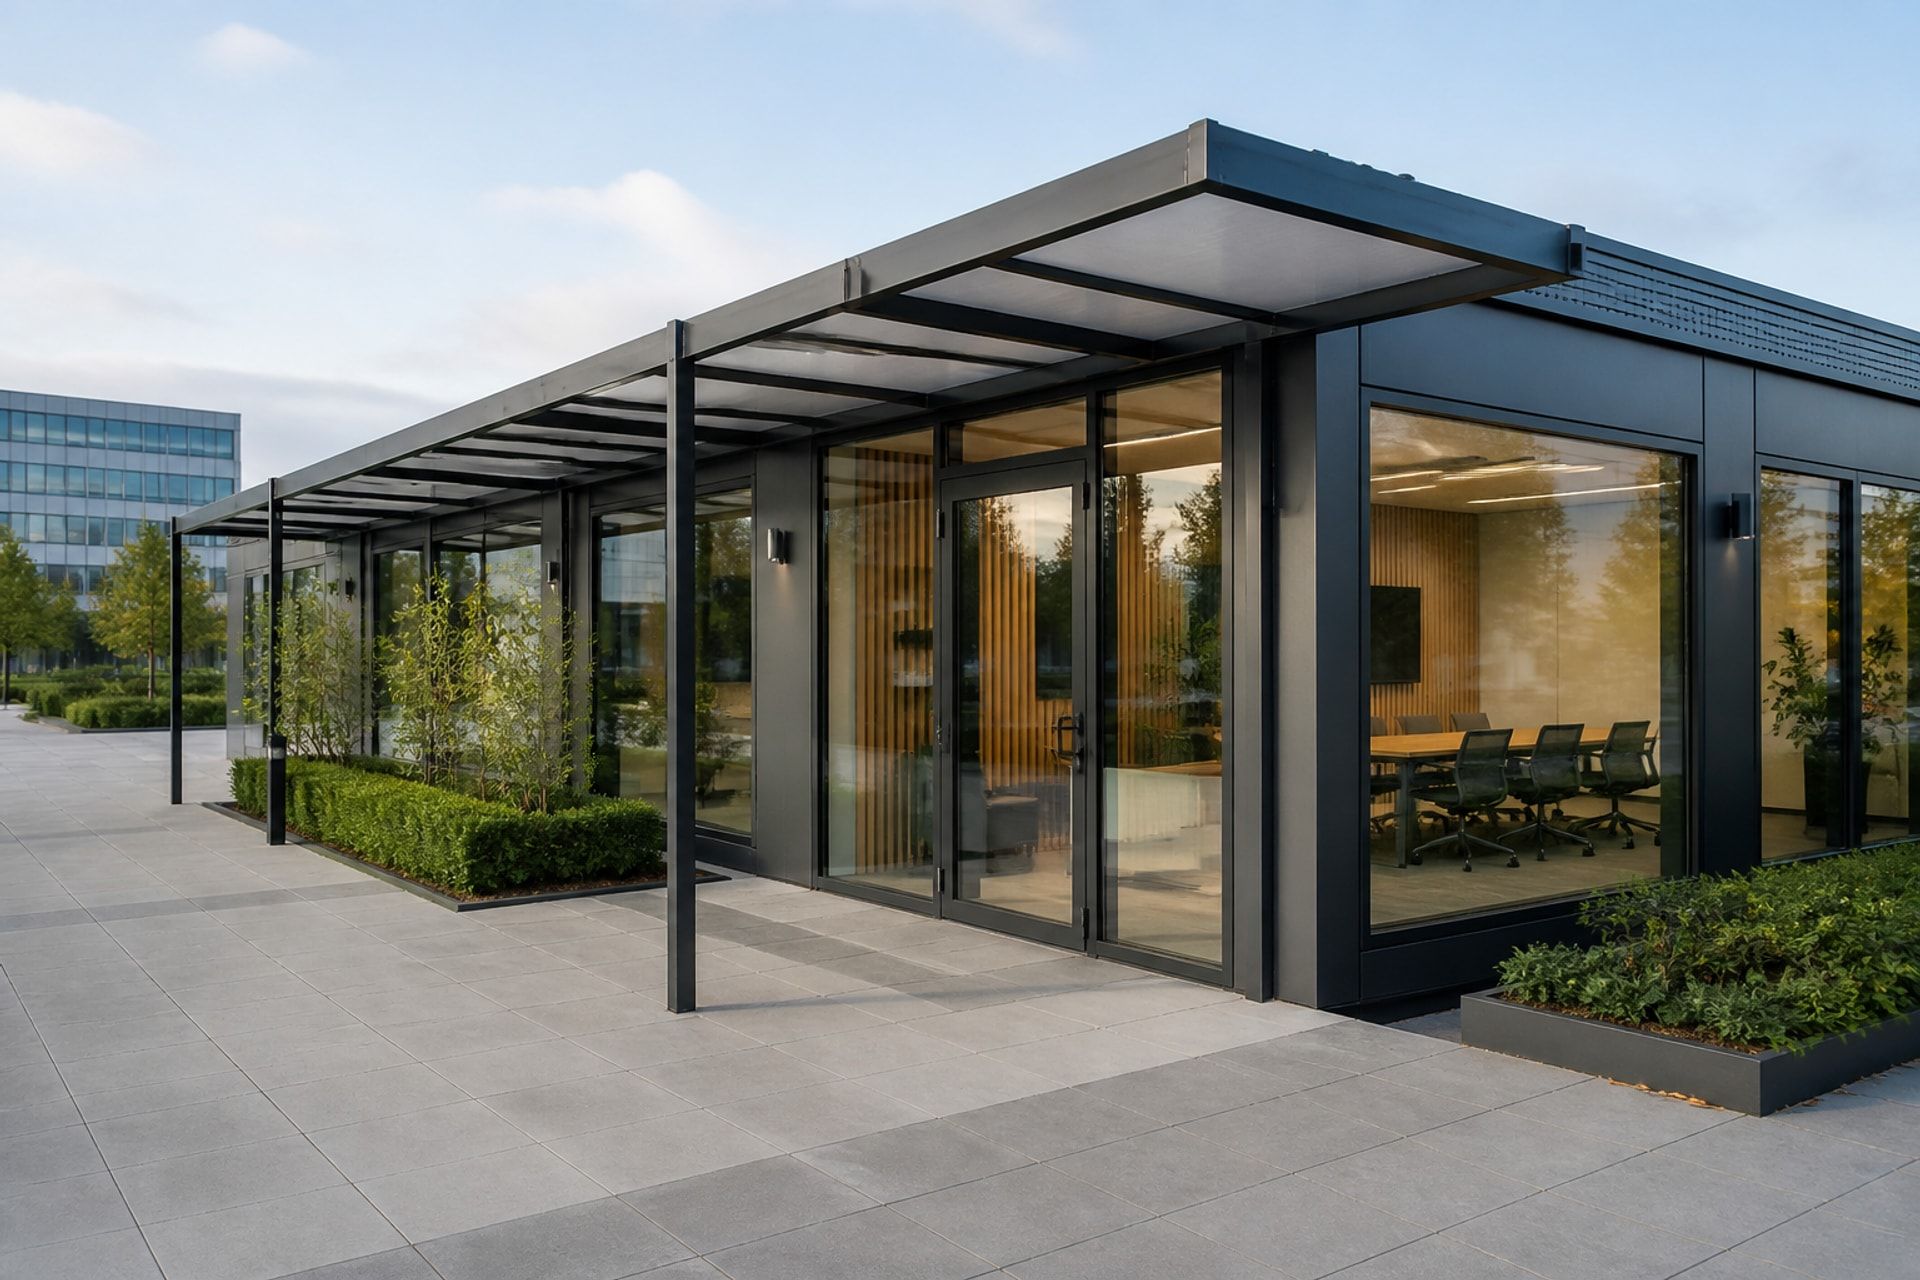
Container offices work best when the module grid follows people, furniture, services and circulation from the beginning.
Read articleWe group cookies by what they are used for. Necessary cookies are always active because the site cannot function without them. Every other category is off until you turn it on, and you can change these settings whenever you like.
Necessary cookies
Core site functions and security
Used for essential functions such as security and remembering your cookie choice. These functions are not controlled by the optional-category switches.
Functional cookies
Preferences and user experience
If introduced, these may remember choices such as language, region, or display preferences. They remain inactive unless you allow them.
Analytics cookies
Aggregated visit statistics
If introduced, these may measure page views, navigation paths, and referral sources so we can improve the site. They remain inactive unless you allow them.
Advertising and marketing cookies
Campaign measurement
If introduced, these may measure campaign performance or limit repeated advertising. They remain inactive unless you allow them.