












































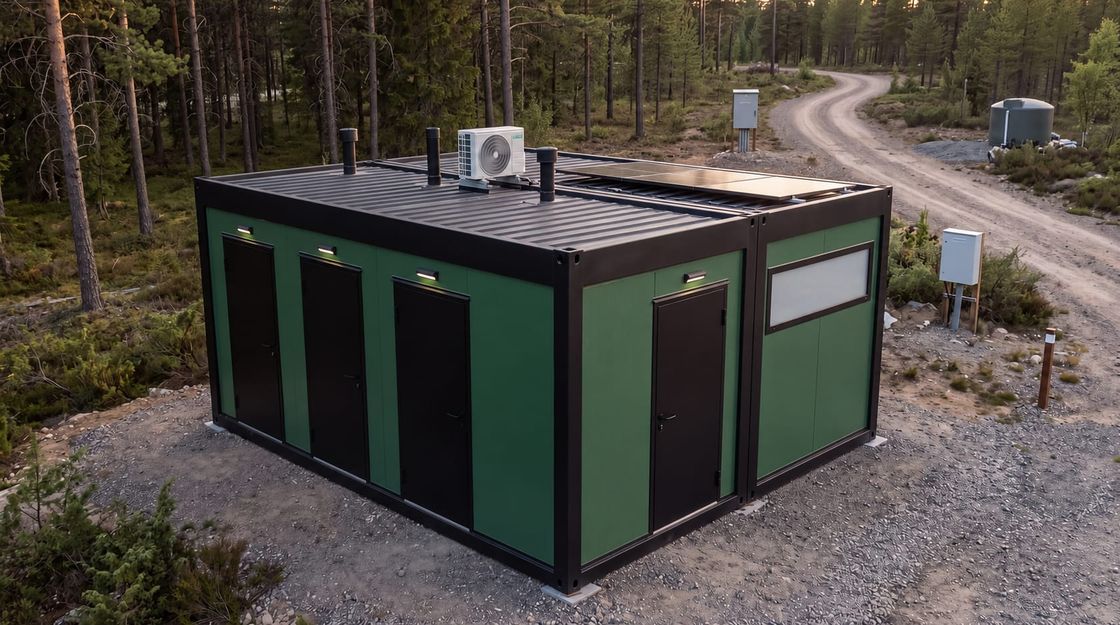
Modular Sanitary Containers
Toilet and Shower Containers Delivered Tested and Ready to Connect
Complete sanitary blocks planned around user numbers and peak demand, with cubicle configuration, floor waterproofing, channel drainage, ventilation, hot water capacity, electrical safety, and factory leak testing.
- Planning basis
- User numbers, gender split, and peak demand at shift change
- Configuration
- Two to seven cubicles, mixed WC and shower, with corridor basin run
- Delivery model
- Factory plumbing, leak testing, transport, placement, and hookup
Toilet and Shower Containers Delivered Tested and Ready to Connect
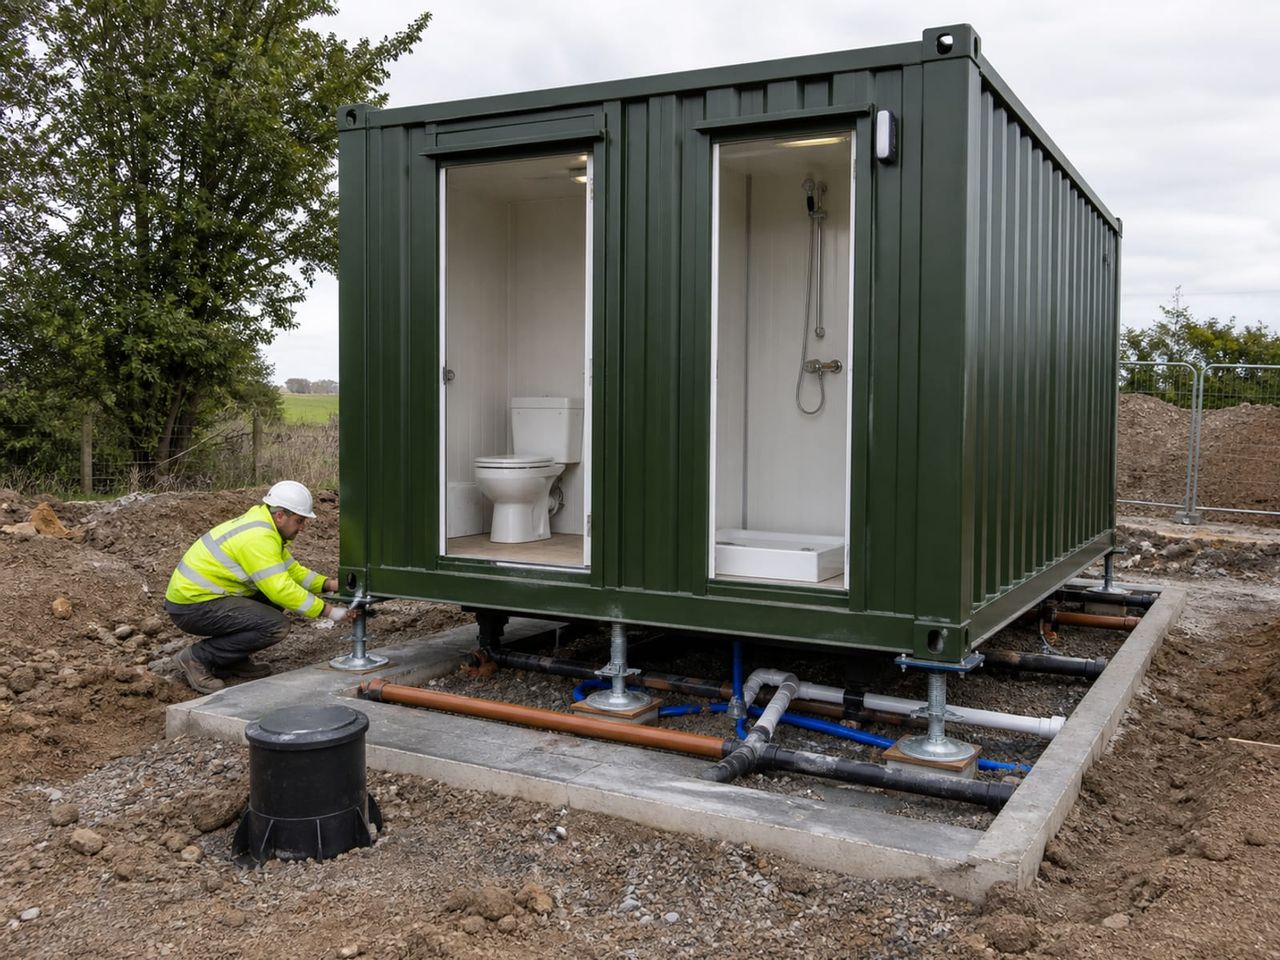
A toilet and shower container is a complete sanitary block with cubicles, basins, drainage, ventilation, and water heating installed and tested before dispatch. On site, the supply and waste connections at the unit boundary are joined to the mains and the block is in service.
Configurations run from a compact two-cubicle unit to a corridor block serving seven cubicles, with the split between WCs and showers set by the site. The same construction serves construction camps, mines, road and dam projects, and energy sites, as well as parks, sports grounds, service stations, shopping areas, and event venues.
Because the block is craneable and its services terminate at the unit boundary, it can be lifted, transported, and recommissioned on the next project rather than written off. What must still be resolved locally is the water supply, the drainage connection, and the approvals that apply where the unit is placed.
Plumbed and tested before dispatch
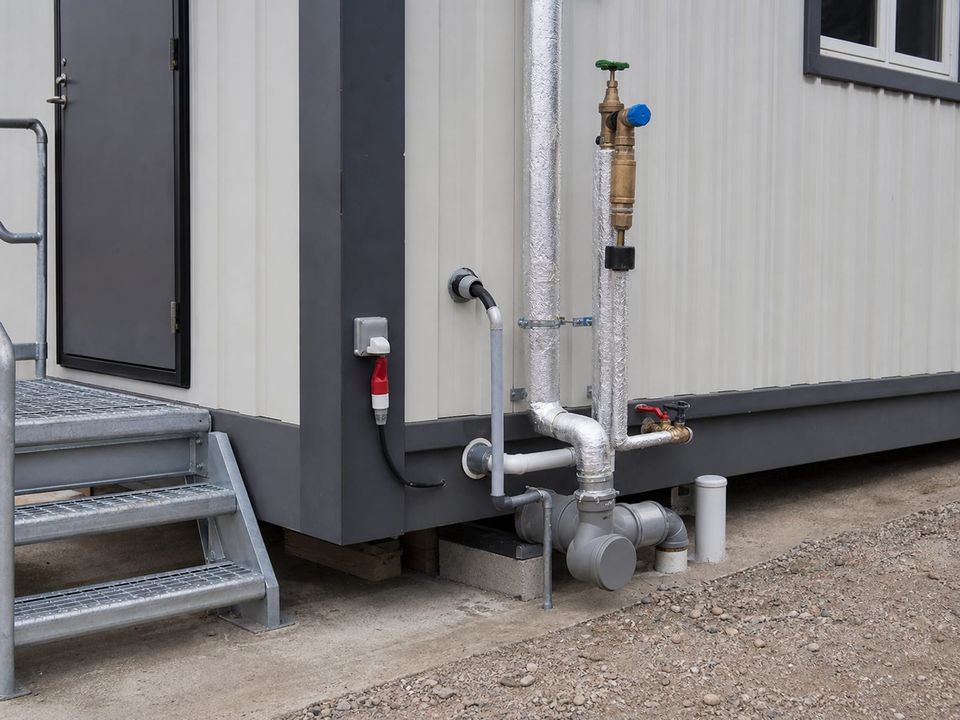
Supply and waste pipework, fittings, and drainage are installed and leak tested in the factory, with connections brought to the unit boundary for hookup on site.
Two-unit to seven-unit layouts
Configurations run from a compact two-cubicle block to a corridor arrangement serving seven cubicles, mixed between WCs and showers as the site requires.
Moved between projects
A craneable unit with terminated services can be lifted, transported, and recommissioned at the next location instead of being abandoned at the end of a job.
Elements of a Toilet and Shower Container
Each element should reflect the number of users, peak demand at shift change, water and drainage capacity, ventilation, cleaning method, and the durability the location demands.
- 01
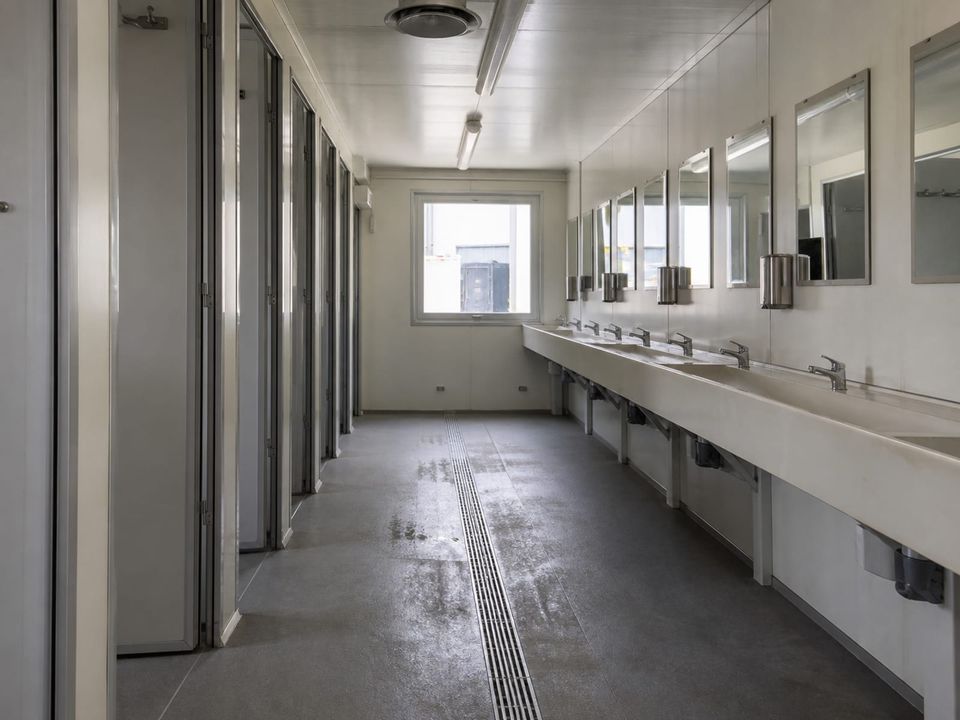
Entrance and Corridor
Entry position, corridor width, circulation past occupied cubicles, and the arrangement that keeps queueing clear of the doors.
- 02
WC Cubicles
Pan type chosen for the region and user preference, cistern, paper provision, hooks, door and lock arrangement, and cubicle dimensions.
- 03
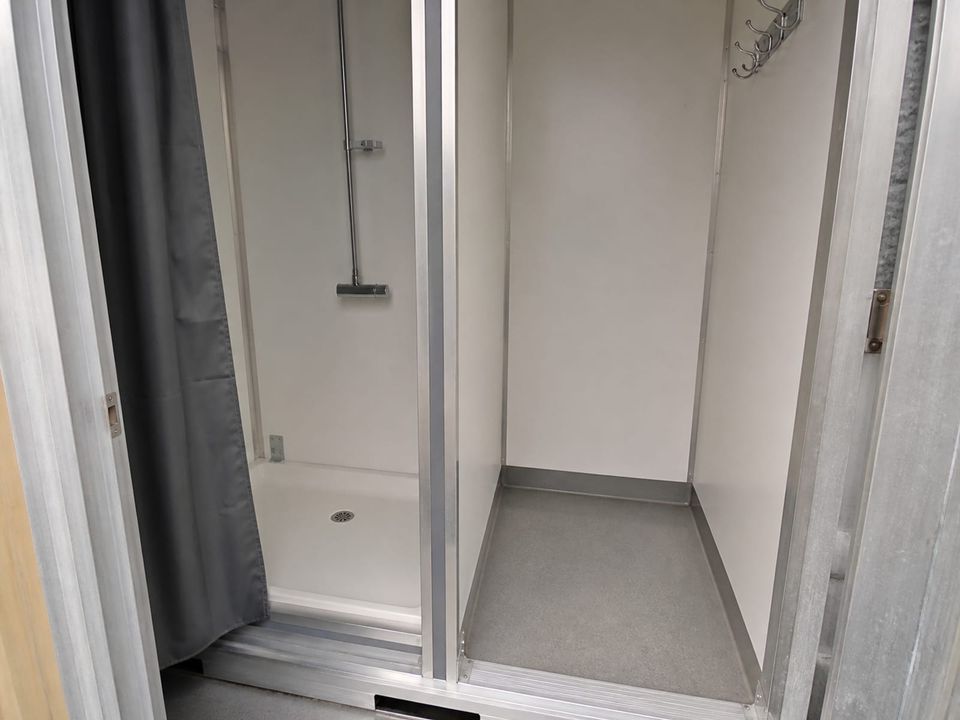
Shower Cubicles
Shower tray, screening, changing space, hooks and shelf, thresholds, and drainage that keeps the corridor floor dry.
- 04
Washbasin Run
Basins along the corridor with taps, soap dispensers, mirrors, splashback protection, and enough spacing to avoid crowding at shift change.
- 05
Channel Drainage
A grated channel running the length of the corridor to collect drip water, keeping the floor dry between uses and making wash-down cleaning fast.
- 06
Floor Waterproofing
Impact-resistant floor covering laid as a continuous sealed layer with upstands, so water cannot reach the deck or the joints below.
- 07
Ventilation
Vents positioned high in each cubicle plus corridor extract, sized to clear odour and moisture between uses rather than after them.
- 08
Electrical and Water Plant
Distribution board, protective devices, lighting, water heating, isolation valves, frost protection, and surface-run services that stay accessible.
Size the Block From Peak Demand, Then Resolve Water and Drainage
The brief should record how many people the block serves, the gender split, the shift pattern, and the peak that occurs at change-over. Sanitary provision is judged on the worst fifteen minutes of the day, not the daily average, and a block sized on averages produces queues from the first week.
The split between WCs and showers should follow how the site actually works. A camp where workers shower at the end of every shift needs a very different ratio from a public facility in a park or a supporting block at a sports ground, even when the headcount is similar.
Water and drainage are the two constraints that decide whether a block can be commissioned on the day it arrives. Supply pressure and volume, water heating capacity against peak shower demand, waste sizing, venting, and the connection to a sewer, septic tank, or holding arrangement should be confirmed before production.
Cleaning and ventilation determine how the block performs after the first month. Corridor channel drainage, sealed impact-resistant flooring with upstands, coved junctions, high-level cubicle vents, and corridor extract are what keep the unit dry, odour-free, and quick to service under heavy use.
Watertightness, Hygiene, and Safety as One System
A sanitary block that survives heavy use depends on floor waterproofing, drainage, ventilation, electrical safety, hot water capacity, and durable fittings being specified together.
Watertightness of the floor
A sanitary container fails from the floor upward. A continuous, impact-resistant, sealed covering with upstands and correct falls is what keeps water out of the deck and away from the structural joints.
Drainage and trap protection
Concentrated fixtures need correctly sized waste pipes, adequate venting to protect trap seals, rodding access, and a defined connection to a sewer, septic tank, or holding arrangement.
Ventilation and odour
High-level vents in cubicles combined with corridor extract clear odour and moisture between uses. Without them, surfaces stay wet, cleaning takes longer, and complaints follow within days of commissioning.
Electrical safety in a wet room
Cable sizing and protective devices should reflect the maximum load including water heating. Connections need proper mechanical fixings rather than temporary methods, with documented inspection and testing at handover.
Hot water and frost protection
Water heating capacity should match the peak shower demand at shift change, not the daily average. In cold locations, pipe insulation, trace heating, and drain-down provision prevent freeze damage during shutdown.
Durability under heavy use
Site and public blocks take constant traffic. Robust fittings, concealed or protected pipework, impact-resistant surfaces, and coved junctions cut both damage and daily cleaning time.
What Shapes a Toilet and Shower Container Quotation?
A meaningful quotation begins with an agreed user count, cubicle configuration, fittings specification, water and drainage strategy, site, and delivery brief. Compare proposals against the same cubicle count and specification rather than a unit price.
01User numbers and demand
People on site, gender split, shift pattern, peak demand at change-over, public or restricted access, and accessible provision.
02Unit configuration
Number of cubicles, split between WCs and showers, basin count, corridor arrangement, entrance position, and combined blocks.
03Fittings specification
Pan type, cistern, shower tray and fittings, taps, dispensers, mirrors, cubicle partition system, and the durability level required.
04Water and drainage
Supply pressure and volume, water heating capacity, storage, drainage connection type, waste sizing, venting, and grease-free discharge route.
05Site and exposure
Location, ground and base, climate and frost risk, corrosion category, access for delivery and crane, levelling, and anchorage.
06Electrical scope
Incoming supply, distribution, circuits, lighting, water heating load, protective devices, controls, and inspection certification.
07Delivery responsibilities
Design, base preparation, production, leak testing, transport, unloading, placement, connection, commissioning, and handover.
08Commercial boundaries
Allowances, exclusions, approvals, warranties, documentation, cleaning regime, servicing, relocation scope, and change procedures.
Build a clear, comparable project scope.
Complete the Welfare Facility Around the Block
Dormitory Containers
Coordinate sleeping capacity with ablution provision so both are sized against the same occupancy and shift pattern.
Cafeteria Containers
Add dining and food service alongside sanitary and accommodation provision within the same camp layout.
Office & Site Containers
Bring site management, meeting space, and welfare provision into one coordinated container complex.
Prefab Restroom and Bathroom Units
Compare with a prefab building where the sanitary facility is permanent or larger than a container block suits.