












































How to Plan a High-Performance Prefab Structure
Prefab structures bring manufacturing discipline into building delivery. Major frames, panels, rooms, or volumetric modules are prepared away from the final site, then transported and assembled on foundations designed for the project. The method can support offices, construction facilities, schools, healthcare spaces, hotels, dormitories, cafeterias, sanitary buildings, and many other uses.
The best result comes from treating prefabrication as an integrated process rather than a faster way to purchase a generic building. Architecture, engineering, approvals, manufacture, site preparation, logistics, installation, commissioning, and long-term operation all need to work as one plan.
What Are Prefab Structures?
A prefab structure is not one product type. It is a family of construction approaches in which meaningful parts of a building are manufactured or assembled before they reach the final site. A project may use flat wall and roof panels, light-gauge steel frames, structural steel members, floor or service cassettes, bathroom pods, complete room modules, or a hybrid of factory-made and site-built elements. The right approach depends on the building use, geometry, span, finish, services, transport route, site access, schedule, budget, and applicable regulations.
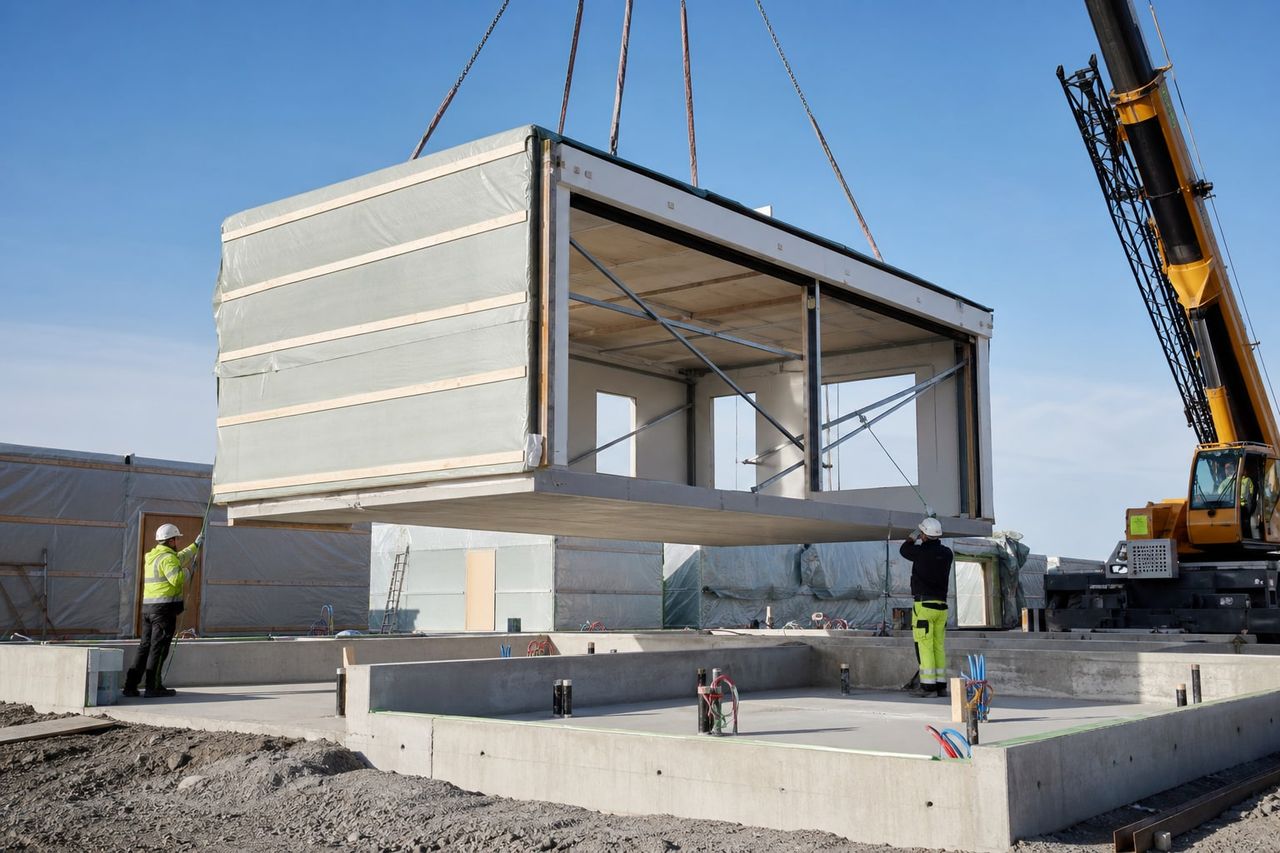
Prefabricated and modular are related terms, but they are not always interchangeable. Prefabrication describes offsite preparation in a broad sense. Modular construction often refers to repeatable three-dimensional units that can form rooms or larger parts of a building. Panelized systems arrive as two-dimensional elements and are assembled into the building form on site. Steel-frame solutions may use larger open spaces with prefabricated envelope and service packages. Understanding the distinction matters because each system creates different opportunities and constraints for transport, lifting, connections, finishes, future change, and installation speed.
Offsite production can take place while foundations, utilities, and external works move forward on site. That overlap can make the overall program more efficient, but it requires information to be available earlier. Openings, service routes, structural connections, finishes, equipment, and room dimensions must be coordinated before repeated components enter production. Late decisions can affect several units at once, so design management is central to successful prefab construction.
The construction method does not reduce the need for compliance. A prefab building must satisfy the laws, permits, building regulations, fire requirements, accessibility rules, structural criteria, energy expectations, inspections, and occupancy conditions that apply to its location and use. Factory checks supplement project design and official review; they do not replace them. Buyers should therefore compare complete technical and delivery proposals, not only floor area and headline price.
Controlled production
A manufacturing-led workflow makes material handling, dimensional checks, and repeatable assembly easier to organize. It does not remove the need for qualified design or inspection, but it gives the project team a more consistent environment in which to verify work before components reach the site.
Parallel project activity
Site preparation and factory production can progress during overlapping periods when permits, design information, utilities, foundations, and logistics are coordinated early. That parallelism is one of the most important reasons teams consider prefab structures for time-sensitive building programs.
Adaptable configurations
Standardized structural bays and repeatable room modules can support different layouts, finishes, and future phases. The practical level of adaptability depends on the selected system, transport limits, structural design, service strategy, and the approvals required at the project location.

Where Prefabrication Creates Practical Value
Schedule is a common reason to consider prefab structures, especially when a facility must open before a school term, construction phase, operational milestone, tourist season, or workforce mobilization. The real opportunity comes from sequencing: design and approvals lead into controlled production while foundations and site infrastructure progress in parallel. This approach can reduce time spent waiting for one activity to finish before the next begins. It is most effective when responsibilities, decisions, and approvals are organized from the beginning.
Factory conditions can protect materials and repetitive work from some weather-related disruption. Production teams can arrange tools, jigs, storage, inspections, and workflow around a repeatable process. This can improve consistency, but only when approved materials, skilled labor, clear tolerances, documented checks, and corrective procedures are in place. Manufacturing does not guarantee quality by itself; the quality system and project governance determine how effectively problems are prevented and resolved.
Moving work away from an occupied, congested, remote, or sensitive site may reduce the duration of local noise, traffic, debris, and workforce activity. That can be valuable for schools, hospitals, industrial facilities, city-center sites, and projects that need to continue operating during construction. Logistics must still be carefully managed: larger components require suitable roads, turning space, delivery timing, offloading, lifting, temporary support, and weather protection.
Material efficiency can also improve when designs are coordinated, cutting patterns are optimized, unused stock is tracked, and repeated production reduces rework. A prefab building is not automatically sustainable, however. Environmental performance depends on material quantities, sourcing, durability, energy use, transport, foundations, maintenance, adaptability, and end-of-life choices. The most credible approach is to evaluate the complete building and its expected service rather than relying on a label.
Standardization does not have to mean identical architecture. Teams can standardize structural grids, service zones, connection details, and hidden assemblies while varying façades, entrances, room combinations, shading, finishes, and landscape relationships. This balance can preserve manufacturing efficiency while responding to brand identity, context, user needs, and planning requirements.
Prefab Structure Types and Applications
Each application has a different operational brief. The following guidance explains the main planning questions behind every prefab structure category and links to the dedicated product page for deeper project development.
01Prefab Site Buildings
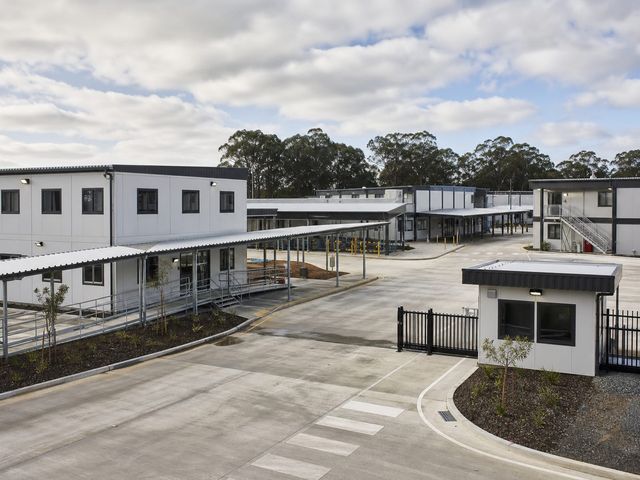
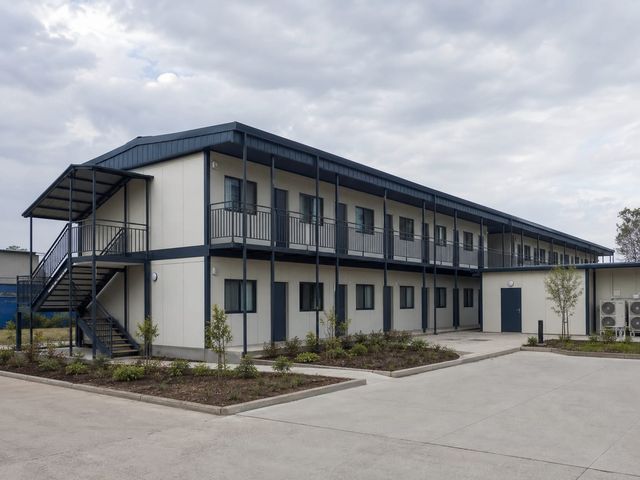
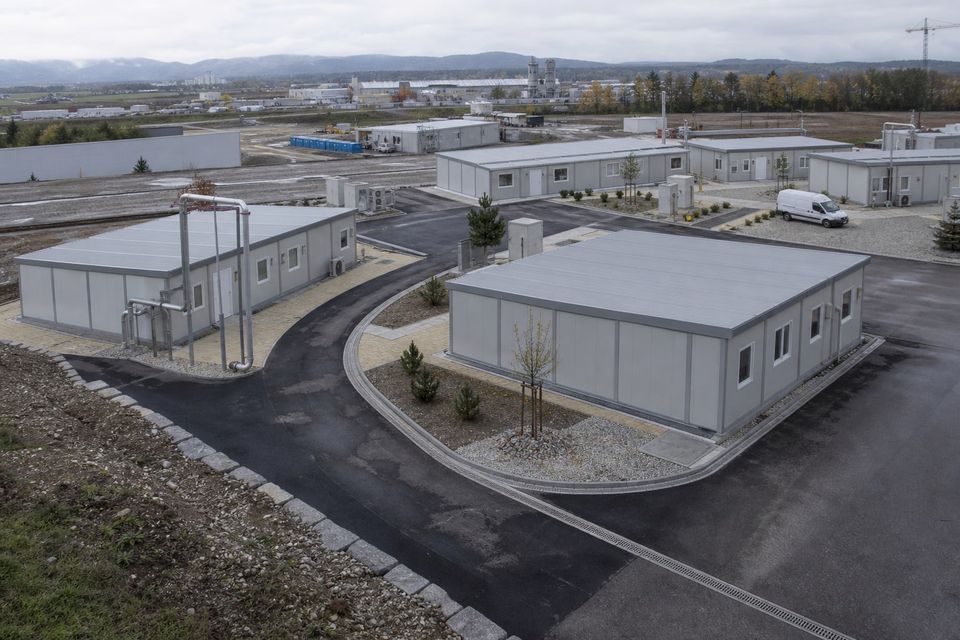
Prefab site buildings support construction, infrastructure, energy, mining, and remote-development teams that need dependable operational space close to active work. Typical programs may combine project offices, meeting rooms, changing areas, first-aid rooms, dining spaces, storage, security points, and welfare facilities. The most useful starting point is not the number of modules; it is a clear schedule of people, shifts, activities, equipment, privacy needs, circulation, and utility loads.
A successful site-building plan also accounts for temporary or permanent foundations, vehicle access, lifting zones, drainage, dust, noise, climate exposure, emergency routes, and phased occupancy. Buildings should be positioned so daily operations remain practical without creating conflict with heavy equipment or material deliveries. When the project is likely to grow, a repeatable structural and service layout can make later additions easier to plan. Relocation may be possible for systems designed for repeated handling, but lifting points, connection details, transport dimensions, and the condition of reused components must be evaluated before every move.
02Prefab Office Buildings
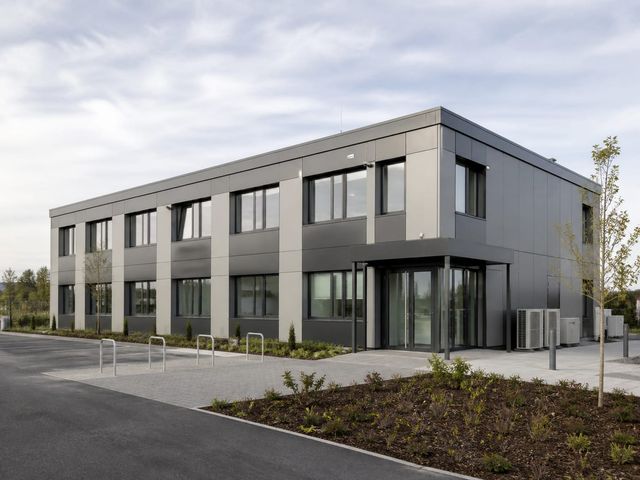
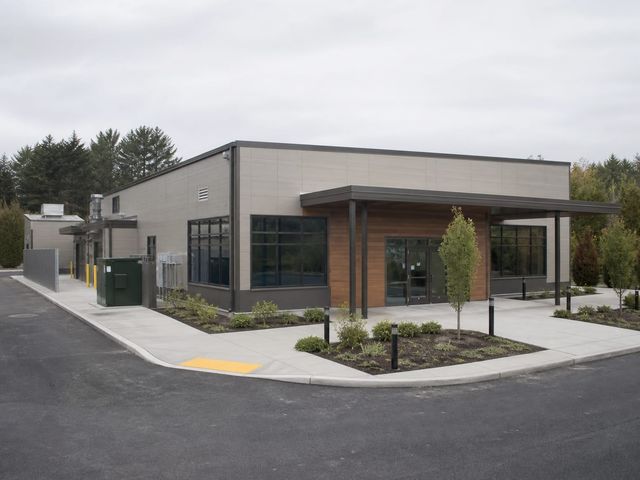
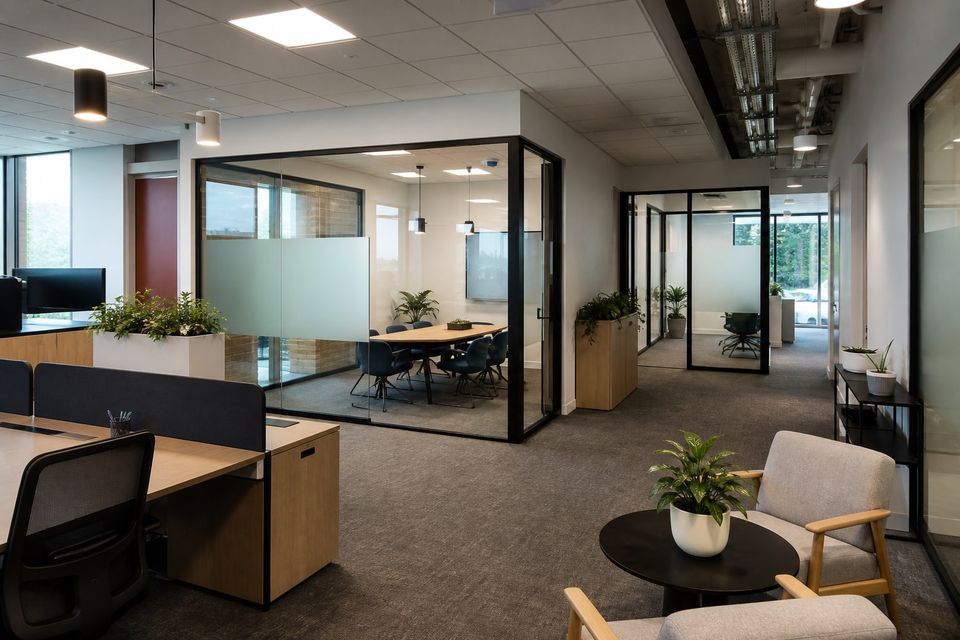
Prefab office buildings can range from a compact project office to a multi-department workplace with reception, open-plan areas, private rooms, meeting spaces, archives, kitchens, and accessible facilities. The architectural result does not need to feel temporary. Façade materials, glazing rhythm, entrance design, shading, acoustic treatments, interior finishes, and lighting can be coordinated to create a professional environment that reflects the organization using it.
Office performance depends heavily on decisions made before production. Occupancy density influences ventilation and cooling loads; meeting rooms require acoustic separation; screen-based work benefits from glare control; and cable routes must accommodate current and future technology. Early furniture plans help align partitions, doors, power points, and circulation. For a building intended to remain in service for many years, the specification should address maintainability, replacement access, weather seals, thermal bridges, condensation risk, and the expected life of finishes rather than focusing only on initial delivery speed.
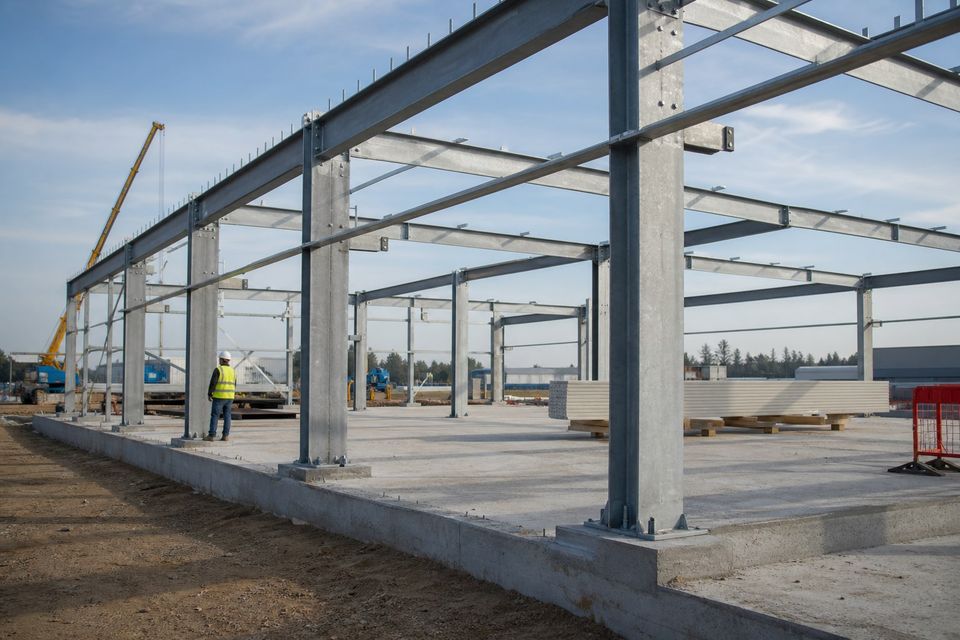
03Steel Construction Structures
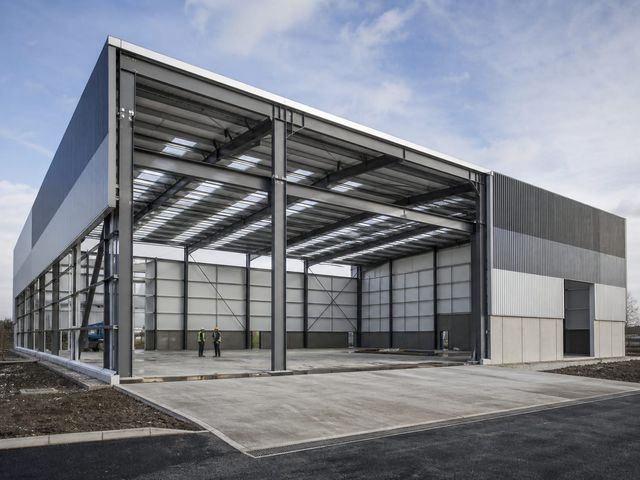
Steel construction structures are useful when a project needs longer spans, higher internal volumes, heavier service loads, robust framing, or a building form that extends beyond conventional room-sized modules. They may be used for industrial buildings, workshops, warehouses, production areas, logistics facilities, equipment enclosures, or mixed projects that combine a primary steel frame with prefabricated wall, roof, floor, or service assemblies.
The structural scheme must be developed for the actual project rather than selected from appearance alone. Engineers consider permanent and imposed loads, wind, snow where relevant, seismic actions, stability, connection behavior, corrosion exposure, fire strategy, deflection limits, foundations, and the interaction between the frame and the building envelope. Openings for doors, cranes, ducts, and equipment should be coordinated before fabrication. Protective coatings and maintenance access should match the environment, especially in coastal, industrial, humid, or chemically aggressive locations. A clear record of materials, fabrication, connections, and inspections supports safer installation and future alterations.
04Social Facility Buildings
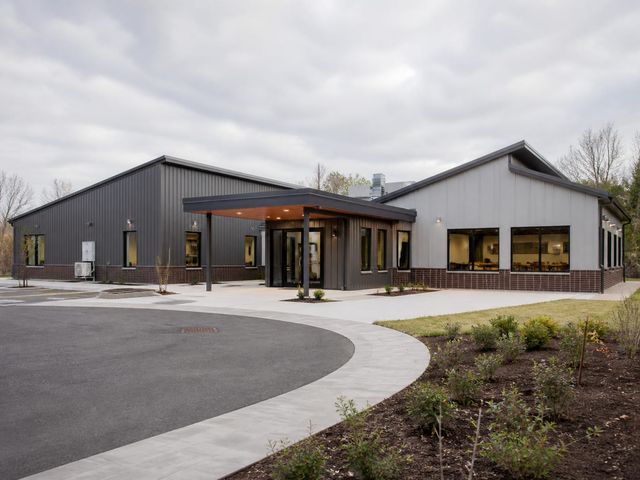
Social facility buildings bring people together for dining, recreation, community programs, training, worship, events, or shared services. Their planning priorities differ from a simple office because occupancy can change rapidly and several activities may happen at once. The brief should identify peak attendance, seating arrangements, food service, storage, changing needs, acoustic separation, accessibility, safeguarding, and the relationship between indoor and outdoor spaces.
Large gathering rooms need coordinated structure, ventilation, lighting, fire protection, and safe egress. Kitchens and food preparation areas introduce extract, hygiene, drainage, equipment, and delivery requirements. Multi-purpose rooms benefit from durable surfaces and flexible furniture layouts, while quieter rooms may require stronger acoustic control. Prefabrication can organize these elements into repeatable zones, but the completed facility must still respond to local regulations, cultural expectations, climate, and the operational team. Planning cleaning routes, waste handling, service access, and replaceable finishes from the beginning can reduce disruption during everyday use.
05School and Educational Buildings
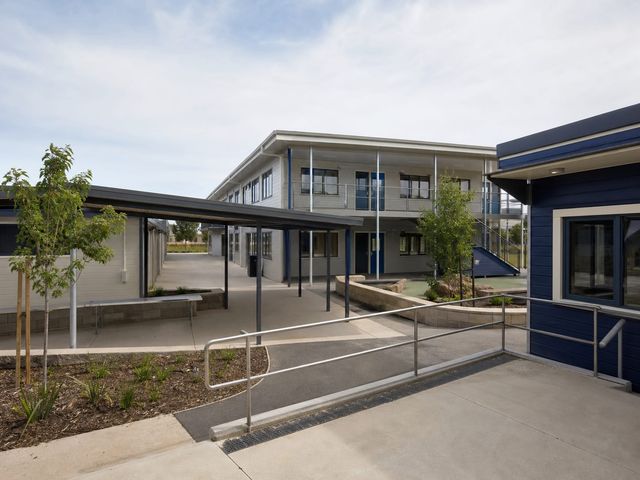
Prefab school and educational buildings can provide classrooms, laboratories, workshops, administration areas, libraries, dining spaces, sanitary facilities, and specialist learning rooms. A good educational brief begins with teaching methods and student experience. Class size, age group, supervision, storage, technology, daylight, acoustics, indoor air quality, accessibility, and outdoor connections all influence the building layout and specification.
Speed is valuable when a school must open before a new term, but schedule pressure should not reduce attention to safeguarding, fire safety, thermal comfort, sound separation, or maintainability. Services must be coordinated for normal classrooms and any specialist equipment. Circulation should remain clear during arrival, breaks, and emergency evacuation. Finishes need to tolerate frequent cleaning and daily wear without creating an institutional atmosphere. Where enrollment may change, a campus plan can reserve logical connection points for future classrooms or shared facilities while protecting daylight, access, play areas, and existing operations.
06Prefab Hospital Buildings
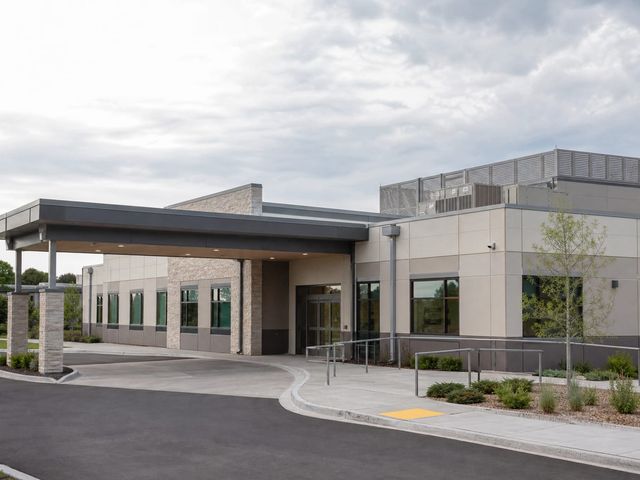
Prefab hospital buildings and healthcare extensions require a particularly disciplined brief because clinical workflows, infection-control principles, patient privacy, staff movement, equipment, utilities, ventilation, resilience, and regulatory review are closely connected. Possible uses include consultation rooms, diagnostics, administration, staff facilities, outpatient departments, support areas, or carefully specified treatment spaces. The intended clinical function must be defined before the building system is configured.
Healthcare planners, medical teams, architects, engineers, infection-control specialists, and the approving authorities should coordinate room data, clean and dirty routes, pressure relationships where required, handwashing, medical services, backup systems, surface performance, access control, and maintenance procedures. Factory preparation can help repeat room arrangements and service zones, but it does not make every standard module suitable for clinical use. Each healthcare project needs project-specific validation, commissioning, and documentation. Future replacement of filters, equipment, panels, and service components should be possible without unnecessary disturbance to occupied clinical areas.
07Light Steel Prefab Hotels
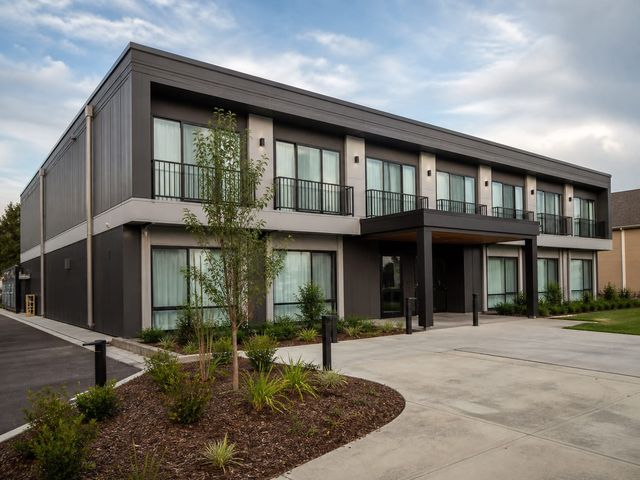
Light steel prefab hotels can use repeatable guest-room layouts to coordinate structure, bathrooms, service risers, interior finishes, and façade zones. Repetition creates an opportunity for consistent room quality, but the guest experience still depends on architecture, acoustic privacy, thermal comfort, lighting, views, circulation, arrival sequence, shared amenities, and careful detailing at every connection between units.
The design team should test room dimensions with actual furniture, luggage movement, housekeeping routines, accessibility requirements, and maintenance access. Bathrooms and wet services need robust waterproofing, drainage, ventilation, and inspection strategies. Corridors, stairs, lifts, fire compartments, and escape routes must be developed as an integrated building system. Local climate and brand standards will shape the envelope and interiors. For resorts or remote sites, logistics planning may be as important as production: delivery sequence, storage protection, crane access, weather windows, and the readiness of foundations all affect installation.
08Prefab Restroom and Bathroom Units
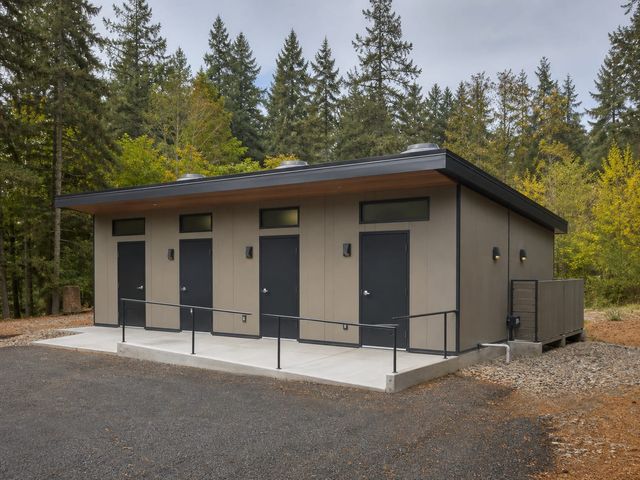
Prefab restroom and bathroom units concentrate plumbing, drainage, waterproofing, ventilation, fixtures, partitions, and washable finishes into a coordinated package. They can serve construction sites, public facilities, schools, accommodation projects, industrial workplaces, events, or permanent buildings. The required solution changes significantly with user numbers, operating hours, accessibility, climate, water quality, and the available utility infrastructure.
Layout planning should protect privacy while keeping circulation and supervision appropriate for the setting. Service connections must be accessible for inspection and repair. Floors, wall junctions, penetrations, and drainage falls need careful quality control because concealed moisture can cause long-term damage. In cold climates, exposed pipes and tanks may require freeze protection; in hot or humid locations, ventilation and condensation control become critical. Water-saving fixtures can reduce demand, but flow rates must remain compatible with hygiene and user expectations. Cleaning methods and replacement parts should be considered before finishes and fittings are approved.
09Prefab Dormitory Buildings
Prefab dormitory buildings provide organized accommodation for workers, students, seasonal teams, emergency programs, or remote operations. Bedrooms are only one part of the brief. A complete residence may need bathrooms, laundries, kitchens, dining areas, recreation rooms, quiet study spaces, storage, staff accommodation, security, accessible rooms, and outdoor areas. Occupancy patterns and cultural expectations should guide room arrangements and shared facilities.
Privacy, acoustics, ventilation, thermal comfort, fire strategy, natural light, and durable finishes have a direct effect on wellbeing. Circulation should be easy to understand and safe at all hours. Housekeeping, linen handling, waste, maintenance, and resident management require practical back-of-house routes. When several buildings form a camp or campus, external lighting, pedestrian safety, emergency access, drainage, and shared utilities must be planned at site level. A modular grid can support phased expansion, but each phase should preserve safe escape, adequate services, and access to common facilities.
10Prefab Cafeteria Buildings
Prefab cafeteria buildings can combine receiving, dry and cold storage, food preparation, cooking, serving, dining, dishwashing, staff welfare, waste handling, and plant areas. The layout should follow the operational sequence so raw ingredients, prepared food, clean tableware, used items, staff, and customers do not create avoidable conflicts. Capacity planning must consider peak service periods rather than only daily totals.
Kitchen equipment determines electrical, gas where permitted, water, drainage, extract, fire-suppression, and replacement-access requirements. Heat and moisture loads can be substantial, so ventilation and envelope design must be coordinated. Dining rooms need comfortable acoustics, lighting, temperature control, accessible seating, and clear exits. Floors and wall finishes should suit intensive cleaning and slip-resistance requirements. Future menu changes or equipment replacement are easier when service zones remain accessible and the structural layout allows practical openings. Early coordination with the operator prevents a generic building shell from becoming an inefficient food-service facility.
A Six-Stage Prefab Project Process
Prefabrication works best when the project team manages design, approvals, manufacturing, site works, and logistics as one connected program. These six stages provide a practical structure for early conversations and proposal comparisons.
- 01
Define the operational brief
Record who will use the building, what they will do, how occupancy changes by hour or season, which rooms and equipment are required, and what future growth is likely. Separate essential requirements from preferences. A clear room schedule and adjacency plan give designers better information than a target floor area alone.
- 02
Investigate the site
Confirm boundaries, levels, ground conditions, drainage, utilities, climate exposure, access roads, lifting positions, neighboring uses, and local planning constraints. Transport and crane assumptions should be checked against the real route and site rather than added after fabrication. The survey information must be reliable enough for foundation and service design.
- 03
Coordinate design and approvals
Bring architectural, structural, mechanical, electrical, fire, accessibility, and operational decisions together early. Prefabrication rewards timely decisions because openings, connections, finishes, and service routes may enter production sooner than on a conventional project. The applicable authority, code, permit, inspection, and certification path should be confirmed before manufacture.
- 04
Plan manufacture and quality records
Agree material specifications, approved drawings, inspection points, tolerances, traceability, protection, and methods for handling nonconforming work. Factory quality control is most valuable when responsibilities and acceptance criteria are documented. Samples or a prototype room can help settle repeatable details before full production begins.
- 05
Prepare logistics and installation
Match the production sequence to foundations, utilities, transport permits, storage, weather protection, lifting equipment, crew access, and installation order. Modules or panels arriving before the site is ready create handling and moisture risks. A coordinated delivery plan reduces double handling and keeps emergency and construction routes open.
- 06
Commission, document, and maintain
Test building systems, inspect interfaces, close defects, train the operator, and deliver accurate records for installed materials and services. The handover package should explain maintenance intervals, safe access, warranties, replacement components, and any restrictions on alteration or relocation. Good information protects performance after occupancy.
Performance, Safety, and Compliance
Structural performance must reflect the building location, use, geometry, height, openings, equipment, occupancy, and expected service life. Engineers determine the relevant load cases and design foundations, frames, bracing, diaphragms, anchors, and connections accordingly. Wind, snow, seismic actions, imposed loads, transport forces, lifting, accidental situations, and local ground conditions may all influence the solution. A model or standard layout should never be assumed suitable for every site.
Fire safety is a building-wide strategy involving prevention, material behavior, detection, alarm, suppression where required, compartmentation, smoke control, escape, fire-service access, and operational management. Interfaces between prefabricated elements deserve particular attention because joints and service penetrations must preserve the intended performance. The fire design and evidence must correspond to the actual assembly, not an isolated material description.
Accessibility begins with the site approach and continues through entrances, circulation, doors, controls, sanitary facilities, work areas, signage, alarms, and emergency procedures. It should be incorporated into the first layout rather than added after module dimensions are fixed. Inclusive planning often improves the experience for every user, including people moving equipment, parents with children, older occupants, and anyone with a temporary injury.
Envelope and Indoor Environment
Energy and comfort depend on the complete envelope: roofs, walls, floors, windows, doors, insulation, air barriers, vapor control, shading, and every junction between components. Insulation values alone do not describe actual performance. Thermal bridges, air leakage, moisture movement, solar gains, installation tolerances, and service penetrations can change results significantly.
The design should respond to climate and occupancy. A busy classroom, kitchen, dormitory, office, and healthcare room create different heat, moisture, ventilation, and acoustic conditions. Mechanical systems must be sized and controlled for the real loads. Fresh-air provision, filtration where required, extract, noise, maintainability, and energy use should be evaluated together rather than as separate equipment choices.
Acoustic design considers external noise, rainfall, mechanical equipment, room-to-room privacy, impact sound, reverberation, and vibration. Repeatable factory assemblies can support consistent details, but site connections and penetrations still matter. The target criteria should be defined for the use, then verified through appropriate design, product evidence, inspections, and testing where required.
Durability comes from compatible materials, drainage, protected edges, corrosion control, movement accommodation, replaceable seals, accessible services, and a realistic maintenance plan. The lowest-maintenance claim is not as useful as clear instructions about what must be inspected, cleaned, adjusted, recoated, or replaced during the building's life.
How to Choose the Right Prefab Solution
Compare proposals against the same written brief. A low headline cost may exclude site work, foundations, transport, lifting, utilities, finishes, approvals, commissioning, or equipment that another proposal includes. Clear scope and performance criteria make commercial comparisons more reliable.
Use and occupancy
Define people, activities, equipment, operating hours, privacy, accessibility, and future change.
Scope boundaries
Confirm design, permits, foundations, utilities, transport, installation, testing, handover, and exclusions.
Technical evidence
Review calculations, system details, material specifications, quality records, certificates, and project-specific approvals.
Lifecycle planning
Consider energy, maintenance, replacement access, durability, adaptability, warranties, and end-of-service options.
Questions worth asking before award
Which drawings and performance documents form the contract, and who is responsible for coordinating every interface between the prefab system, foundations, utilities, and site works?
What information must be approved before production, how are changes controlled, and what schedule consequences apply after manufacture begins?
How will materials, workmanship, dimensions, hidden services, waterproofing, and connections be inspected and recorded in the factory and on site?
What protection is required during transport and storage, and who accepts responsibility for damage, moisture exposure, or site delays?
Which tests, inspections, training, manuals, spare parts, warranties, and as-built records are included at handover?
How can the building be maintained, extended, altered, relocated, or dismantled safely, and which actions require renewed engineering or approval?
Prefab Structures FAQ
Clear early answers help teams choose an appropriate system and prepare a more accurate project brief.
What is a prefab structure?
A prefab structure is a building whose major components, panels, frames, rooms, or modules are prepared away from the final site and then transported for assembly or installation. The term covers several systems, from panelized buildings to three-dimensional modules and hybrid steel-frame solutions. The final building still needs project-specific design, foundations, services, approvals, inspections, and commissioning.
Are prefab structures only temporary buildings?
No. Some systems are designed for short-term site use or repeated relocation, while others are permanent buildings intended for long service at one location. The structural design, foundation, envelope, fire strategy, materials, corrosion protection, maintenance plan, and regulatory route should match the intended service life. A temporary appearance is not an unavoidable feature of prefabrication.
How quickly can a prefab building be completed?
There is no responsible universal duration. Schedule depends on the brief, approvals, design decisions, procurement, production capacity, materials, site preparation, transport, utilities, weather, installation, and commissioning. Prefabrication can shorten the overall program when factory work and site work overlap, but only if the project is coordinated early and the site is ready when components arrive.
Can a prefab structure be customized?
Yes, within the practical rules of the selected system. Layouts, façades, windows, finishes, services, accessibility features, and room combinations can often be tailored. Customization should be decided before production because late changes may affect repeated components, structural calculations, service coordination, transport dimensions, cost, and approvals. Standardizing hidden systems while customizing visible areas can provide a useful balance.
How are thermal and acoustic performance specified?
Performance is established through the complete wall, roof, floor, window, door, junction, and service-penetration design rather than one material in isolation. Climate, occupancy, energy requirements, external noise, room privacy, ventilation, condensation risk, and local regulations shape the specification. Continuity at module and panel joints is especially important, so installation quality must match the approved details.
Do prefab buildings require foundations?
Yes, a suitable support system is normally required even when the building is relocatable. The foundation type depends on ground conditions, loads, building configuration, service life, drainage, frost or climate conditions, local practice, and the need for future movement. Foundations and anchor points must align accurately with the manufactured structure, which is why reliable survey and setting-out information matters.
Can a prefab structure be expanded later?
Expansion may be possible when it is considered in the original structural, architectural, utility, access, and fire strategy. Reserving connection zones and service capacity can make later phases more manageable. Expansion should never be assumed automatically: engineers and authorities need to assess the existing building, new loads, escape routes, accessibility, foundations, and the condition of components before work proceeds.
What information is needed for an accurate quotation?
Useful information includes the project location, intended use, required rooms and capacities, approximate area, number of floors, preferred completion period, climate, façade expectations, interior finish level, utilities, equipment, accessibility, fire and acoustic requirements, site access, foundation status, and any future phases. Drawings, surveys, room schedules, and performance specifications make comparisons between proposals more meaningful.