












































How to Plan a High-Performance Modular Container Building
Modular container buildings can support offices, site facilities, homes, sanitation, accommodation, cafeterias, emergency programs, storage, and specialist operations. The strongest result comes from treating the container as one part of a complete building system rather than a ready-made answer to every brief.
Use, occupancy, site, approvals, structure, envelope, services, transport, installation, commissioning, and long-term operation should develop together. This guide explains the decisions that help teams compare systems and prepare clearer project requirements.
What Are Modular Container Buildings?
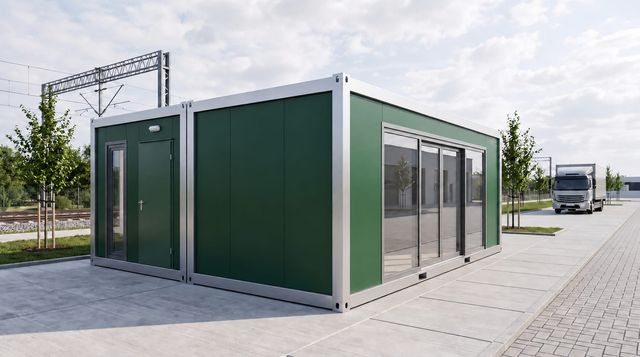
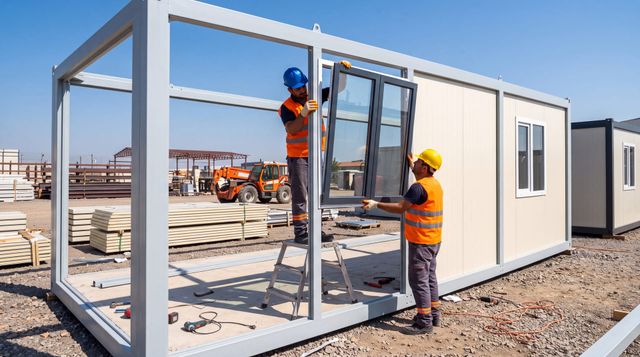
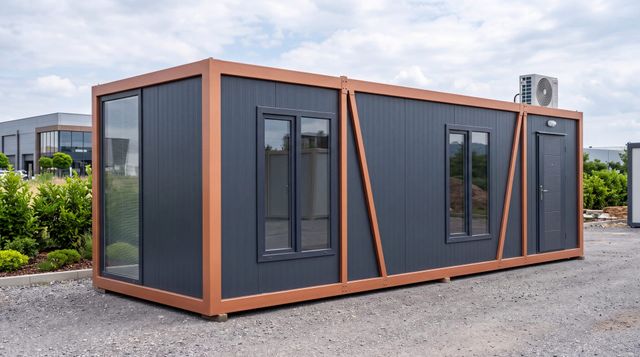
A modular container building is a framed, transportable spatial unit prepared away from its final position and installed individually or connected with other units. It can arrive as a substantially complete volumetric module, as a flat-pack kit assembled near the site, or as part of a hybrid building with site-built circulation, roofs, façades, foundations, or service infrastructure. The word container describes a useful format, but it does not define one universal structural or envelope system.
Purpose-built building modules and reused intermodal shipping containers should be evaluated separately. Purpose-built units can be engineered around planned doors, windows, room openings, insulation, finishes, utilities, and occupancy from the first design stage. Freight containers were designed for cargo transport and handling. When they are converted, their identification, condition, coatings, previous damage, structural configuration, and proposed modifications require appropriate review. Cutting large openings or combining units can change the load path and may require new frames, connections, and foundations.
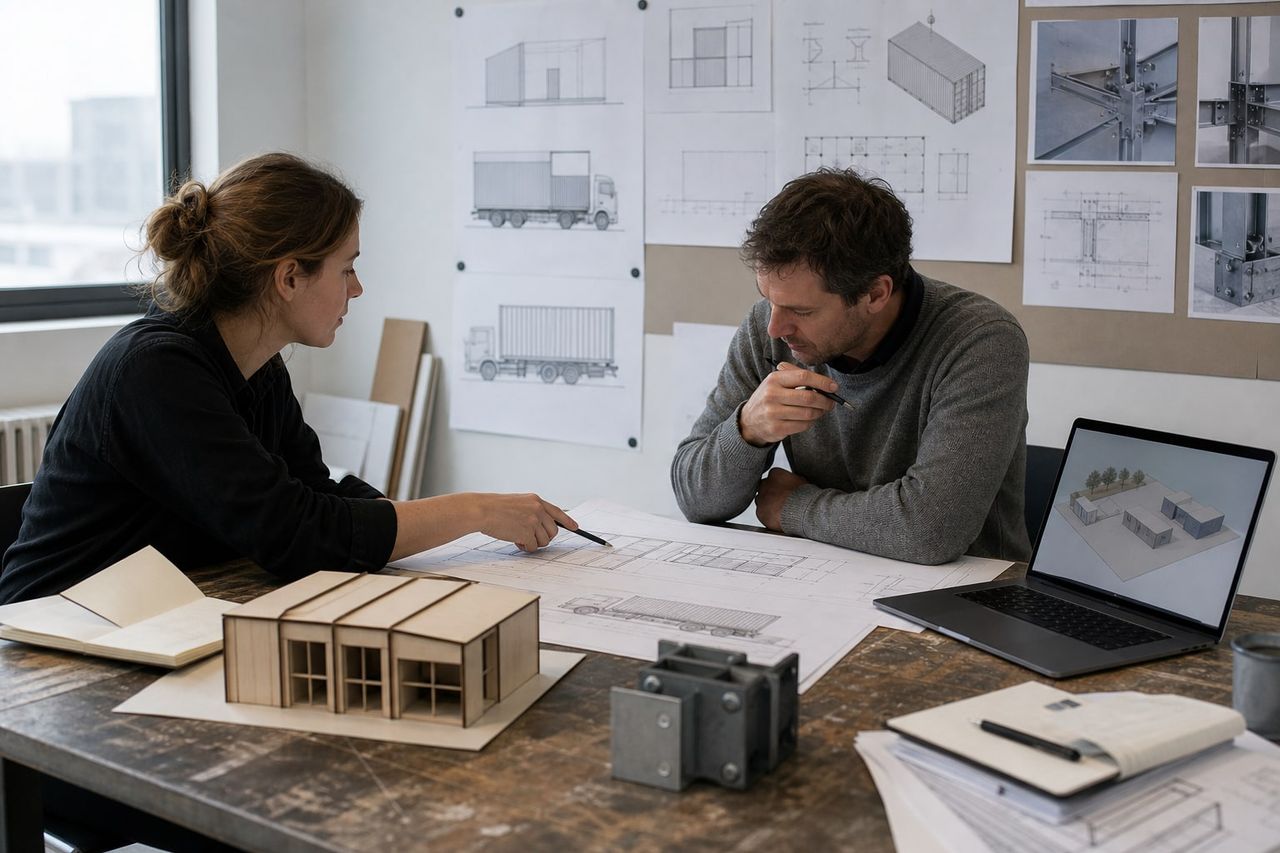
The modular format can support repeatable manufacturing and a shorter period of intensive activity at the final site. That advantage depends on early decisions. Room dimensions, equipment, openings, service routes, façade interfaces, lifting points, transport limits, and connection details need to be coordinated before production. Changes made after several units are complete can affect cost and program across the whole batch.
Transportability does not make a container building exempt from building requirements. The project must follow the laws, permits, structural criteria, fire provisions, accessibility rules, energy requirements, sanitation standards, inspections, and occupancy conditions that apply at its location. Product information and factory quality records support the approval process, but they do not replace project-specific design or decisions by the relevant authorities.
Buyers should compare complete scopes. A module price may exclude design, approvals, foundations, utility infrastructure, transport, lifting, external stairs, corridors, fire systems, site finishes, testing, or commissioning. A clear responsibility matrix makes it easier to see how the factory package connects with the work completed by other teams.
Purpose-built modular format
A purpose-built container module can coordinate structure, insulation, openings, interior finishes, and services around a repeatable transportable frame. The format supports consistent production while allowing the layout and performance specification to respond to the intended occupancy.
Coordinated delivery
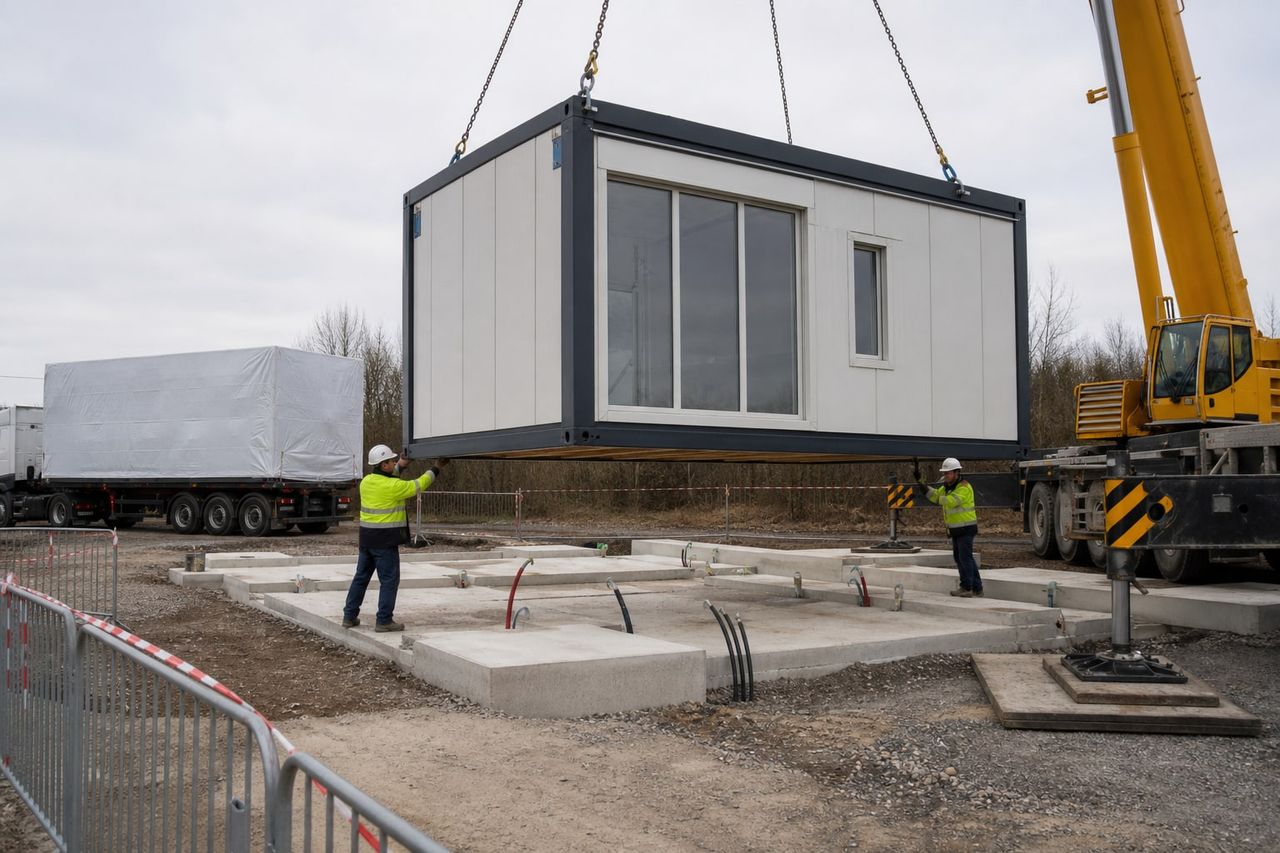
Factory activity, foundations, utility preparation, and access works can follow one connected program. Transport dimensions, lifting points, route restrictions, temporary storage, crane positions, weather protection, and installation tolerances must be resolved before dispatch.
Adaptable configurations
Individual modules can serve compact functions or connect into larger facilities. Practical expansion, stacking, relocation, and internal reconfiguration depend on the structural system, connection strategy, services, fire design, site conditions, and approvals for each project.
Where Container Systems Create Practical Value
Container systems are useful when a project needs repeatable rooms, controlled production, planned transport, or a facility that can be delivered in coordinated phases. Factory work may progress while foundations, utility routes, and site access are prepared. The overlap can reduce the time between site mobilization and occupation when approvals, design information, materials, and responsibilities are available early.
A repeatable frame provides a stable basis for coordinating panels, doors, windows, finishes, electrical distribution, plumbing zones, ventilation, and furniture. Repetition can improve consistency and make inspections easier to organize, but it is not a quality guarantee. Approved drawings, qualified workers, controlled materials, measurable tolerances, inspection points, and documented corrective action determine the actual result.
Transportable units can serve remote, congested, temporary, or operational sites where a long conventional construction period would be disruptive. Logistics then become a central design input. Route width and height, bridge limits, turning radii, permits, escort requirements, delivery windows, offloading equipment, crane reach, ground bearing capacity, storage, and weather protection can influence both module size and installation sequence.
Modular growth can be valuable for businesses, campuses, workforce facilities, and emergency programs that expect changing demand. Expansion works best when the first phase reserves structural connection points, utility capacity, circulation, safe escape, daylight, drainage, and space for future lifting. Adding modules without a site-level plan can overload services or create awkward routes even when the physical connection is possible.
Relocation and reuse may extend the service of a module, but every move introduces handling, transport, disconnection, storage, and reinstallation risks. Units intended for repeated moves need suitable lifting details, robust finishes, accessible services, protected connections, records, and condition inspections. A module altered for one use may need renewed engineering and approval before it can serve another location or occupancy.
Environmental value should be demonstrated through the whole project rather than assumed from the word modular. Material quantities, recycled content, production waste, transport, site work, energy performance, maintenance, durability, adaptability, and end-of-service routes all contribute. A long-lived, efficient, repairable unit can perform differently from a lightly specified unit that requires early replacement.
Container Types and Applications
Container solutions share a modular logic, but their operational and technical priorities can be very different. Open each concise guide to review the main planning considerations, then continue to the dedicated product page for that application.
01Sandwich Panel Containers
Sandwich panel containers use insulated wall and roof assemblies within a supporting modular frame. The panel build-up may combine external and internal facings, an insulating core, protective coatings, joint seals, flashings, and connection profiles. A useful specification goes beyond nominal panel thickness. It defines thermal performance, reaction and resistance to fire where applicable, acoustic targets, impact resistance, corrosion exposure, color stability, hygiene requirements, repairability, and compatibility between the panel, frame, doors, windows, floor, and roof drainage system.
Climate and occupancy determine how the enclosure should manage heat, air, water, and vapor. Panel joints, frame members, corners, roof edges, service penetrations, and window surrounds can become thermal bridges or air-leakage paths if they are not coordinated. A humid shower unit, crowded office, cold-climate bedroom, and dry storage module impose different moisture loads. Designers should therefore examine indoor humidity, ventilation, condensation risk, drainage, solar exposure, and the direction of vapor control for the actual location. Accessible seals and replaceable trims make inspection and maintenance more practical throughout the service life.
02Office & Site Containers
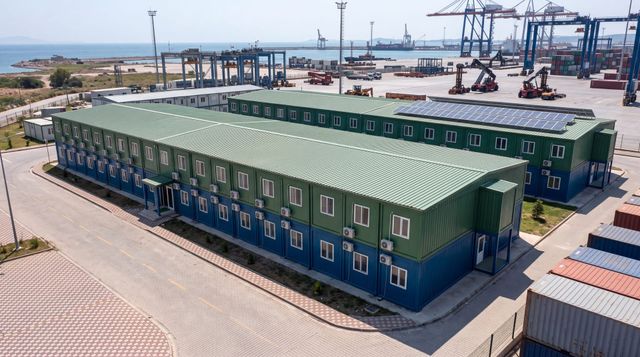
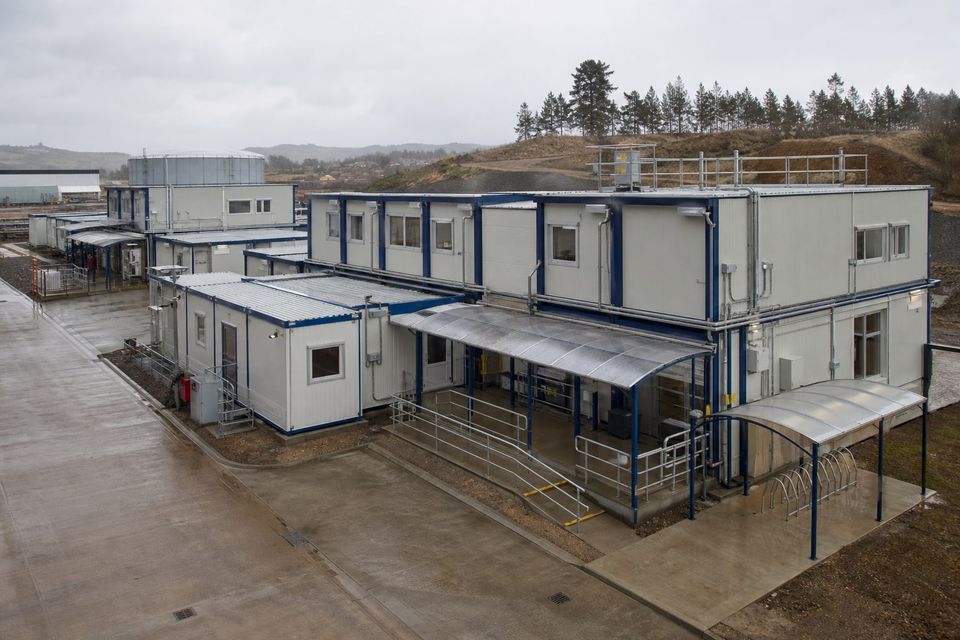
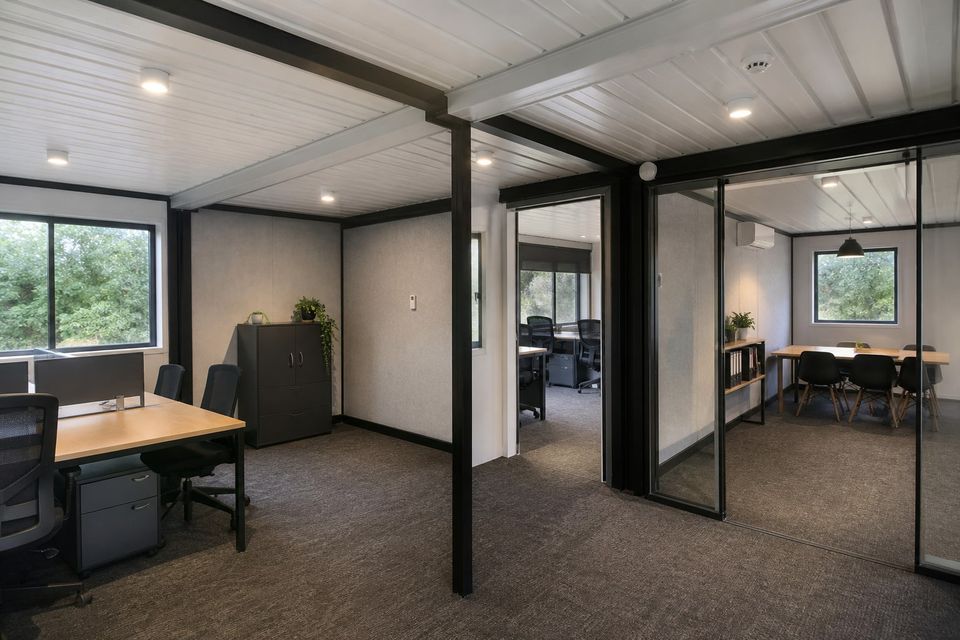
Office and site containers can provide project offices, meeting rooms, induction spaces, security points, first-aid rooms, changing areas, archives, canteens, and welfare facilities close to active operations. Planning starts with people rather than module count. The brief should record team size, shifts, visitor flow, privacy, furniture, equipment, storage, accessibility, communications, power demand, heating and cooling loads, and relationships between clean administrative areas and dusty or high-traffic site zones.
A coordinated site layout keeps pedestrian approaches, deliveries, heavy equipment, emergency access, assembly points, drainage, lighting, and utility routes from competing for the same space. Where the facility may grow, the first phase should reserve structurally and operationally sensible connection points without blocking daylight or escape routes. Internal comfort still matters in a temporary facility: glare control, acoustics, fresh air, temperature stability, and reliable data services influence productivity. Relocation should only be planned for modules designed, inspected, lifted, transported, and reconnected for repeated moves.
03Container Homes
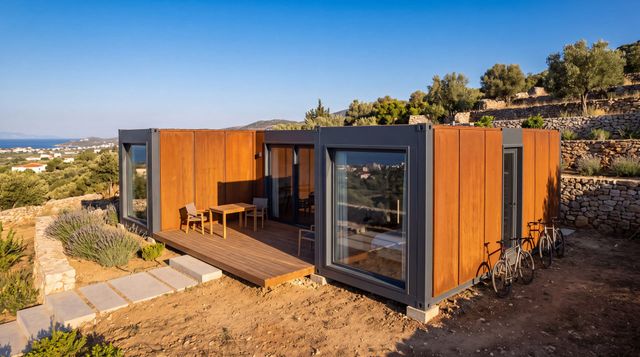
Container homes may be purpose-built modular residences or projects that adapt former intermodal freight containers. These are not automatically equivalent. A purpose-built residential module can be engineered around its intended openings, insulation, room dimensions, services, finishes, and occupancy from the beginning. A reused freight container has a transport history, existing structural configuration, coatings, possible damage, and identification records that require assessment before conversion. Large openings, removed wall sections, added loads, and corrosion can change structural behavior and may require reinforcement designed for the completed building.
Residential quality depends on more than fitting rooms inside a steel box. The design must coordinate daylight, privacy, furniture, storage, kitchen and bathroom use, safe circulation, acoustic separation, ventilation, overheating control, thermal bridges, condensation, weatherproofing, and service access. Foundations and anchorage respond to the site, soil, wind, seismic conditions, frost or flood exposure where relevant, and the arrangement of connected modules. Local planning, building, fire, accessibility, energy, sanitation, and occupancy requirements still apply. A floor plan should be treated as an early concept until the project location and complete performance brief are known.
04Toilet & Shower Containers
Toilet and shower containers concentrate water supply, hot-water generation where required, drainage, ventilation, waterproofing, fixtures, partitions, washable finishes, and service access into a compact module. The brief should identify daily and peak users, gender and privacy arrangements, accessible facilities, operating hours, cleaning routines, water pressure and quality, sewer or holding-tank strategy, electrical capacity, climate, and the distance to existing utilities. Those inputs determine fixture quantities, circulation, plant space, and connection sizes.
Wet-area durability depends on continuous waterproofing, correctly formed falls, protected penetrations, reliable seals, appropriate slip resistance, and ventilation that controls humidity after busy periods. Cold climates may require freeze protection for tanks, traps, supply pipes, and external connections. Hot or humid climates need particular attention to condensation and mold risk. Maintenance teams should be able to inspect valves, traps, pumps, heaters, filters, and concealed connections without dismantling finished rooms. Commissioning should verify water temperatures, drainage, extract performance, electrical safety, leakage protection, and the operation of all accessible features.
05Flat-Pack Containers
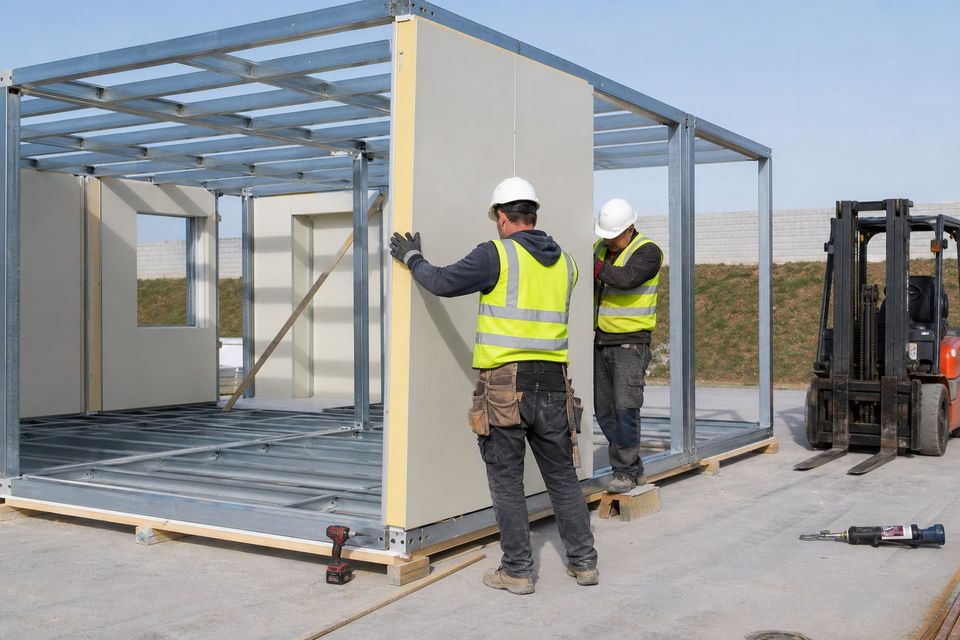
Flat-pack containers are transported as compact component packages and assembled into enclosed modules at or near the destination. This format can improve shipping density and access to locations where a complete volumetric unit would be difficult to deliver. The commercial advantage depends on the whole logistics plan, including package dimensions, total weights, loading sequence, transport protection, unloading equipment, temporary storage, assembly labor, tools, lifting aids, weather conditions, waste handling, and the number of units required.
Site assembly transfers critical quality tasks from the factory to the installation team. Foundation level, frame alignment, bolt or connector installation, floor joints, panel seating, roof drainage, flashings, seals, and service connections must follow controlled procedures. Components should be traceable and protected from impact, distortion, contamination, and moisture before installation. A useful handover package records assembly checks, tightening requirements, waterproofing inspections, tests, repairs, and maintenance instructions. If the system is intended for dismantling and reuse, every cycle requires a condition review because handling and previous modifications can affect future performance.
06Custom-Design Containers
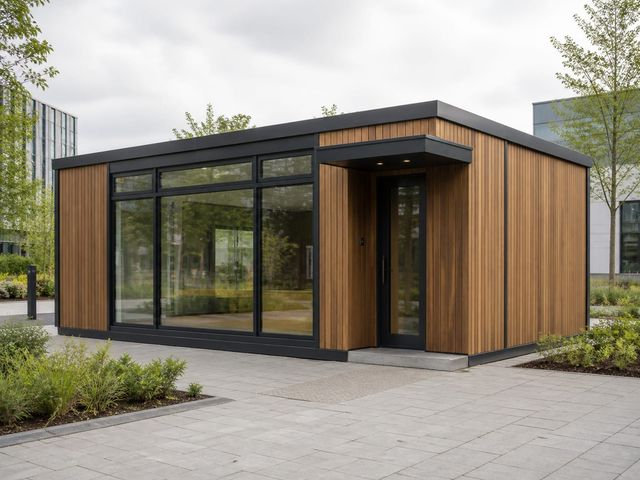
Custom-design containers adapt the modular format to a specific brand, operation, site, or technical function. Possibilities include reception suites, sales offices, laboratories, studios, classrooms, medical support rooms, retail spaces, equipment enclosures, hospitality units, and mixed facilities. Customization works best when the project team defines the operational brief first, then chooses which elements should remain standardized for manufacturing and which features justify project-specific engineering or finishes.
Façades, canopies, glazing, internal openings, double-height spaces, stairs, terraces, signage, equipment, and service penetrations can alter loads, transport dimensions, lifting balance, waterproofing, fire behavior, and connection details. These interfaces should be designed before production rather than improvised during installation. A controlled approval process is especially important because a late change may affect repeated modules, purchased materials, and completed factory work. Transport restrictions can also shape the architecture, so route checks and lifting studies should inform the design while there is still time to adjust module sizes or site assembly strategy.
07Dormitory Containers
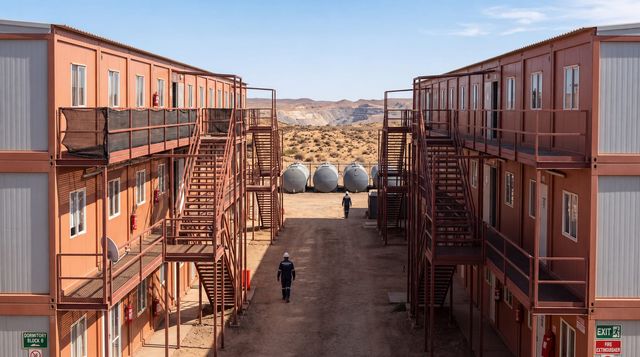
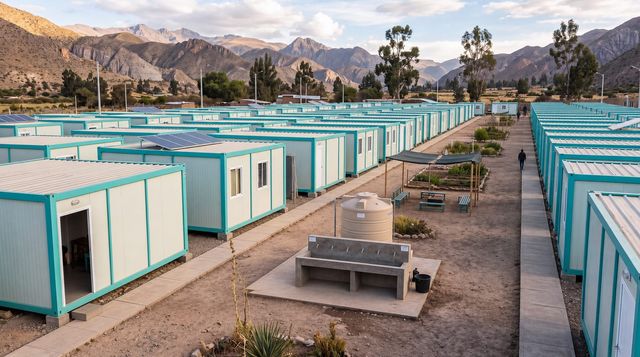
Dormitory containers can support workforce camps, student accommodation, seasonal operations, training centers, and temporary recovery programs. The room schedule should address more than beds. Residents may need bathrooms, laundries, kitchens, dining rooms, recreation spaces, quiet areas, storage, accessible bedrooms, staff accommodation, security, and outdoor space. Cultural expectations, length of stay, shift patterns, gender arrangements, safeguarding, and resident management influence how private and shared areas should be organized.
Sleep quality depends on acoustic privacy, fresh air, temperature stability, light control, safe electrical provision, and adequate personal space. Fire compartmentation, detection, alarm, escape, emergency lighting, and external access must be developed for the complete arrangement, not just an individual module. At campus scale, the plan should coordinate pedestrian routes, vehicles, utilities, drainage, waste, external lighting, assembly points, and access to shared facilities. Phased growth is easier when the structural grid and infrastructure strategy reserve future capacity without compromising the safety or comfort of occupied phases.
08Cafeteria Containers
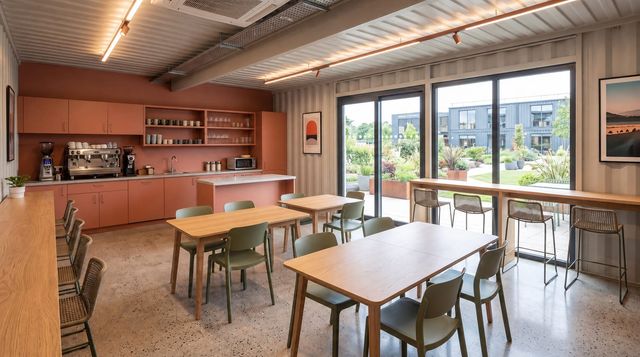
Cafeteria containers can combine receiving, dry and chilled storage, preparation, cooking, serving, dining, dishwashing, staff welfare, cleaning storage, waste handling, and plant within a modular facility. The layout should follow the real food-service sequence so deliveries, raw ingredients, prepared food, clean utensils, used dishes, customers, and staff do not create avoidable cross-traffic. Peak meals per hour, menu, service style, staffing, seating turnover, and future expansion are more useful planning inputs than a generic daily capacity.
Cooking equipment creates concentrated electrical or gas loads, heat, moisture, extract, make-up air, drainage, grease management, fire protection, and replacement-access requirements. Equipment schedules should be coordinated with the structure and services before production. Dining areas need comfortable acoustics, lighting, air movement, accessible seating, clear routes, and adequate exits. Floors and walls must suit intensive cleaning and the expected slip, impact, and hygiene conditions. External planning should protect food deliveries and waste removal from customer entrances while preserving service access for maintenance and emergency response.
09Waste Containers
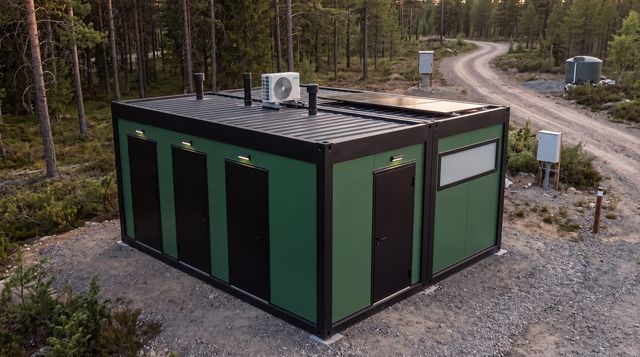
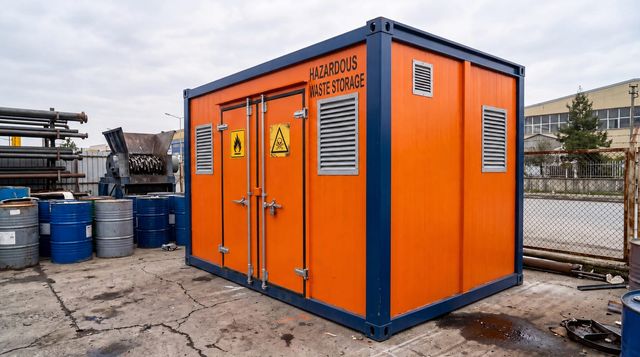
Waste containers are storage or process-support units rather than normal occupied buildings, and their design should begin with the exact waste stream. General refuse, recyclable materials, food waste, medical waste, batteries, chemicals, oils, and contaminated materials create different containment, segregation, fire, ventilation, temperature, security, spill-control, and collection requirements. The enclosure, lining, floor, doors, openings, and any equipment must be compatible with the stored materials and the cleaning method.
The site plan should provide safe collection access without obstructing pedestrians, fire routes, occupied entrances, or normal deliveries. Drainage must not allow pollutants to reach soil or surface-water systems, and wash-down arrangements need an approved destination. Odor, pests, noise, windblown material, ignition sources, and unauthorized access should be considered. Local environmental, occupational health, fire, and waste-management rules determine the final solution. Clear labeling, operating procedures, inspection records, emergency equipment, and maintenance are as important as the steel enclosure itself.
10Earthquake & Disaster Shelter Containers
Container-based emergency shelters can support temporary accommodation, medical triage, coordination, sanitation, storage, education, and community services after a disruptive event. Rapid deployment is valuable, but no generic container should be described as disaster-proof. The solution must respond to the current site hazards, ground conditions, aftershock or wind exposure, anchorage, fire safety, accessibility, climate, utilities, sanitation, security, safeguarding, and the needs of the affected population. Damaged infrastructure may require independent water, power, communications, and waste strategies.
Preparedness improves when agencies define module types, connection standards, inventory records, transport responsibilities, inspection procedures, deployment sites, staffing, consumables, and maintenance before an emergency. Arrival sequence should prioritize essential services and keep roads, lifting zones, and public circulation safe. Shelters may remain in use longer than first expected, so privacy, thermal comfort, ventilation, acoustic conditions, daylight, community space, and maintainable services matter. Transition, relocation, reuse, and decommissioning should be planned so urgent delivery does not create a later safety or environmental problem.
11Container Models & Floor Plans
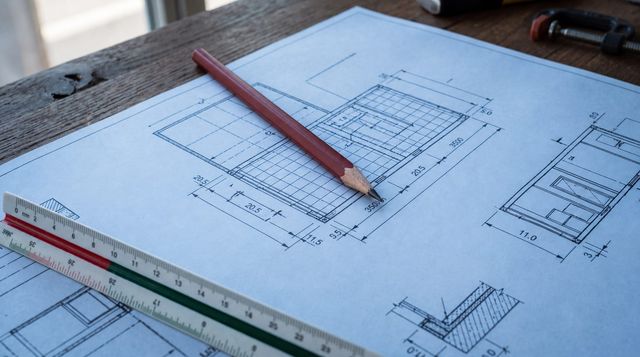
Container models and floor plans help teams compare room relationships, circulation, module combinations, entrances, furniture, service zones, and possible expansion. They are useful conversation tools, not universal construction documents. A layout that works for a quiet sales office may be unsuitable for a busy site facility, accessible residence, commercial kitchen, dormitory, or wet-area building. Occupancy, equipment, climate, site, transport, structure, fire strategy, accessibility, and local approval requirements can all change the arrangement.
A productive comparison records the usable internal dimensions after finishes, clear door and corridor widths, furniture positions, storage, sanitary provision, daylight, privacy, plant space, service access, escape routes, and external connections. Teams should also compare what each published area includes and excludes. The preferred concept can then develop into a room schedule, adjacency diagram, coordinated design, technical specification, and project-specific commercial scope. This process prevents an attractive diagram from creating unrealistic assumptions about capacity, compliance, comfort, or delivered cost.
A Six-Stage Container Building Process
A modular schedule is reliable when design, approvals, production, site preparation, logistics, installation, and commissioning are managed as one program. These stages help define decisions, responsibilities, and evidence before work becomes difficult to change.
- 01
Define use and performance
Record occupancy, activities, operating hours, rooms, equipment, utilities, accessibility, climate, comfort, security, durability, maintenance, and future change. Separate essential outcomes from preferences so every proposal responds to the same measurable brief.
- 02
Verify the site and approval route
Confirm surveys, ground conditions, planning constraints, applicable regulations, authority reviews, fire access, utility capacity, drainage, transport routes, crane positions, and environmental exposure before the module arrangement is fixed.
- 03
Select and coordinate the system
Choose purpose-built volumetric, flat-pack, panelized, adapted intermodal, or hybrid construction according to the brief. Coordinate structure, envelope, services, interiors, foundations, transport, lifting, and connections as one design.
- 04
Freeze production information
Approve drawings, schedules, finishes, equipment, openings, interfaces, responsibilities, tolerances, tests, and change-control dates. Quality plans should identify inspection points and records for hidden work before repeated manufacture begins.
- 05
Prepare logistics and the site
Complete foundations, utilities, access, drainage, storage areas, lifting plans, permits, temporary works, safety controls, and weather protection. Match dispatch order to the installation sequence so modules can move directly into planned positions.
- 06
Install, commission, and hand over
Inspect deliveries, verify supports and connections, complete weather seals and services, test systems, resolve defects, and obtain required approvals. Provide operating information, training, as-built records, warranties, and maintenance schedules.
Structure, Safety, and Approval
Structural design starts with the completed use and location. Engineers consider the module frame, floors, roofs, walls, openings, bracing, diaphragms, connections, anchors, foundations, stability, and interaction between joined units. Permanent loads, people, storage, equipment, wind, snow where relevant, seismic actions, transport, lifting, and installation conditions may each create different design cases. Standard drawings must be checked against the actual arrangement and site.
Former intermodal containers require additional diligence. International cargo standards and safety plates relate to transport and handling; they do not by themselves approve a container as an occupied building. Conversion can change structural behavior, and the relevant authority may require identification, condition verification, engineering information, inspection, and project-specific documents before reuse.
Fire safety connects materials, compartmentation, joints, penetrations, detection, alarm, suppression where required, smoke behavior, exits, travel distances, emergency lighting, external access, and operational management. Evidence should correspond to the actual wall, roof, floor, door, lining, and penetration assemblies. Describing one component as fire-rated does not establish the performance of the complete building.
Accessibility extends from parking and external approaches through entrances, circulation, thresholds, doors, controls, work areas, sanitary facilities, signage, alarms, and emergency procedures. It should be integrated before module dimensions, bathrooms, and connection corridors are frozen. Site-built ramps or platforms still need compatible landings, drainage, handrails, protection, and safe routes.
Envelope, Services, and Durability
The building envelope includes the roof, walls, floor, windows, doors, air control, insulation, vapor control, flashings, drainage, and every junction between them. Steel frames can create strong thermal bridges unless the assembly is designed to control heat flow. Air leakage and moisture movement at corners, joints, penetrations, and openings can reduce comfort and create condensation even when the nominal insulation value looks adequate.
Climate and occupancy must guide the enclosure strategy. Cooking, showering, sleeping, crowded meetings, equipment, and local humidity create different internal conditions. Designers should coordinate rain control, capillary breaks, airtightness, drying potential, ventilation, heating, cooling, dehumidification where necessary, shading, and solar exposure. Moisture should be managed as a building-system issue, not hidden behind an interior lining.
Mechanical, electrical, plumbing, fire, data, and security systems need accessible routes and connection points. Loads, pipe falls, penetrations, equipment clearances, condensate, intake and exhaust locations, noise, vibration, controls, and replacement paths should be reviewed before production. Commissioning verifies that installed systems operate together under realistic conditions and that operators understand the controls.
Durability depends on drainage, corrosion protection, compatible metals and sealants, protected edges, movement joints, repairable finishes, ventilation, and routine inspection. Coastal, industrial, wet, cold, hot, or chemically aggressive environments may need different coatings and details. Maintenance instructions should state what to inspect, clean, reseal, adjust, test, recoat, and replace, with safe access to complete the work.
Acoustic performance also requires a complete approach. External noise, rainfall, mechanical equipment, speech privacy, impact sound, room reverberation, and vibration can travel through lightweight frames and connections. Targets should match the use, then be supported by suitable assemblies, sealed penetrations, isolated equipment, careful installation, and testing where the project requires it.
How to Choose the Right Container System
Begin with a written operational and performance brief, then compare purpose-built volumetric modules, flat-pack systems, sandwich panel containers, adapted intermodal units, and hybrid construction against the same requirements. The most suitable option is the one that resolves the complete project, not simply the lowest module price.
Use and occupancy
Define people, activities, equipment, privacy, accessibility, operating hours, comfort, safety, and future change.
Site and logistics
Verify approvals, ground, foundations, utilities, drainage, route restrictions, delivery sequence, lifting, and installation access.
Technical evidence
Review calculations, assembly details, material data, fire and acoustic evidence, quality records, inspections, tests, and project approvals.
Whole-life scope
Compare energy, maintenance, corrosion protection, repair access, warranties, relocation assumptions, adaptability, and end-of-service planning.
Questions to resolve before production
Which drawings, schedules, calculations, specifications, and performance criteria define the contracted container system, and how are revisions approved?
Who is responsible for permits, foundations, utilities, drainage, transport, lifting, external works, connection details, inspections, and commissioning?
What internal dimensions remain after insulation and finishes, and do the coordinated furniture, equipment, access, and service zones fit those clear spaces?
How will structural work, panel joints, hidden services, waterproofing, wet areas, coatings, doors, windows, and penetrations be inspected and recorded?
What route, delivery, storage, crane, ground, weather, and temporary support conditions must be available before each module leaves production?
Which tests, training, manuals, spare parts, warranties, as-built information, and maintenance tasks are included at handover?
Modular Container Buildings FAQ
Clear answers about systems, sites, approvals, comfort, transport, and scope help teams prepare a more accurate container project brief.
What is a modular container building?
A modular container building is a transportable framed unit designed to provide enclosed space on its own or as part of a connected facility. It may be manufactured as a complete volumetric module, assembled from flat-pack components, or developed through another modular system. The final specification depends on its use, location, performance targets, and approval requirements.
Is every container building made from a shipping container?
No. Many container buildings are purpose-built for occupancy and are not former freight containers. Reused intermodal containers require a different assessment because transport history, identification, damage, coatings, structural modifications, and the effect of new openings must be considered before they are converted into buildings.
Can container buildings be temporary or permanent?
Both uses may be possible, subject to the selected system and local requirements. A temporary label does not remove the need for safe structure, fire protection, accessibility, sanitation, energy performance, foundations, permits, and suitable utilities. Intended duration and relocation frequency should be stated in the project brief.
What foundations do container buildings need?
Foundation design depends on module loads, arrangement, stacking, ground conditions, frost or flood exposure, wind, seismic actions, settlement criteria, drainage, and local engineering requirements. Options may include pads, strips, slabs, piles, or engineered support frames, but the correct solution is project-specific.
Can modular containers be stacked?
Some systems can be stacked when they are engineered for the proposed height, loads, connections, bracing, openings, fire strategy, access, and foundations. A transport stacking capacity or corner fitting does not by itself confirm suitability for an occupied multi-storey building.
Can a container building be comfortable in every climate?
It can be designed for demanding climates, but comfort depends on the complete envelope and services. Insulation, thermal bridges, airtightness, vapor control, shading, glazing, roof design, ventilation, heating, cooling, humidity, and occupancy must be coordinated for the actual location.
How customizable are container layouts?
Layouts, façades, finishes, windows, doors, services, and connected module arrangements can often be customized. Each change should be checked against structure, transport limits, lifting balance, waterproofing, fire performance, accessibility, manufacturing efficiency, cost, and the project program.
How quickly can a container facility be delivered?
The schedule depends on design development, approvals, material lead times, production capacity, site preparation, foundations, utilities, transport, and installation. Offsite work can overlap with site activity, but realistic dates should follow an approved brief and coordinated project program rather than a generic promise.
Can modular containers be relocated and reused?
Relocation may be possible for systems designed for repeated handling. Before every move, the owner should review condition, modifications, lifting points, connections, finishes, services, route restrictions, new site loads, foundations, and renewed approvals. Reuse should be planned and documented, not assumed.
What information is needed for an accurate quotation?
Provide the project location, intended use, occupancy, room schedule, preferred layout, quantities, site information, climate, utilities, finishes, equipment, accessibility needs, performance targets, delivery constraints, desired program, and scope boundaries. Early clarity makes technical and commercial comparisons more reliable.