













































How to Plan a High-Performance Prefab Home
Prefab homes use organized offsite production to prepare rooms, panels, structural elements, envelope assemblies, or services before final installation. The method can improve coordination and reduce intensive site activity, but the completed home must still respond to its household, land, climate, regulations, infrastructure, and expected life.
The best result comes from treating architecture, engineering, approvals, building physics, factory information, site preparation, logistics, installation, commissioning, and maintenance as one process. This guide explains the decisions behind single-storey and two-storey homes, villas, mass housing, emergency housing, and technical specifications.
What Is a Prefab Home?
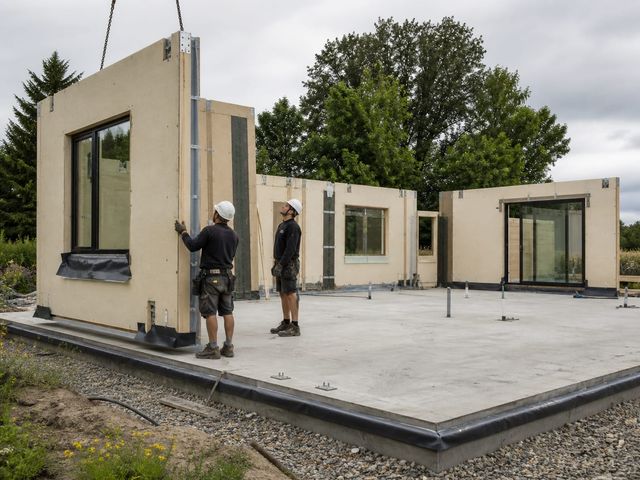
A prefab home is a residence in which meaningful parts are manufactured or assembled away from the final plot. Volumetric modular systems deliver three-dimensional rooms or sections. Panelized systems deliver wall, floor, or roof elements for site assembly. Componentized approaches prepare frames, trusses, service zones, bathroom units, or other repeated elements. Hybrid projects combine offsite and site-built construction according to architecture, transport, local skills, approvals, and project economics.
Prefabricated, modular, manufactured, mobile, and kit home are not universal synonyms. Regulatory definitions vary between countries and can determine design standards, inspection, foundations, transport, registration, finance, and approval. Project information should name the actual construction and compliance route rather than relying on a marketing term that may mean something different in another market.
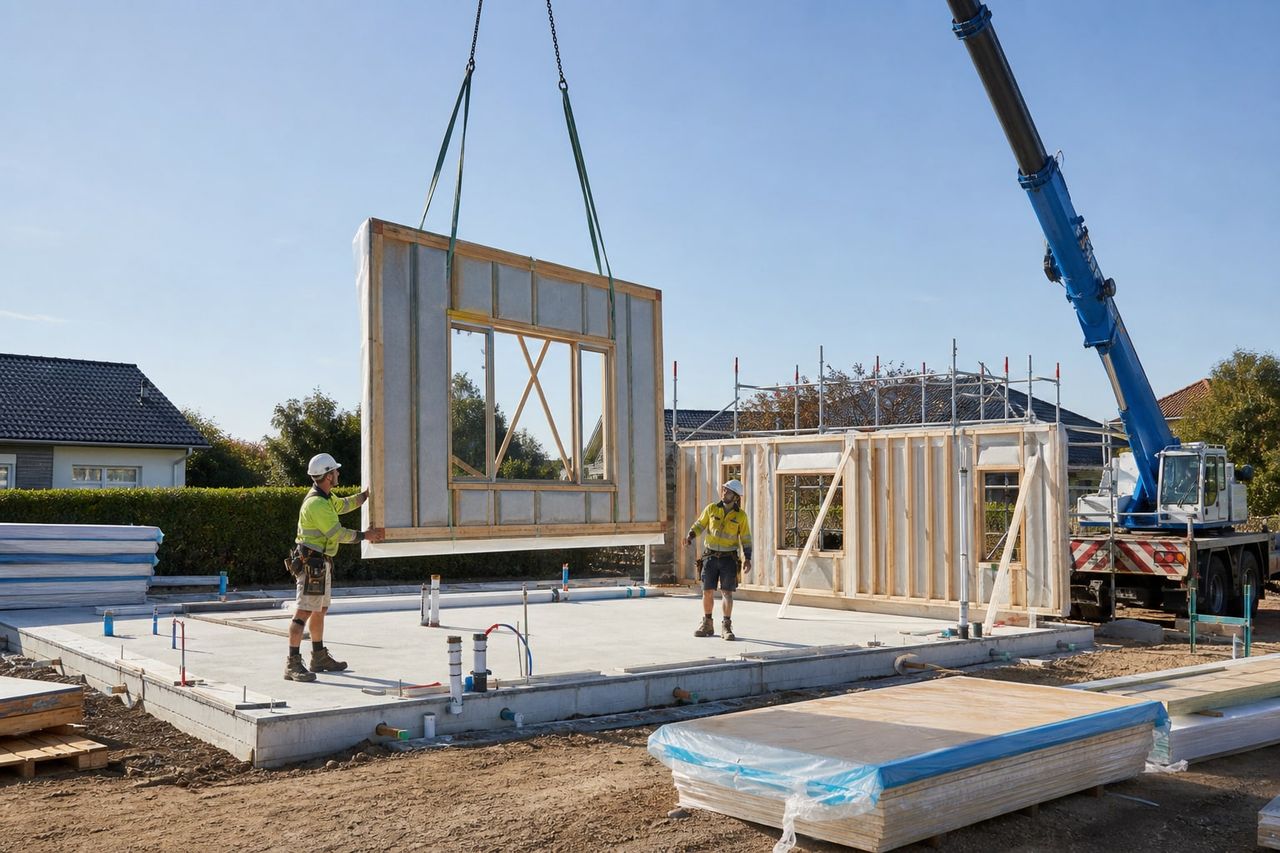
Offsite production can overlap with foundations, utility routes, drainage, and access work at the home site. This parallel activity can improve the overall program when surveys, approvals, designs, materials, and responsibilities are ready. It also requires earlier decisions. Openings, room dimensions, kitchens, bathrooms, services, façades, finishes, equipment, transport sizes, lifting points, and connections should be coordinated before repeated work enters production.
Factory conditions can make repeatable inspections and protected material handling easier to organize, but location alone does not guarantee quality. Approved information, competent people, traceable materials, tolerances, documented checks, corrective procedures, transport protection, site supervision, and commissioning determine how closely the completed home matches its design.
The home still requires a suitable site, foundation, drainage, utility infrastructure, access, fire response, and legal approval. Planning, building, structural, energy, acoustic, accessibility, sanitation, electrical, plumbing, and occupancy requirements apply according to the jurisdiction and use. Factory certification can support official review but does not replace project-specific design or local authority decisions.
Buyers should compare the same complete scope. A factory price may exclude design, surveys, approvals, foundations, transport, lifting, utilities, external stairs, terraces, landscaping, kitchens, appliances, testing, taxes, or commissioning. Clear inclusions, exclusions, allowances, interfaces, and responsibilities make commercial comparisons more reliable than a headline price per unit or area.
Residentially focused design
A prefab home should begin with household routines, comfort, privacy, accessibility, storage, outdoor relationships, and future needs. The selected offsite method supports that brief; it should not force every family, site, or climate into one generic plan.
Coordinated offsite production
Walls, floors, roofs, rooms, or service assemblies can be prepared under organized factory processes while foundations and infrastructure progress on site. Reliable delivery depends on approved information, quality controls, protection, transport, tolerances, and installation readiness.
Whole-building performance
Structure, fire safety, thermal comfort, moisture control, acoustics, ventilation, services, durability, and maintainability must work as one system. Factory preparation can support consistency, but it does not replace project engineering, approvals, inspection, commissioning, or care.

Where Prefab Homes Create Practical Value
Prefabrication can bring a manufacturing rhythm to residential delivery. Repeated dimensions, material schedules, cutting patterns, assembly sequences, and inspection points can be planned before work begins. This can support consistency across one home or a larger program, provided the design information is complete and changes are controlled.
Preparing components away from the final site can reduce the duration of intensive framing, cutting, storage, and assembly activity near neighbors or occupied areas. It may be useful for remote, constrained, sensitive, or weather-exposed sites. Transport and installation then become major project inputs. Route limits, delivery timing, cranes where needed, storage, ground capacity, weather protection, temporary stability, and access can determine the practical system.
Standardization does not have to create identical homes. Structural grids, wet-service zones, panel sizes, connections, windows, and hidden details can be repeated while plans, façades, entrances, roof forms, shading, finishes, and landscape respond to the household and place. The most useful balance preserves manufacturing clarity without turning architecture into an arbitrary collection of one-off changes.
A coordinated modular or panel system can make later expansion easier when future openings, load paths, foundations, roof drainage, utilities, fire safety, access, daylight, and landscape are planned in the first phase. Physical connection alone is not enough. Extensions require renewed review of the existing structure, envelope, services, ground, approvals, and current household needs.
Material efficiency may improve when cutting is optimized, repeated work reduces errors, unused stock is tracked, and factory conditions protect materials. Environmental performance is not automatic. Material quantities, production, transport, foundations, operational energy, water, durability, maintenance, adaptability, and end-of-service choices should be considered across the expected life of the home.
The finished residential experience remains the central measure. Comfortable temperatures, fresh air, daylight, privacy, quiet rooms, safe circulation, useful storage, accessible controls, maintainable services, durable finishes, and connection to outdoor space matter more to residents than whether a wall was assembled in a factory or on the plot.
Prefab Home Types and Planning Guidance
Household needs, delivery scale, site conditions, climate, architectural ambition, and recovery context create different residential priorities. Open each guide for detailed considerations and continue to its dedicated product page.
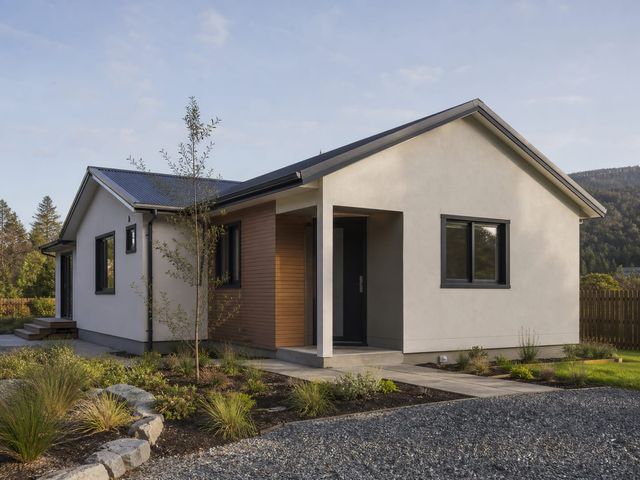
01Single-Storey Prefab Homes
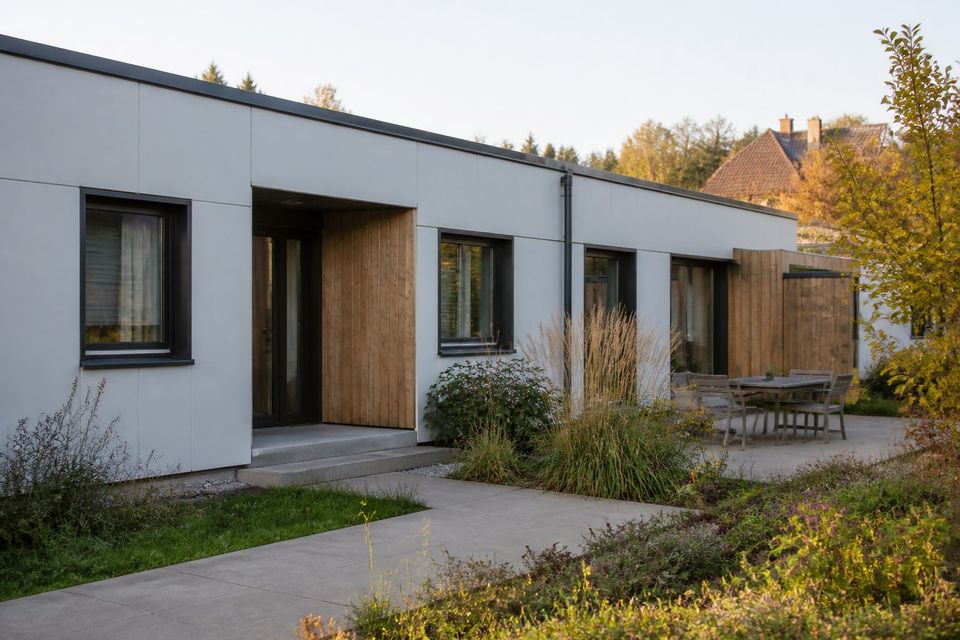
Single-storey prefab homes organize everyday living on one level and can serve compact households, growing families, retirement living, holiday use, accessible residences, or larger courtyard plans. The brief should test arrival, living, dining, cooking, sleeping, bathing, laundry, storage, work, hobbies, outdoor areas, parking, and service access as connected activities. Furniture dimensions, door swings, privacy, daylight, views, circulation, and likely future changes are more useful starting points than choosing a floor area from appearance alone.
A broad one-level layout may have more roof, external wall, and foundation area than a compact multi-storey home of similar internal area. Those proportions influence heat loss and gain, drainage, wind uplift, structural bracing, material quantities, cost, and the distance between services. Large open living rooms and wide garden openings must remain compatible with load paths, lateral stability, deflection, fire strategy, and the manufacturing grid. Canopies, verandas, terraces, carports, and external storage also need coordinated structure, waterproofing, movement, drainage, and foundations.
Step-free planning can support residents of different ages and abilities when it begins at the site boundary. Parking, paths, gradients, entrances, thresholds, corridors, kitchens, controls, bathrooms, bedrooms, and outdoor transitions should form a continuous accessible route. Adaptable bathrooms, reinforced fixing zones, suitable door widths, and a flexible room near the entrance can make later changes easier. Local accessibility requirements still determine the approved solution, but inclusive planning often improves daily use for every household.
Climate response should guide orientation, window placement, shading, insulation, airtightness, roof form, thermal mass, ventilation, heating, cooling, humidity management, and landscape. A standard factory wall does not perform identically in a cold, hot-dry, hot-humid, coastal, high-altitude, or mixed climate. The complete envelope and mechanical strategy should be evaluated for the location and occupancy. Site-specific surveys, approvals, foundations, drainage, utilities, transport, installation, commissioning, and maintenance remain part of the home even when most construction occurs off site.
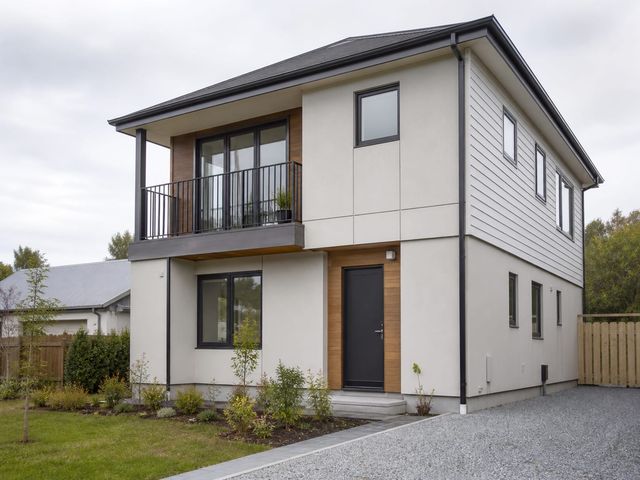
02Two-Storey Prefab Homes
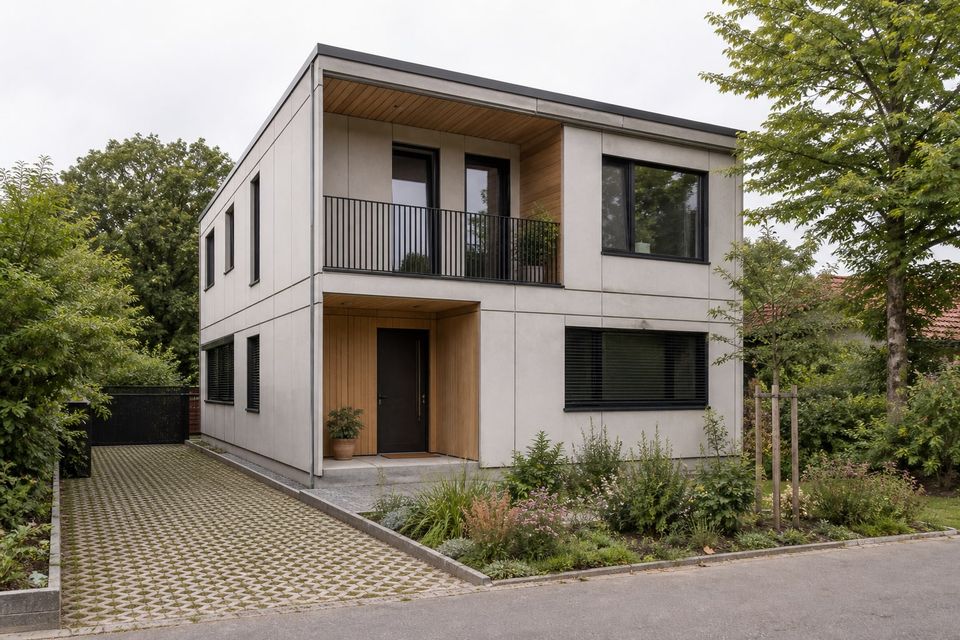
Two-storey prefab homes can provide more internal area on a smaller footprint and separate active ground-floor spaces from quieter rooms above. A common plan places entrance, living, dining, kitchen, utility, and guest functions at ground level with bedrooms and private spaces upstairs, but household routines, views, privacy, accessibility, and site shape should lead the arrangement. Stairs, landings, voids, balconies, upper terraces, and double-height areas influence structure, circulation, fire safety, acoustics, weatherproofing, and production from the first design stage.
The intermediate floor must coordinate strength, vibration, deflection, impact sound, airborne sound, ceiling depth, services, and finished floor levels. Openings for stairs and service risers interrupt regular framing. Upper bathrooms require reliable waterproofing, falls, drainage, ventilation, and maintenance access that protects occupied rooms below. Aligning kitchens, bathrooms, and plant zones can shorten service routes, but technical efficiency should be balanced with comfortable room proportions, furniture, daylight, privacy, and accessible circulation.
Volumetric modules, large panels, small panels, and hybrid systems create different junctions between storeys. Designers need a continuous load path through upper walls or frames, floors, bracing, connections, anchors, lower structure, and foundations. Wind, seismic actions where relevant, snow, balconies, roofs, façades, equipment, and irregular geometry affect the engineering. Module-to-module or panel-to-panel connections must also preserve fire, acoustic, air, water, vapor, and thermal performance after transport and installation.
Long-term planning should consider whether the ground floor can support temporary or permanent accessible living, whether a future lift or platform is possible, and how roofs, gutters, façades, windows, plant, and services can be maintained safely. Energy analysis should account for temperature differences between levels, solar exposure on each elevation, stack-driven air movement, shading, and control zoning. The value of a two-storey prefab approach comes from integrated planning and repeatable quality, not merely from stacking factory-made elements.
03Prefab Villas
Prefab villas combine offsite construction with a more generous architectural and interior brief. A villa may include open living spaces, multiple bedroom suites, guest accommodation, home offices, terraces, courtyards, balconies, garages, wellness areas, outdoor kitchens, pools, and landscape structures. The word villa does not define one size or finish level. A successful proposal begins with household priorities, site opportunities, privacy, orientation, views, entertaining patterns, maintenance expectations, security, accessibility, and the relationship between interior and exterior spaces.
Design quality comes from proportion, sequence, daylight, material transitions, ceiling height, window rhythm, built-in furniture, lighting, hardware, acoustics, and carefully resolved junctions. Large openings, cantilevers, wide spans, roof terraces, façade depth, stone or heavy cladding, solar-control devices, and external structures introduce concentrated loads and complex interfaces. These features should be coordinated with the prefabrication method before production. A late architectural change can affect repeated panels or modules, structural calculations, transport dimensions, waterproofing, services, cost, and schedule.
A high-specification home still requires disciplined building science. Extensive glazing can increase heat gain, heat loss, glare, and privacy concerns. Balconies and terraces need drainage, thresholds, thermal separation, and durable waterproofing. Bathrooms, kitchens, pools, and wellness areas create moisture and ventilation loads. Façades need drained and ventilated details appropriate to their materials and climate. Mechanical equipment, controls, renewable-energy systems, shading, and landscape irrigation should be accessible for service without disturbing finished living areas.
Example imagery and concept plans are useful for establishing architectural direction, but every villa must develop into a site-specific package of surveys, planning information, engineering, envelope analysis, fire and acoustic design, coordinated services, specifications, room and finish schedules, landscape interfaces, quality plans, logistics, installation, commissioning, and maintenance. The project should describe what is included, configurable, provisional, or excluded so that design ambition and commercial scope remain aligned.
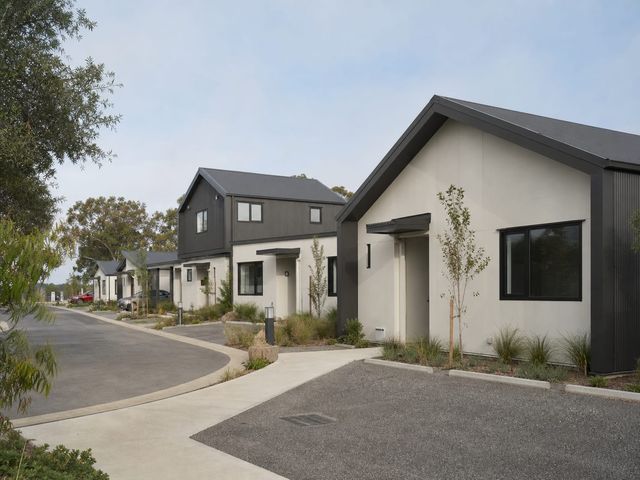
04Affordable Mass Housing
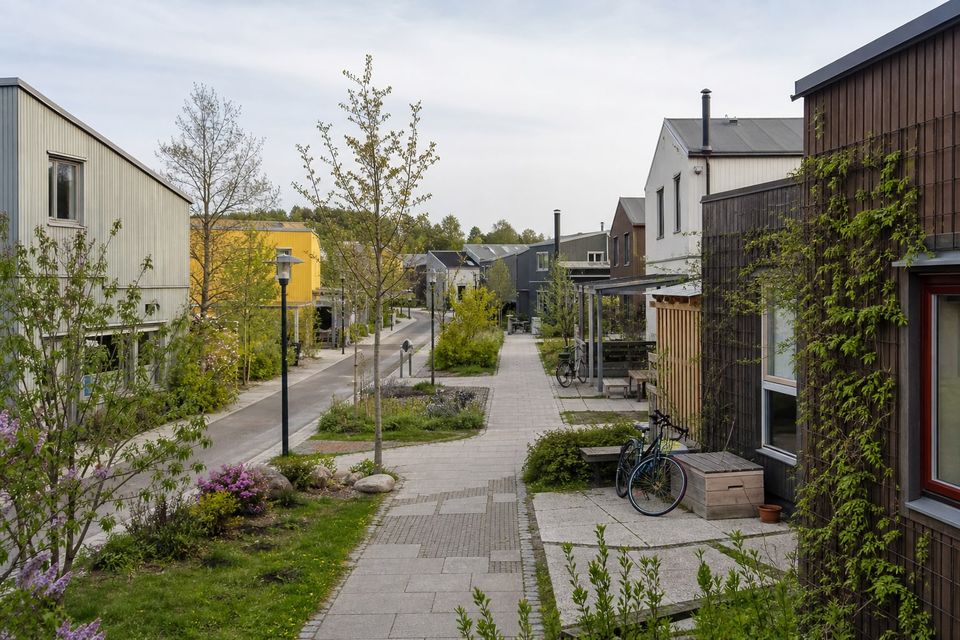
Affordable mass housing is a neighborhood and delivery challenge, not simply a request for the lowest-cost dwelling. Adequate housing connects safety, space, privacy, accessibility, climate, water, sanitation, energy, transport, education, healthcare, employment, public space, and secure long-term occupancy. Land, approvals, infrastructure, financing, community facilities, construction, operations, maintenance, and household energy costs all influence affordability. A low initial unit price can create higher lifetime costs when location, utilities, durability, comfort, or maintenance are poorly resolved.
Prefabrication can support repeatable production and phased delivery when a program has clear demand, standardized technical requirements, stable approvals, coordinated sites, and an organized supply chain. Standardization is most useful in hidden or repeatable systems: structural grids, wet-service zones, connections, panel sizes, windows, doors, and quality procedures. Housing should still respond to household size, culture, accessibility, climate, street character, privacy, and opportunities for personalization. Repetition does not require identical neighborhoods or one household model.
Site planning should consider density, sunlight, ventilation, pedestrian safety, public transport, parking, emergency access, drainage, heat, landscape, play, waste, deliveries, community rooms, and future expansion. Infrastructure capacity must match the number and phasing of homes. A construction program can deliver buildings quickly while leaving residents with unreliable water, power, transport, or social services if neighborhood planning is separated from production. Participation by residents, local authorities, operators, and service providers can reveal needs that a unit schedule alone will miss.
Procurement should compare whole-life value and transparent scope. Teams can establish measurable requirements for structural safety, fire, accessibility, thermal comfort, ventilation, acoustics, water use, durability, maintainability, material health, and warranties. Prototype review, mock-ups, factory inspection, site inspection, testing, commissioning, and post-occupancy feedback help verify performance across repeated units. Affordable housing should not receive a lower standard of safety or dignity; the delivery model should use coordination and repetition to manage resources while protecting essential outcomes.
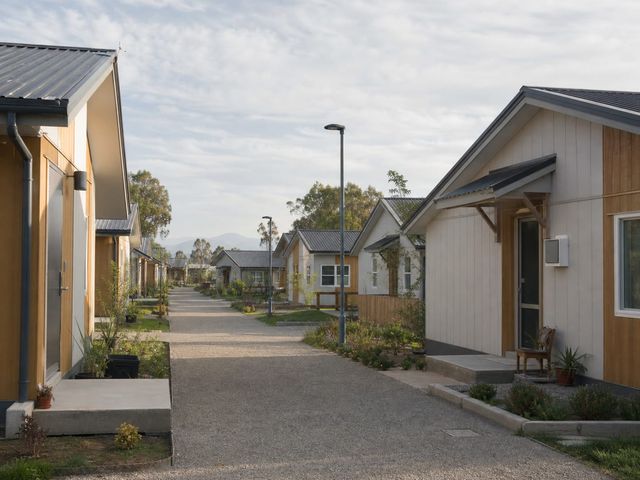
05Emergency Earthquake Housing
Earthquake displacement can require several distinct responses. Immediate emergency shelter provides short-term safety and basic support. Temporary or interim housing bridges the period before households can return, repair, rebuild, or relocate. Permanent recovery housing restores long-term residential security and community life. One prefab unit is not automatically suitable for every phase. Space, privacy, accessibility, utilities, climate protection, durability, approvals, transport, installation, and expected duration change as the response moves from urgent shelter to stable housing.
No home should be described as earthquake-proof. Seismic performance depends on the hazard, ground conditions, foundation, building configuration, mass, stiffness, strength, ductility, redundancy, continuous load path, connections, anchorage, workmanship, and nonstructural components. A unit engineered for one location cannot be assumed suitable for a different seismic zone or soil. Utilities, water heaters, façades, ceilings, equipment, furniture, and storage may also need restraint so falling or displaced elements do not create avoidable risk.
Emergency delivery must remain people-centered. Household composition, culture, privacy, safeguarding, disabilities, age, pets, cooking, bathing, laundry, storage, work, education, and community support influence the solution. Sites need safe access, water, sanitation, drainage, power, waste, lighting, communications, fire response, healthcare access, transport, public space, and management. Temporary settlements can remain occupied longer than planned, so ventilation, thermal comfort, daylight, acoustics, maintenance, and social infrastructure should not be treated as optional extras.
Preparedness can define module types, performance requirements, supplier responsibilities, inventory, inspection, deployment sites, foundation options, utility interfaces, transport routes, lifting plans, installation teams, spare parts, maintenance, resident support, relocation, reuse, and decommissioning before a disaster occurs. Rapid approval processes still need clear technical accountability. Recovery planning should connect temporary solutions with repair and permanent housing strategies so urgent procurement does not create unsafe, isolated, or environmentally burdensome settlements later.
06Prefab Home Technical Specifications
A prefab-home technical specification defines the complete result and the responsibilities required to achieve it. It should identify the construction method, applicable project standards, design criteria, engineering responsibilities, materials, assemblies, dimensions, tolerances, finishes, services, performance targets, inspections, tests, records, and scope boundaries. Broad terms such as premium panel, strong frame, high insulation, or turnkey home are not sufficient because suppliers may interpret them differently. Comparable proposals need the same measurable brief.
The structural section can describe design loads, primary and secondary framing, walls, floors, roofs, diaphragms, bracing, connections, anchors, foundations, lifting where relevant, transport conditions, temporary stability, corrosion or decay protection, permitted openings, material identification, and inspection. Volumetric, panelized, and hybrid systems require different interface details. Factory tolerances and site tolerances must be compatible so elements align without unplanned cutting, packing, or changes that compromise structure or enclosure performance.
The envelope section should define roof, walls, floors, façades, drainage planes, air control, vapor strategy, insulation, thermal bridges, windows, doors, flashings, joints, penetrations, and foundation interfaces as complete assemblies. Effective thermal and moisture performance depends on climate, occupancy, geometry, materials, junctions, and installation. Airtightness, water testing, ventilation, heating, cooling, humidity, shading, acoustics, fire, accessibility, electrical, plumbing, controls, and indoor air quality should be coordinated with the architectural plans.
Quality requirements can identify approved drawings, material submittals, prototypes, factory inspections, concealed-work checks, dimensional records, transport protection, delivery inspection, installation procedures, weather protection, connection checks, commissioning, defect resolution, and authority sign-off. Handover should include as-built information, calculations where required, certificates, test results, equipment data, controls, training, warranties, maintenance schedules, safe access requirements, replacement parts, and restrictions on future alterations.
A Six-Stage Prefab Home Process
Offsite residential construction is most reliable when design, approvals, production, site preparation, logistics, installation, and commissioning share one coordinated program. These stages clarify when decisions are needed and which responsibilities must remain visible.
- 01
Create the residential brief
Define residents, routines, rooms, furniture, privacy, accessibility, storage, work, outdoor life, vehicles, equipment, quality expectations, budget priorities, and likely future changes before choosing a model or system.
- 02
Verify site and approvals
Confirm surveys, planning rules, levels, orientation, neighbors, access, climate, wind, seismicity where relevant, ground, drainage, flood or wildfire exposure, utilities, delivery routes, lifting, and authority requirements.
- 03
Choose and coordinate the method
Compare volumetric modular, large-panel, small-panel, component, and hybrid systems against architecture, performance, transport, site access, production, installation, adaptability, cost, and program. Coordinate every interface.
- 04
Approve production information
Freeze drawings, calculations, specifications, rooms, openings, services, finishes, equipment, tolerances, inspections, responsibilities, and change dates. Confirm which documents require owner, designer, manufacturer, contractor, and authority approval.
- 05
Prepare factory and site work
Coordinate materials, production, quality records, protection, foundations, utilities, drainage, access, storage, transport, lifting where required, temporary stability, weather protection, and the installation sequence.
- 06
Install, commission, and hand over
Inspect deliveries and connections, complete the enclosure and services, verify specified performance, resolve defects, obtain approvals, train residents or operators, and provide as-built records, warranties, controls, and maintenance schedules.
Structure, Fire, and Compliance
Structural design follows the complete load path through roof, walls or frames, floors, diaphragms, bracing, connections, anchors, foundations, and ground. Permanent loads, occupants, furniture, storage, wind, snow where relevant, seismic actions, balconies, equipment, transport, lifting, and installation conditions may influence the solution. A standard model must be checked against the actual site, geometry, openings, and construction method.
Seismic performance depends on hazard, soil, configuration, mass, stiffness, strength, ductility, redundancy, continuous load path, foundations, connections, anchorage, workmanship, and nonstructural components. Prefabrication can support repeated connection details and inspection, but it does not make a home earthquake-proof. Utilities, ceilings, façades, equipment, water heaters, cabinets, and contents may also require restraint to reduce risk.
Fire safety is a home-wide strategy involving ignition control, material behavior, protected assemblies, cavities, compartmentation where required, joints, penetrations, detection, alarm, escape, external access, and occupant behavior. Fire evidence should correspond to the installed wall, roof, floor, door, insulation, lining, fastener, and sealant arrangements. Changing one layer can alter the performance of the tested or assessed assembly.
Accessibility begins with the neighborhood and site approach, then continues through parking, paths, entrances, thresholds, circulation, controls, kitchens, bathrooms, bedrooms, storage, alarms, and outdoor spaces. It is easier to integrate before module dimensions or panel openings are fixed. Emergency and mass-housing programs should also include households with access and functional needs from the first planning stage.
Approval requirements vary. Planning, structure, energy, fire, acoustics, accessibility, sanitation, electrical, plumbing, drainage, environmental assessment, inspection, and occupancy may involve different authorities or professionals. The project team should confirm current local rules, accepted evidence, responsibilities, and review times before promising a manufacturing or delivery schedule.
Envelope, Comfort, and Durability
High-performance homes work as complete systems. Roofs, walls, floors, foundations, windows, doors, insulation, air control, vapor strategy, shading, ventilation, heating, cooling, hot water, controls, and renewable-energy equipment interact. Nominal insulation thickness does not capture thermal bridges, junctions, air leakage, solar gain, installation tolerances, or equipment performance under real occupancy.
Moisture can move through bulk rainwater, groundwater, capillary action, humid air, air leakage, and vapor diffusion. Assemblies should drain water, limit unwanted airflow, manage vapor for the climate, and allow appropriate drying. Materials stored in a factory, during transport, or at the site also need protection. Closing wet materials inside a highly insulated assembly can create hidden durability and indoor-air problems.
Airtightness and ventilation belong together. A continuous air-control layer can reduce drafts, energy loss, and moisture transport. A designed ventilation system supplies outdoor air and removes humidity and pollutants. Intakes, exhausts, filters, ducts, noise, controls, commissioning, and maintenance access affect real performance. Kitchen and bathroom extract should suit actual use rather than a generic room label.
Acoustic comfort includes external traffic, neighbors, rainfall, mechanical equipment, plumbing, room-to-room speech, impact sound, floor vibration, and reverberation. Modular and panelized junctions can create flanking paths when seals, resilient layers, cavities, or penetrations are incomplete. Performance targets should match the setting and be supported by appropriate assemblies, installation checks, and testing where required.
Durability comes from compatible materials, drainage, protected edges, corrosion or decay control, movement accommodation, replaceable seals, accessible services, and a realistic maintenance plan. Coastal, humid, cold, hot, high-rainfall, dusty, or industrial environments require different details. Handover information should explain what residents or service teams must inspect, clean, adjust, test, reseal, repair, or replace.
How to Choose the Right Prefab Home
Begin with the household and site rather than a production label. Compare volumetric, panelized, component, and hybrid solutions against the same rooms, performance targets, finish level, scope, approvals, infrastructure, logistics, program, and lifecycle expectations. The best option resolves the complete home and its context.
Household and location
Define routines, rooms, privacy, accessibility, climate, orientation, views, landscape, infrastructure, planning limits, and future change.
Delivery method
Compare factory completion, panel sizes, transport, lifting, site access, weather protection, installation labor, interfaces, and change flexibility.
Performance evidence
Review engineering, complete assemblies, thermal and moisture analysis, fire and acoustics, services, materials, quality records, testing, and approvals.
Whole-life value
Consider site costs, energy, water, controls, maintenance, durability, repair access, warranties, adaptability, documentation, and end-of-service planning.
Questions worth resolving before contract award
Which surveys, plans, calculations, specifications, schedules, performance targets, finish selections, and authority approvals define the contracted home?
Who is responsible for planning, design coordination, foundations, utilities, drainage, factory work, transport, installation, external work, testing, and commissioning?
What clear internal dimensions remain after finishes, and do the coordinated furniture, storage, equipment, access, and service zones fit those spaces?
How are structure, fire, thermal bridges, airtightness, moisture, ventilation, acoustics, accessibility, durability, and maintenance addressed in the completed assemblies?
Which kitchens, bathrooms, appliances, lighting, controls, renewable-energy systems, terraces, parking, landscape, and utility connections are included or provisional?
What inspections, tests, training, manuals, warranties, as-built information, maintenance schedules, replacement parts, and alteration restrictions are handed over?
Prefab Homes FAQ
Clear answers about systems, performance, customization, seismic design, cost, and delivery help households prepare a more reliable prefab-home brief.
What is a prefab home?
A prefab home is a residence in which meaningful building elements are prepared away from the final site and then transported for installation or assembly. The method may use complete volumetric modules, wall and roof panels, component kits, service assemblies, or a hybrid of factory-made and site-built work.
Are prefab and modular homes the same?
Modular construction is one form of prefabrication, usually involving three-dimensional units that form rooms or larger parts of a home. Prefabrication is broader and can also include two-dimensional panels, structural components, bathroom assemblies, or hybrid systems. Terminology and regulatory classifications vary by country and jurisdiction.
Can prefab homes be permanent residences?
Yes, a prefab home can be designed for permanent residential use when it satisfies the planning, structural, fire, energy, accessibility, sanitation, electrical, plumbing, inspection, foundation, and occupancy requirements that apply to the project. Factory production does not make a home temporary or exempt from local approval.
Can prefab homes have customized layouts?
Layouts, façades, roof forms, finishes, windows, services, and room combinations can often be customized. The practical range depends on the selected system, structural grid, transport dimensions, manufacturing process, site access, building performance, approvals, cost, and program. Early customization is more efficient than late production changes.
Are prefab homes energy efficient?
Prefabrication can support consistent installation, but energy efficiency is not automatic. Performance depends on the complete roof, wall, floor, window, door, airtightness, thermal-bridge, shading, ventilation, heating, cooling, hot-water, control, and commissioning strategy for the actual climate and occupancy.
How are condensation and moisture controlled?
The design should manage rain, groundwater, capillary movement, humid air, air leakage, and vapor diffusion. Drainage layers, airtightness, climate-appropriate vapor control, insulation continuity, ventilation, drying potential, protected storage, installation sequencing, and commissioning work together to reduce moisture risk.
Are prefab homes safe in earthquakes?
A prefab home can be engineered for applicable seismic actions, but no construction label makes it earthquake-proof. Performance depends on the site hazard, ground, foundation, configuration, structural system, continuous load path, stiffness, strength, ductility, connections, anchorage, workmanship, and restraint of nonstructural components.
How long does a prefab home take to deliver?
The program depends on surveys, design, approvals, selections, material lead times, factory capacity, foundations, utilities, transport, installation, finishes, testing, and commissioning. Offsite work can overlap with site preparation, but a reliable date should follow an approved brief and coordinated project schedule.
Is prefab construction always more affordable?
Not automatically. Cost depends on design, quantity, repetition, materials, factory location, transport, access, foundations, utilities, finishes, approvals, site work, schedule, energy, maintenance, and finance. Prefabrication can improve coordination and repeatability, but proposals should be compared on the same complete scope and lifecycle assumptions.
What information is needed for a prefab-home quotation?
Provide the project location, survey and site information, household brief, preferred area and storeys, room schedule, architectural direction, performance targets, finish expectations, accessibility needs, utilities, transport constraints, desired program, budget context, and a clear list of included and excluded work.