












































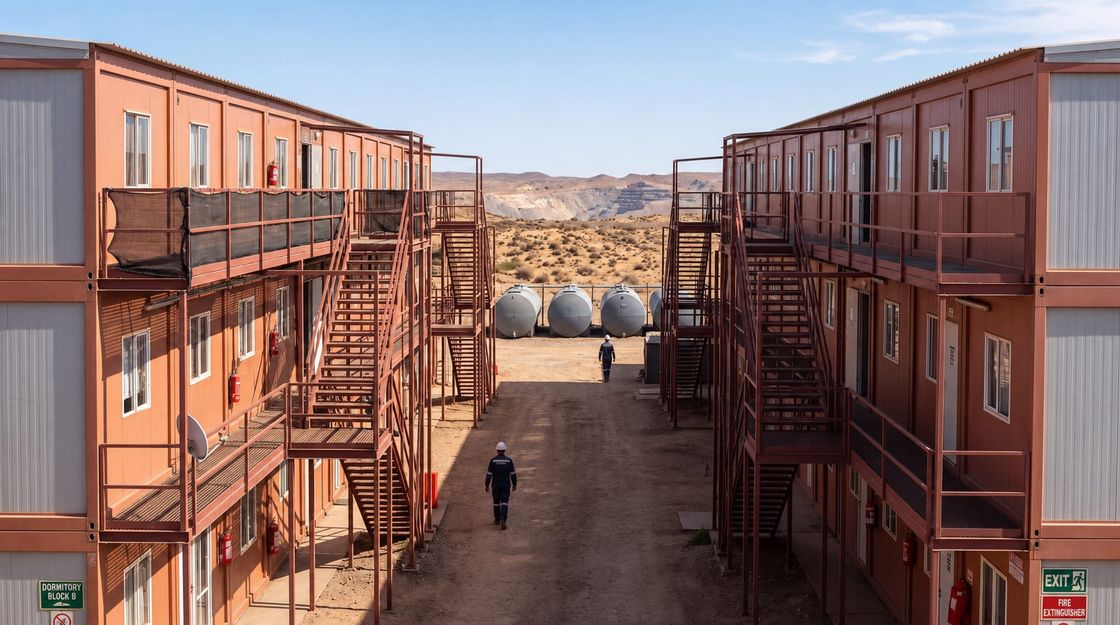
Modular Workforce Accommodation
Dormitory Containers Planned Around Occupancy, Shifts, and Rest
Furnished accommodation blocks planned around bed count, room sharing, grade separation, shift overlap, fire provision, acoustic separation, thermal envelope, ventilation, and welfare provision.
- Planning basis
- Bed count, shift pattern, duration of stay, and welfare standard
- Room options
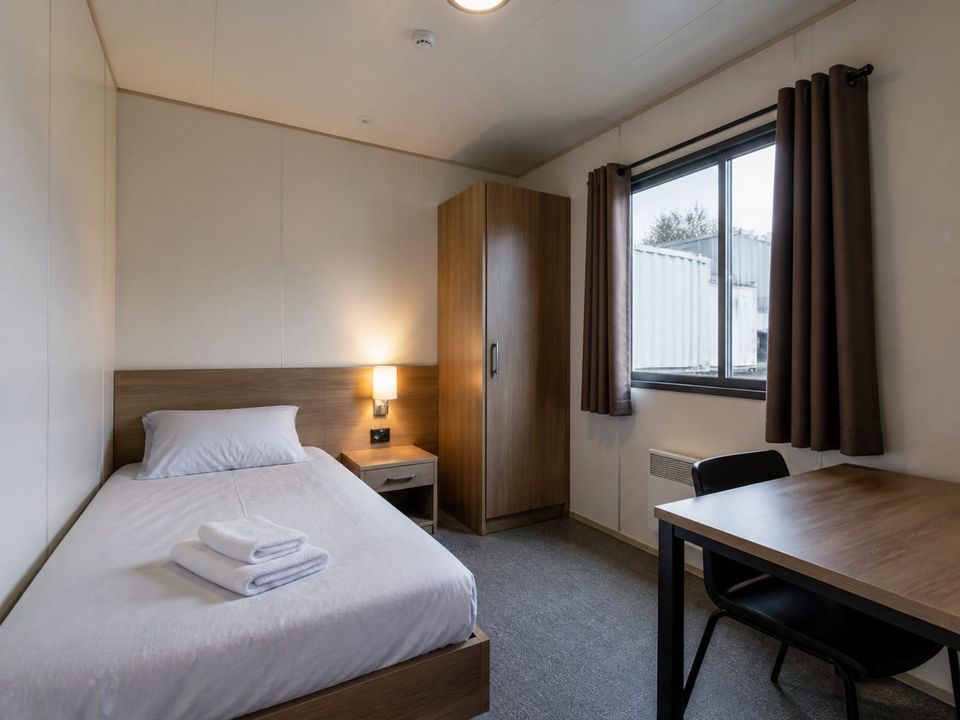
- Shared crew rooms or single rooms at close to hotel standard
- Delivery model
- Furnished production, transport, placement, and commissioning
Dormitory Containers Planned Around Occupancy, Shifts, and Rest
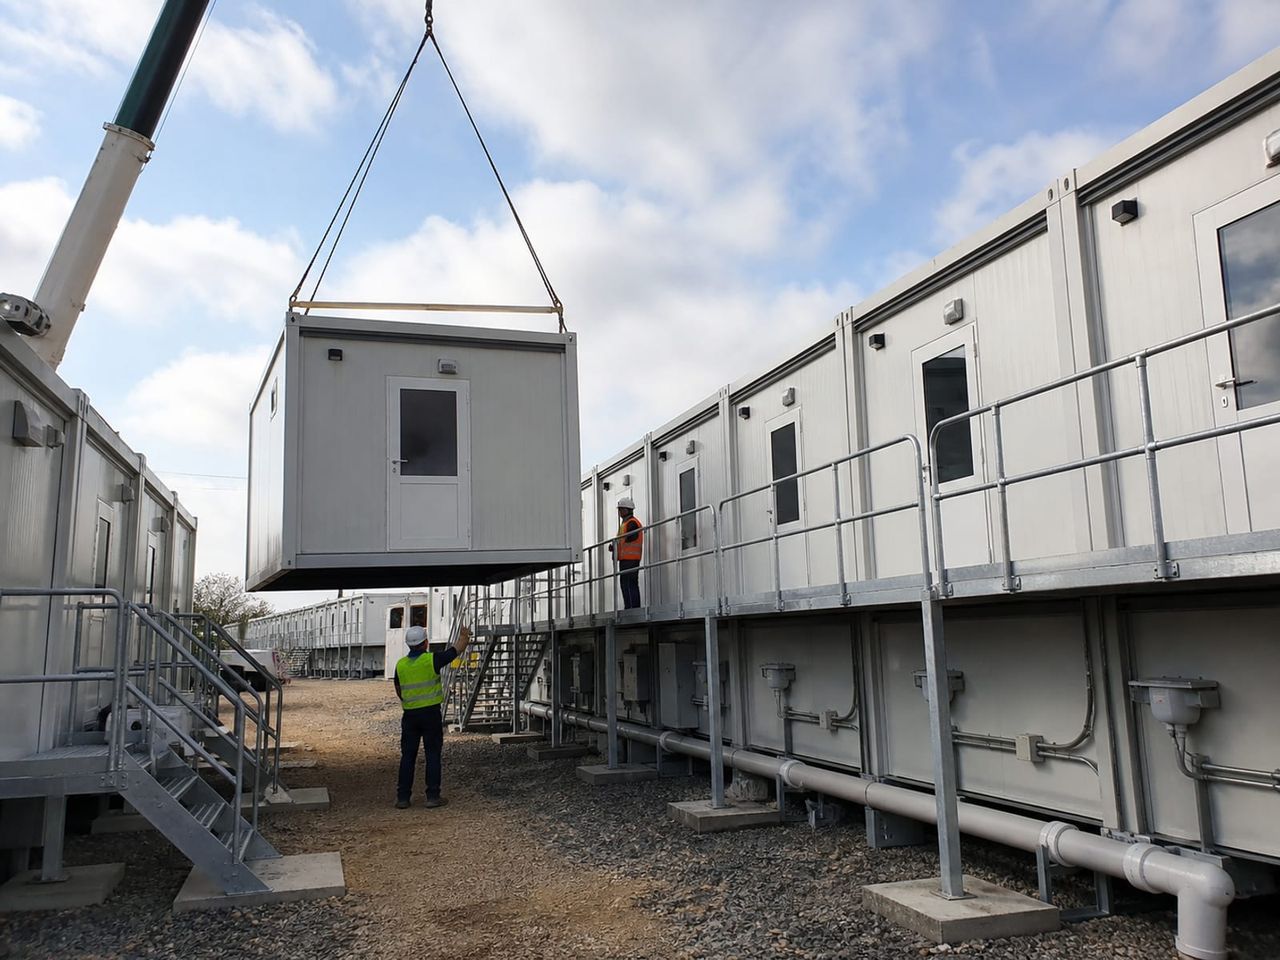
A dormitory container is a complete sleeping block with beds, storage, lighting, heating and cooling, and finishes installed before dispatch. Planning starts with how many people it houses, how their shifts overlap, and the welfare standard the project is measured against.
Configurations range from shared rooms for large crews to single rooms at close to hotel standard where privacy and longer stays justify it, and many camps combine both with separate wings for engineers, supervisors, and workforce. Beyond construction and mining camps, the same blocks serve schools, care facilities, social complexes, hospitals, and institutional sites.
Because the structure is lighter than masonry and can be assembled and dismantled without demolition, dormitory blocks suit sites that relocate between phases and regions where seismic performance and rapid deployment both matter. Fire strategy, escape provision, and welfare requirements still follow the rules at the location.
Furnished and ready to occupy
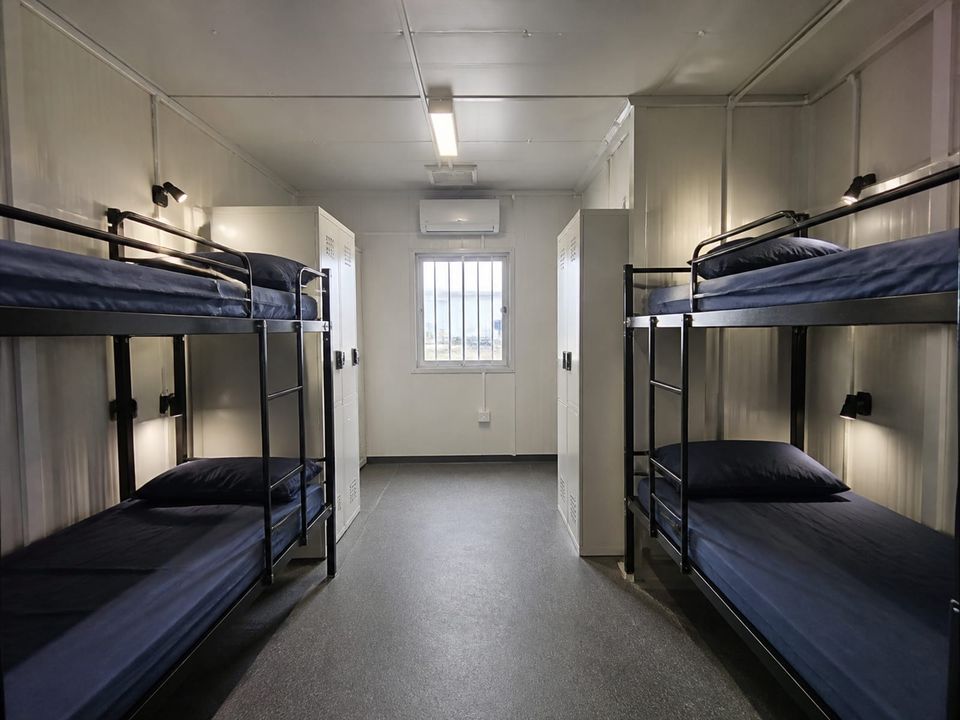
Bunks or single beds, lockers, bedding provision, heating and cooling can be fitted before dispatch, so the block is habitable as soon as it is connected.
Ward blocks or private rooms
The same system covers shared dormitory rooms for large crews and single rooms at close to hotel standard for staff who need privacy and longer stays.
Light, movable, and reusable
A lighter structure than masonry, assembled and dismantled without demolition, which suits sites that relocate and regions where seismic performance matters.
Spaces Within a Dormitory Container Block
Each area reflects occupancy, shift overlap, storage needs, welfare obligations, supervision, escape provision, and the housekeeping routine the camp will run.
- 01
Sleeping Rooms
Bunk or single bed layout, floor area per occupant, circulation between beds, and separation between rooms on different shift patterns.
- 02
Lockers and Storage
Personal lockers, luggage space, workwear and boot storage, and enough capacity to keep circulation routes clear.
- 03
Grade-Separated Wings
Separate sections for engineers, supervisors, and workforce where the project requires different occupancy levels or privacy standards.
- 04
Ablution Connection
Adjoining sanitary blocks or en-suite provision, positioned to absorb the demand peak that occurs at every shift change.
- 05
Common Area
Lounge, television, study, or prayer space that gives occupants somewhere to spend off-shift time away from sleeping rooms.
- 06
Laundry and Drying
Washing provision, drying capacity for workwear, and the ventilation needed to remove the moisture both generate.
- 07
Supervision Point
Camp warden position, key control, records, first aid provision, and a clear point of contact for occupants and visitors.
- 08
Technical and Plant
Distribution board, water heating, heating and cooling equipment, fire panel, and maintenance clearances that stay accessible.
Set Bed Count, Shift Pattern, and Fire Provision Before the Layout
The brief should record bed count, room sharing arrangement, grade separation between engineers, supervisors, and workforce, shift pattern and overlap, duration of stay, gender arrangement, and supervision. These figures set the unit count, corridor arrangement, sanitary provision, and escape capacity.
Shift overlap decides how rooms are grouped. When one crew sleeps while another is waking and leaving, sleeping rooms need to be separated from ablution areas and from circulation, and the acoustic build-up has to be specified for it. Correcting this once a camp is occupied is rarely practical.
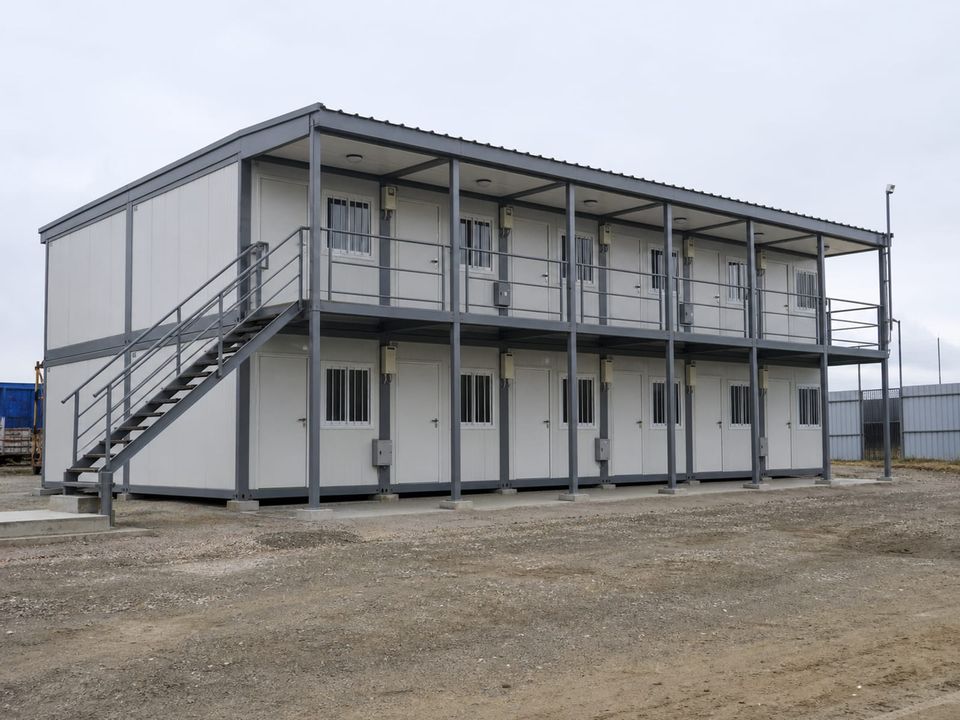
Fire provision applies to the assembled block rather than a single unit. Detection and alarm coverage across all combined units, protected escape routes, travel distances, stair provision, emergency lighting, and signage should be agreed with the arrangement and commissioned before occupation.
Furnishing scope is worth stating explicitly. Beds or bunks, mattresses, bedding, lockers, seating, desks, and blinds are sometimes supplied with the block and sometimes by the operator, and an unclear boundary here is a common source of dispute at handover.
Safety, Rest, and Weather Protection Together
Accommodation that supports a working crew depends on fire provision, acoustics, thermal envelope, weathertightness, ventilation, and durability being planned as one block.
Fire safety in sleeping accommodation
Any building where people sleep carries the strictest requirements. Detection and alarm coverage across combined units, protected escape routes, travel distances, emergency lighting, and signage follow the rules at the location.
Acoustic separation
Panel build-up, floor construction, door seals, and service penetrations decide whether a crew coming off shift wakes the crew going on. This is designed before production and cannot be corrected once units are in service.
Thermal envelope and glazing
Insulated walls, roof, and floor with insulating glazing hold rooms at an even temperature and cut the load on heating and cooling equipment, which matters most in camps sited in extreme conditions.
Weathertightness
Roof seams, panel joints, window and door interfaces, and service penetrations keep rain and snow melt out. In camps, water ingress into a sleeping block is an immediate welfare problem, not a maintenance item.
Ventilation and moisture
High occupancy density and drying workwear generate significant moisture. Extract capacity, background ventilation, and controls prevent the condensation, mould, and odour that follow in a sealed block.
Cleaning and durability
Resilient floor coverings, robust ironmongery, protected wall surfaces, and accessible services keep a block serviceable through continuous occupation and high turnover between crews.
What Shapes a Dormitory Container Quotation?
A meaningful quotation begins with an agreed bed count, room arrangement, furnishing scope, comfort performance, welfare provision, site, and delivery brief. Compare proposals against the same occupancy and specification rather than a price per unit.
01Occupancy and camp model
Bed count, room sharing, grade separation, shift pattern, duration of stay, gender arrangement, and supervision model.
02Unit arrangement
Number of units, combination layout, storeys, corridor arrangement, external stairs, escape routes, and expansion provision.
03Furnishing scope
Beds or bunks, mattresses, bedding, lockers, seating, desks, curtains or blinds, and the boundary between supply and operator provision.
04Comfort performance
Insulation build-up, glazing, acoustic separation, heating and cooling capacity, ventilation, and blackout provision.
05Welfare provision
Ablution capacity against occupancy, laundry and drying, hot water demand, common areas, and kitchenette provision.
06Site and exposure
Location, ground and base, climate, seismic and wind actions, corrosion category, access, levelling, and anchorage.
07Delivery responsibilities
Design, base preparation, utilities, production, transport, placement, assembly, fire system commissioning, testing, and handover.
08Commercial boundaries
Allowances, exclusions, approvals, warranties, documentation, maintenance, relocation scope, and change procedures.
Build a clear, comparable project scope.
Complete the Camp Around the Accommodation
Toilet & Shower Containers
Size ablution capacity against the same occupancy and shift pattern as the sleeping blocks.
Cafeteria Containers
Add dining and food service planned around the same meal windows and crew numbers.
Office & Site Containers
Bring site management, meeting space, and administration into the same camp layout.
Prefab Dormitory Buildings
Compare with a prefab building system where the accommodation is permanent or larger than a container block suits.