












































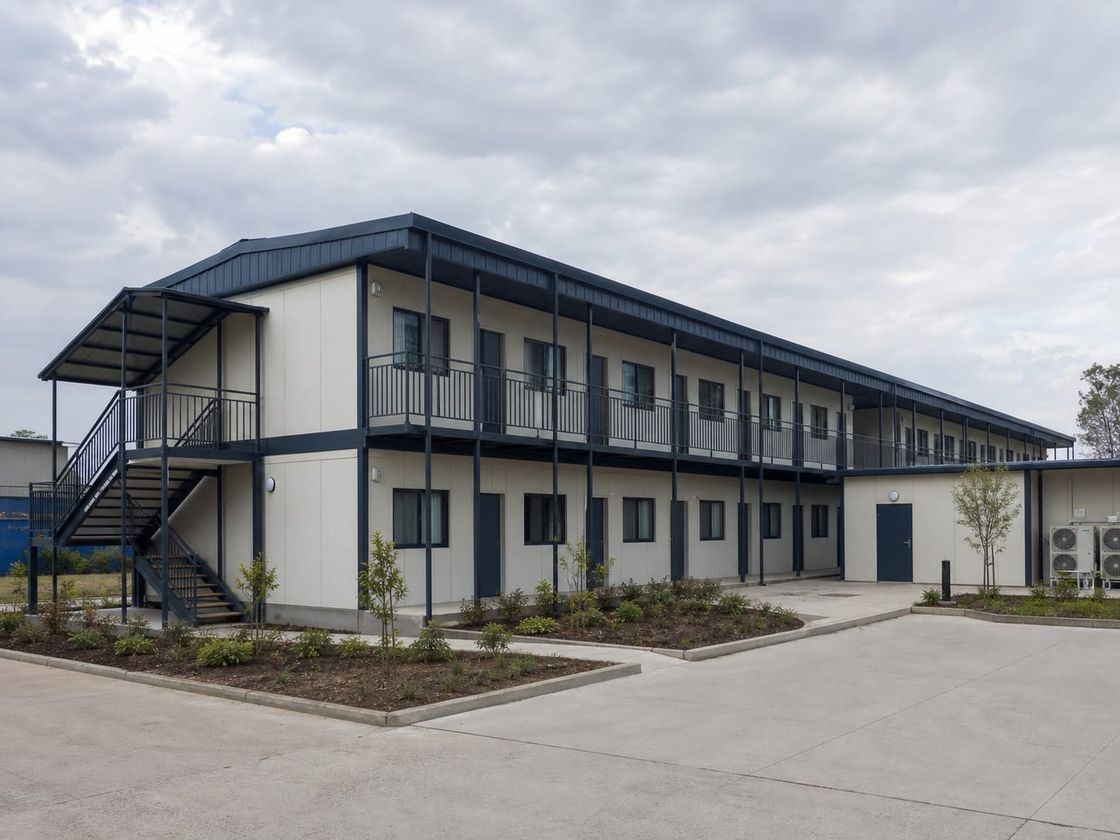
Prefabricated Workforce Accommodation
Prefab Dormitory Buildings Planned Around Shift Work and Rest
Configurable accommodation blocks planned around occupancy, shift overlap, fire safety, acoustic separation, ablution provision, climate control, security, welfare standards, and phased camp growth.
- Planning basis
- Bed count, shift pattern, duration of stay, and welfare standard
- Accommodation program
- Sleeping rooms, ablution, laundry, storage, common areas, and plant
- Delivery model
- Coordinated design, offsite preparation, camp installation, and handover
Prefab Dormitory Buildings Where Rest Is an Operational Requirement
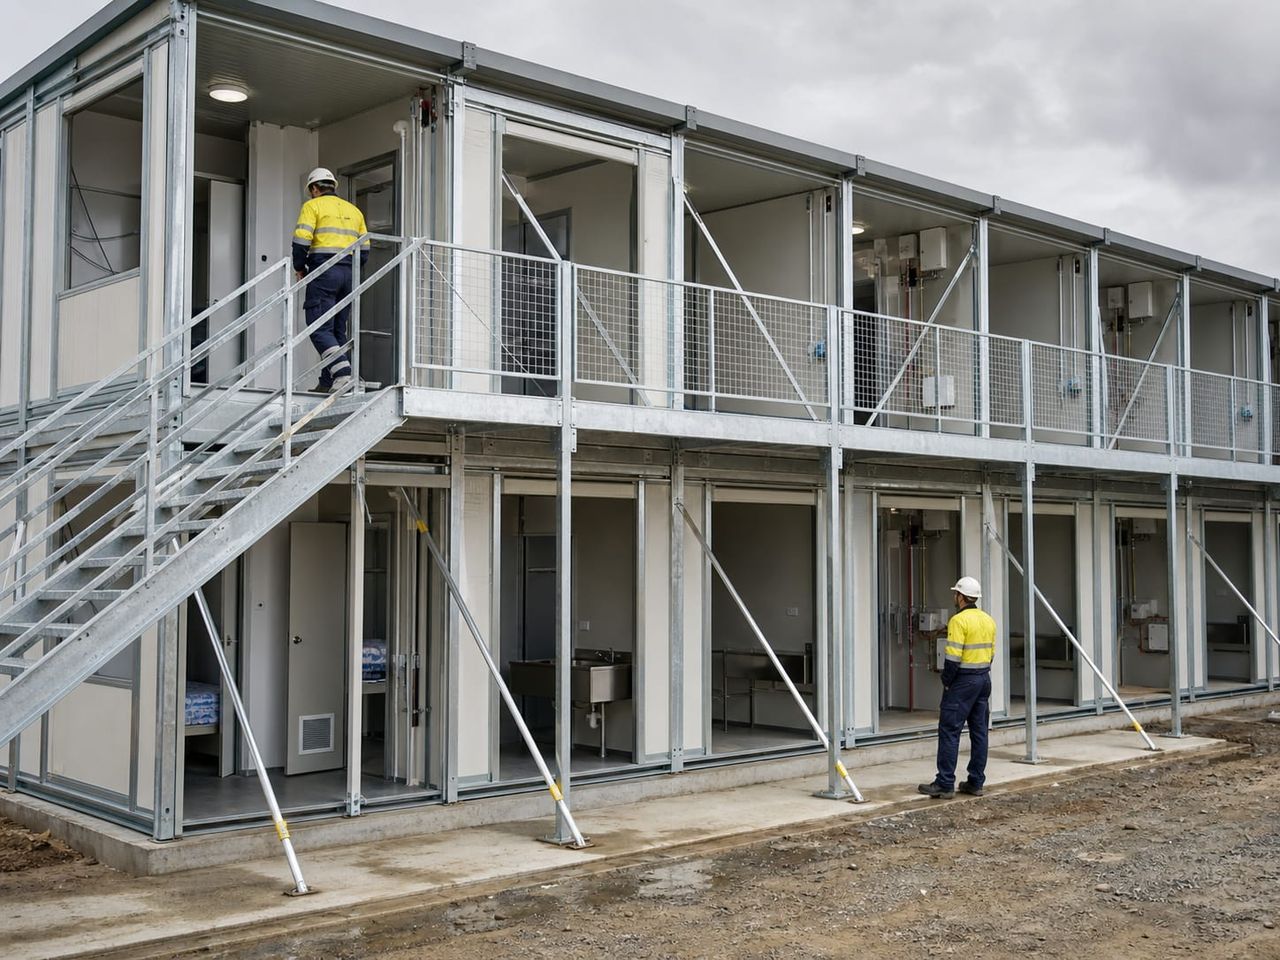
Prefab dormitory buildings bring sleeping rooms, ablution facilities, laundry, storage, common areas, supervision, and plant into one accommodation block. Planning starts with the number of occupants, how their shifts overlap, how long they stay, and the welfare standard the project is measured against.
The same system supports very different populations: construction and infrastructure crews, mining and energy camps, factory personnel, student accommodation, and quarters at institutional or military facilities. What changes between them is room density, sanitary provision, supervision, security arrangement, and the level of privacy expected.
Offsite preparation can organise the structure, enclosure, internal layers, openings, and selected services while foundations, drainage, utilities, access roads, and the camp layout progress on site. It does not replace a verified fire strategy, an occupancy calculation, or the accommodation requirements that apply in the country of installation.
Rest that protects productivity
Occupants working long shifts need genuine recovery. Room density, acoustic separation, temperature control, and darkness are treated as operational requirements rather than comfort extras.
Occupancy-led room planning
Bed numbers, room sharing, shift overlap, gender arrangement, and supervision are agreed before the layout, because they determine sanitary provision and escape route capacity.
Single or multi-storey blocks
The same system supports a compact block beside an existing operation or a coordinated multi-storey accommodation wing within a larger camp masterplan.
Spaces Within a Prefab Dormitory Block
Each area should reflect occupancy, shift overlap, sanitary demand at peak change-over, storage needs, supervision, escape routes, and the cleaning routine the camp will run.
- 01
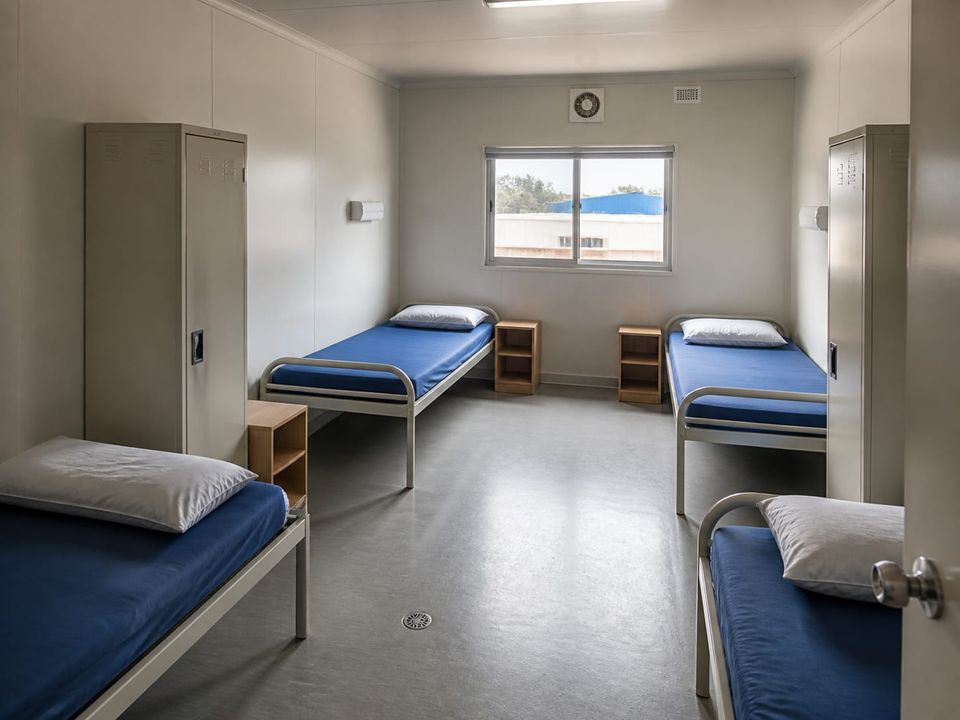
Sleeping Rooms
Bed configuration, floor area per occupant, storage, workspace, glazing, blackout, and separation between rooms with different shift patterns.
- 02
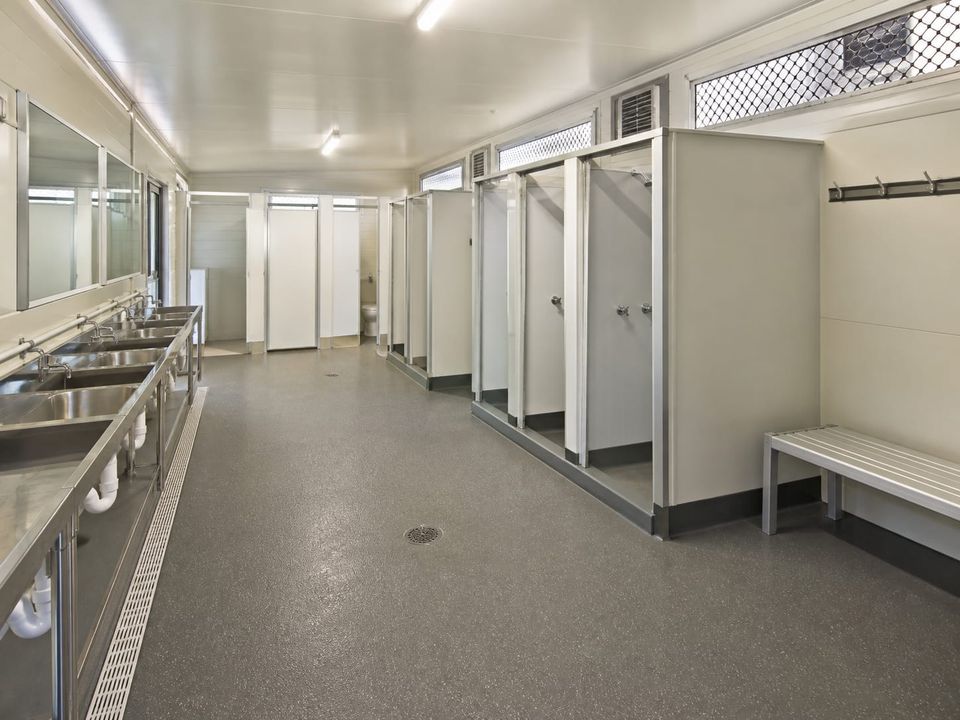
Ablution and Sanitary
WCs, showers, and basins provided against occupancy, positioned to serve peak shift-change demand without long queues.
- 03
Laundry and Drying
Washing provision, drying capacity for workwear, ventilation to remove moisture, and separation between clean and soiled clothing.
- 04
Storage and Lockers
Personal lockers, luggage storage, boot and PPE areas, and secure storage that keeps corridors and rooms free of obstruction.
- 05
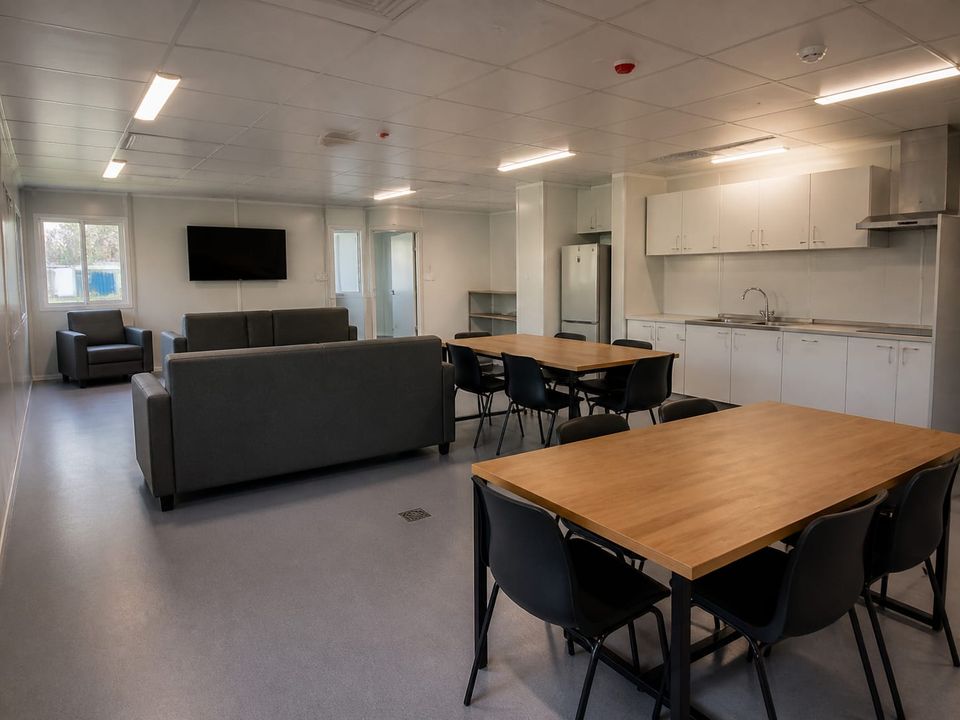
Common and Recreation
Lounge, television, study, or prayer space where occupants can spend off-shift time away from sleeping areas.
- 06
Tea Point and Kitchenette
Hot drinks, small food preparation, refrigeration, and washing provision, with the fire and ventilation measures that cooking areas require.
- 07
Supervision and Admin
Camp boss or warden position, records, key control, first aid provision, and a point of contact for occupants and visitors.
- 08
Technical and Plant
Electrical intake, water storage, hot water generation, heating and cooling plant, fire panel, and safe maintenance clearances.
Agree Occupancy, Shift Pattern, and Fire Strategy First
The accommodation brief should record bed count, room sharing arrangement, shift pattern and overlap, gender arrangement, expected duration of stay, supervision model, and the growth planned for later phases. These decisions set the room schedule, sanitary provision, corridor arrangement, escape route capacity, and plant sizing.
Shift overlap is the detail most often underestimated. When part of the workforce sleeps while another part is waking, showering, and leaving, the building has to separate those activities acoustically and physically. Grouping rooms by shift and positioning ablution areas away from sleeping zones is far cheaper than remedial work later.
Fire strategy governs the layout of any building where people sleep. Compartmentation, travel distances, protected routes, stair provision, detection and alarm coverage, emergency lighting, and signage follow the accommodation rules of the country of installation and should be fixed during the earliest layout decisions.
Sanitary provision, laundry capacity, and hot water demand should be calculated from occupancy rather than assumed from block size. Peak demand at shift change, drying capacity for workwear, and the moisture that both generate determine ventilation, drainage, and plant sizing across the whole block.
Safety, Rest, and Welfare as One System
Accommodation that supports a productive workforce depends on the fire strategy, acoustics, climate control, ventilation, security, and housekeeping routine being planned together.
Fire safety and escape
Sleeping accommodation carries the strictest requirements of any building use. Compartmentation, protected escape routes, travel distances, detection, alarm, emergency lighting, and drill procedures are set by the applicable national code.
Acoustic separation for shift sleeping
Where occupants sleep during the day, room-to-room and corridor-to-room sound insulation becomes critical. Partition build-up, floor construction, door seals, and service penetrations are resolved before production.
Thermal comfort in harsh climates
Camps often sit in extreme heat, cold, or high humidity. Envelope insulation, air tightness, shading, heating and cooling capacity, and backup provision keep rooms habitable when outside conditions are severe.
Ventilation and moisture
High occupancy density, drying workwear, and shower use generate significant moisture. Extract capacity, make-up air, and controls prevent condensation, mould, and the odour problems that follow.
Security, privacy, and welfare
Access control, lockable storage, gender arrangement, lighting on external routes, and supervision arrangements protect occupants and support the welfare standards a project is audited against.
Durability and housekeeping
Continuous occupation and high turnover put sustained load on finishes, ironmongery, and sanitary fittings. Robust material selection and accessible services reduce downtime and long-term operating cost.
What Shapes a Prefab Dormitory Quotation?
A meaningful quotation begins with an agreed occupancy, room schedule, performance, sanitary, site, and delivery brief. Compare proposals against the same bed count and specification rather than a price per square metre alone.
01Occupancy and camp model
Bed count, room sharing, shift pattern, gender arrangement, duration of stay, workforce type, supervision model, and planned phases.
02Site and approvals
Location, ground conditions, climate, access, security perimeter, drainage, utilities, permits, inspections, and workforce welfare standards.
03Building configuration
Floor area, storeys, room schedule, corridor arrangement, entrances, escape routes, stair provision, and expansion interfaces.
04Occupant performance targets
Fire strategy, acoustic separation, thermal comfort, ventilation, blackout, lighting, accessibility, and security requirements.
05Sanitary and welfare scope
Ablution provision against occupancy, laundry and drying capacity, hot water demand, drainage, common areas, and kitchenette provision.
06Interiors and furnishing
Partitions, ceilings, floors, doors, glazing, beds, lockers, storage, seating, signage, and the boundary between building and operator supply.
07Delivery responsibilities
Design, foundations, utilities, production, transport, unloading, lifting, assembly, external works, testing, commissioning, and handover.
08Commercial boundaries
Allowances, exclusions, approvals, warranties, documentation, maintenance, relocation scope, program assumptions, and change procedures.
Build a clear, comparable project scope.
Continue Planning the Complete Living Facility
Prefab Cafeteria Buildings
Plan receiving, storage, preparation, service, dining, washing, and waste areas around camp meal schedules.
Prefab Restroom and Bathroom Units
Add ablution capacity sized against occupancy, with coordinated hot water, ventilation, and drainage.
Prefab Social Facility Buildings
Provide recreation, training, wellness, and shared services that give occupants somewhere to spend off-shift time.
Prefab Site Buildings
Coordinate offices, welfare, dining, and accommodation into one construction camp masterplan.