












































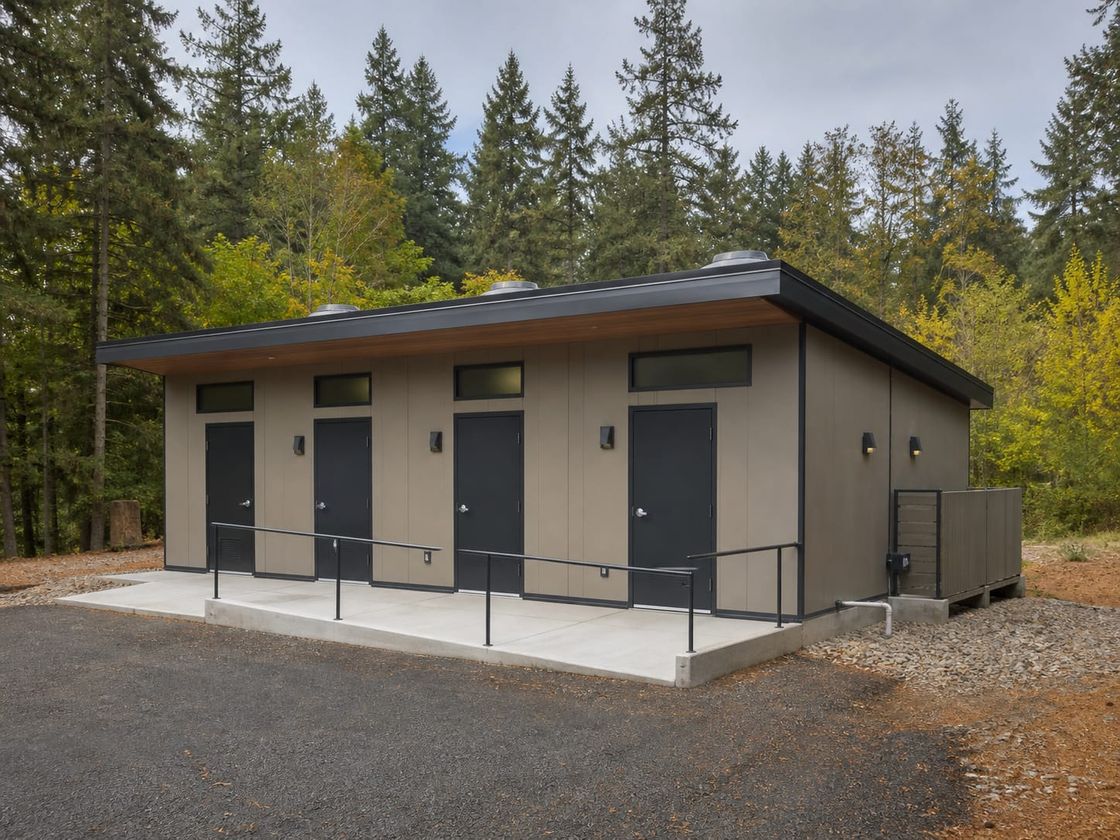
Prefabricated Sanitary Facilities
Prefab Restroom and Bathroom Units Sized Around Real Demand
Configurable sanitary buildings planned around user numbers, fixture provision, waterproofing, hot water safety, drainage, ventilation, accessibility, vandal resistance, and the cleaning routine.
- Planning basis
- User numbers, gender split, peak demand, and permanent or relocatable use
- Sanitary program
- WCs, showers, basins, accessible units, changing, and plant
- Delivery model
- Coordinated design, offsite wet-area completion, connection, and testing
Prefab Restroom and Bathroom Units Sized Around Users, Not Unit Count
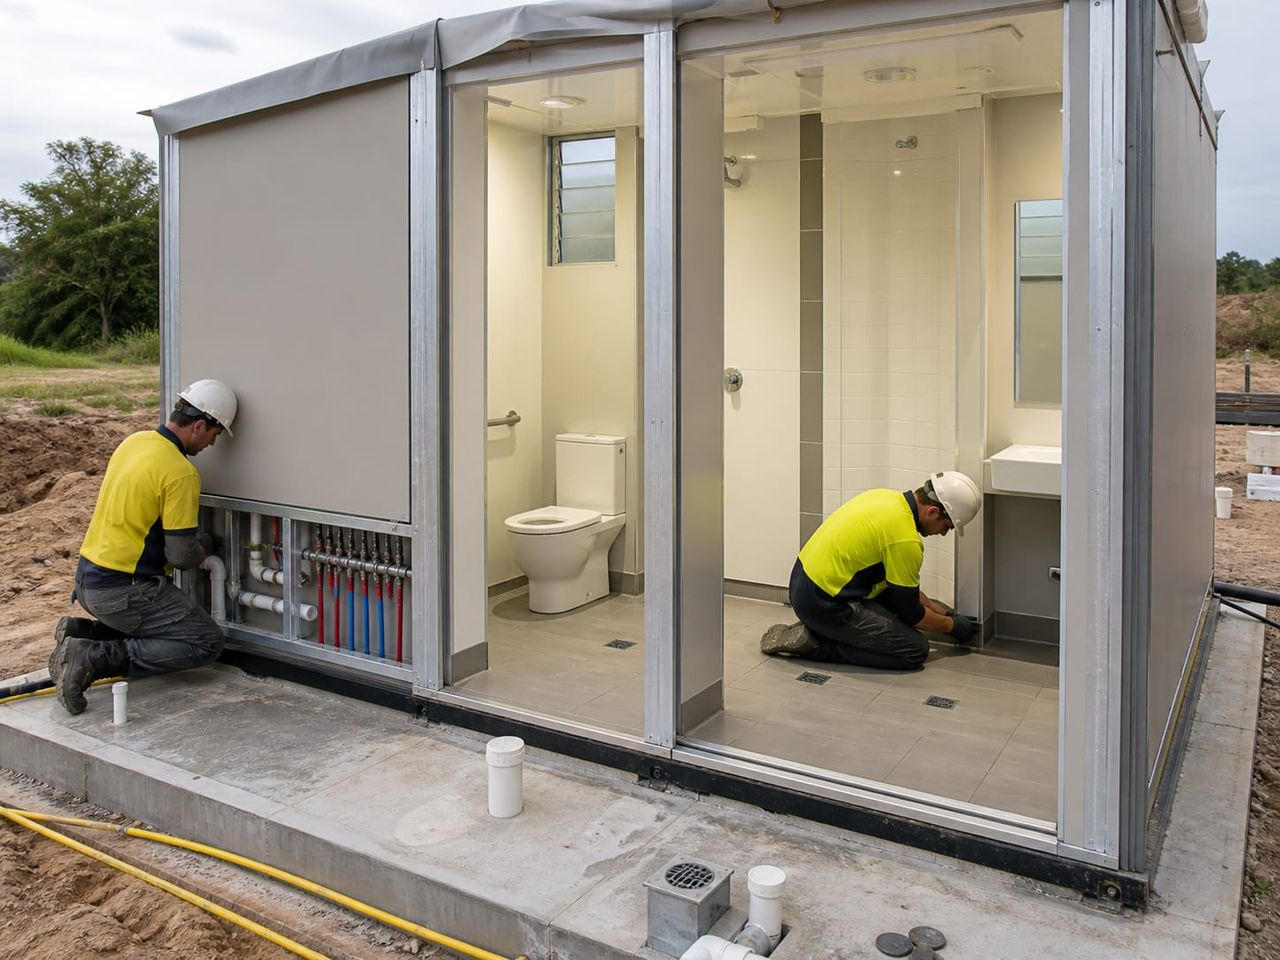
Prefab restroom and bathroom units bring WCs, showers, washbasins, accessible facilities, changing areas, and the plant that serves them into one sanitary building. Planning starts with how many people use the facility, when they use it, and whether the installation is permanent or expected to move.
The same construction serves very different settings: worker facilities on construction sites, mines, and road projects; public provision in city squares, parks, picnic areas, and rest stops; and supporting facilities at social complexes, sports grounds, exhibitions, and tourism developments. What changes between them is the fixture count, the level of public access, the durability expected, and the servicing routine.
Offsite preparation can complete waterproofing, falls, pipework, ventilation, and finishes under controlled conditions while foundations, drainage, water supply, and external works progress on site. It does not remove the need for a verified sanitary provision calculation, a drainage connection strategy, or compliance with local health and building requirements.
Capacity-led configuration
Fixture counts follow the number of users, their gender split, shift pattern, and peak demand rather than a fixed unit size, so queues and hygiene problems are designed out.
Factory-built wet areas
Waterproofing, falls to drainage, pipework, and ventilation are completed under controlled conditions, where the details that cause leaks are easier to verify than on site.
Permanent or temporary use
The same construction serves a permanent facility in a park or social complex and a relocatable block on a construction site, mine, or event ground.
Spaces Within a Prefab Sanitary Building
Each area should reflect fixture counts, privacy, hygiene, cleaning method, water and drainage capacity, ventilation, and the maintenance access the operator will need.
- 01
WC Cubicles
Cubicle dimensions, door swing, partition height, privacy, coat hooks, paper provision, and floor drainage for wash-down cleaning.
- 02
Shower Areas
Shower zones, thresholds, screening, benches, changing space, non-slip surfaces, and drainage that keeps dry areas dry.
- 03
Washbasins and Vanity
Basin count, tap type, temperature control, soap and drying provision, mirrors, splashback protection, and waste collection.
- 04
Accessible Facilities
Turning circle, transfer space, grab rails, door width and opening direction, emergency call, and an approach route free of steps.
- 05
Changing and Drying
Clothing storage, benches, boot and workwear drying, and separation between clean and soiled clothing where site conditions demand it.
- 06
Cleaner and Consumables
A cleaner sink, chemical storage, equipment parking, and consumable stock so the block can be serviced without disrupting users.
- 07
Water Plant and Heating
Cold water storage, hot water generation and storage, boosting, temperature control, isolation valves, and frost protection.
- 08
Drainage and Service Void
Soil and waste routes, venting, inspection access, connection to mains or a treatment system, and a void that can be reached for repair.
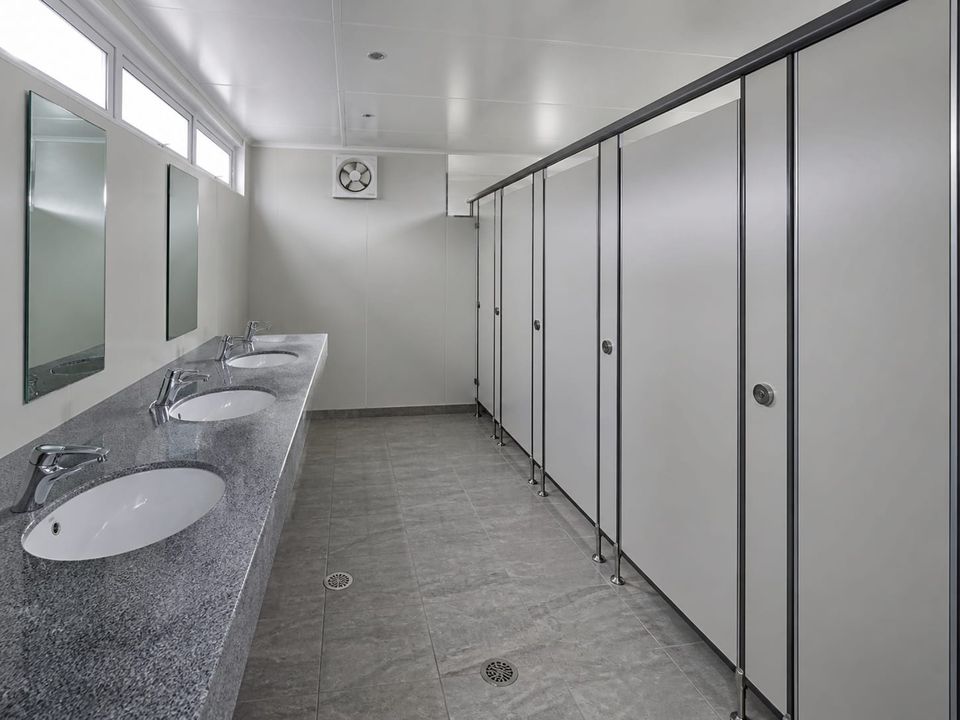
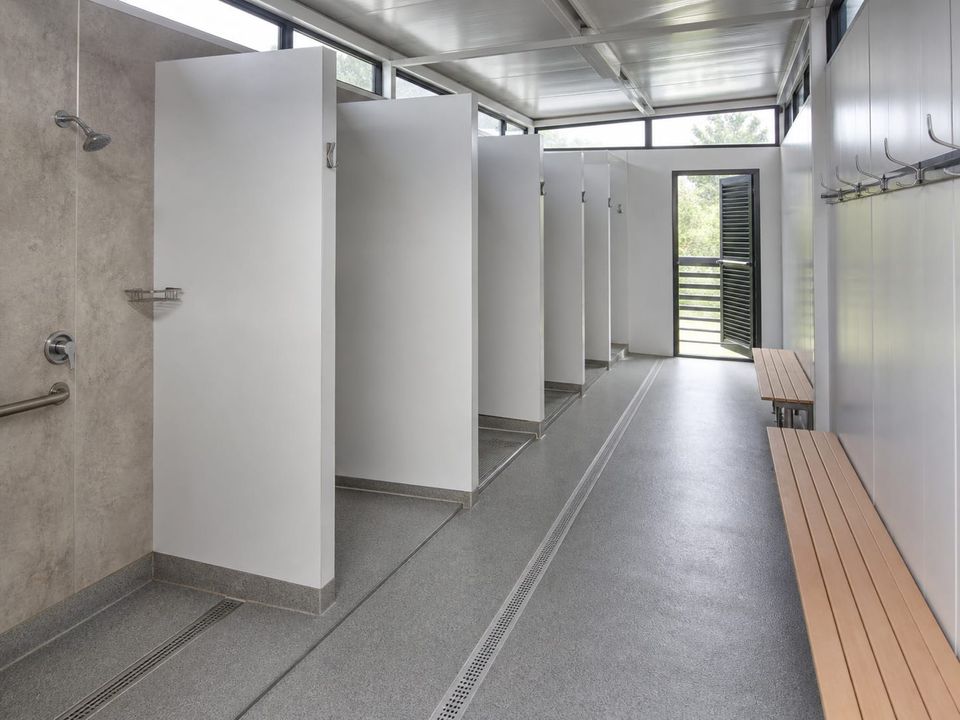
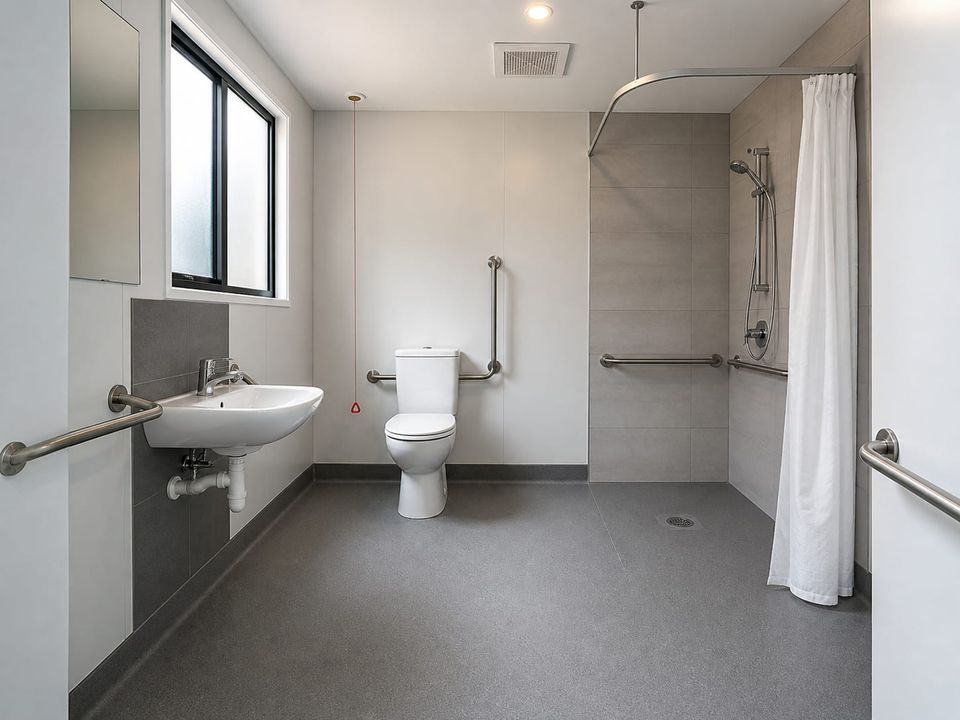
Calculate Fixtures, Then Resolve Water, Drainage, and Ventilation
The brief should record the user population, gender split, shift or session pattern, peak demand, public or restricted access, accessible provision, and whether the block is permanent or relocatable. These figures set the fixture schedule, which in turn sets the water demand, drainage sizing, ventilation rate, and floor area.
Fixture counts should come from the applicable sanitary provision standard for the building type and occupancy, not from an assumed unit size. Under-provision creates queues and hygiene problems that cannot be corrected after installation, while over-provision adds cost and cleaning burden without benefit.
Water and drainage are the two constraints most often discovered too late. Supply pressure, storage volume, hot water generation, distribution temperature, and scald protection must be resolved alongside soil and waste sizing, venting, rodding access, and the connection to a sewer, septic tank, or treatment unit.
Ventilation and cleaning determine how the block performs after the first month. Mechanical extract sized to the fixture count, defined make-up air paths, coved junctions, concealed pipework, and wash-down-friendly finishes keep odour, moisture, and cleaning time under control for the life of the building.
Hygiene, Durability, and Water Safety as One System
A sanitary block that stays usable depends on waterproofing, water safety, drainage, ventilation, frost protection, and cleaning being planned together rather than specified separately.
Waterproofing and falls
Every wet area needs a continuous waterproof layer, correct falls to the drain, sealed upstands, and detailing at door thresholds and pipe penetrations. This is the single most common source of long-term failure in sanitary buildings.
Water supply and hot water safety
Storage volume, hot water generation, distribution temperatures, dead-leg avoidance, and scald protection at outlets are designed together. Where legionella control applies, temperature regimes and flushing routines are part of the handover documentation.
Drainage and venting
Concentrated fixtures need correctly sized soil and waste pipes, adequate venting to protect trap seals, rodding access, and a defined connection to a mains sewer, septic tank, or treatment unit.
Ventilation and odour control
Mechanical extract sized to the fixture count removes odour and moisture, keeps surfaces dry between uses, and prevents condensation damage. Make-up air paths and controls matter as much as the fan itself.
Frost protection and climate
In cold locations, pipe insulation, trace heating, drain-down provision, and background heating stop the block freezing during shutdown periods, which is when most burst-pipe damage occurs.
Vandal resistance and cleaning
Public and site blocks face heavy use and abuse. Robust fittings, concealed pipework, impact-resistant surfaces, coved junctions, and wash-down-friendly finishes reduce both damage and cleaning time.
What Shapes a Prefab Restroom and Bathroom Quotation?
A meaningful quotation begins with an agreed user population, fixture schedule, performance, services, site, and delivery brief. Compare proposals against the same fixture count and specification rather than a unit price alone.
01User profile and capacity
Number of users, gender split, shift pattern, peak demand, visitor or public access, accessible provision, and expected growth.
02Fixture schedule
WCs, urinals, showers, basins, accessible facilities, cleaner sinks, and the applicable sanitary provision standard used to justify the counts.
03Site and connections
Location, ground, climate, access, water supply, hot water strategy, power, sewer or treatment connection, and permits.
04Wet area construction
Waterproofing system, falls, floor and wall finishes, thresholds, partition system, and the tested detailing at penetrations.
05Services and controls
Storage, boosting, hot water plant, temperature control, extraction, heating, lighting, metering, isolation, and frost protection.
06Fittings and durability
Sanitaryware, taps, cubicle system, ironmongery, dispensers, mirrors, drying equipment, and the vandal-resistance level required.
07Delivery responsibilities
Design, foundations or base, utilities, production, transport, placement, connection, testing, commissioning, and handover.
08Commercial boundaries
Allowances, exclusions, approvals, warranties, documentation, cleaning regime, maintenance, relocation scope, and change procedures.
Build a clear, comparable project scope.
Continue Planning the Supporting Facilities
Prefab Dormitory Buildings
Coordinate sleeping capacity, ablution provision, laundry, and welfare space for resident workforces or students.
Prefab Cafeteria Buildings
Plan receiving, storage, preparation, service, dining, washing, and waste areas alongside sanitary provision.
Prefab Site Buildings
Bring offices, welfare, dining, and sanitary facilities into one coordinated construction camp layout.
Portable Toilet & Shower Cabins
Add short-term or dispersed sanitary points for events, remote work fronts, and temporary public provision.