












































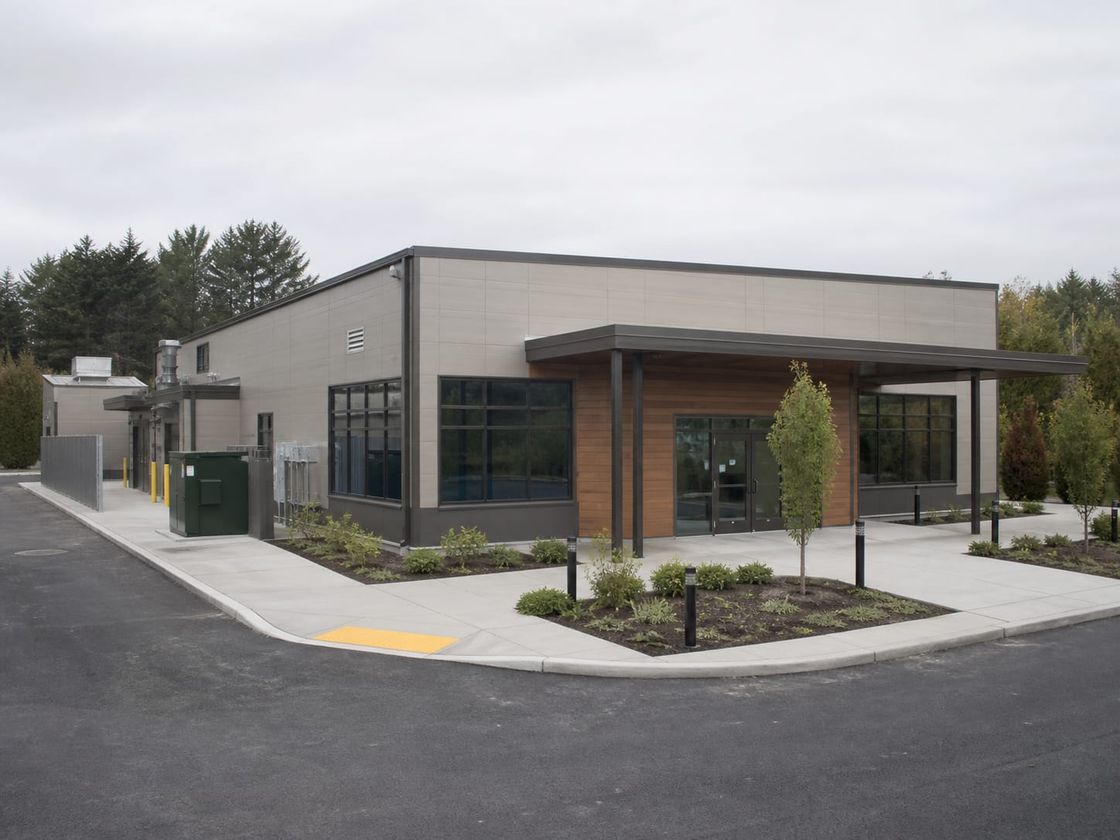
Prefabricated Catering Facilities
Prefab Cafeteria Buildings Planned Around Covers and Service Time
Configurable dining buildings planned around covers per sitting, meal windows, food flow separation, kitchen extraction, hygiene finishes, grease management, dining acoustics, and future capacity.
- Planning basis
- Covers per sitting, number of sittings, meal window, and menu type
- Catering program
- Goods-in, storage, preparation, cooking, servery, dining, wash, and waste
- Delivery model
- Coordinated design, offsite preparation, equipment commissioning, and handover
Prefab Cafeteria Buildings Sized by Covers and Service Time
Prefab cafeteria buildings bring goods-in, storage, preparation, cooking, service, dining, dishwashing, waste, and staff facilities into one catering building. Planning starts with how many people are fed, in how many sittings, and how long the meal window actually is.
The same system serves construction and mining camps, schools and campuses, hospitals and care facilities, staff restaurants in industrial plants, military and institutional sites, and dining rooms within social or tourism developments. What changes between them is the menu, service style, hygiene regime, and the peak load the servery has to absorb.
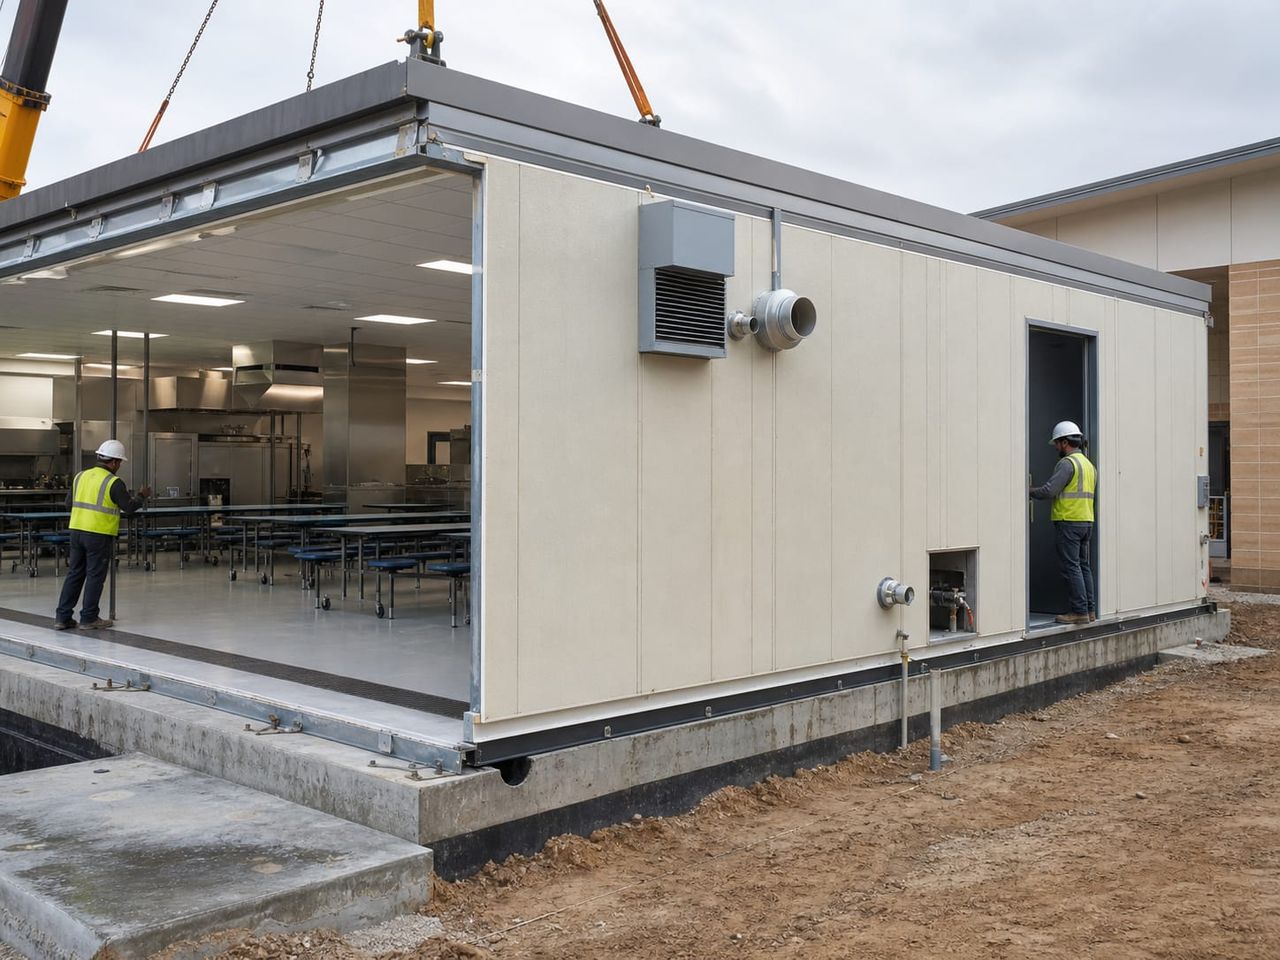
Offsite preparation can organise the structure, enclosure, hygiene finishes, service routes, and openings while foundations, drainage, grease management, utility connections, and delivery access progress on site. It does not replace a verified catering layout, extraction design, or the food hygiene approvals that apply in the country of installation.
Sized by covers, not floor area
Seating, servery length, and kitchen capacity follow the number of people fed per sitting and the length of the meal window, which is what actually determines whether a queue forms.
Food flow designed in
Goods-in, storage, preparation, cooking, service, dishwashing, and waste are arranged as a one-way route so clean and soiled activities never cross.
From site canteen to restaurant
The same system serves a construction camp canteen, a school or hospital dining hall, a staff restaurant, or a social facility dining room with a different service model.
Spaces Within a Prefab Cafeteria Building
Each area should reflect the menu, covers per sitting, food safety regime, equipment loads, extraction, drainage, waste handling, and the cleaning routine between services.
- 01
Goods-In and Delivery
Vehicle access, unloading, checking, weighing, packaging removal, and a route into storage that avoids the dining and service areas.
- 02
Dry and Cold Storage
Ambient store, chilled and frozen capacity, shelving, stock rotation, temperature monitoring, and separation of raw and ready-to-eat goods.
- 03
Preparation Areas
Separate preparation zones for vegetables, meat, and ready-to-eat items, with dedicated sinks, surfaces, and hand-washing provision.
- 04
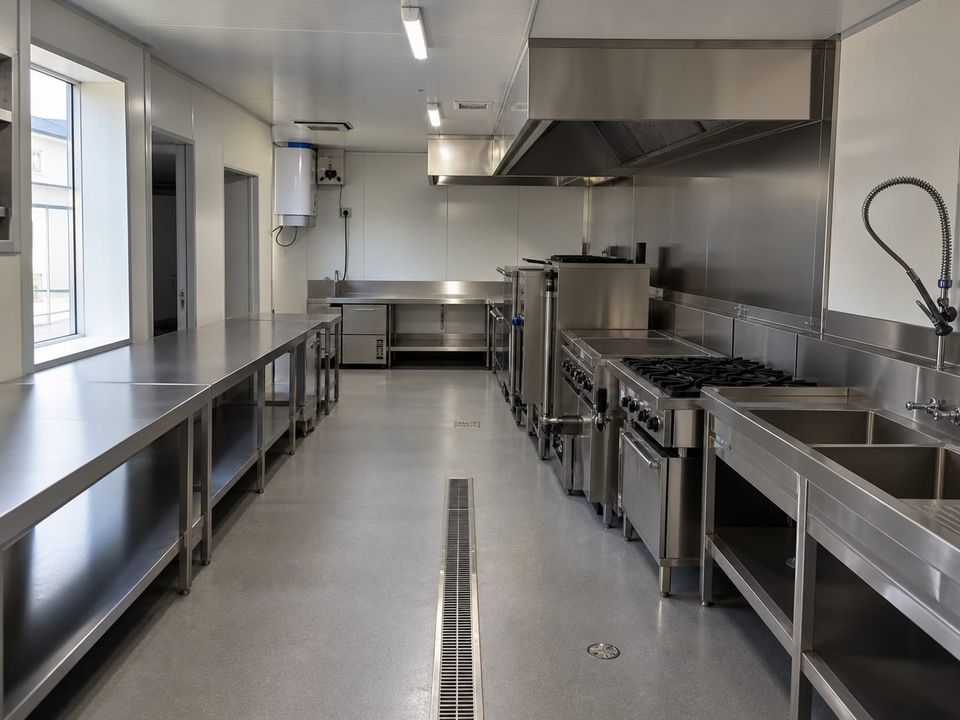
Cooking Line
Cooking equipment, gas or electric supply, extraction canopy, make-up air, fire suppression, and clearance for cleaning behind equipment.
- 05
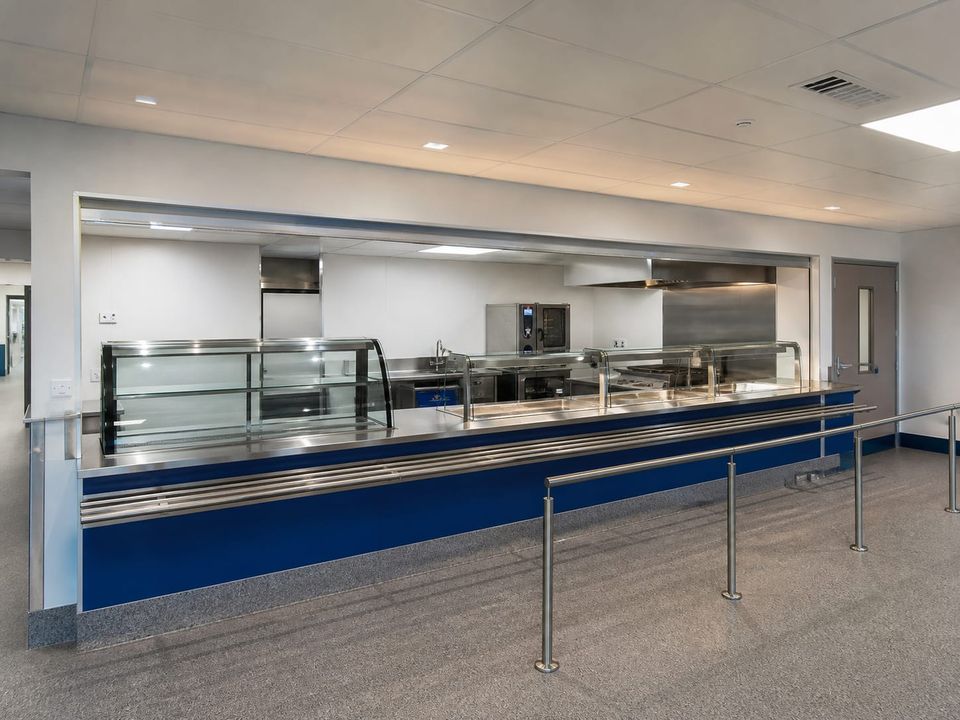
Servery and Counters
Hot and cold service, tray flow, counter length matched to the meal window, queue space, and beverage points positioned clear of the main line.
- 06
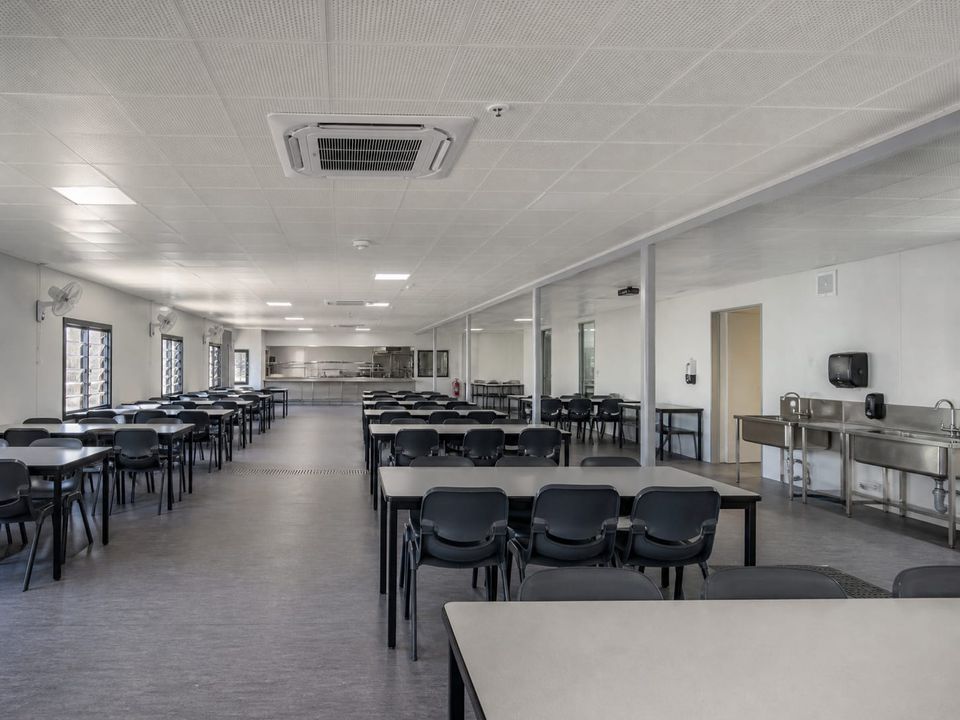
Dining Hall
Seating layout, circulation width, acoustics, daylight, ventilation, accessible places, and flexibility for meetings or events outside meal times.
- 07
Dishwashing and Waste
Tray return, scraping, wash line, drying, clean crockery storage, waste segregation, and a route out that does not cross the food line.
- 08
Staff and Technical
Changing rooms, staff sanitary provision, office, chemical store, plant room, grease management, and safe maintenance access.
Fix the Food Flow, Extraction, and Servery Capacity First
The catering brief should record covers per sitting, number of sittings, meal window length, menu type, service style, staffing, delivery frequency, and the growth expected later. These figures set the kitchen area, servery length, seating capacity, equipment schedule, and the utility loads behind them.
Food flow should be resolved before the layout is fixed. Goods-in, storage, preparation, cooking, service, tray return, dishwashing, and waste removal are arranged as a one-way route so that soiled items never cross clean ones. Retrofitting this separation after installation is disruptive and frequently impossible within the same footprint.
Servery capacity, not dining area, is what prevents queues. A short meal window with a large workforce needs counter length, multiple service points, and queue space designed for the peak sitting. Under-provision here shows up immediately as lost break time for every person in the building.
Extraction, drainage, and grease management are the three services most often underestimated. Canopy sizing, extract rate, make-up air, duct routing, fire dampers, floor gullies, wash-down falls, and grease separation before discharge should be designed as one system alongside the equipment schedule.
Hygiene, Comfort, and Throughput as One System
A dining building that works every service depends on extraction, hygiene finishes, drainage, acoustics, cooling, and fire safety being planned together rather than specified in isolation.
Kitchen ventilation and extraction
Canopy sizing, extract rate, filtration, make-up air, ductwork routing, and fire damper provision determine whether the kitchen is workable. Under-provision produces heat, smoke, and odour that migrate into the dining hall.
Hygiene and surfaces
Impervious, cleanable wall and floor finishes, coved junctions, sealed penetrations, and hand-washing provision at each preparation zone support the food safety regime the operator will be audited against.
Grease management and drainage
Floor gullies, wash-down falls, grease separation before discharge, rodding access, and a defined connection point protect the drainage system and keep the operator compliant.
Acoustics in the dining hall
Hard, cleanable surfaces reflect sound, and a full dining hall becomes uncomfortably loud very quickly. Ceiling and wall absorption has to be specified to work alongside the cleaning requirement.
Thermal comfort and heat gain
Cooking equipment, occupancy peaks, and glazing create significant heat gain in a short window. Cooling capacity, extraction, and shading are sized for the peak sitting, not the daily average.
Fire safety in catering areas
Cooking areas need suppression over the line, correct separation, interlocked gas shut-off where applicable, escape provision for a densely occupied dining hall, detection, and clearly signed routes.
What Shapes a Prefab Cafeteria Quotation?
A meaningful quotation begins with an agreed catering model, covers, equipment schedule, performance, site, and delivery brief. Compare proposals against the same service capacity rather than a floor area rate alone.
01Catering model
Covers per sitting, number of sittings, meal window length, menu type, service style, self-service or served, and seasonal variation.
02Site and approvals
Location, ground conditions, access for deliveries, drainage, water, gas or electric supply, permits, inspections, and food hygiene registration.
03Building configuration
Floor area, storeys, kitchen-to-dining ratio, goods-in route, servery length, seating layout, escape routes, and expansion interfaces.
04Kitchen performance
Extraction, make-up air, cooling, hygiene finishes, grease management, fire suppression, acoustics, lighting, and drainage capacity.
05Equipment and services scope
Cooking line, refrigeration, wash line, servery counters, power and gas loads, hot water demand, controls, and the boundary between building and operator supply.
06Interiors and furnishing
Partitions, ceilings, floors, doors, glazing, seating, tables, tray systems, signage, and accessible provision within the dining hall.
07Delivery responsibilities
Design, foundations, utilities, production, transport, unloading, lifting, assembly, external works, testing, commissioning, and handover.
08Commercial boundaries
Allowances, exclusions, approvals, warranties, documentation, staff training, maintenance, program assumptions, and change procedures.
Build a clear, comparable project scope.
Continue Planning the Complete Welfare Facility
Prefab Dormitory Buildings
Coordinate sleeping capacity, ablution provision, and welfare space around the same shift and meal schedule.
Prefab Restroom and Bathroom Units
Add sanitary capacity for diners and catering staff with coordinated hot water, ventilation, and drainage.
Prefab Social Facility Buildings
Extend dining with lounges, recreation, training rooms, and shared services used outside meal times.
Prefab Site Buildings
Bring offices, welfare, dining, and accommodation into one coordinated construction camp layout.