












































Housing Programmes
Affordable Mass Housing Where Repetition Delivers the Economy
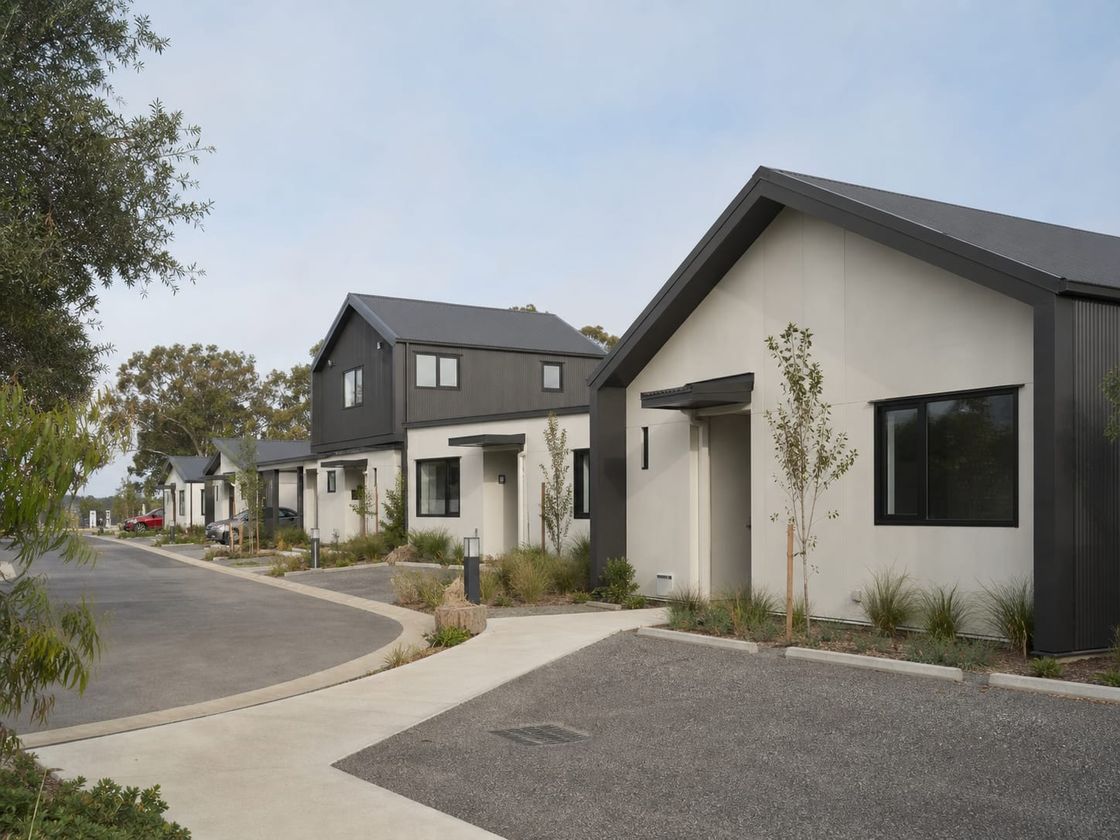
Housing programmes built from a limited range of repeated types, planned around dwelling standards, party wall acoustics, fire separation, running cost, durability, site infrastructure, and phased handover.
- Planning basis
- Dwelling count, type mix, phasing, and the housing standard applied
- Programme scope
- Dwellings, blocks, infrastructure, shared facilities, and phasing
- Delivery model
- Repeated production, infrastructure, erection, and progressive handover
Affordable Mass Housing Where Repetition Delivers the Economy
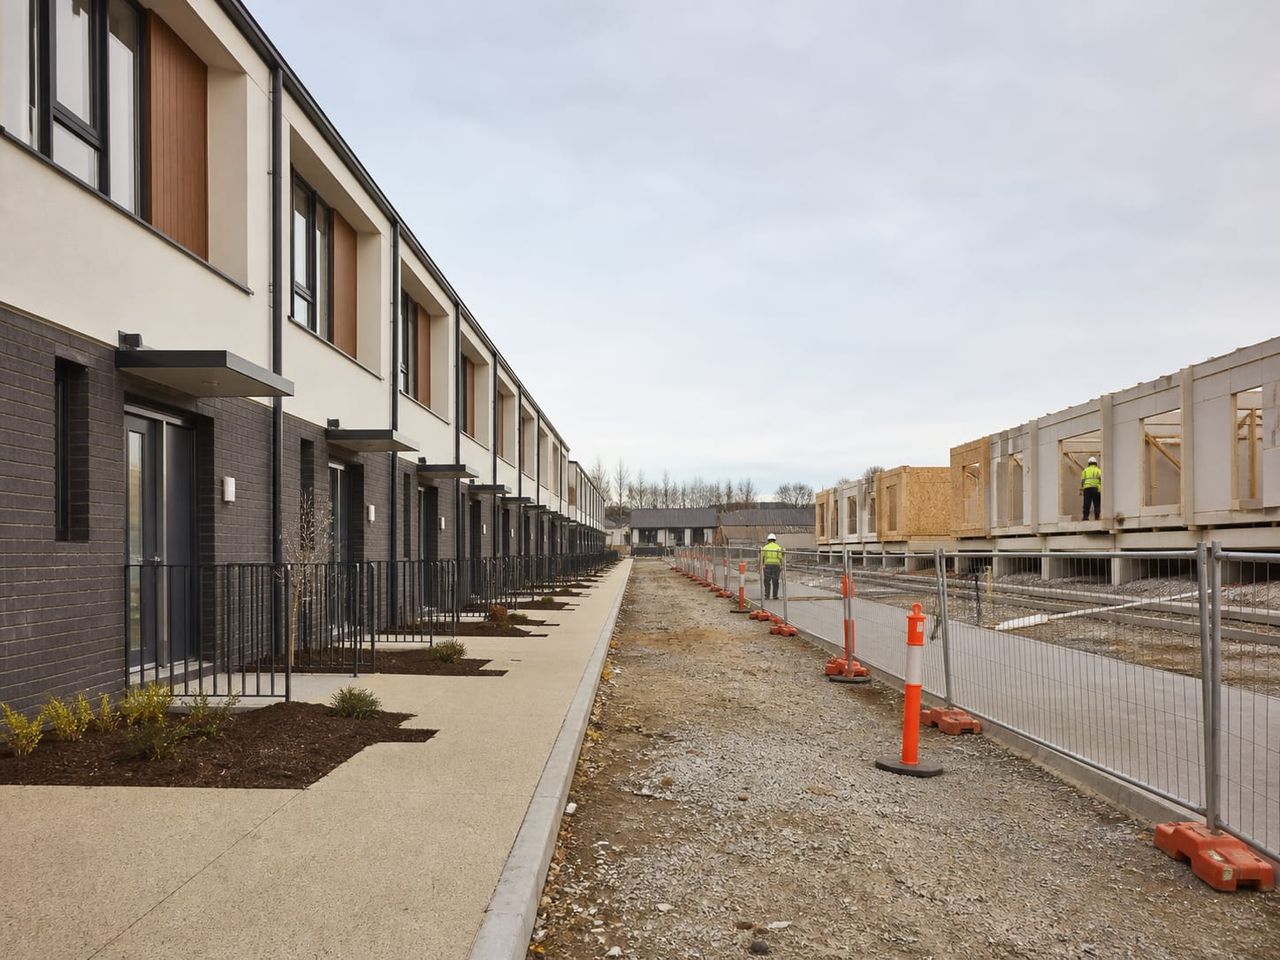
An affordable housing programme is a different problem from building a house. A limited range of types built many times allows production to be tooled, crews to become fast, and cost per dwelling to fall in a way that one-off construction cannot match.
Offsite production also allows phasing. Blocks can be completed and occupied while later phases are still being produced, so residents move in progressively and the scheme starts generating value before the last dwelling is finished.
The discipline that matters most is resisting the temptation to economise on the things residents live with. Party wall acoustics, ventilation sized for realistic occupancy, and envelope performance determine satisfaction and running cost long after the construction budget has been forgotten.
Repetition is the economy
A small number of house types built many times allows production to be tooled, crews to become fast, and cost per dwelling to fall in a way that one-off construction never achieves.
Phased handover
Blocks can be completed and occupied while later phases are still in production, so residents move in progressively rather than waiting for the whole scheme.
Predictable unit cost
Standardised dimensions, panel sizes, and service positions make budgeting reliable across hundreds of dwellings, which is what makes a housing programme fundable.
What a Housing Programme Has to Resolve
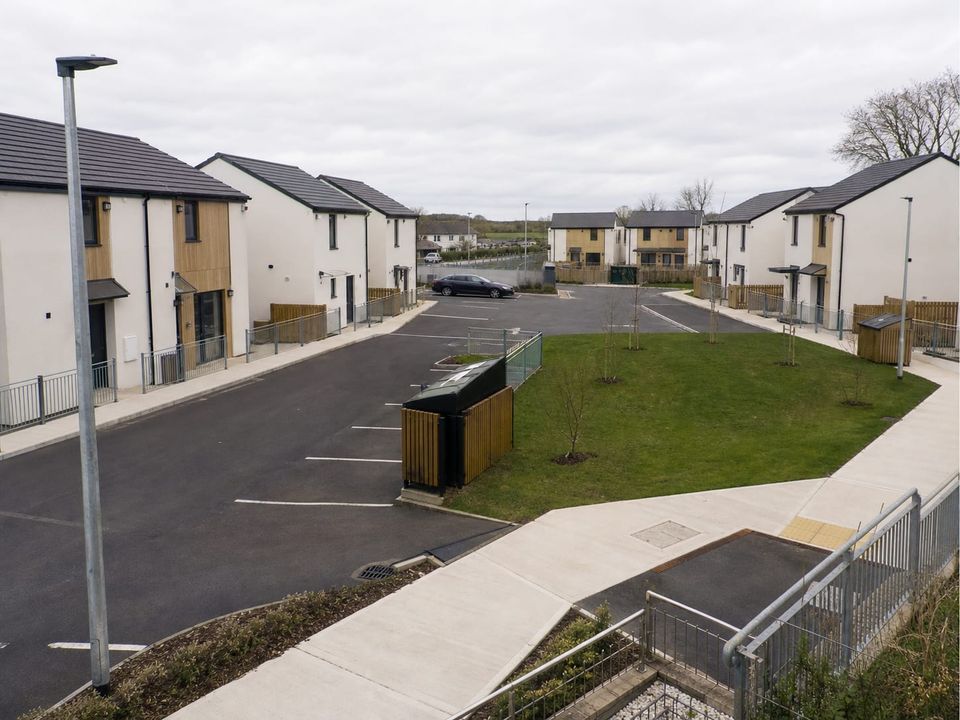
The dwelling is only part of it. Roads, drainage, parking, shared facilities, phasing, and the maintenance model decide whether a scheme works as a place to live.
- 01
House Type Range
A limited set of types covering different household sizes, kept few enough to gain repetition and varied enough to house a real population.
- 02
Dwelling Standards
Minimum room dimensions, daylight, ceiling height, storage, and private outdoor space measured against the applicable housing standard.
- 03
Accessible Dwellings
A defined proportion of adapted homes with step-free access, wider doors, turning space, and adapted sanitary provision built into the mix.
- 04
Block Arrangement
How dwellings group into rows or blocks, party wall construction, entrances, and the boundaries between private and shared space.
- 05
Site Infrastructure
Roads, footpaths, parking, drainage, water, electrical distribution, street lighting, and waste collection points across the scheme.
- 06
Shared Facilities
Play areas, community space, local retail provision, transport connection, and the amenities that make a scheme a neighbourhood.
- 07
Phasing Plan
Delivery sequence, which blocks complete first, construction access separated from occupied phases, and progressive handover.
- 08
Maintenance Model
Who maintains what after handover, spare component stock, repair routes, and the documentation each household receives.
Fix the Type Range, the Separation Standards, and the Maintenance Model
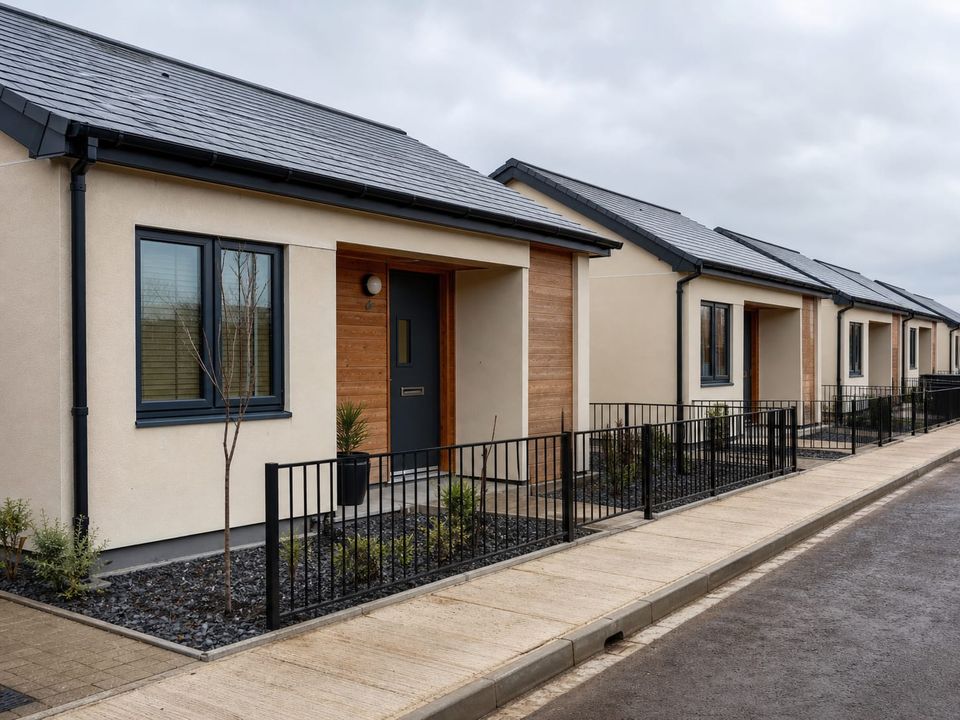
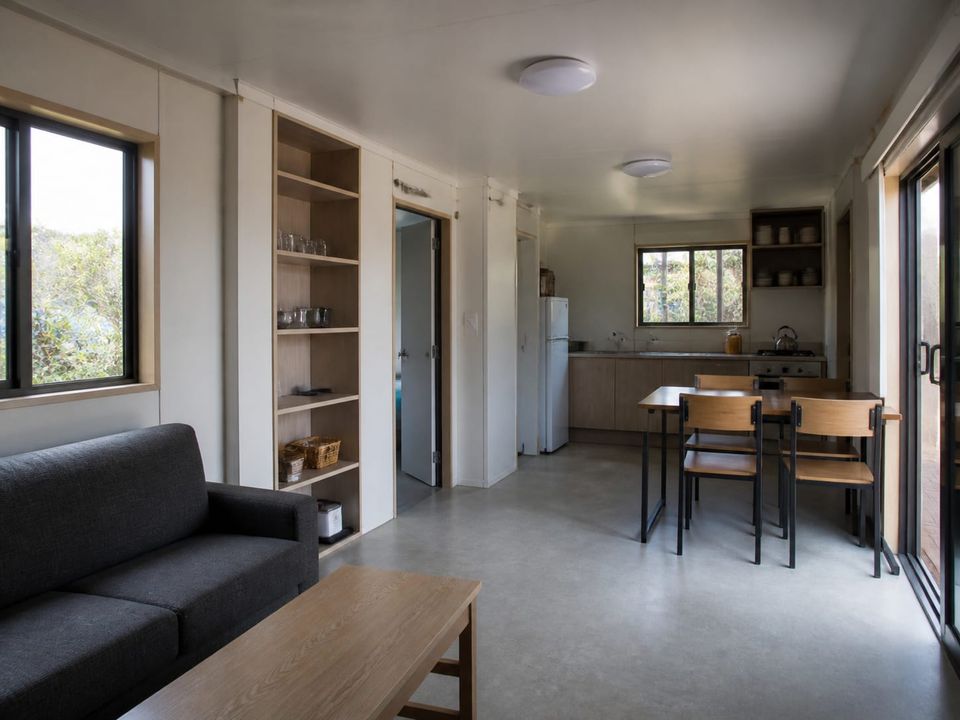
The programme brief should record the number of dwellings, the house type mix against expected household sizes, the proportion of accessible homes, the phasing sequence, delivery dates, and the housing standard the design will be measured against.
The type range should be deliberately small. Every additional type reduces repetition and erodes the economy that justified the approach, so the range should be just wide enough to house a real population and no wider.
Separation performance is where budget pressure does the most damage. Party wall acoustic targets and fire compartmentation between dwellings should be set, detailed, and verified, because these are the failures that residents live with daily and that are impossible to correct after occupation.
The maintenance model belongs in the brief, not in a later contract. Standardised components, accessible services, spare stock, defined repair routes, warranty scope, and the documentation each household receives determine whether the scheme is still in good condition after ten years.
Affordable to Build and Affordable to Live In
A housing programme succeeds when separation, energy performance, ventilation, durability, and maintainability are held to standard across every dwelling.
Party wall acoustics
The defining quality issue in attached housing is hearing the neighbours. Party wall construction, junction detailing, service penetrations, and flanking paths determine resident satisfaction more than any finish specification.
Fire separation between dwellings
Compartmentation between homes, protection at party wall junctions with roof and floor, detection within each dwelling, and escape provision follow the housing rules at the location and are not negotiable against budget.
Running cost for the household
Affordable to build and affordable to live in are different targets. Envelope specification, glazing, air tightness, and heating efficiency decide the energy bill that residents, not the developer, will pay for decades.
Condensation and overcrowding
Affordable housing is often occupied more densely than assumed. Ventilation designed for realistic occupancy, not minimum compliance, prevents the mould problems that dominate social housing complaints.
Durability under high turnover
Finishes, ironmongery, sanitary fittings, and external surfaces face heavy use and frequent tenancy change. Robust, repairable, and replaceable specification lowers lifetime cost far more than initial savings do.
Maintainability at scale
Hundreds of dwellings need standardised components, accessible services, spare stock, and clear repair routes. A scheme built from many different products becomes expensive to maintain within five years.
What Shapes an Affordable Housing Programme Quotation?
A meaningful quotation begins with an agreed dwelling count and type mix, dwelling standard, separation targets, energy performance, site infrastructure, phasing, and maintenance model. Compare proposals per dwelling against the same standard, not on headline unit price.
01Programme scale
Number of dwellings, house type mix, accessible dwelling proportion, phasing, delivery dates, and expected occupancy profile.
02Site and approvals
Location, ground investigation, levels, masterplan approval, planning consent, building control, and utility capacity for the scheme.
03Dwelling standard
Room dimensions, daylight, storage, outdoor space, accessibility provision, and the housing standard the design is measured against.
04Separation performance
Party wall acoustic targets, fire compartmentation, junction detailing, detection provision, and how each is verified.
05Energy and running cost
Envelope build-ups, insulation values, air tightness target, glazing, heating and hot water efficiency, and ventilation strategy.
06Site infrastructure
Roads, footpaths, parking, drainage, water, electrical distribution, lighting, waste points, and shared facilities.
07Delivery responsibilities
Design, foundations, infrastructure, production, transport, erection, service connections, testing, landscaping, and phased handover.
08Maintenance and aftercare
Component standardisation, spare stock, repair routes, warranty scope, household documentation, and defect response times.
Build a clear, comparable project scope.
Compare Delivery Approaches
Emergency Earthquake Housing
Rehousing programmes where deployment speed and phasing dominate the schedule.
Single-Storey Prefab Homes
Understand the dwelling type that most affordable schemes are built from.
Prefab Home Technical Specifications
Read what a specification should state so dwelling standards are verifiable across a scheme.
Prefab Social Facility Buildings
Add community space, recreation, and shared services that make a scheme a neighbourhood.