












































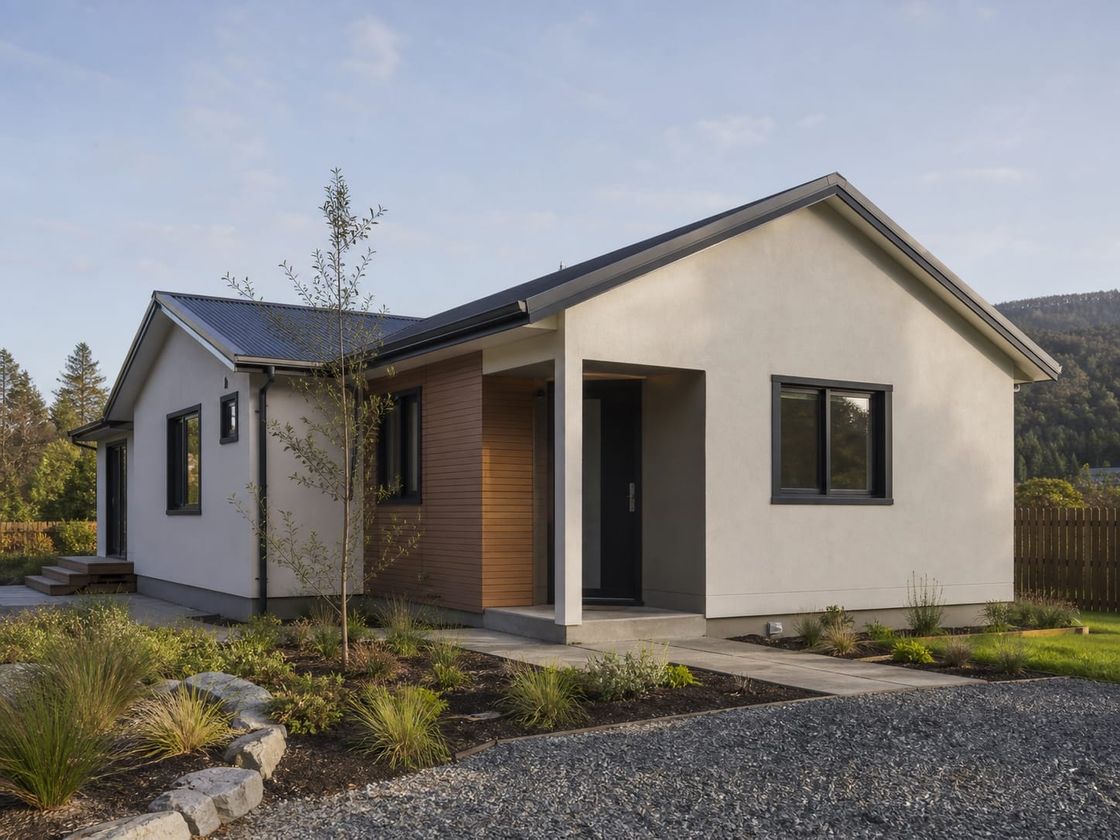
Panelised Prefab Housing
Single-Storey Prefab Homes Where Budget and Programme Lead
Panelised one-level homes erected on a prepared foundation, planned around envelope specification, condensation control, ventilation, wet-area detailing, foundations, and the approvals that apply locally.
- Planning basis
- Household size, room schedule, plot conditions, and approvals
- Home program
- Living, kitchen, bedrooms, bathroom, storage, veranda, and services
- Delivery model
- Panel production, foundation, erection, connection, and handover
Single-Storey Prefab Homes Where Budget and Programme Lead the Decision
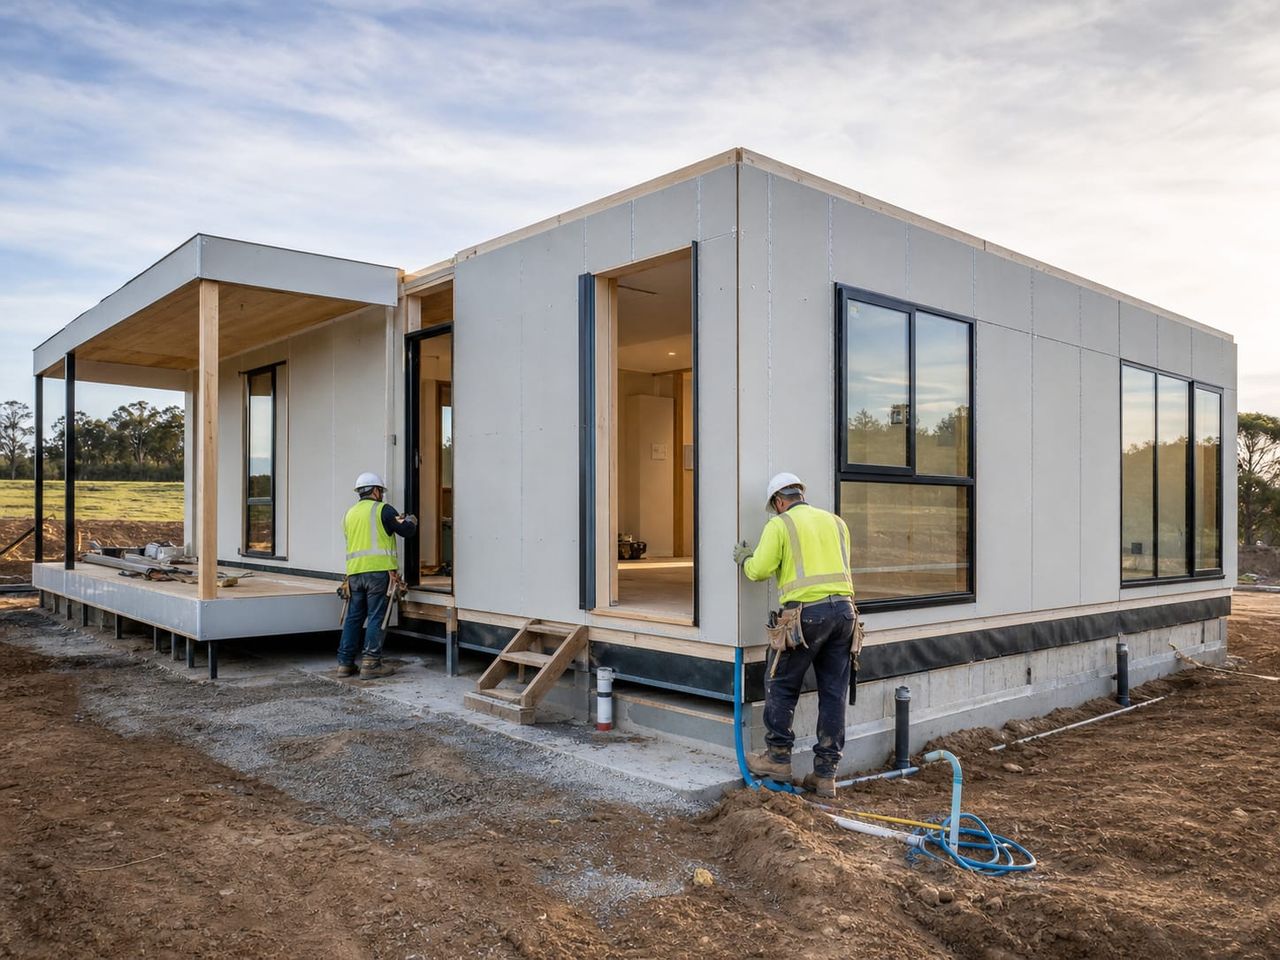
A single-storey prefab home is a panelised house built to standard dimensions and erected on a prepared foundation. It suits a first house, a plot in the country, an additional dwelling on family land, or a seasonal property where cost and speed matter more than bespoke design.
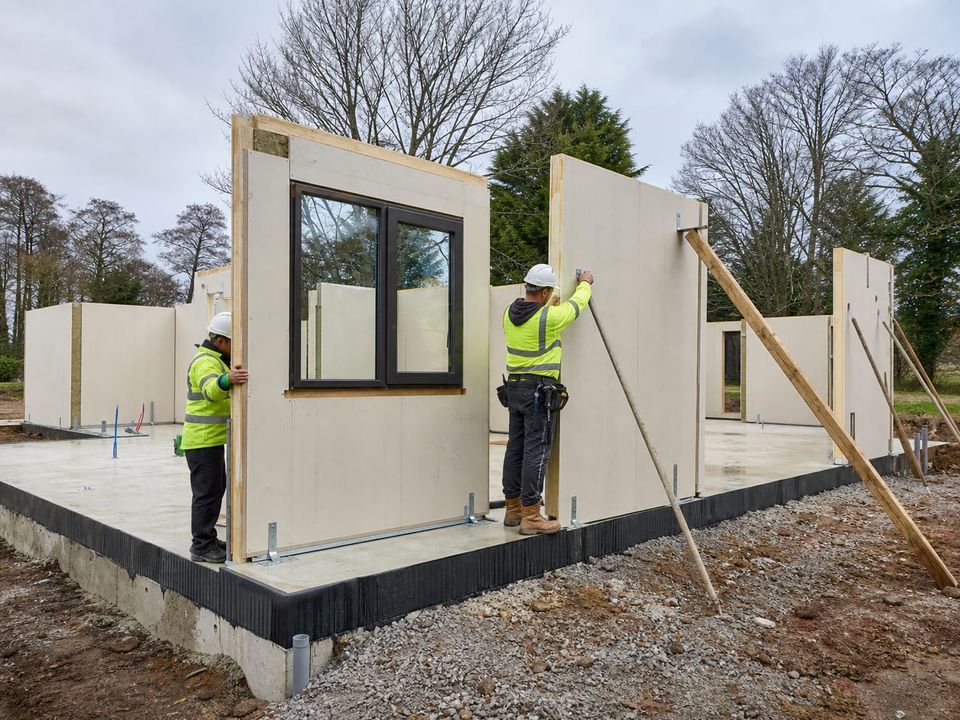
Panels are produced while the foundation cures, so the shell goes up in days rather than months and the programme does not wait on weather or trade availability. Keeping everything on one level removes the upper floor structure, the vertical services, and the stair, which is what keeps both the construction and the plan simple.
The trade-off is that the envelope carries the whole performance. In a compact lightweight house there is very little thermal mass to smooth out temperature swings, so panel thickness, core type, glazing, and ventilation determine whether the house that was cheap to buy is also affordable to live in.
A house on a known budget
Panelised construction to standard dimensions keeps the cost predictable, which is often the deciding factor for a first house, a plot in the country, or an additional dwelling.
Weeks rather than seasons
Wall and roof panels are produced while foundations cure, so the shell goes up in days and the programme does not depend on weather or trade availability.
One level, simple plan
No stairs means no upper floor structure, no vertical services, and step-free circulation, which keeps both the construction and the layout straightforward.
Spaces Within a Single-Storey Prefab Home
In a compact plan every area has to work harder, so daylight, storage, ventilation, separation, and maintenance access are decided together rather than in sequence.
- 01
Entrance
Arrival, outdoor clothing and footwear, and a threshold detail that limits draught and heat loss at the most used opening in the house.
- 02
Living and Dining
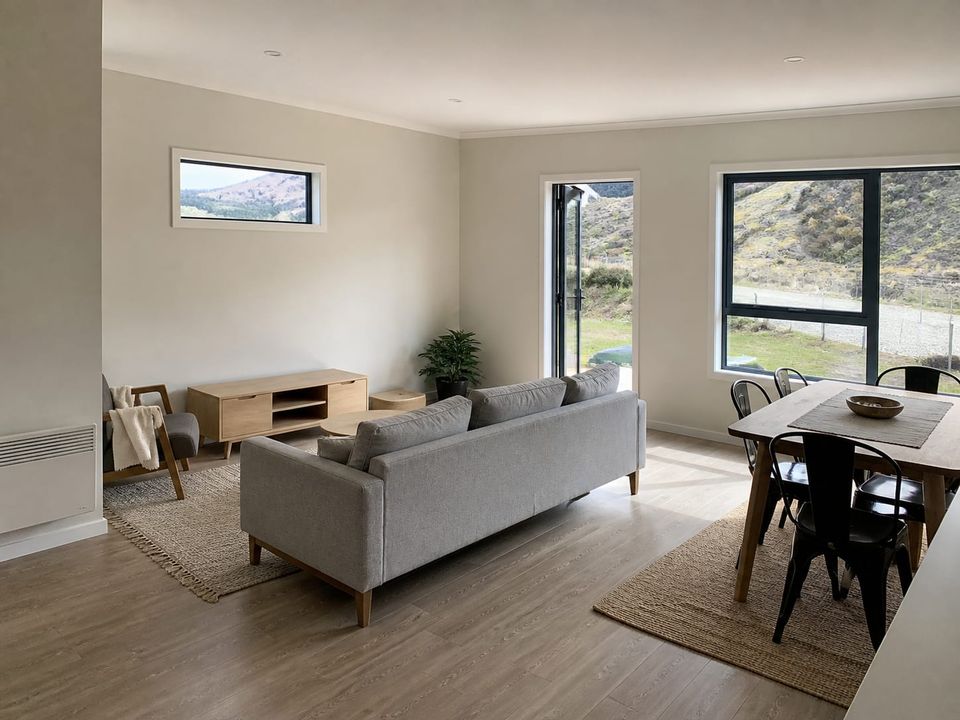
Seating and dining planned around daylight, outlook, and heating position, with circulation that does not cut through the middle of the room.
- 03
Kitchen
Worktop, storage, appliance positions, extraction, water and waste, and the electrical provision each appliance actually needs.
- 04
Bedrooms
Bed layout, wardrobe space, glazing and blackout, ventilation, and separation from the living area so sleep is not negotiated nightly.
- 05
Bathroom
Waterproofing, falls to drainage, shower provision, ventilation, hot water delivery, and access behind fittings for future repair.
- 06
Storage and Utility
Laundry position, water heater, general storage, and somewhere for the equipment that a compact house has no room to leave lying around.
- 07
Veranda and Canopy
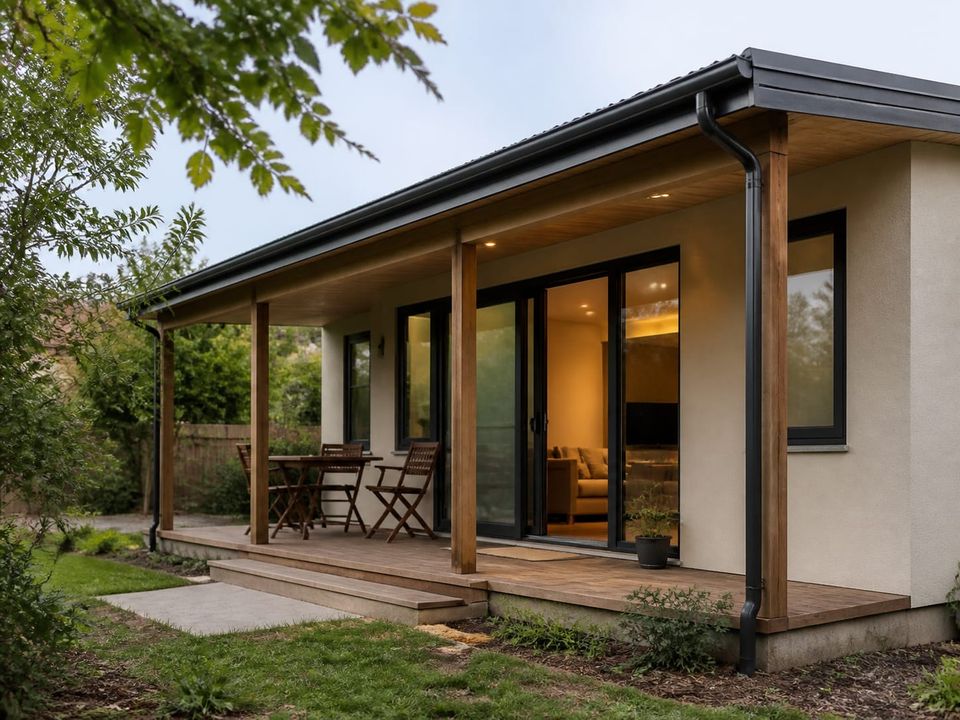
Covered outdoor space, shading over the main glazing, external lighting, and the structural and drainage provision they require.
- 08
Foundation and Services
Base or foundation, levelling, anchorage, water entry, drainage exit, electrical supply, and the route each service takes into the house.
Confirm the Approvals, the Ground, and the Panel Specification
The brief should record occupant numbers, room count, how rooms are used through the day, storage, outdoor space, and whether the house is for year-round living or seasonal use. A seasonal property and a permanent home are specified very differently even at the same size.
Regulation is the decision most likely to change a project. Whether the house counts as a permanent dwelling, a temporary structure, or a mobile unit varies by country and often by municipality, and it determines the planning route, building control involvement, utility connection, and whether an address can be registered.
Panel specification is where the long-term cost is decided. Core type and thickness, facing material, roof arrangement, glazing performance, and shading determine heating and cooling demand for the life of the house, and upgrading them at order stage costs a fraction of what it costs later.
Moisture control needs deliberate attention. Continuous insulation with correct vapour and air control, extract at the kitchen and bathroom, and a background ventilation strategy prevent the condensation and mould that compact, well-sealed houses suffer when ventilation is treated as an afterthought.
Envelope, Moisture, and Running Cost Together
A compact prefab home performs when insulation, vapour control, ventilation, wet-area detailing, foundations, and the approval route are resolved as one package.
Insulation and running cost
Panel thickness and core type are what separate a house that is cheap to buy from one that is cheap to live in. In a compact dwelling the envelope is the whole story, because there is very little thermal mass to smooth out swings.
Condensation control
A well-sealed lightweight house needs correct vapour and air control alongside insulation. Without it, moisture from cooking, washing, and breathing condenses at cold spots and appears as mould rather than as a visible leak.
Ventilation in daily use
Extract at the kitchen and bathroom plus a defined background ventilation strategy removes moisture at source. This matters more in a small house because the same daily activity loads a much smaller volume of air.
Wet area detailing
The bathroom concentrates water, waste, ventilation, and waterproofing risk into a few square metres. Falls to drainage, tanking, pipe routing, and access panels decide whether it stays sound for decades.
Foundations and anchorage
A light building is more sensitive to wind uplift than its size suggests. Ground conditions, levelling, anchorage design, and surface water drainage are site responsibilities that determine how installation day goes.
Approvals and permanence
Whether the house counts as a permanent dwelling, a temporary structure, or something else varies by country and municipality, and it determines planning, building control, utility connection, and address registration.
What Shapes a Single-Storey Prefab Home Quotation?
A meaningful quotation begins with an agreed layout, panel and glazing specification, kitchen and bathroom scope, services, interior finishes, and site responsibilities. Compare proposals on the same specification rather than a headline area price.
01Household brief
Occupants, room count, layout preference, storage, accessibility needs, outdoor space, and whether use is year-round or seasonal.
02Plot and approvals
Location, ground conditions, levels, access for delivery and crane, planning and building approvals, and utility availability.
03Envelope specification
Panel core type and thickness, facing material, roof arrangement, glazing performance, shading, and external finish.
04Kitchen and bathroom scope
Units, worktops, appliances, sanitaryware, waterproofing system, hot water capacity, extraction, and who supplies each item.
05Services and comfort
Electrical distribution, sockets, lighting, heating and cooling equipment, ventilation strategy, water supply, and drainage connection.
06Interiors and finishes
Floors, walls, ceilings, doors, ironmongery, wardrobes, joinery, and the boundary between delivered scope and owner supply.
07Delivery responsibilities
Design, foundations, transport distance, unloading, crane, erection, service connections, testing, commissioning, and handover.
08Commercial boundaries
Allowances, exclusions, approvals, warranties, documentation, maintenance guidance, and how changes after order are handled.
Build a clear, comparable project scope.
Compare Layouts and Construction Systems
Two-Storey Prefab Homes
Fit more floor area onto a smaller footprint and separate sleeping from living space.
Prefab Home Technical Specifications
Read what a complete specification should state so quotations become genuinely comparable.
Single-Storey Steel Homes
Compare with a light gauge steel frame where permanence and structural specification lead.
Container Homes
Consider a fully finished modular dwelling delivered complete rather than assembled on site.