












































How to Specify a Cabin That Suits Its Position
Cabins are small, largely factory-completed buildings used for security control, reception, ticketing, supervision, storage, and sanitary facilities. Their compact size makes them quick to deliver, but it also concentrates every design decision: glazing, insulation, services, and anchorage all interact within a very small volume.
A dependable cabin project connects the operational duty, the characteristics of the position, the material system, the services available, and the applicable local requirements before manufacture begins. This guide sets out the questions that lead to comparable proposals and a unit that performs in service.
What Is a Prefabricated Cabin?
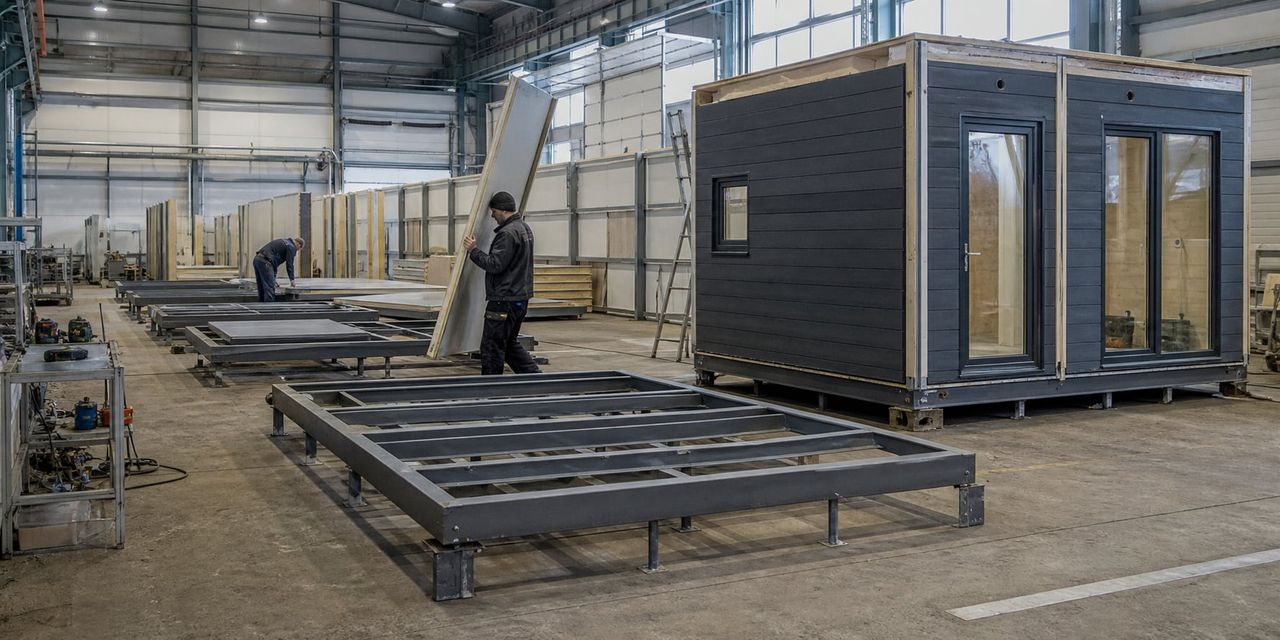
A prefabricated cabin is a small building produced largely under factory conditions and delivered to its final position either as a complete unit or as components for assembly. The category covers guard and security booths, reception and ticketing points, supervision and control positions, kiosks, storage units, and sanitary cabins. What they share is a compact footprint, a defined operational duty, and a level of factory completion that limits the trade work required at the location.
Cabins are built from several different material systems, and the differences matter more than the shared description suggests. Glass-reinforced polymer shells, insulated sandwich panels, precast concrete elements, and steel-framed construction each behave differently in weight, impact resistance, fire behaviour, thermal performance, repairability, and expected service life. Choosing between them is a technical decision driven by exposure and duty rather than a matter of preference.
The small size of a cabin concentrates rather than removes design complexity. A large glazed area that would be a modest proportion of a house façade can dominate a booth, producing rapid temperature swings, glare on screens, and significant heat loss. Similarly, the heat given off by an occupant, a computer, and a light fitting is small in absolute terms but substantial relative to the internal volume, so equipment sizing cannot simply be scaled down from larger buildings.
Because a cabin is light in relation to its wind-exposed surface, the base and anchorage are part of the design rather than an afterthought. Levelling, bearing capacity, drainage around the unit, hold-downs resisting uplift and overturning, and the transition between the base and the cabin floor all require attention. Responsibility for designing and constructing the base should be assigned explicitly, since it frequently sits with a different party from the one supplying the unit.
Services usually determine how quickly a cabin becomes usable. Electrical supply capacity, protective devices, earthing and bonding, lighting, heating and cooling, ventilation, data connectivity, and where relevant water and drainage all need to exist at the position and be connected by suitably qualified people. Pre-terminated connections and a documented installation sequence can shorten the work on site, but they do not remove the need for inspection, testing, and certification.
Local requirements vary considerably for small buildings. Depending on the jurisdiction, size, duration of installation, and use, a cabin may require planning consent, building control approval, electrical certification, accessibility compliance, or workplace provisions. Some locations treat relocatable units differently from permanent structures. The applicable route should be confirmed for the actual site rather than carried over from a previous project.
Factory-completed compact units
A cabin can arrive with structure, envelope, glazing, electrical fit-out, and finishes already installed, which reduces the amount of trade work required at the location. The delivered specification still has to match the intended duty, occupancy hours, climate, exposure, and the electrical, data, and drainage connections available at the final position.
Material systems for different exposures
Fiberglass, sandwich panel, precast concrete, and steel-framed cabins behave differently in weight, impact resistance, thermal performance, security, repairability, and service life. The appropriate system depends on exposure, expected loading, vandalism risk, cleaning regime, relocation frequency, and the maintenance the operator can realistically provide.
Placement, anchorage, and services
Small buildings are light relative to their wind-exposed surface, so the base, levelling, and anchorage design matter as much as the cabin itself. Foundations or prepared bases, hold-downs, electrical supply, earthing, lighting, heating, cooling, ventilation, water, and drainage should be resolved before delivery rather than improvised on the day.
Where Cabin Systems Create Value
A cabin can establish a controlled, serviced, weatherproof position quickly, which is particularly useful where a permanent building is not justified, not yet possible, or not permitted. The value comes from a predictable factory-built product combined with a short installation, but it depends on the position, base, and services being prepared to match.
Speed on site is the most visible benefit. Because the structure, envelope, glazing, and much of the electrical fit-out are completed in a factory, the work at the location can reduce to base preparation, placement, anchorage, connection, and commissioning. This matters most where access is restricted, where the surrounding facility must keep operating, or where the work has to fit within a short closure or possession.
Controlled production supports consistency. When an operator needs several identical units across different sites, factory manufacture makes it practical to repeat the same layout, equipment, finish, and inspection regime. Consistency also simplifies training, spare parts, and maintenance. The benefit depends on the specification being fixed early, since changes to individual units erode the advantage of repetition.
Relocatability can extend the useful life of the asset. A unit that serves a construction entrance for two years may later suit a car park or a depot gate. Realising this depends on designing for it: documented lifting points, robust sealing details that tolerate repeated disassembly, service connections that can be safely disconnected, and a records package that travels with the unit.
A defined enclosure also improves working conditions compared with an improvised arrangement. Lighting, heating, cooling, ventilation, secure storage, and shelter from weather and noise can be provided to a consistent standard. Whether this satisfies workplace obligations depends on the duty and the jurisdiction, particularly where occupation is continuous or where welfare facilities are required.
These benefits should not be overstated. A cabin does not remove the need for ground assessment, base design, anchorage engineering, electrical certification, or local approval. Factory completion shifts decisions earlier rather than eliminating them, and a unit ordered before the position, services, and requirements are understood can arrive well built but unsuitable for its intended use.
Cabin Types and Technical Guidance
Duty, exposure, security requirements, and the characteristics of the position shape every cabin. Open each guide for detailed planning considerations and continue to the dedicated page for the selected cabin type or technical specification.
01Metropol Aesthetic Cabins
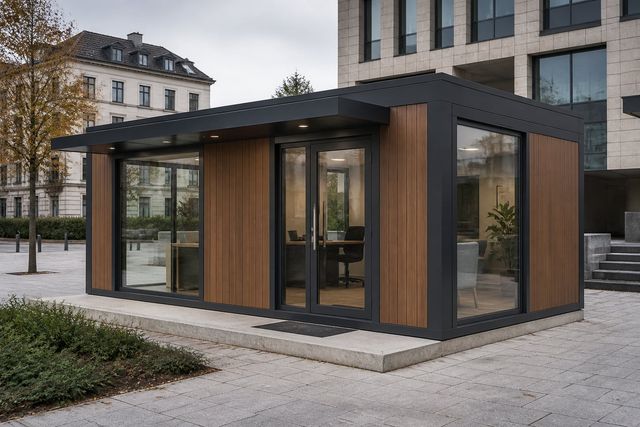
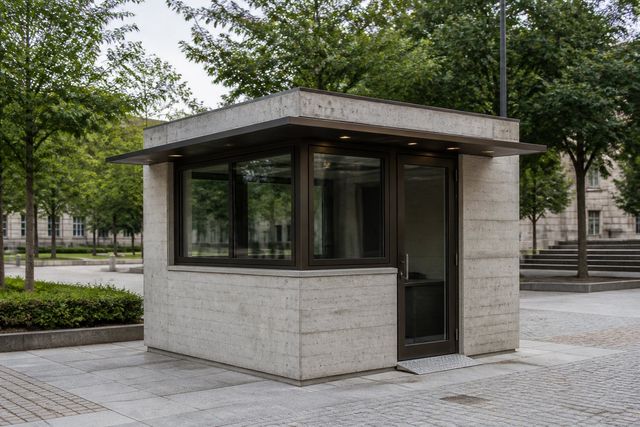
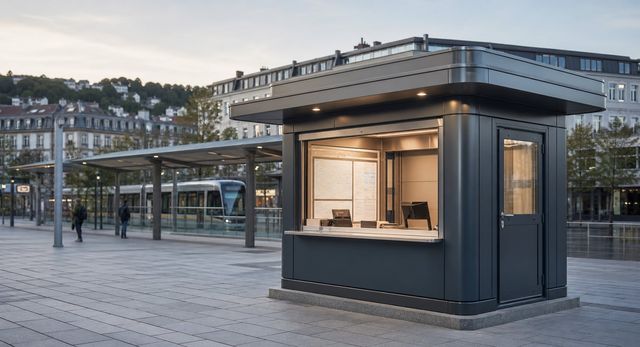
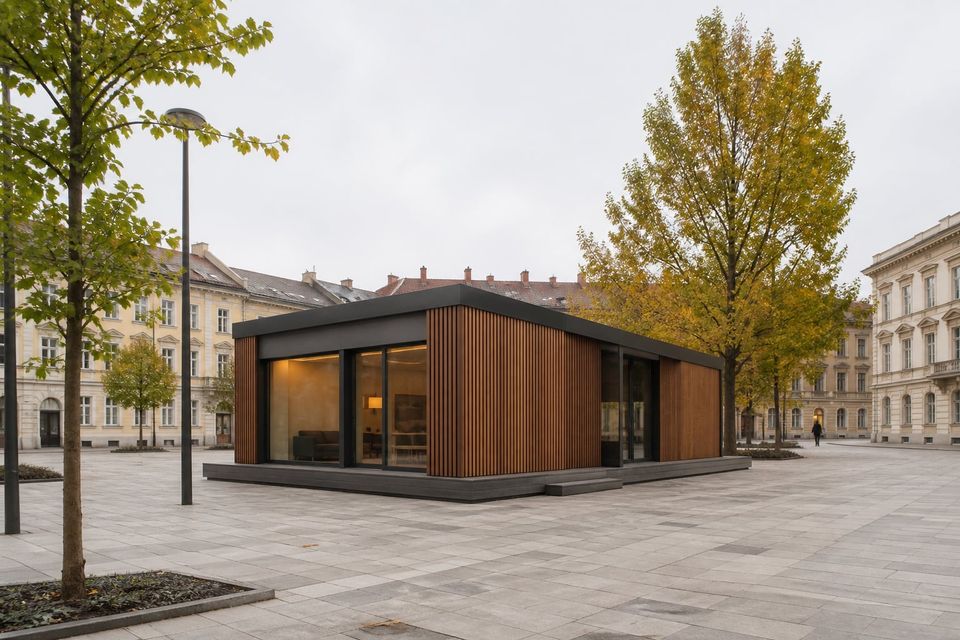
Metropol aesthetic cabins are intended for locations where the unit is visible to the public and its appearance forms part of the surrounding environment. Typical positions include city squares, campuses, transport interchanges, retail forecourts, car park entrances, hospital grounds, and cultural venues. Because the cabin is read as a piece of street furniture as much as a building, proportion, façade material, colour, glazing pattern, canopy line, signage integration, and lighting deserve the same attention as the internal layout.
Visibility requirements should be defined before the glazing arrangement is fixed. An operator who checks credentials, issues tickets, or observes an approach needs specific sightlines, a comfortable transaction height, glare control, and a screen position that does not force an awkward posture. Large glazed areas improve observation but increase solar gain, heat loss, glare, and cleaning demand, so the balance between transparency and comfort should be tested against the actual orientation and shift pattern.
Durability in public settings depends on the details rather than the overall concept. Corners, base edges, door leading edges, handles, thresholds, and the lower façade take the most contact and should use materials and fixings that tolerate impact, cleaning chemicals, and repeated use. Where graffiti, adhesives, or weather staining are expected, the finish specification should state the cleaning method, the products that may safely be used, and how a damaged panel is replaced without dismantling the surrounding assembly.
A public-facing cabin also carries accessibility and safety obligations that vary by jurisdiction. Approach surfaces, gradients, thresholds, door opening forces, clear widths, counter heights, controls, alarm provision, emergency egress, and lighting levels should be confirmed against the applicable local requirements for the intended use. Where the cabin sits on a route used by vehicles, impact protection, visibility markings, and separation from traffic should form part of the site design rather than being treated as optional accessories.
02Fiberglass Cabins
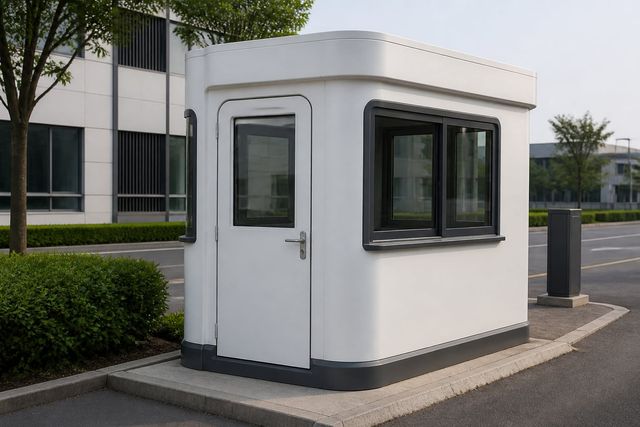
Fiberglass cabins use glass-reinforced polymer shells, commonly produced from moulds, to create a single-piece or panelised enclosure. The moulded approach can deliver smooth surfaces, rounded corners, integrated features, and a consistent appearance across a fleet of identical units. Because the shell is formed rather than assembled from many separate components, there are fewer external joints where water can enter, which suits exposed positions and units that are relocated periodically.
The material has practical advantages that should not be overstated. Glass-reinforced polymer does not corrode in the way that unprotected steel can, and a relatively light shell can simplify handling, transport, and craneage. It is not, however, inherently insulating: thermal performance comes from the insulation within the assembly and from the glazing, door, and ventilation specification. Surface finish can also chalk, fade, or lose gloss under prolonged ultraviolet exposure unless the gel coat, pigment, and any protective layer are specified for the climate.
Fire behaviour requires explicit attention because polymer composites are combustible unless formulated and tested otherwise. The relevant reaction-to-fire classification, any required fire-resisting construction, the presence of detection or alarm where occupied, escape provision, and separation distances from adjacent buildings, fuel, or stored materials should be confirmed for the actual location and duty. A general statement that a cabin is fire-retardant is not sufficient; the classification, test standard, and scope of that claim should be recorded.
Repair and long-term ownership differ from panel or steel systems. Composite damage can often be repaired by a specialist through grinding, laminating, and refinishing, but colour matching and surface consistency require skill and suitable conditions. Owners should agree in advance who carries out such repairs, what spare gel coat or pigment reference is retained, how structural repairs are validated, and how fixings, glazing, seals, and service penetrations are made without weakening the shell or voiding any warranty.
03Spacious Cabins
Spacious cabins extend the compact cabin concept to accommodate more than one occupant, additional equipment, or longer periods of use. Typical duties include gatehouses with two operators, weighbridge offices, small control rooms, site supervision points, visitor reception, and monitoring positions where screens, radios, printers, and records must all be within reach. The additional area should follow a defined brief rather than a general preference for more space, because every extra square metre affects transport, base preparation, heating, cooling, and cost.
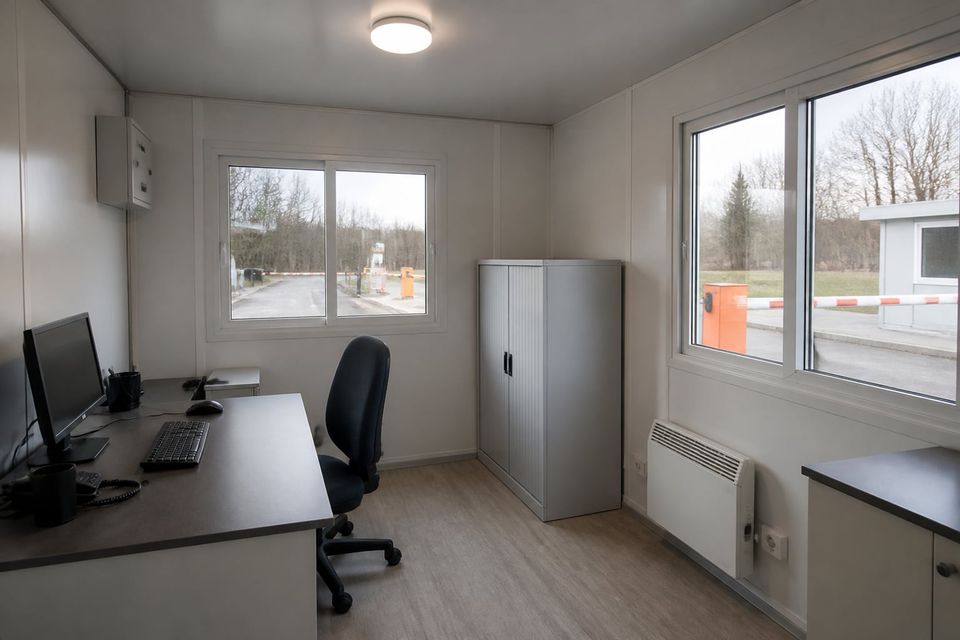
Internal planning becomes more demanding as occupancy rises. Desk positions, circulation, door swings, storage, coat and equipment space, cable management, screen glare, and sightlines to the controlled area must all coexist within a small footprint. Where two people work different tasks simultaneously, acoustic separation, telephone use, and privacy for any visitor interaction should be considered. A layout that works on a drawing can still fail in use if chairs, drawers, and doors conflict.
Environmental comfort deserves particular care in a larger occupied cabin. Occupants, lighting, computers, and equipment all contribute heat, while glazing gains and loses heat rapidly. Heating and cooling capacity, air distribution, fresh-air provision, filtration, controls, and noise levels should be selected for the real internal load and the local climate, not scaled from a smaller unit. Where the cabin is occupied continuously, the ventilation strategy and its maintenance access become as important as the initial equipment selection.
Longer occupancy also raises welfare and compliance questions that a small booth may avoid. Depending on the jurisdiction and duty, provision for drinking water, sanitary facilities, rest space, adequate daylight, emergency communication, first aid, and safe evacuation may be required or expected. These should be resolved as part of the site strategy, since a cabin alone rarely satisfies them. Recording which provisions sit inside the cabin and which are supplied elsewhere on the site prevents gaps at handover.
04Portable Toilet & Shower Cabins
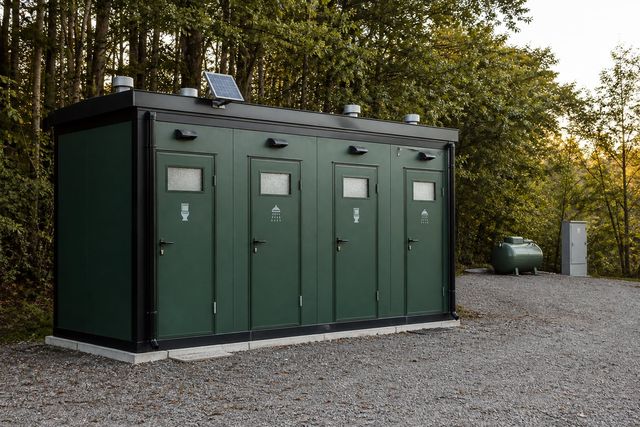
Portable toilet and shower cabins provide sanitary facilities where permanent plumbing is unavailable, temporary, or being replaced. They appear on construction sites, event grounds, parks, beaches, transport facilities, agricultural operations, and emergency response locations. The correct specification depends on the number and profile of users, the duration of use, whether the connection is to mains services or to holding tanks, and the servicing arrangement that will keep the facility usable throughout its deployment.
Water supply and drainage determine much of the design. A mains-connected unit needs a protected, correctly sized supply, backflow prevention where required, isolation, and a drainage connection with the necessary falls, traps, and venting. A tank-based unit needs defined fresh and waste capacities, safe access for filling and emptying, level indication, and a servicing frequency matched to the expected load. In cold climates, freeze protection for pipework, tanks, and external connections should be specified rather than assumed.
Hygiene performance depends on surfaces, ventilation, and maintenance. Floors, walls, and junctions should be impervious, coved or sealed where practical, and finished so that cleaning products used by the operator do not degrade them. Mechanical extract, air movement, and the position of inlets and outlets control odour and humidity, and condensation risk rises sharply in shower cabins. Fittings, taps, cubicle hardware, and drainage gratings should be selected for cleaning access and for the level of wear the location will impose.
Accessibility and safety requirements should be established at the outset. Where an accessible facility is required, the internal dimensions, transfer space, door type and clear width, threshold, grab rails, controls, alarm provision, and approach route all follow the applicable local standard, and a standard cubicle cannot be adapted informally. Electrical installations in wet areas require appropriate protection, zoning, and testing. Slip resistance, lighting, lockability, privacy, and a clear procedure for responding to an alarm complete the specification.
05Panel Cabins
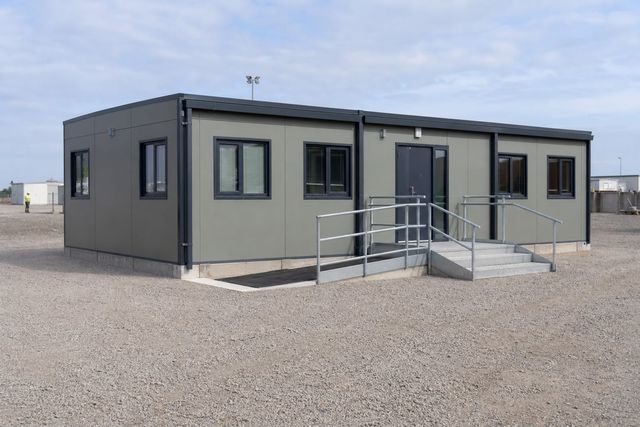
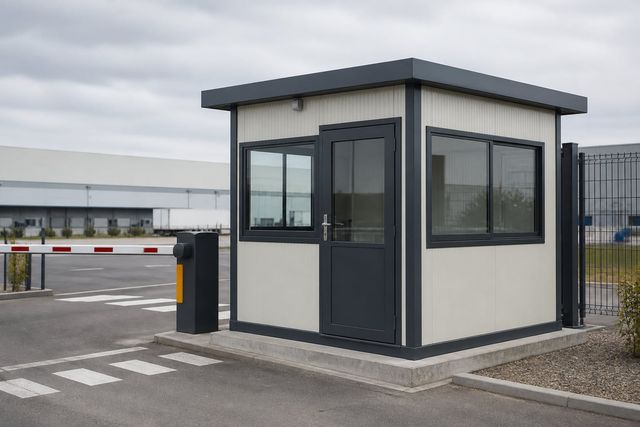
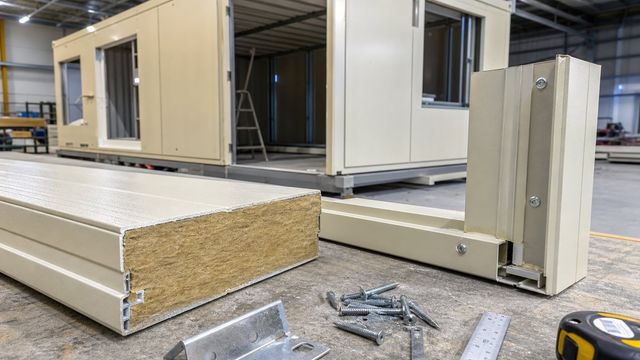
Panel cabins are assembled from insulated sandwich panels fixed to a supporting frame, producing a rectilinear unit that can be supplied complete or as a set of components for assembly at the location. The approach suits sites where access is restricted, where units are reconfigured between projects, or where a range of sizes must be produced from a common component set. Panel thickness, core material, facing steel, and joint design determine much of the thermal, fire, and durability performance.
The core material choice has consequences that go beyond insulation value. Different cores behave differently in fire, under load, in humid conditions, and at end of life, and the applicable reaction-to-fire or fire-resistance requirements depend on the occupancy, the proximity of other structures, and local rules. Where a fire-rated construction is required, the tested assembly, including panel type, thickness, fixings, joints, and any lining, must be specified and installed as tested rather than substituted for a visually similar product.
Assembly quality governs real performance. Panel joints, corner details, base and head junctions, window and door surrounds, service penetrations, and sealant selection determine whether the completed cabin achieves its intended airtightness and avoids condensation within the assembly. Fixings must suit the panel type and the design loads, and cut edges should be protected against moisture ingress and corrosion. A panel cabin assembled without attention to these details can underperform a nominally identical unit built carefully.
Panel systems reward planning for change. Because units are built from repeated components, a documented panel schedule, joint detail set, and fixing specification make later extension, reconfiguration, or partial replacement far more predictable. Owners intending to relocate or expand should confirm which components are reusable, how many disassembly cycles the sealing details tolerate, what replacement parts remain available, and which alterations require engineering review rather than site improvisation.
06Armored Security Booths
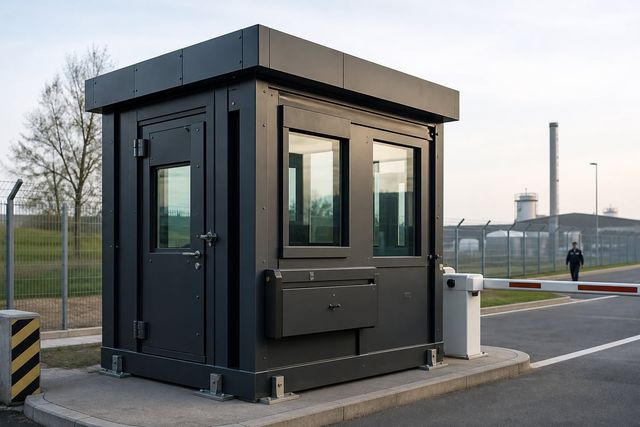
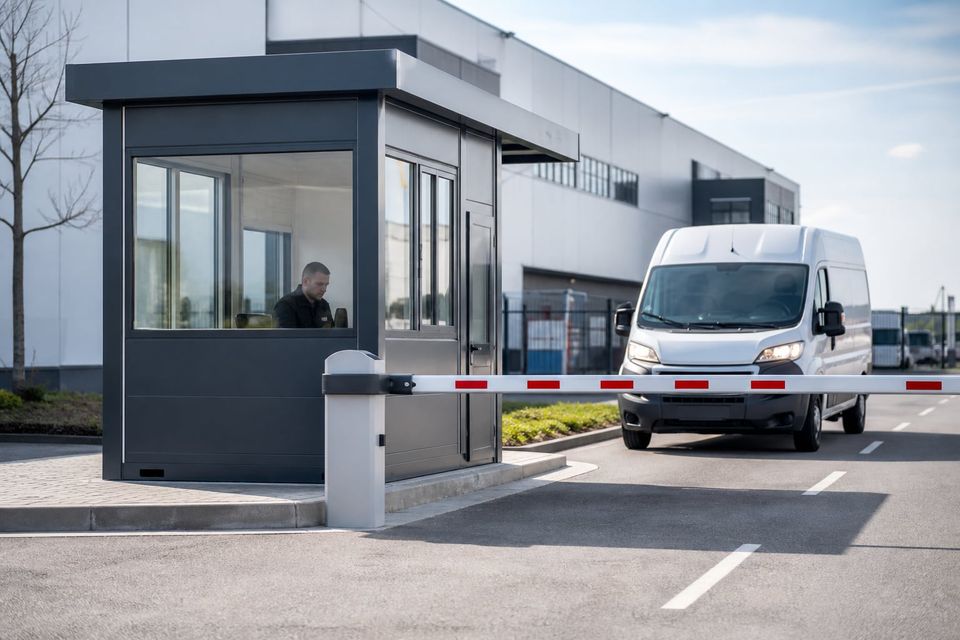
Armored security booths are specified where an operator may be exposed to a defined ballistic or physical attack threat, such as at controlled entrances, cash-handling points, critical infrastructure, and certain institutional or industrial checkpoints. The essential principle is that protection is a system property, not a material label. Wall panels, glazing, doors, frames, fixings, roof, floor, service penetrations, and the transaction opening must all be considered together, because an unprotected element defines the actual level of protection.
Protection levels should be stated by reference to a recognised test standard and class rather than in general terms. The specification should identify the standard, the class for opaque elements, the class for transparent elements, and the extent of protection, including whether the roof, floor, and door are included. Ballistic and physical-attack resistance are different properties tested differently. Certificates should relate to the assembly as supplied, and any modification, such as adding a penetration or changing a fixing, can invalidate the tested performance.
The transaction and communication arrangement is often the most difficult part of the design. Passing documents, tickets, cards, or cash requires an opening or transfer device, and speech must be intelligible through a protected barrier. Deep trays, rotating drums, sliding drawers, intercoms, and induction loops each affect protection, usability, hygiene, and acoustic performance. The chosen arrangement should be tested against the real transaction, including the volume of use, gloved hands, wet weather, and the needs of users with hearing or mobility difficulties.
Operational factors decide whether a protected booth remains protected. Armored glazing and panels are heavy, which affects door hardware, hinge selection, closing force, base design, foundations, craneage, and transport. Occupants need adequate ventilation, cooling, and lighting in a sealed environment, and emergency egress must remain possible from inside. Procedures for opening doors, verifying visitors, responding to alarms, and maintaining glazing and seals should be defined with the operator, because the physical booth is only one part of a security arrangement.
07Precast Aesthetic Cabins
Precast aesthetic cabins use factory-cast concrete elements to form a robust enclosure with a durable, low-maintenance external surface. The approach suits exposed or high-traffic public settings where impact, vandalism, weather, and long service life are the dominant concerns, and where a heavier, visually solid object is architecturally appropriate. Surface treatment, aggregate selection, texture, colour, and edge detailing carry much of the visual character, and samples should be approved before production begins.
Weight is the defining practical constraint. A precast unit demands appropriate transport, lifting equipment, safe crane positions, ground bearing capacity during installation, and a foundation or prepared base engineered for the imposed load. Access routes, overhead obstructions, and the sequence of placement should be assessed early, since a unit that cannot reach its intended position is a project problem rather than a product problem. Relocation later is possible but requires the same planning as the original installation.
Thermal and moisture behaviour differs from lightweight systems. Concrete has significant thermal mass, which can moderate internal temperature swings in some climates but responds slowly, so heating and cooling strategies and controls should account for that behaviour. Insulation position, thermal bridging at joints and openings, internal surface temperatures, condensation risk, and ventilation all require deliberate design, particularly for continuously occupied or intermittently heated cabins.
Durability still depends on detailing and maintenance. Joint sealants, movement provision, embedded fixings, drainage, drip details, and the protection of reinforcement cover determine long-term performance. Surfaces exposed to de-icing salts, coastal air, or industrial pollutants may require specific concrete specification and inspection. The maintenance information should identify cleaning methods that will not damage the finish, the inspection points for joints and sealants, and the process for repairing chips or spalling.
08Cabin Technical Specifications
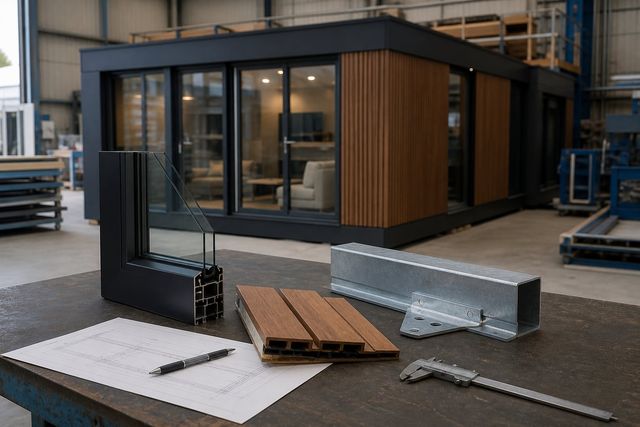
A cabin technical specification converts a general description into requirements that can be priced, manufactured, inspected, and compared. It should record the intended use, occupancy, operating hours, location and exposure, external dimensions, internal clear dimensions, structural design criteria, material systems, insulation, glazing, doors, finishes, electrical provision, and the environmental performance expected. Terms such as insulated cabin, heavy duty, or weatherproof are not comparable between suppliers because they define neither construction nor measurable performance.
The structural section should state the design loads and the assumptions behind them, including wind, any snow load, imposed roof loads, equipment loads, and the actions arising from lifting, transport, and relocation. Small units are particularly sensitive to wind uplift and overturning relative to their weight, so anchorage, base fixing, and the required base or foundation should be defined, together with who is responsible for designing and installing them. Lifting points, permitted lifting methods, and any restriction on repeated relocation should be recorded.
The envelope and services sections should describe complete assemblies rather than isolated products. Useful information includes wall, roof, and floor build-ups, insulation type and thickness, vapour and air control, thermal bridging at corners and openings, glazing specification and performance, door type and hardware, and expected airtightness. Electrical requirements should cover incoming supply, protective devices, earthing and bonding, circuits, lighting levels, socket provision, data, heating and cooling equipment, controls, and the inspection and testing certification to be provided.
Compliance, quality, and handover requirements complete the document. The specification should identify the applicable standards and any required certification for fire behaviour, ballistic or attack resistance, electrical safety, or accessibility, and state which party obtains local approvals. It should define inspection points, factory quality records, delivery condition, installation responsibilities, commissioning, training, warranty scope and duration, spare parts, cleaning and maintenance instructions, and the alterations that require prior approval from the manufacturer or engineer.
09Metro Cabins
Metro cabins are compact units intended for dense transport and urban environments, including station concourses, platform ends, interchange entrances, park-and-ride facilities, and bus or tram stops. The defining constraints are usually a restricted footprint, high pedestrian flow around the unit, limited installation windows, and the need to coexist with existing surfaces, drainage, and services. A small, well-organised plan with a clearly defined interaction point generally performs better than a larger unit squeezed into an unsuitable position.
Installation in transport settings is frequently the critical issue. Work may be confined to short possessions or overnight closures, with restricted vehicle access, limited crane positions, live pedestrian routes nearby, and strict reinstatement requirements. A unit designed for rapid placement, with pre-terminated electrical connections, a prepared base, and a documented lifting and setting-out procedure, reduces time on site. The method statement should address protection of adjacent finishes, temporary pedestrian management, and the condition in which the area is handed back.
The unit must tolerate an unusually demanding public environment. Continuous passing traffic, luggage and trolley impact, weather carried in from open concourses, cleaning regimes using industrial equipment, and occasional vandalism all act on the same surfaces. Low-level cladding, corners, door edges, glazing beads, and thresholds should be specified accordingly, and consideration given to how a damaged element is replaced quickly without closing the facility for an extended period.
Integration with the wider transport environment should be planned rather than assumed. Signage systems, wayfinding, lighting levels, public address, communications, ticketing equipment, power supply capacity, data connectivity, camera coverage, and accessibility routes are usually governed by the operator standards for the site. Confirming these requirements, and the approval process behind them, before the cabin is manufactured avoids modification after delivery, which in a transport setting is disproportionately disruptive and expensive.
10Metropol Cabin Technical Specifications
A specification for a metropol cabin has to address both appearance and performance, because the unit is a visible element of a public space as well as a working building. Alongside the dimensional and structural information required for any cabin, it should record the façade system, surface finish, colour reference, texture, edge and corner details, canopy or fascia arrangement, signage provision and its fixing method, and the external lighting to be integrated. Samples and approved reference panels prevent later disagreement about appearance.
Glazing warrants a dedicated section. The specification should define pane composition, thickness, any laminate or safety requirement, solar and thermal performance, coatings, tinting, glare control, opening arrangements, transaction openings, sealing, and how a broken pane is replaced. Where the operator observes an approach for extended periods, the balance between visibility, solar gain, glare on screens, and privacy from outside should be resolved through the glazing and shading specification rather than by adding blinds after occupation.
Because the unit is publicly accessible, the specification should state the applicable accessibility, safety, and electrical requirements and identify who confirms them for the location. Relevant items may include the approach surface and gradient, threshold height, door type and clear width, counter or transaction heights, control positions, lighting levels, alarm and communication provision, emergency egress, and impact protection where vehicles pass nearby. Local rules vary, so the responsible party for verification should be named.
Finally, the document should define durability and lifecycle expectations in operational terms. This includes permitted cleaning agents and methods, anti-graffiti provision if required, resistance to impact at vulnerable positions, corrosion protection for fixings and exposed metalwork, sealant maintenance intervals, replaceable components, spare finish material to be retained, warranty scope, and the response process when a panel, pane, or door is damaged in service.
11Panel Cabin Technical Specifications
A panel cabin specification should begin with the panel itself, described precisely enough to be verified on delivery. Useful information includes overall panel thickness, core material and density, facing material, facing thickness, coating system and colour, joint profile, permitted spans, and the fixing type and spacing. Because panels from different manufacturers can look alike while performing differently, product identification and traceability should be required so that installed material can be checked against the approved submission.
Fire requirements must be stated explicitly and tied to the intended use and location. Depending on occupancy, proximity to other buildings, and local rules, the project may require a defined reaction-to-fire classification, a fire-resisting construction, or both. Where a rated construction is specified, the tested assembly must be reproduced as tested, including panel type and thickness, fixings, joint treatment, any lining, and the detailing at penetrations. Substitutions should require written approval supported by equivalent test evidence.
Structural and envelope performance should be defined for the assembled unit rather than for individual components. This includes design wind and any snow or imposed loads, the supporting frame, base construction, anchorage, permitted lifting and relocation, deflection limits, expected airtightness, thermal performance including bridging at joints and openings, condensation control, and acoustic performance where relevant. Door and window units, their frames, fixing method, and interface sealing should be specified alongside the panels they sit within.
Assembly, inspection, and maintenance requirements make the specification usable. It should describe the sequence of erection, permitted fixings and torque where applicable, cut-edge protection, sealant type and application, service penetration method, inspection hold points, and the records to be provided. Maintenance information should cover cleaning agents that will not damage coatings, joint and sealant inspection intervals, replacement of damaged panels, corrosion checks at fixings and cut edges, and the modifications that require engineering review.
12Panel Cabin Floor Plans
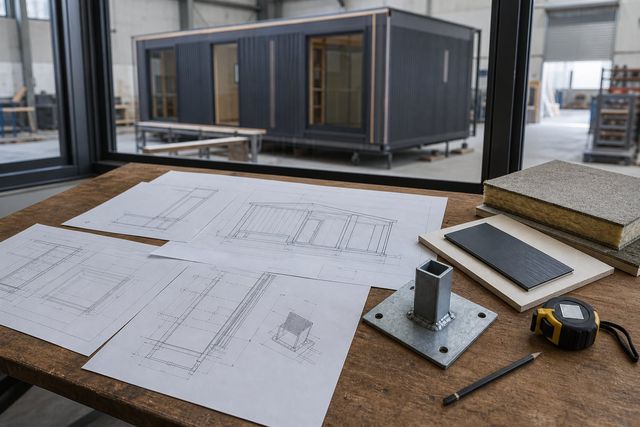
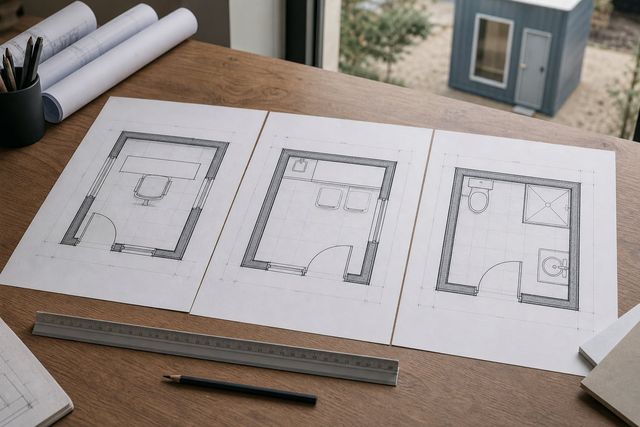
Panel cabin floor plans illustrate how a common component set can produce different internal arrangements, from a single-operator booth to a multi-room unit with separate office, storage, and sanitary areas. Published plans are best treated as starting points that demonstrate proportion, circulation, and typical equipment positions. The plan selected for a project should then be tested against the actual duty, the equipment to be installed, the number of occupants, and the constraints of the intended position.
Reading a plan critically avoids problems later. Internal clear dimensions matter more than external ones, and the usable area is reduced by wall thickness, door swings, heating or cooling equipment, consumer units, cable routes, and any counter or desk. Furniture, chair movement, drawer and cupboard opening, screen positions, and the space a person needs to work comfortably should be checked at real dimensions. Sightlines from the operator position to the area being controlled should be verified on plan and in elevation.
Service coordination shapes the layout as much as the walls do. Positions of the incoming electrical supply, distribution board, sockets, data outlets, lighting, heating and cooling units, ventilation inlets and outlets, and any water and drainage connection should be shown and agreed. Where the plan includes a sanitary compartment, drainage falls, pipe routes, ventilation, and access for maintenance need particular attention, as retrofitting these in an assembled panel unit is disruptive.
Because panel systems are dimensionally modular, plan changes are not equally easy in every direction. Moving a partition, adding a door, enlarging a window, or extending the unit may fall on or between panel joints, and may affect structure, bracing, insulation continuity, fire performance, or the tested assembly. The design information should record which dimensions are fixed by the panel module, which alterations are straightforward, and which require engineering review and revised documentation before manufacture.
A Six-Stage Cabin Process
Cabin projects run smoothly when the operational duty, the position, the material system, the services, and the approval route are resolved before manufacture. The stages below show when each decision is needed and what evidence should be retained.
- 01
Define the duty and occupancy
Record the intended function, number of occupants, operating hours, equipment to be housed, transactions with the public, security expectations, welfare needs, and how long the cabin is expected to remain in position.
- 02
Assess the position and access
Confirm the exact location, ground conditions, levels, drainage, exposure, orientation, neighbouring structures, vehicle routes, crane or forklift access, overhead obstructions, and any restriction on delivery times or working hours.
- 03
Select the material system
Compare fiberglass, panel, precast, and steel-framed options against exposure, impact and vandalism risk, security requirements, thermal targets, weight and craneage limits, relocation plans, cleaning regime, and available maintenance skills.
- 04
Coordinate services and compliance
Resolve electrical supply, protection and earthing, lighting, heating, cooling, ventilation, water and drainage where applicable, data and communications, plus fire, electrical, accessibility, and any security certification required locally.
- 05
Approve the technical package
Freeze dimensions, layouts, assemblies, finishes, glazing, hardware, equipment schedules, base and anchorage design, lifting information, responsibilities, inspection points, and the procedure for approving any change.
- 06
Install, commission, and hand over
Prepare the base, place and anchor the unit, complete connections, test electrical installations, commission equipment, inspect the envelope and seals, brief the operator, and issue certificates, warranties, and maintenance instructions.
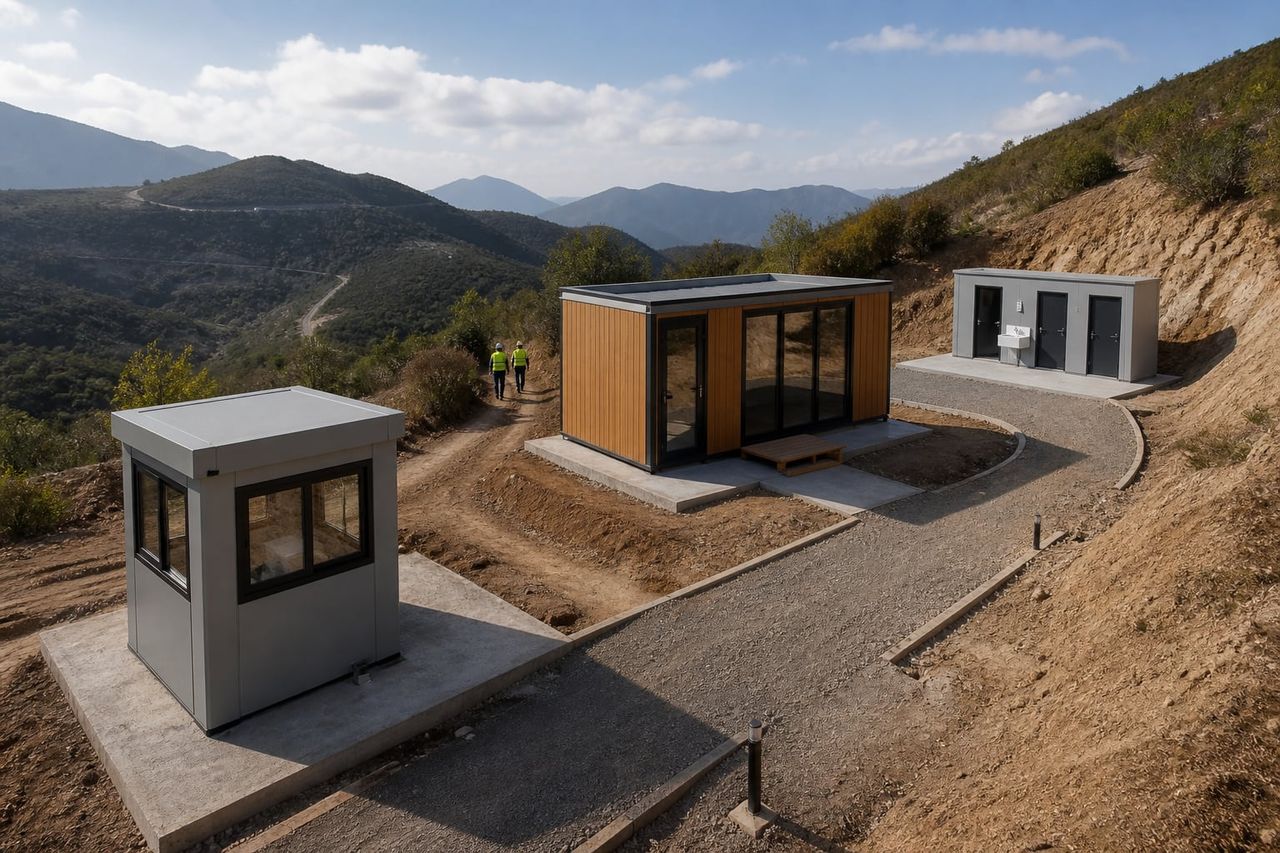
Anchorage, Fire, and Compliance
The governing structural issue for most cabins is not the weight they carry but the wind they resist. A small unit presents a large surface relative to its mass, so uplift, sliding, and overturning need to be checked for the design wind conditions at the actual position. Anchorage, base fixing, and the base or foundation itself should be designed together, and the responsibility for each part assigned in writing.
Transport, lifting, and relocation impose their own actions. Lifting points, permitted lifting methods, spreader arrangements, temporary support, and any limit on the number of relocation cycles should be stated by the manufacturer. Damage caused by lifting from unintended points or by dragging a unit across a surface is common and can compromise both the structure and the sealing of the envelope.
Fire requirements depend on the material system, the occupancy, and the proximity of other structures or stored materials. Polymer composites and certain panel cores are combustible unless specified and tested otherwise, so the applicable reaction-to-fire classification, any required fire-resisting construction, detection and alarm where the unit is occupied, escape provision, and separation distances should all be confirmed for the location rather than assumed from the product description.
Where a cabin is armored, protection must be described by reference to a recognised standard and class, with the extent stated explicitly. Walls, glazing, door, frame, roof, floor, fixings, and any transaction opening form a system, and the weakest element determines the real protection. Certificates should relate to the assembly as supplied, and later modifications such as new penetrations can invalidate the tested performance.
Regulatory obligations for small buildings vary widely. Planning consent, building control, electrical inspection and certification, accessibility provisions, workplace welfare requirements, and rules specific to transport or industrial settings may all apply. The approval route, and the party responsible for obtaining each approval, should be established before manufacture and recorded through to handover.
Comfort, Moisture, and Durability
Thermal behaviour in a small volume is dominated by glazing and by bridging at corners, joints, and openings. A glazed area that would be modest on a larger building can drive rapid heating and cooling in a booth. Effective performance should be considered for the complete assembly, including framing, panel joints, the base junction, and the door, rather than from a nominal insulation thickness alone.
Equipment sizing follows the real internal load. Occupants, lighting, computers, screens, heaters, and communication equipment all contribute heat within a confined space, while losses through glazing and the envelope can be equally rapid. Heating and cooling should be selected from a calculation for the position and duty, with attention to noise, draughts, control accessibility, and the space the equipment itself occupies.
Ventilation is a health and durability requirement, not an optional extra. Fresh air supply, extract, and air movement control carbon dioxide, odour, and humidity, and in a small sealed unit conditions deteriorate quickly without them. Condensation risk is highest in sanitary cabins and in units occupied continuously in cold weather, so inlet and outlet positions, filtration, and maintenance access should be planned deliberately.
Water management determines much of the service life. The roof, drip details, glazing seals, door thresholds, service penetrations, and the junction between the base and the floor are the usual points of failure. Ground drainage around the unit matters too, since standing water at the base accelerates corrosion, damages finishes, and can enter through the threshold during heavy rain.
Durability in public settings is decided at the points of contact. Corners, lower cladding, door edges, handles, thresholds, and glazing beads take repeated impact and aggressive cleaning. Corrosion protection at fixings, cut edges, and exposed metalwork, compatible materials at junctions, and a maintenance schedule stating approved cleaning products, inspection intervals, and the replacement process for damaged components should be issued with the unit.
How to Choose the Right Cabin
Compare proposals using the same duty brief, position information, internal dimensions, performance targets, equipment schedule, and scope boundaries. A bare shell, a fitted unit, and an installed and commissioned unit describe very different packages, so inclusions and responsibilities should be explicit before prices are compared.
Duty and position
Define the function, occupants, hours, equipment, public interaction, exposure, access, ground conditions, and expected time in place.
Complete scope
Confirm base, anchorage, delivery, placement, connections, equipment, commissioning, certification, and reinstatement responsibilities.
Performance evidence
Review assembly build-ups, effective thermal values, fire classification, any protection certification, electrical testing, and quality records.
Ownership and lifecycle
Consider cleaning regime, maintenance access, spare parts, repair route, relocation provision, warranties, and end-of-service options.
Questions worth resolving before order
What are the internal clear dimensions, and do they accommodate the equipment, furniture, circulation, and occupants actually planned?
Who designs and constructs the base, and who is responsible for anchorage against wind uplift and overturning at this specific position?
Which material system is proposed, and what are its fire classification, impact resistance, repair route, and expected service life in this exposure?
What electrical supply, protection, earthing, heating, cooling, ventilation, data, water, and drainage are required, and who provides and certifies them?
If protection is required, which standard, class, and extent apply, and does the certification cover the assembly exactly as supplied?
What approvals apply at this location, who obtains them, and what documents, warranties, and maintenance instructions are issued at handover?
Cabins FAQ
Clear answers about material systems, foundations, comfort, protection, approvals, and scope help teams prepare a more reliable cabin brief.
What is a prefabricated cabin?
A prefabricated cabin is a small building manufactured largely in a factory and delivered to its position either complete or as components for assembly. Typical duties include security control, reception, ticketing, supervision, storage, and sanitary facilities. The category covers several different material systems, so the appropriate choice depends on the duty, exposure, and expected service life rather than on the word cabin alone.
Which cabin material should we choose?
Fiberglass suits exposed positions and units that are moved periodically, panel systems suit configurable layouts and varied sizes, precast concrete suits high-impact public settings where weight is acceptable, and steel-framed construction suits bespoke or heavily serviced units. The decision should follow exposure, impact and vandalism risk, security level, thermal targets, craneage limits, relocation plans, and available maintenance.
Do cabins need a foundation?
Almost always some form of prepared base is required, even when a cabin is described as freestanding. Small units are light relative to their wind-exposed area, so levelling, bearing, drainage, and anchorage against uplift and overturning need to be designed for the location. The base and hold-down design, and who is responsible for it, should be agreed before delivery.
Is a cabin considered a building for permit purposes?
It depends on the jurisdiction, the duration of installation, the size, and the use. Some locations treat a small relocatable unit differently from a permanent structure; others do not. Planning, building control, electrical certification, accessibility, and workplace requirements should be confirmed for the actual site rather than assumed from a previous project elsewhere.
Can a cabin be relocated later?
Many cabins are designed to be moved, but relocation should be planned rather than improvised. Lifting points, permitted lifting method, the number of relocation cycles the sealing and fixing details tolerate, disconnection and reconnection of services, transport dimensions, and a new base and anchorage design at the receiving position all need to be confirmed.
How is comfort maintained in such a small space?
Small volumes heat and cool quickly, so glazing area, orientation, shading, insulation continuity, airtightness, and equipment sizing matter more than in a larger building. Heating and cooling should be selected for the real internal load, including occupants and equipment, and paired with a ventilation strategy that supplies fresh air and controls humidity without creating draughts or excessive noise.
What does an armored booth actually protect against?
Only what its tested assembly covers. Protection should be stated by reference to a recognised standard and class, and the specification must record whether walls, glazing, door, frame, roof, and floor are all included. An unprotected element or an unapproved modification, such as a new penetration, defines the real level of protection regardless of the overall description.
Are cabins insulated well enough for year-round use?
That depends on the specified assembly rather than the cabin type. Thermal performance comes from the complete wall, roof, floor, glazing, and door specification, including bridging at joints, corners, and openings. For continuous occupation in a demanding climate, the effective assembly performance, airtightness, condensation control, and equipment sizing should be confirmed rather than inferred from a nominal insulation thickness.
What maintenance does a cabin require?
Typical tasks include cleaning to a method that will not damage finishes, inspection of joints, sealants and glazing, checking fixings and anchorage, corrosion checks at cut edges and metalwork, servicing heating, cooling and ventilation equipment, periodic electrical inspection, and for sanitary units a defined cleaning and servicing regime. The manual should state intervals, products, and the alterations that need approval.
What information is needed for a cabin quotation?
Provide the intended use, number of occupants and operating hours, preferred internal dimensions, required equipment, location and exposure, ground and access conditions, available electrical supply, water and drainage availability, security or certification requirements, finish expectations, delivery constraints, installation window, and whether relocation is anticipated.