












































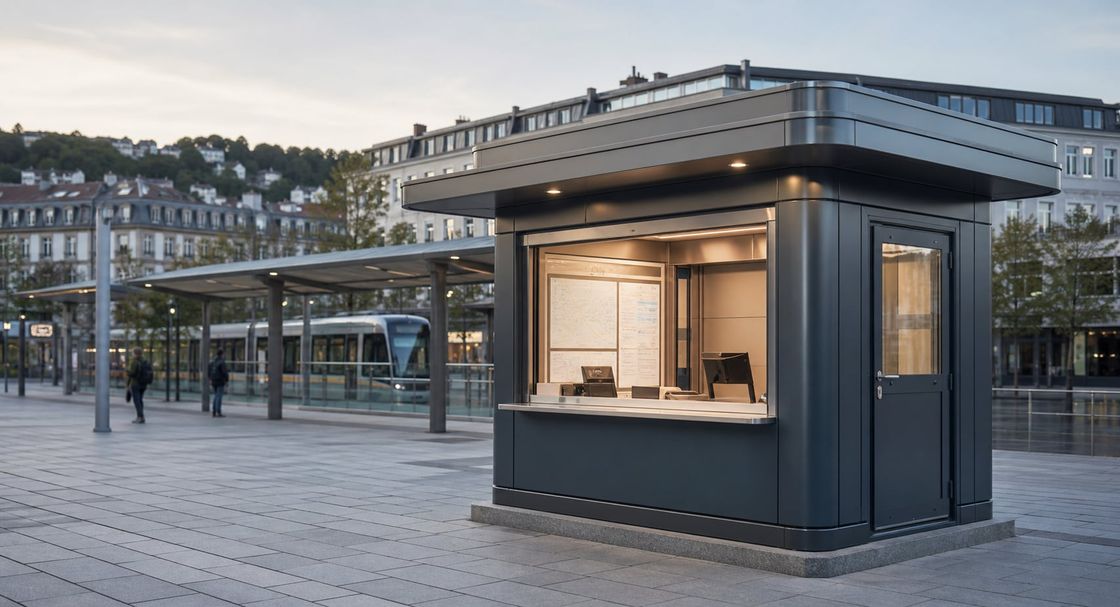
Urban Cabin Range
Metro Cabins Where the Unit Is Matched to the Posting
A family of city units in compact, standard, and extended sizes, with glazing driven by the approach angles, transaction provision, urban finish, full-shift comfort, and site systems integration.
- Planning basis
- Function, operators, approach angles, and available pavement space
- Range
- Compact single position, standard footprint, and extended two-operator unit
- Delivery model
- Variant selection, production, placement, connection, and testing
Metro Cabins Where the Unit Is Matched to the Posting
Metro cabins are a family of city units rather than a single model, covering several sizes and configurations so a position can be matched to its footprint and function. The range grew out of what operators asked for after years of use rather than from a catalogue exercise.
The variants run from a compact unit for a single operator controlling one access point, through a standard footprint with room for equipment and comfortable full-shift working, to an extended option allowing two operators, a transaction counter, or a small enclosed area alongside the control position.
What they share is that they are designed for the street. Proportion, glazing, cladding, and finish are chosen for pavements, forecourts, and transport interchanges, where the unit is looked at by the public as much as it is worked in by the operator.
A range, not a single model
The city cabin family covers several sizes and configurations, so a position can be matched to its footprint and function instead of forced into one standard unit.
Shaped by how they are used
The range reflects what operators actually asked for after years of service: sightlines, counter heights, storage, and comfort at the working position.
Made for the street
Proportion, glazing, and finish are designed for pavements, forecourts, and transport interchanges rather than for a construction site perimeter.
Variants and Specification Decisions
Footprint, sightlines, transaction arrangement, finish, comfort, and systems integration are the six decisions that turn a range selection into a working position.
- 01
Compact City Unit
The smallest position in the range, suited to a single operator controlling one gate, entrance, or pedestrian access point.
- 02
Standard City Unit
A larger footprint with room for equipment, storage, and a comfortable working position for a full shift.
- 03
Extended City Unit
The widest option, allowing two operators, a transaction counter, or a small enclosed area alongside the control position.
- 04
Sightline Arrangement
Glazing positioned to cover the approach angles the posting actually requires, with blind spots identified and removed.
- 05
Counter and Transaction
Counter height, pass provision, speech transmission, and the arrangement for handling documents, cards, or payment.
- 06
External Finish
Cladding, colour, edge detailing, and signage provision selected so the unit belongs in its urban setting.
- 07
Comfort Provision
Insulation, glazing performance, shading, ventilation, heating and cooling, and lighting for a position occupied all day.
- 08
Services and Controls
Power, data, communications, barrier or gate control interface, camera provision, and alarm connection where required.
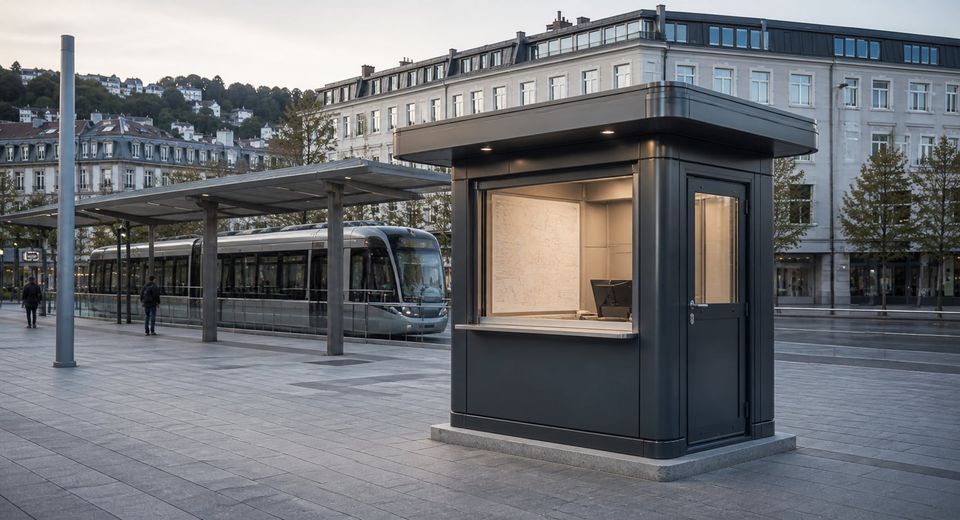
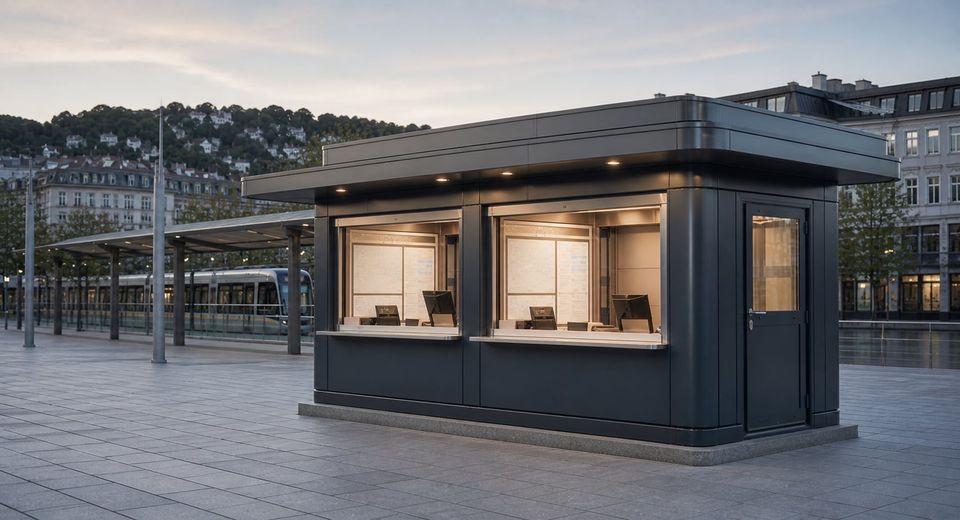
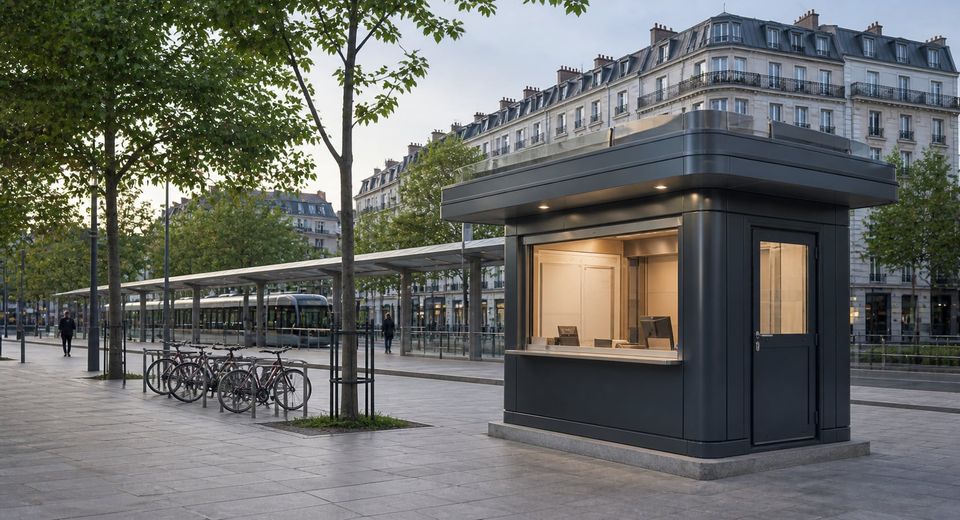
Cover the Sightlines, Then Confirm the Systems Interface
The brief should record the function, the number of operators, shift length, the equipment installed, whether the public approaches, and the approach angles the position actually has to cover. Those angles determine the variant and the glazing arrangement together.
Choosing from the range rather than adapting one model is what avoids the two common outcomes: a cramped position that the operator dislikes, and an oversized unit that blocks a pavement. Footprint should follow the function and the space genuinely available.
Glare deserves attention wherever there is a screen. Glazing arrangement, pane specification, shading, and internal lighting are balanced so the operator can watch the approach without fighting reflections, and this is resolved at design stage rather than with blinds afterwards.
Systems integration should be confirmed before manufacture. Barrier and gate control, camera coverage, intercom, access control, and alarm connection are usually governed by the operator standard for the site, and finding that out after delivery means modification on a finished unit.
Fit, Visibility, and Comfort in the Streetscape
A city cabin works when the variant fits the posting, the sightlines are covered, the interior is comfortable through the year, and the systems interface was agreed early.
Matching the unit to the posting
Choosing from a range rather than adapting one model is what avoids both a cramped position and an oversized unit blocking a pavement. The footprint should follow the function and the space available.
Sightlines and glare
A control position exists to see the approach. Glazing arrangement, pane specification, shading, and internal lighting are balanced so the operator can watch outside without reflection on a screen.
Working comfort through the year
A small heavily glazed unit occupied for full shifts needs insulation, solar control, ventilation, and correctly sized heating and cooling, or it becomes unusable in both summer and winter.
Appearance in the streetscape
Proportion, cladding, colour, edge detailing, and signage fixing determine whether the unit reads as part of the public realm or as something temporary that was left behind.
Integration with site systems
Barrier and gate control, camera coverage, intercom, access control, and alarm connection are usually governed by the operator standard for the site, and should be confirmed before manufacture.
Public approach and safety
Where people approach the unit, the approach surface and gradient, threshold, counter heights, and impact protection near vehicle routes follow the accessibility and safety rules at the location.
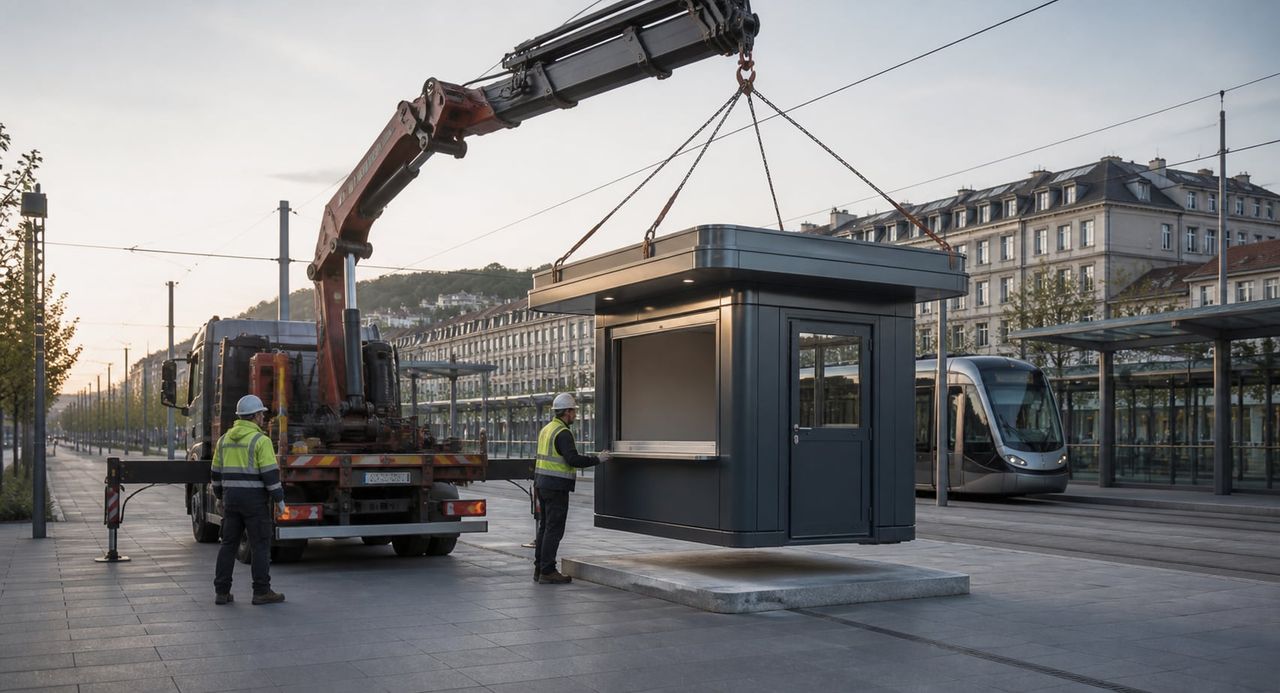
What Shapes a Metro Cabin Quotation?
A meaningful quotation begins with the posting requirements, variant selection, glazing and sightline coverage, appearance specification, comfort provision, systems integration, and installation responsibilities.
01Posting requirements
Function, number of operators, shift length, equipment installed, public interaction, and the approach angles to be covered.
02Variant selection
Which unit in the range, footprint, internal clear dimensions, door position, and any enclosed area alongside the control position.
03Glazing and sightlines
Pane composition and performance, positions, transaction openings, shading, glare control, and the replacement method for a pane.
04Appearance specification
Cladding system, colour reference, edge and corner details, signage provision and fixing, and approved samples.
05Comfort provision
Insulation, ventilation, heating and cooling capacity, lighting levels, controls, and any welfare provision at the position.
06Systems integration
Barrier or gate control interface, camera provision, intercom, access control, alarm connection, and the operator standard applied.
07Site and installation
Base preparation, levelling, anchorage, access for delivery, service connection positions, and accessibility of the approach.
08Commercial boundaries
Allowances, exclusions, warranties, documentation, spare finish material, cleaning method, and change procedures.
Build a clear, comparable project scope.
Compare Urban Positions
Metropol Aesthetic Cabins
Compare the aesthetic range where cladding options and thermal and acoustic insulation lead the specification.
Precast Aesthetic Cabins
Consider a solid precast unit where permanence and impact resistance matter more than relocation.
Armored Security Booths
Move to a protected position where a stated ballistic classification is required.
Metropol Cabin Technical Specifications
Read what an aesthetic cabin specification should state so appearance and comfort are both defined.