












































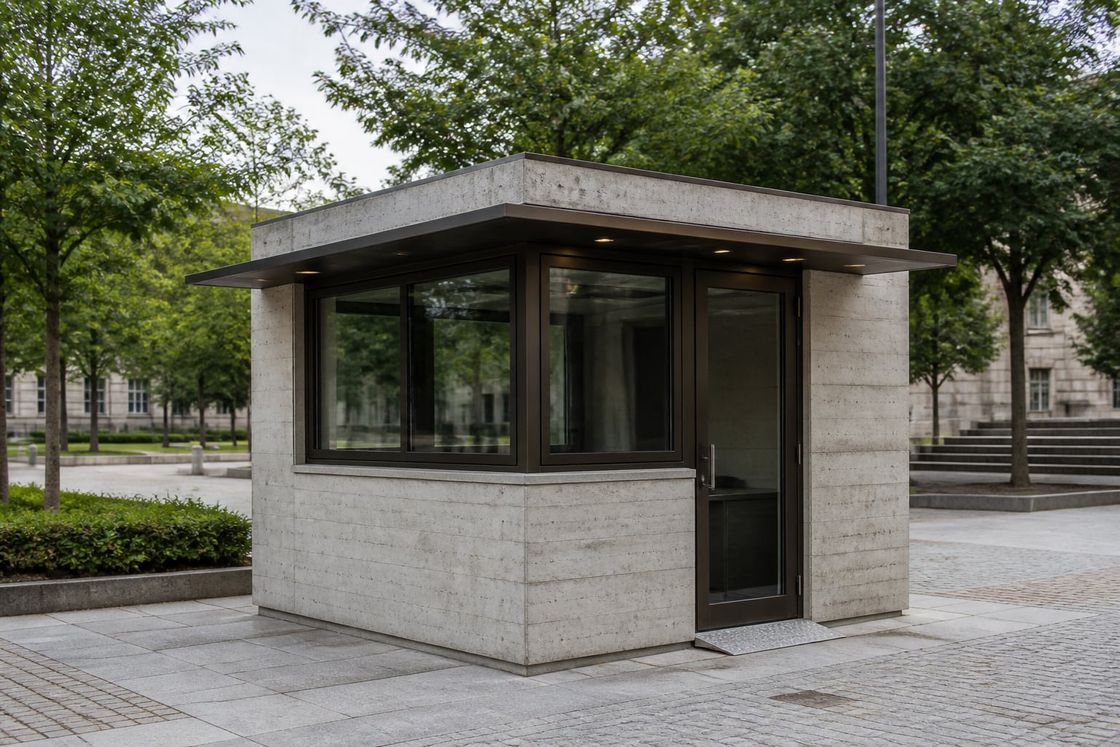
Precast Urban Cabins
Precast Aesthetic Cabins for Security Positions That Stay in Place
Concrete cabins cast under factory conditions for permanent public positions, with insulation continuity through the shell, approved surface finish, reinforcement detailing, and installation planned for the mass.
- Planning basis
- Function, occupancy, urban setting, and expected service life
- Construction
- Precast shell with insulation continuity, glazing, and services
- Delivery model
- Factory casting, transport, craning, levelling, and anchorage
Precast Aesthetic Cabins for Security Positions That Stay in Place
A precast cabin is built from concrete elements cast under factory conditions, designed for security and control positions that stand permanently in a public setting. It suits places where the unit is part of the urban fabric and expected to remain there for many years.
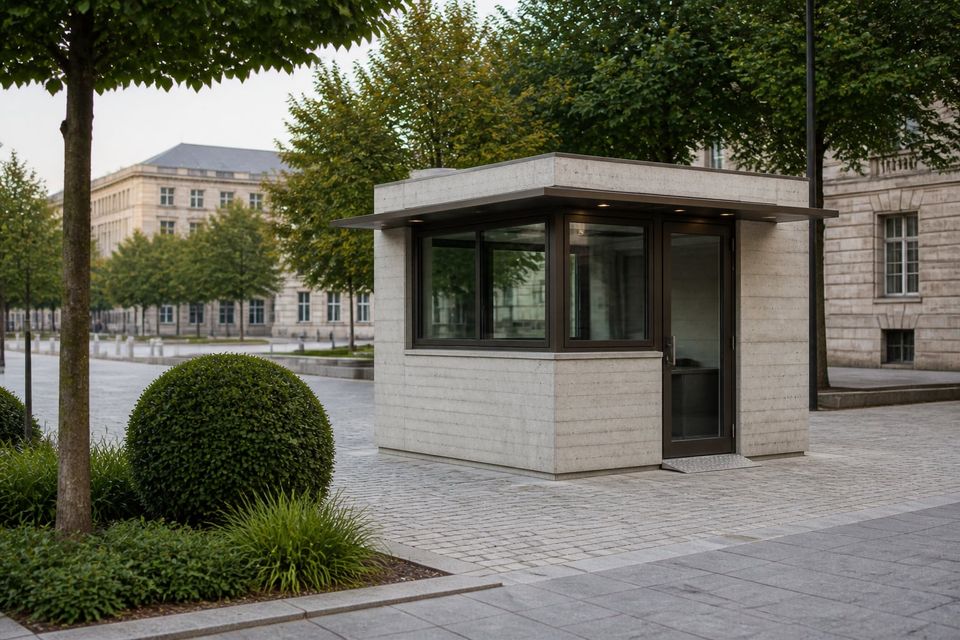
The advantages are durability and presence. A concrete shell resists knocks, weather, and the incidental damage a public position collects, and it reads as a permanent piece of the built environment rather than as temporary equipment placed on a pavement.
The requirement it brings is thermal detailing. Concrete conducts heat, so insulation has to run continuously through walls, roof, and around windows and doors, or a solid unit becomes cold in winter and slow to cool in summer for the person working inside it.
Reads as part of the city
A precast unit sits comfortably in modern urban architecture, which matters when the cabin stands permanently in a square, a park, or a building forecourt.
Solid against wear and impact
A concrete shell resists knocks, weather, and the incidental damage a public position collects in a way that a lightweight cabin does not.
Insulated from wall to opening
Insulation detailing runs through walls, roof, windows, and doors so the working position stays comfortable rather than following the outside temperature.
Elements of a Precast Cabin
A solid unit brings its own requirements: insulation continuity, surface ageing, weight, and a working position comfortable enough to occupy for a full shift.
- 01
Precast Shell
Wall and roof elements cast under factory conditions, with dimensional accuracy, surface quality, and reinforcement cover controlled in production.
- 02
Surface Finish
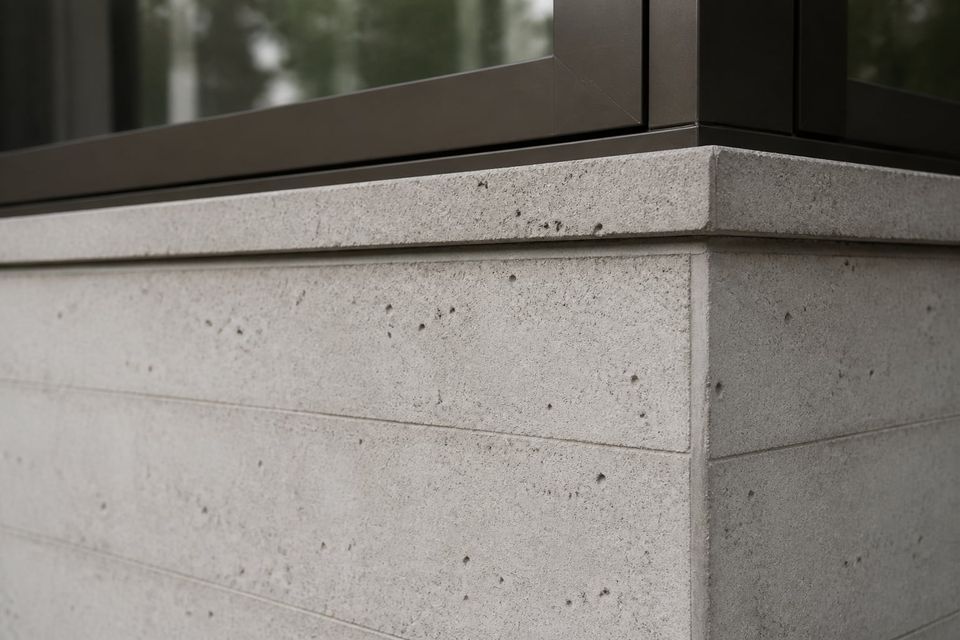
Exposed, coated, or textured concrete finish with a colour reference, sample approval, and a defined cleaning method for the setting.
- 03
Insulation Layer
Insulation within or behind the shell, continuous through junctions, so thermal comfort is not lost at corners and openings.
- 04
Glazing and Sightlines
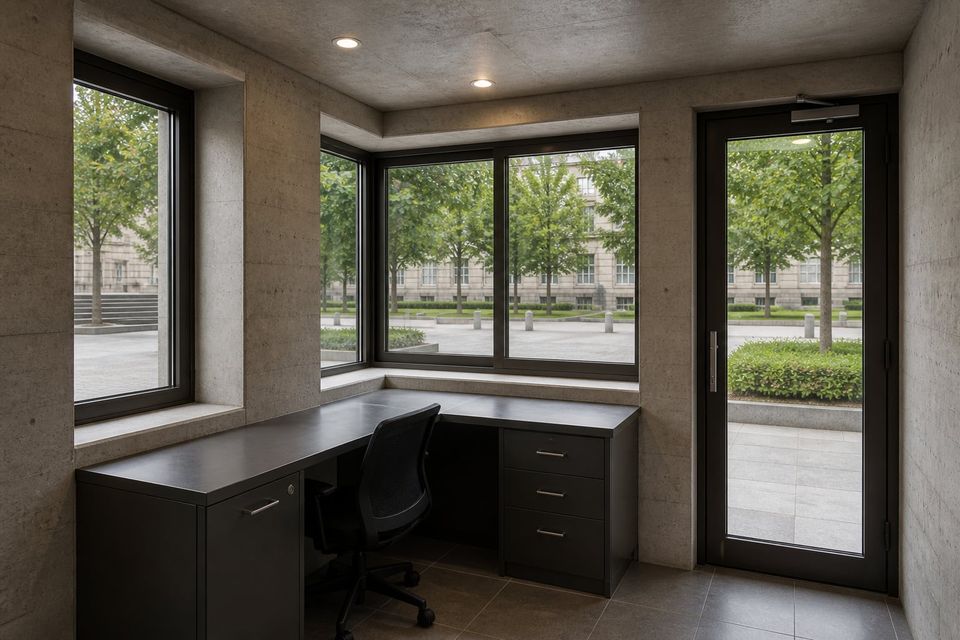
Window arrangement giving the occupant view of the approach, with thermal and solar performance and glare control for screen work.
- 05
Door and Security
Door leaf, frame, ironmongery, locking arrangement, and any additional security provision the position requires.
- 06
Working Position
Desk or counter height, seating space, storage, communications, lighting levels, and circulation inside a compact footprint.
- 07
Services and Comfort
Power, data, lighting, heating and cooling equipment, ventilation, and controls appropriate for a full-shift position.
- 08
Foundation and Placement
Base design for a heavier unit, lifting arrangement, levelling, anchorage, and access for the delivery and craning operation.
Agree the Finish With Samples and Plan for the Weight
The brief should record the function, the number of occupants, shift length, whether the public approaches, the urban context, and the expected service life. A unit standing in a city square for fifteen years is specified differently from a temporary control point.
Appearance should be fixed with physical samples. Surface finish, colour reference, texture, edge and corner details, and any anti-graffiti treatment are worth approving before casting, because a precast surface cannot be changed after production the way a coated panel can.
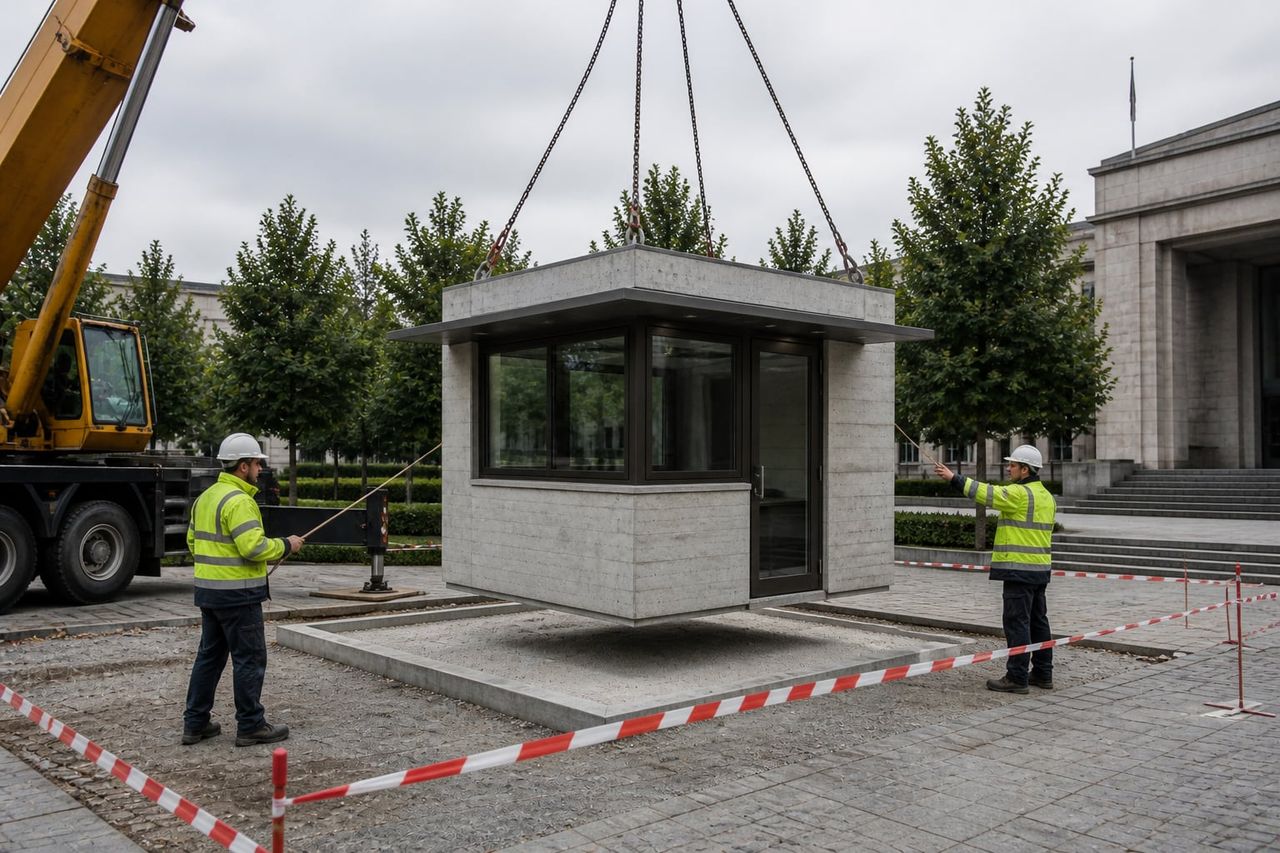
Weight has to be planned for. A precast unit is considerably heavier than a panel or fiberglass cabin, which changes the base design, the craning capacity required, the transport arrangement, and the site access needed to place it.
Long-term durability rests on detailing rather than on the material alone. Cover to reinforcement, joint sealants, movement provision, drainage and drip details, and protection of embedded fixings are what keep water away from the steel and the unit sound over decades.
Durability, Comfort, and Placement Together
A precast cabin delivers when durability, thermal continuity, weight planning, surface ageing, reinforcement detailing, and working comfort are considered as one specification.
Durability in a public setting
Concrete handles impact, weather, and incidental damage far better than a lightweight shell, which is exactly what a cabin standing in a public square for years is subjected to.
Thermal detailing through the shell
Concrete conducts heat, so insulation continuity through walls, roof, and around openings determines the internal environment. Without it a solid unit becomes cold in winter and slow to cool in summer.
Weight and installation
A precast unit is considerably heavier than a panel or fiberglass cabin, which changes the base design, craning capacity, transport arrangement, and site access required for placement.
Surface ageing and cleaning
Concrete surfaces stain and mark differently from coated metal. Finish specification, sealant maintenance, permitted cleaning methods, and any anti-graffiti treatment decide how the unit looks after several years.
Reinforcement cover and detailing
Long-term durability depends on cover to reinforcement, joint sealants, movement provision, drainage and drip details, and the protection of embedded fixings against water reaching the steel.
Working comfort for full shifts
A compact position occupied all day needs correctly sized heating and cooling, ventilation, appropriate lighting levels, and glare control on any screen the occupant works from.
What Shapes a Precast Cabin Quotation?
A meaningful quotation begins with an agreed function and setting, configuration, shell and finish specification with approved samples, insulation and comfort provision, services, weight and installation, and durability measures.
01Function and setting
Intended use, number of occupants, shift length, public interaction, the urban context, and expected service life.
02Unit configuration
Footprint, internal clear dimensions, door position, window arrangement, counter or desk provision, and internal layout.
03Shell and finish
Precast element build-up, surface finish and colour with approved samples, edge details, sealants, and cleaning method.
04Insulation and comfort
Insulation type and continuity, glazing performance, shading, ventilation, and heating and cooling capacity.
05Services scope
Power, data, communications, lighting levels, controls, and any security or alarm provision at the position.
06Weight and installation
Total mass, base or foundation design, lifting points, craning requirement, transport, site access, and anchorage.
07Durability provision
Reinforcement cover, joint sealant maintenance intervals, drainage details, anti-graffiti treatment, and repair method.
08Commercial boundaries
Allowances, exclusions, warranties, documentation, spare finish material, damage response, and change procedures.
Build a clear, comparable project scope.
Compare Units for Public Settings
Metropol Aesthetic Cabins
Choose a lighter aesthetic unit where relocation and a selectable cladding finish matter more than mass.
Metro Cabins
Compare the city cabin range developed specifically for urban security and service positions.
Armored Security Booths
Move to a protected position where a stated ballistic classification is required.
Cabin Technical Specifications
Read what a cabin specification should state before comparing quotations.