












































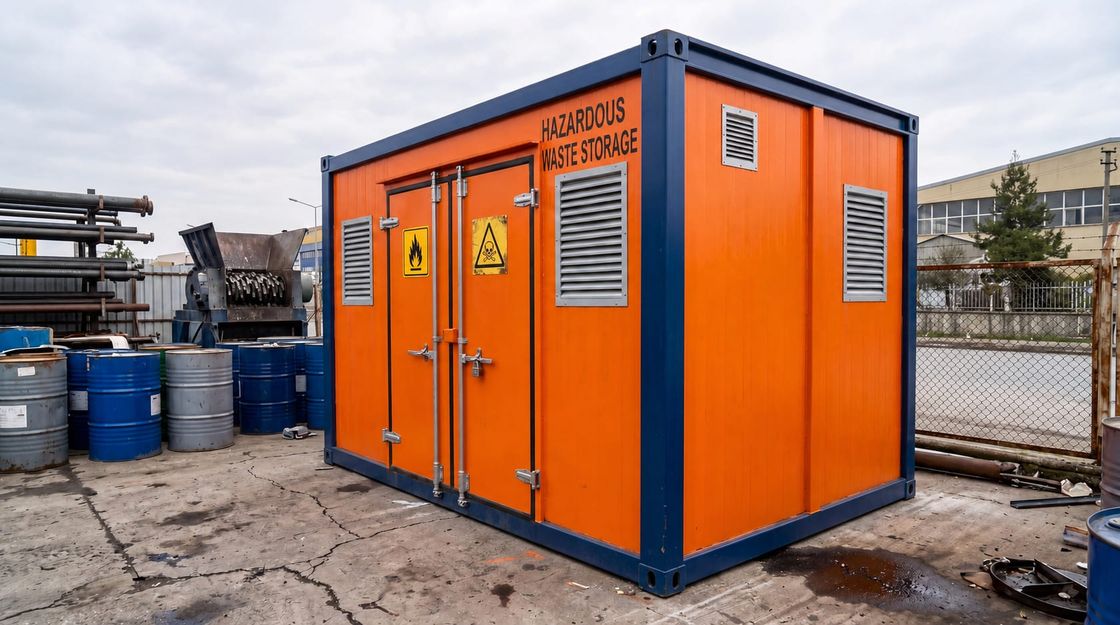
Modular Storage and Waste Units
Waste and Storage Containers Built Around the Material
Modular storage units configured from what is stored, with segregated compartments, containment and bunding, ventilation, washable floors, fire separation, access control, and collection access.
- Planning basis
- Material classification, volumes, and collection frequency
- Configurations
- General waste, recyclables, chemicals, equipment, and spares
- Delivery model
- Configured production, transport, placement, and handover
Waste and Storage Containers Built Around the Material, Not a Standard Box
A waste and storage container is a modular unit for keeping industrial waste, recyclable materials, chemicals, equipment, and stock contained, controlled, and protected from the weather. It replaces open stockpiles and ad hoc storage with a defined, lockable, auditable arrangement.
Configuration follows the material. Dimensions, internal compartments, door type and width, ventilation, floor construction, and internal fittings are set by what a factory, production facility, construction site, or operating business actually needs to store, rather than by a single standard specification.
The classification of the stored material is the decision that governs the rest. General waste, segregated recyclables, chemicals, and hazardous waste carry very different containment, ventilation, separation, labelling, documentation, and fire requirements, and these should be agreed before the unit is configured.
Contained and weather protected
Materials stay dry, secure, and out of sight instead of degrading in the open, which protects both the stock and the site from contamination and windblown litter.
Configured to the material
Dimensions, internal compartments, doors, ventilation, floor construction, and fittings are set by what is stored rather than by a single standard box.
Controlled access
Lockable doors, defined loading points, and segregated compartments keep waste streams separate and make handling auditable rather than informal.
Configurations for Waste and Storage Units
Each configuration carries its own containment, ventilation, access, labelling, and cleaning requirements, and those decide the specification long before the size is chosen.
- 01
General Waste
Contained holding for mixed site or facility waste, with a loading arrangement and a collection route that suits the vehicle used.
- 02
Recyclable Segregation
Separate compartments for paper, plastic, metal, and glass, labelled and sized to the volumes each stream actually generates.
- 03
Chemical Storage
Bunded floor, ventilation, separation of incompatible substances, spill provision, and signage matched to the classification stored.
- 04
Hazardous Waste
Containment, restricted access, labelling, documentation, and the fire and ventilation measures the classification requires.
- 05
Equipment and Tools
Shelving, racking, hanging provision, workbench where needed, security fittings, and lighting for stock retrieval.
- 06
Material and Spares Store
Shelved storage for spare parts, consumables, and materials, with floor loading and environmental control where the stock requires it.
- 07
Loading and Access
Door type and width, ramp or level threshold, forklift access, vehicle approach, and turning space at the collection point.
- 08
Ventilation and Drainage
Passive or mechanical ventilation, odour control, washable floor, contained drainage, and cleaning access after collection.
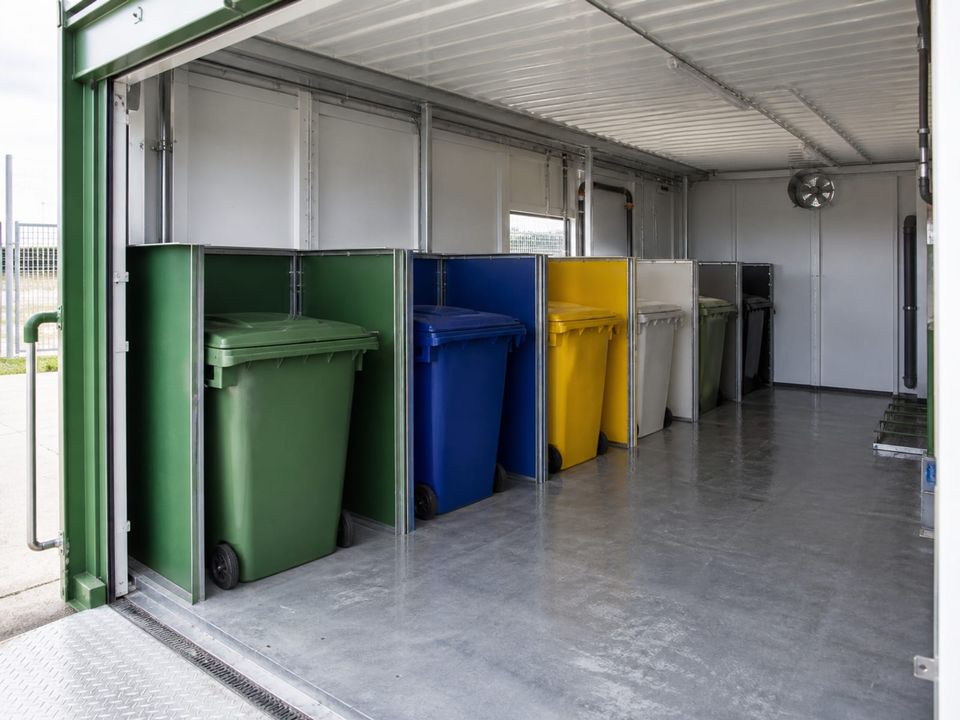
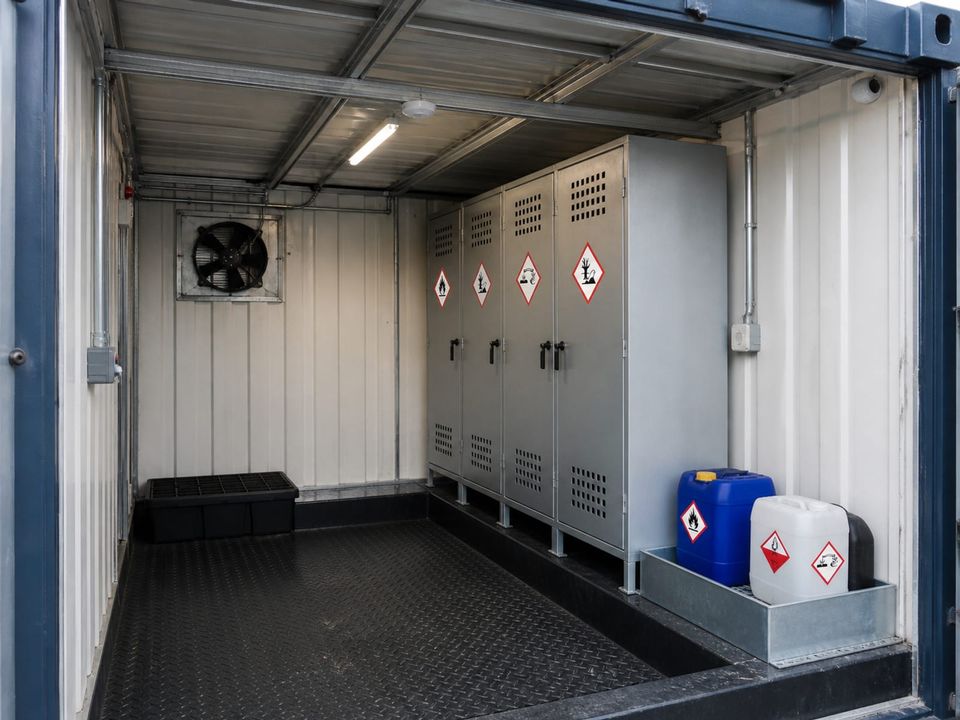
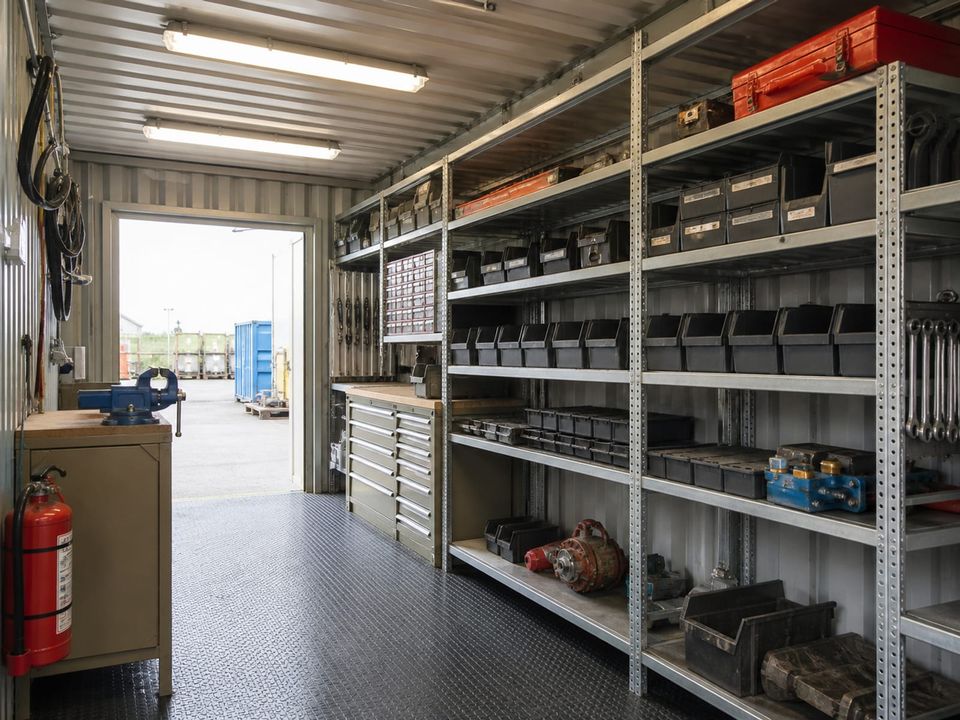
Establish What Is Stored, in What Volume, and How Often It Leaves
The brief should record what is stored, its classification, the volume of each stream, the rate at which it is generated, and the collection frequency. Under-sizing produces overflow and material stored outside the unit, which defeats the reason for having it.
Containment requirements follow the classification. Where liquids or chemicals are involved, a bunded floor with adequate capacity, sealed junctions, chemically resistant surfaces, and a defined spill response arrangement keep a release inside the unit rather than in the site drainage system.
Siting is a safety decision, not a convenience one. Waste stores are a recognised ignition risk, so separation distance from occupied buildings, material selection, any required fire resistance, and the position relative to air intakes and windows follow the site fire strategy and the rules at the location.
Access and cleaning determine whether the arrangement survives daily use. Door width, threshold or ramp, forklift access, vehicle approach and turning at collection, a washable floor with upstands, and contained drainage for wash-down should all be planned with the collection contractor in mind.
Containment, Compliance, and Access Together
A storage unit that holds up depends on classification, containment, ventilation, floor construction, fire separation, and access control being decided as one specification.
Classification drives everything
General waste, recyclables, chemicals, and hazardous materials carry entirely different containment, ventilation, separation, labelling, and documentation requirements. The classification stored must be agreed before the unit is configured.
Containment and spill provision
Where liquids or chemicals are stored, a bunded floor with adequate capacity, sealed junctions, and a defined spill response arrangement keep a leak inside the unit rather than in the site drainage.
Ventilation and odour
Organic waste and chemical storage both need air movement, but for different reasons. Passive vents, mechanical extract, and position relative to occupied buildings should be decided from the material rather than the unit size.
Floor construction and cleaning
A washable, chemically resistant floor with upstands and a contained drainage arrangement allows the unit to be cleaned after collection without discharging the washings into the surface water system.
Fire separation and siting
Waste stores are a recognised ignition risk. Separation distance from occupied buildings, material selection, and any required fire resistance follow the site fire strategy and the rules at the location.
Security and accountability
Lockable doors, restricted access, labelling, and a defined loading point keep streams separated and support the transfer documentation that regulated waste requires.
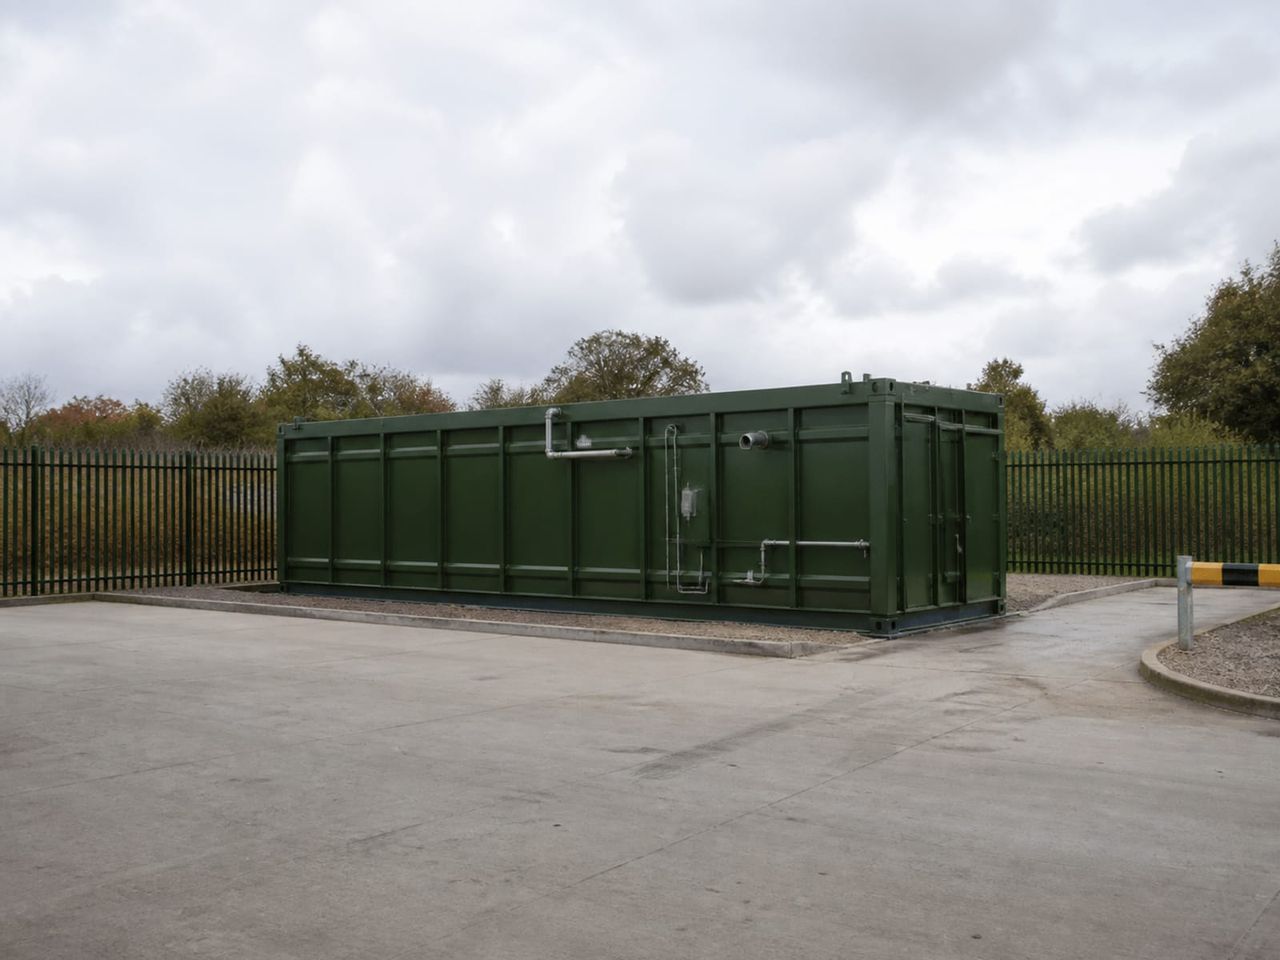
What Shapes a Waste and Storage Container Quotation?
A meaningful quotation begins with an agreed material classification, volumes, containment requirement, ventilation, siting, and delivery brief. Compare proposals against the same containment specification rather than a box size.
01Material classification
What is stored, its classification, volumes per stream, generation rate, collection frequency, and any regulatory documentation required.
02Unit configuration
Dimensions, internal compartments, partitions, door type and width, threshold or ramp, shelving, and internal fittings.
03Containment provision
Floor construction, bunding capacity where required, sealed junctions, chemical resistance, drainage arrangement, and spill equipment.
04Ventilation and control
Passive or mechanical ventilation, extract capacity, odour control, lighting, and any temperature or humidity control required.
05Site and siting
Location, base, separation distance from occupied buildings, vehicle access and turning, collection route, and anchorage.
06Safety and compliance
Fire separation requirements, signage and labelling, access control, applicable regulations, and who obtains any permits needed.
07Delivery responsibilities
Design, base preparation, production, transport, placement, connection where applicable, testing, and handover documentation.
08Commercial boundaries
Allowances, exclusions, approvals, warranties, documentation, cleaning regime, maintenance, and change procedures.
Build a clear, comparable project scope.
Complete the Site Arrangement
Custom-Design Containers
Adapt dimensions, compartments, doors, and internal fittings where the stored material needs a specific arrangement.
Cafeteria Containers
Plan food, packaging, and general waste holding alongside the catering block it serves.
Office & Site Containers
Bring site management, welfare, and storage provision into one coordinated arrangement.
Sandwich Panel Containers
Understand the construction system, envelope, and corrosion protection behind every configuration.