












































Portable Sanitary Cabins
Portable Toilet and Shower Cabins for Positions With No Plumbing
Self-contained sanitary units defined by cubicle count, with squat pan, WC pan, shower tray or combined fittings, mains or tank water, waste handling options, and an agreed servicing arrangement.
- Planning basis
- Users served, peak demand, duration, and water and waste strategy
- Configuration
- Single or multiple cubicles, WC, shower, or combined fittings
- Delivery model
- Ready-to-use production, placement, connection or tank, servicing
Portable Toilet and Shower Cabins for Positions With No Plumbing
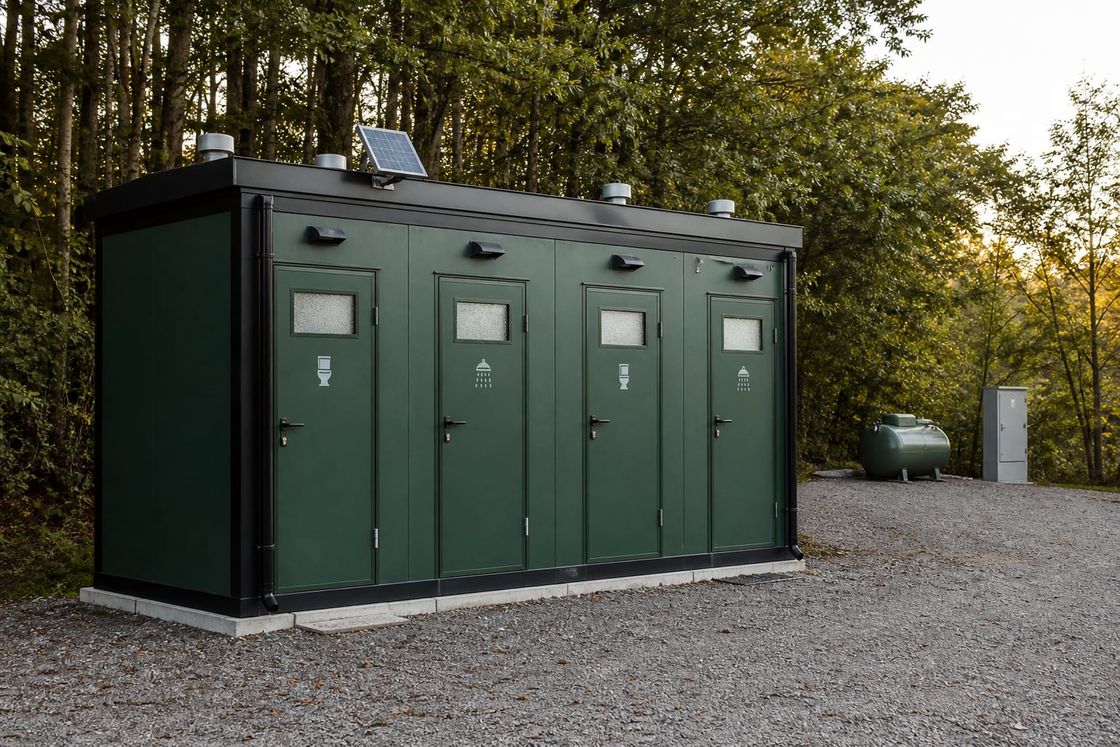
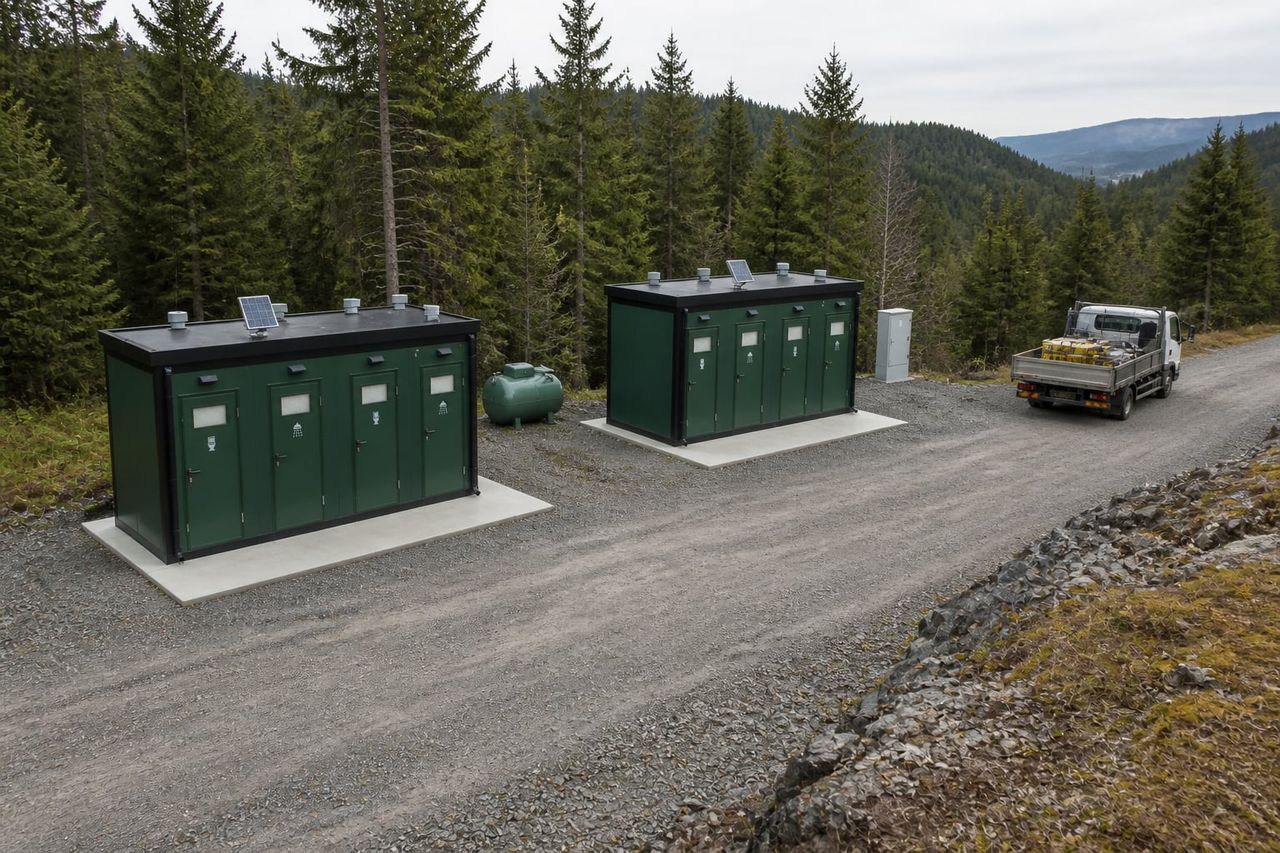
A portable toilet and shower cabin brings sanitary provision to places that have no building and often no existing water or drainage: a work front on a large site, an event field, a remote position, a park, or a temporary public space.
Models are defined by the number of internal cubicles rather than by floor area. A single unit covers a small work front; two, three, or more cubicles in one unit allow separation by gender or function. Each cubicle can be fitted with a squat pan, a WC pan, or a shower tray according to the users it serves.
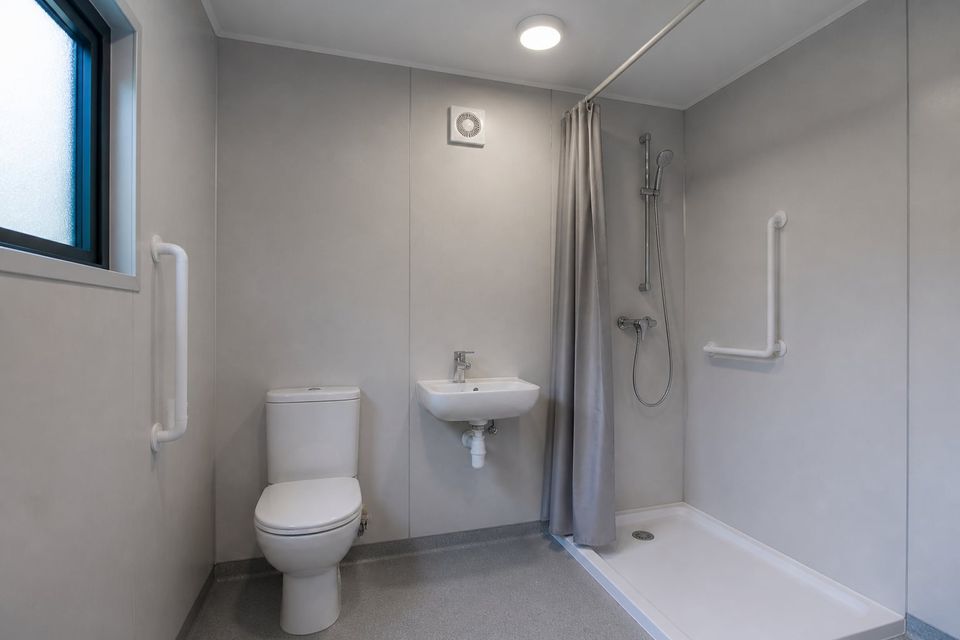
Where space on a site is tight, a single cubicle can hold both a WC and a shower tray, with the shower mixer installed as an additional fixture. This makes one unit serve two functions without doubling the footprint it occupies.
Sanitary provision where there is none
A self-contained unit brings a WC or shower to a work front, an event field, or a public space that has no building and no existing plumbing.
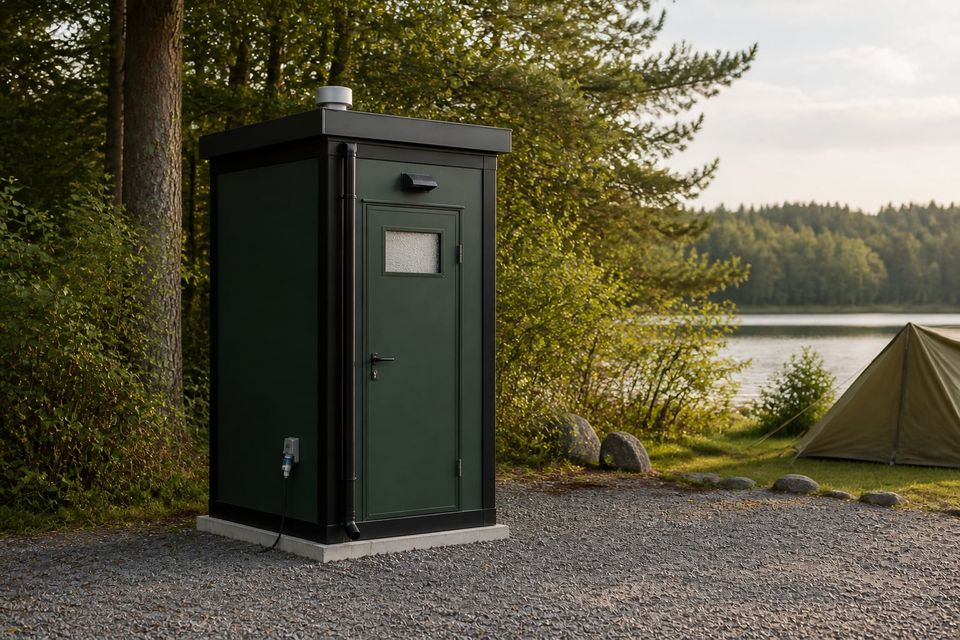
From a single cubicle upward
Models are defined by the number of internal cubicles, so provision can start at one unit and grow as the population on site grows.
Combined WC and shower
On sites where space is tight, a single cubicle can hold both a WC and a shower tray, with the shower mixer fitted as an additional fixture.
Options Within a Portable Sanitary Cabin
Cubicle count, fixture type, water supply, and waste handling are the four decisions that define a unit, and the servicing arrangement behind it decides whether it stays usable.
- 01
Single Cubicle
One enclosed unit for a small work front or a dispersed position, with the pan type chosen for the region and the users.
- 02
Two and Three Cubicle
Multiple cubicles in one unit, allowing separation by gender or by function without placing several separate cabins.
- 03
Pan Options
Squat pan, WC pan, or a shower tray, selected per cubicle so one unit can serve different preferences and needs.
- 04
Combined WC and Shower
A single cubicle holding both a WC and a shower tray, with the shower mixer installed as an additional fitting.
- 05
Hand Wash Provision
Basin, tap, soap and drying provision, either within the cubicle or at a shared position on the unit.
- 06
Water Supply Options
Mains connection where available, or an integral tank arrangement for positions with no supply at all.
- 07
Waste Handling
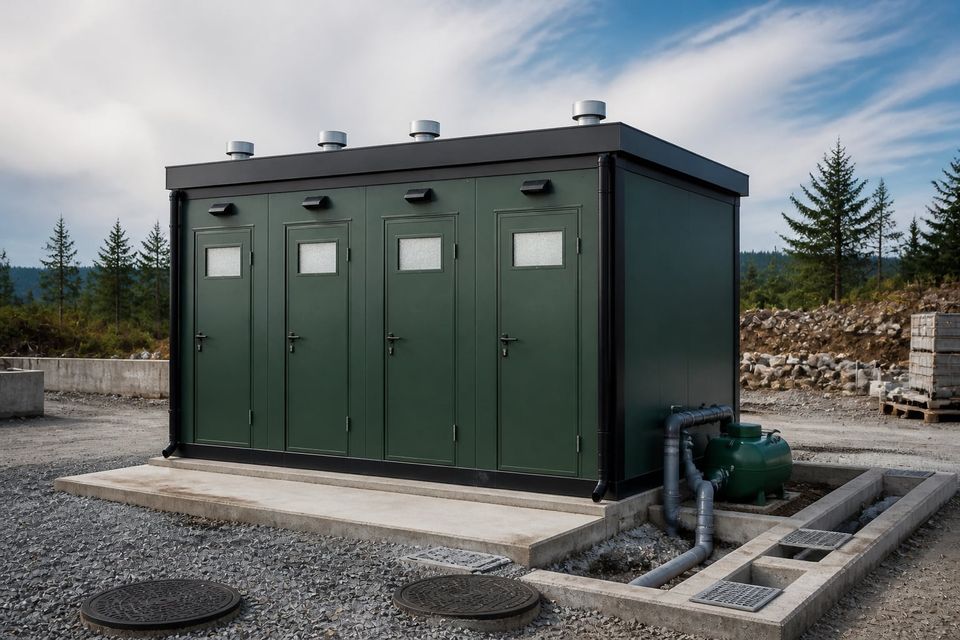
Connection to a sewer or septic system where possible, or a holding tank with a defined emptying frequency and access.
- 08
Ventilation and Floor
High-level vents, a sealed impact-resistant floor with upstands, and surfaces that dry quickly after wash-down cleaning.
Settle Water and Waste First, Then the Servicing Arrangement
The brief should record how many people the provision serves, the gender split, the peak demand, how long the units are needed, and whether the requirement is temporary or long term. Cubicle count follows from those figures rather than from a standard assumption.
Water and waste strategy is the first decision, because everything else follows from it. Whether a unit connects to mains and sewer, runs from an integral tank, or holds waste for collection changes the specification, the placement, and the ongoing cost entirely.
Servicing should be agreed with the provision, not arranged after complaints. Holding tank capacity and emptying frequency, cleaning schedule, consumable replenishment, the responsible party, and the response time for faults are what determine whether the units are used willingly.
Placement is a safety matter as well as a convenience one. A light tall unit is vulnerable to wind and to being knocked, so level firm ground, ballast or anchorage where exposure requires it, lighting, and access for the service vehicle should all be planned before delivery.
Servicing, Ventilation, and Placement Together
Portable sanitary provision succeeds or fails on servicing frequency, water and waste strategy, ventilation, floor sealing, stability, and cold weather operation.
Servicing frequency
A portable unit is only as good as the servicing behind it. Holding tank capacity, emptying frequency, cleaning schedule, and consumable replenishment should be agreed with the provision, not after complaints start.
Water and waste strategy
Whether the unit connects to mains and sewer, runs from a tank, or holds waste for collection changes the specification entirely. This is the first question to settle, because everything else follows from it.
Ventilation and odour
High-level venting and quick-drying surfaces clear odour and moisture between uses. In a small closed cubicle this determines whether the unit is used willingly or avoided within a week.
Floor sealing
A sealed impact-resistant floor with upstands keeps water out of the base structure. This is where portable units fail first, and it is not repairable once water has reached the deck.
Stability and placement
A light tall unit is vulnerable to wind and to being knocked. Level ground, a firm base, and ballast or anchorage where exposure requires it prevent the most common incident with portable cabins.
Cold weather operation
Where the unit stays in service through winter, pipe insulation, frost protection, and a drain-down procedure for shutdown periods prevent the freeze damage that ends a season early.
What Shapes a Portable Sanitary Cabin Quotation?
A meaningful quotation begins with an agreed user count, cubicle configuration, water and waste strategy, fittings specification, placement, and servicing arrangement. Servicing is where offers differ most, so compare it explicitly.
01Users and duration
Number of people served, gender split, peak demand, duration of use, and whether provision is temporary or long term.
02Unit configuration
Number of cubicles, WC and shower split, pan type per cubicle, combined units, hand wash provision, and accessible needs.
03Water strategy
Mains connection or integral tank, capacity, water heating for shower models, pressure, and replenishment arrangement.
04Waste strategy
Sewer or septic connection, or holding tank capacity with emptying frequency, access for the service vehicle, and disposal route.
05Fittings specification
Sanitaryware, taps and mixers, dispensers, mirrors, hooks, door and lock arrangement, and the durability level required.
06Site and placement
Ground conditions, levelling, wind exposure, ballast or anchorage, access for delivery and servicing, and lighting.
07Servicing arrangement
Cleaning schedule, emptying frequency, consumable replenishment, responsible party, and response time for faults.
08Commercial boundaries
Allowances, exclusions, hire or purchase terms, warranties, relocation, seasonal shutdown, and change procedures.
Build a clear, comparable project scope.
Compare Sanitary Provision by Scale
Toilet & Shower Containers
Move up to a corridor block serving two to seven cubicles with plumbed connections and channel drainage.
Prefab Restroom and Bathroom Units
Choose a permanent sanitary building where the facility is fixed and sized against a standard.
Panel Cabins
Compare with a panel cabin where a single plumbed WC or shower unit is the requirement.
Cabin Technical Specifications
Read what a cabin specification should state so sanitary offers can be compared line by line.