












































Rehousing Programmes
Emergency Earthquake Housing That Returns Families to Permanent Homes
Permanent rehousing programmes delivered at speed, planned around verified seismic design, full dwelling standards, winter habitability, settlement infrastructure, community facilities, and long-term maintenance.
- Planning basis
- Household numbers, phasing, required dates, and seismic region
- Programme scope
- Permanent dwellings, infrastructure, community facilities, tenure
- Delivery model
- Phased production, site preparation, erection, and progressive handover
Emergency Earthquake Housing That Returns Families to Permanent Homes
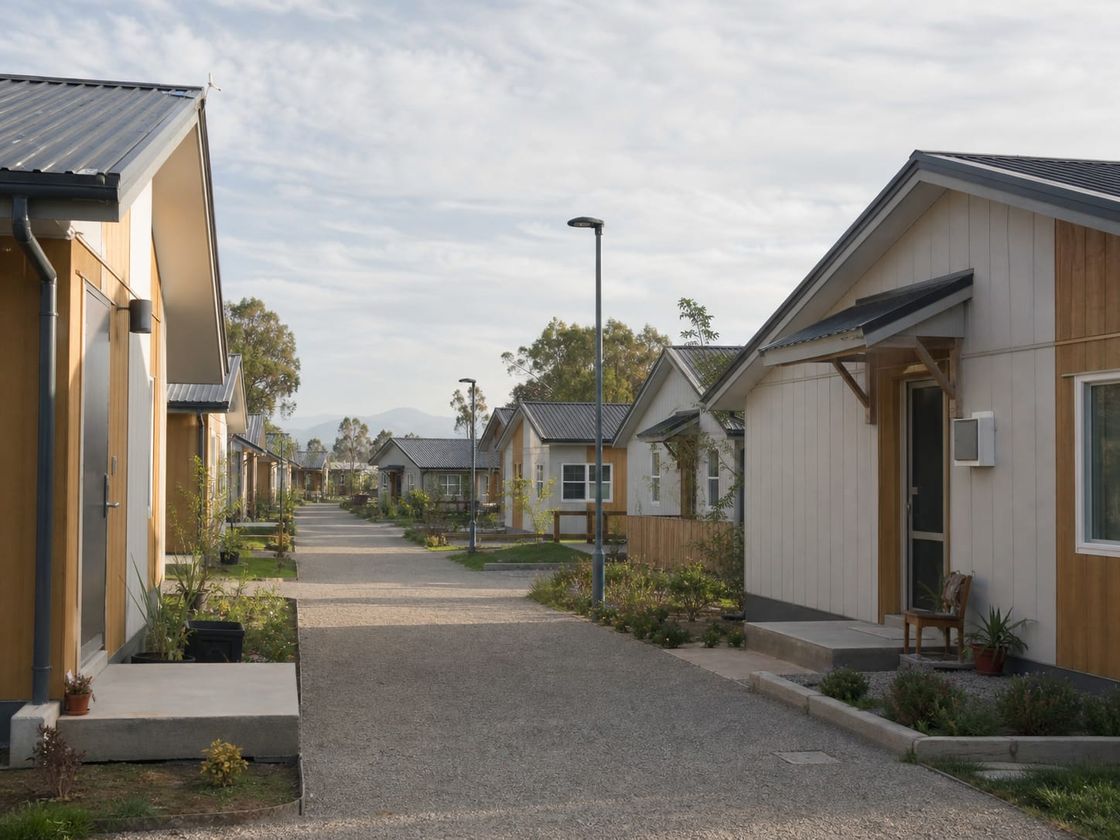
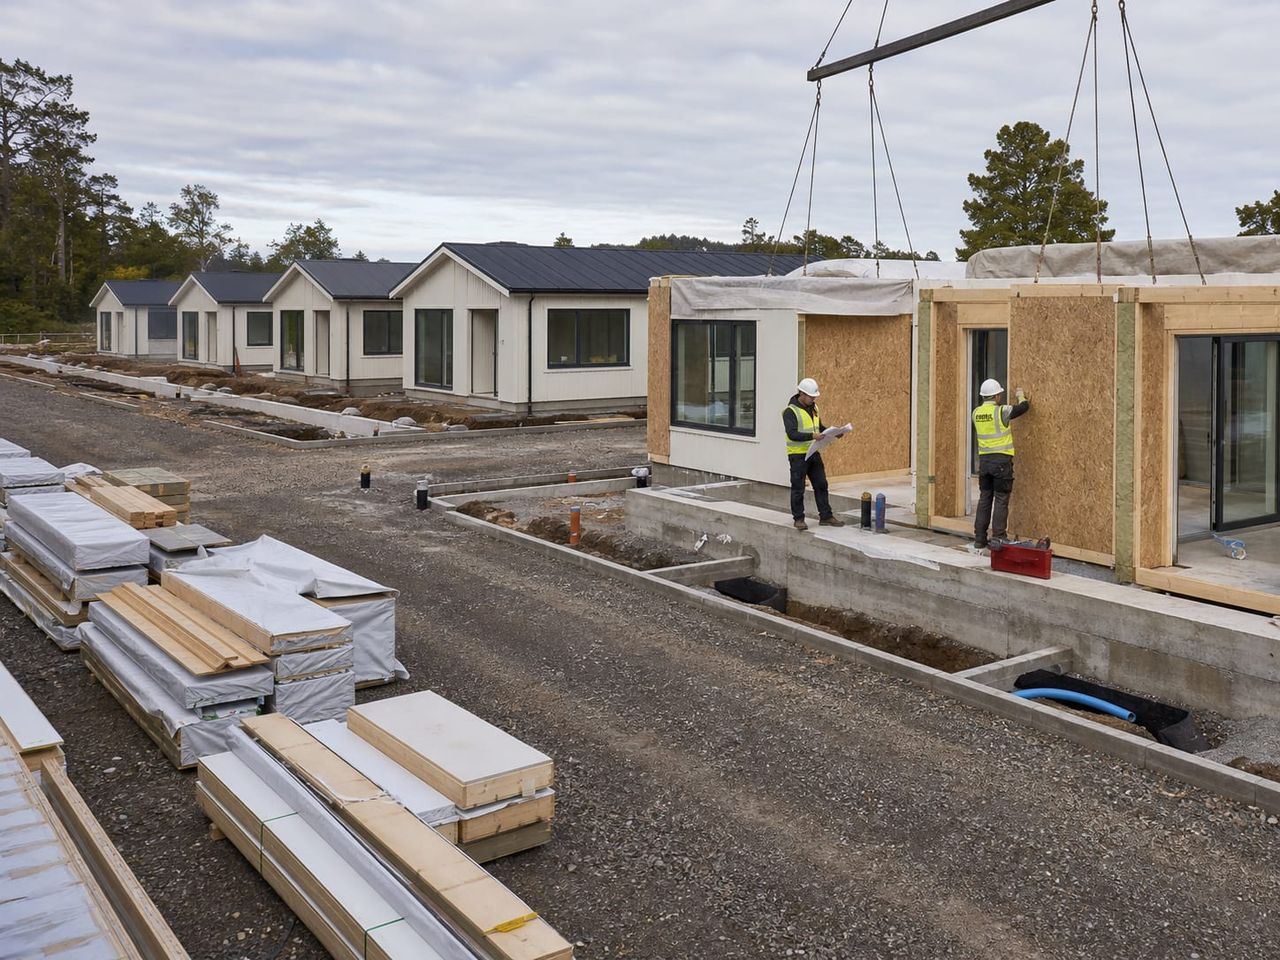
Emergency earthquake housing is the stage after transitional shelter. These are complete dwellings with their own kitchen, bathroom, entrance, and address, built to the housing standard rather than to an emergency one, and intended to be permanent.
Speed still matters enormously, because the longer rehousing takes the more households relocate permanently and the harder a region recovers. Standard types produced in volume are what allow a programme to be measured in months, provided site infrastructure advances in parallel with production.
A rehousing programme after an earthquake also carries a specific obligation: to demonstrate that the replacement performs better than what failed. Verified seismic design, foundations matched to the ground conditions, and inspection records matter more here than in any other housing context.
A permanent home, delivered fast
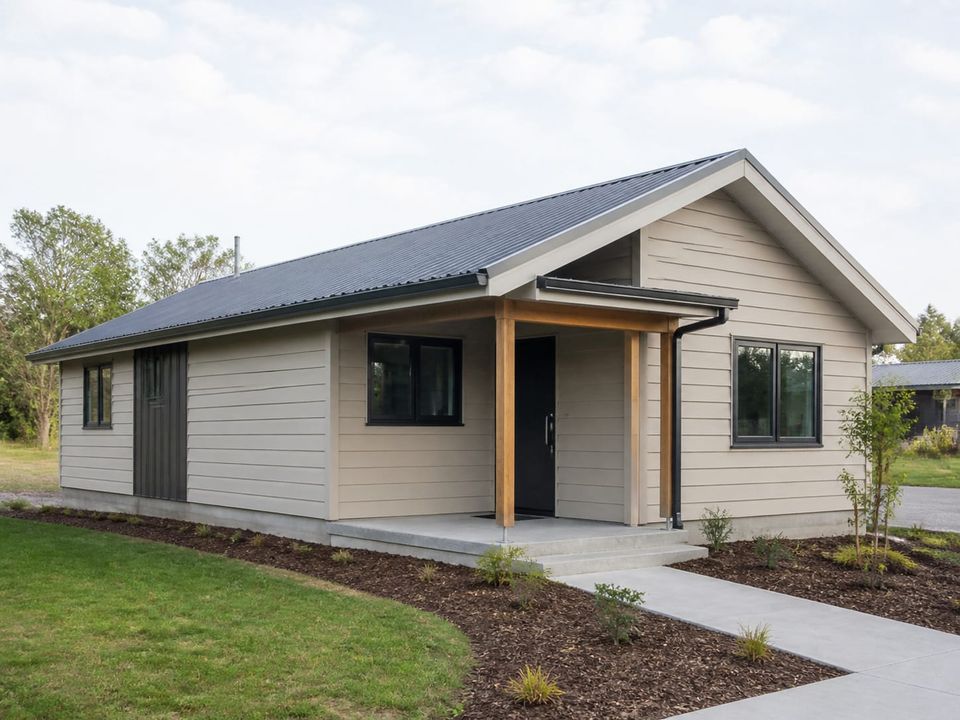
This is the stage after transitional shelter: a full dwelling with its own kitchen, bathroom, and address, built to the housing standard rather than to an emergency one.
Production capacity at scale
Standard types produced in volume allow a rehousing programme to be measured in months, which is the difference between families returning and families relocating permanently.
Built for the seismic reality
A light structure attracts lower seismic forces, and a rehousing programme after an earthquake has to demonstrate that the replacement is safer than what it replaces.
What a Rehousing Programme Must Deliver
Dwellings alone do not rebuild a community. Infrastructure, schools, health provision, shops, and transport connection decide whether a settlement holds its population.
- 01
Household Dwelling
A complete home with living space, bedrooms sized for the household, kitchen, bathroom, storage, and a private entrance.
- 02
Seismic Structure
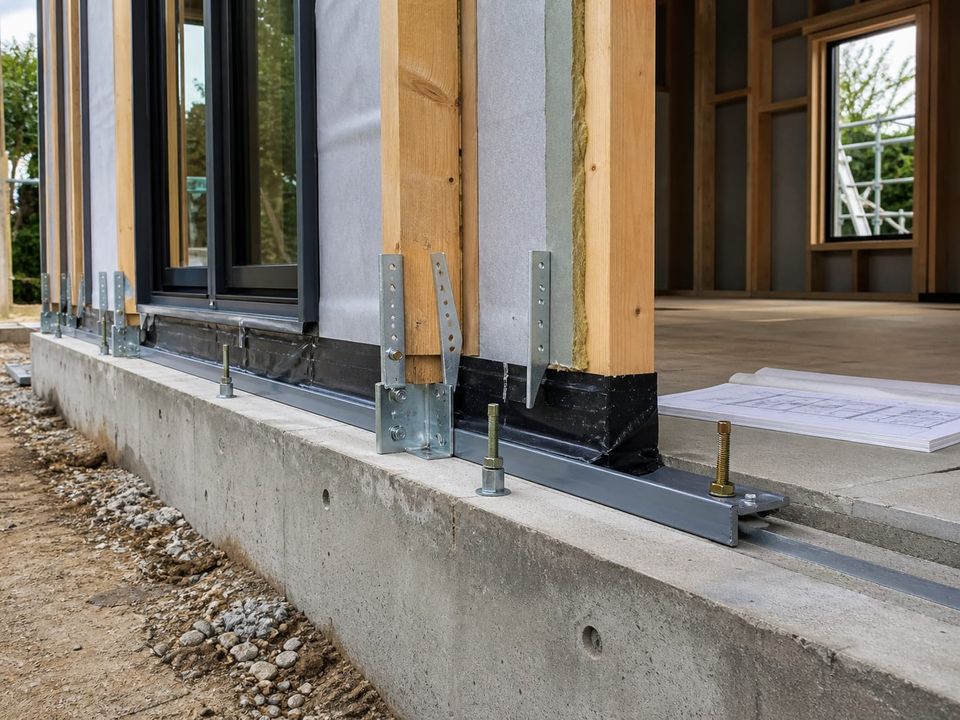
Verified design for the regional seismic parameters, ductile connections, bracing, and anchorage into a foundation designed for the ground conditions.
- 03
Thermal Envelope
Insulation, glazing, and air tightness specified for the regional climate so the house is habitable through winter, not only through the first season.
- 04
Accessible Homes
A proportion of adapted dwellings with step-free entry, wider doors, turning space, and adapted sanitary provision for older and disabled residents.
- 05
Settlement Layout
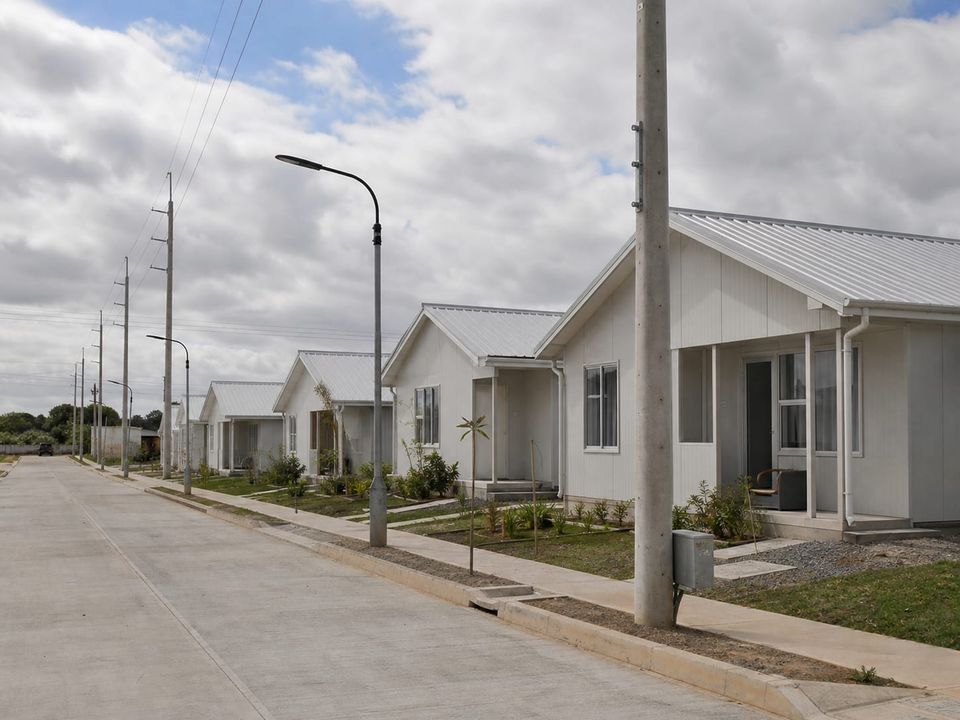
Plot arrangement, street pattern, lit footpaths, parking, open space, and the separation distances that make a neighbourhood rather than a grid.
- 06
Infrastructure
Roads, water supply, drainage or treatment, electrical distribution, street lighting, waste collection, and connection to the existing town.
- 07
Community Facilities
School provision, health post, community building, retail space, and transport connection, without which a settlement does not hold its population.
- 08
Tenure and Handover
Ownership or tenancy arrangement, address registration, household documentation, maintenance responsibility, and defect reporting route.
Hold the Standard While Compressing the Schedule
The programme brief should record the number of dwellings, household size mix, the proportion of accessible homes, phasing, required dates, and the production capacity actually committed to the schedule rather than the capacity theoretically available.
Site infrastructure usually sets the critical path. Roads, water supply, drainage or treatment, and electrical distribution have to advance alongside manufacturing, because dwellings delivered to a site without services cannot be occupied no matter how quickly they were built.
The standard is what erodes under schedule pressure. Room sizes, daylight, storage, insulation, heating provision, and ventilation should be held to the housing standard, because these dwellings are permanent and the households living in them have already lost one home.
Community facilities belong in the programme from the beginning. A settlement without schools, health provision, shops, and transport connection loses its population regardless of dwelling quality, and retrofitting them once families have left is far harder than planning them in.
Safety, Speed, and a Standard That Holds
A rehousing programme succeeds when verified seismic performance, dwelling standards, winter habitability, infrastructure, community facilities, and long-term maintenance are planned as one operation.
Verified seismic performance
A rehousing programme after an earthquake carries an obligation to demonstrate that the replacement performs better than what failed. Design parameters, verification, and inspection records matter more here than in any other housing context.
Speed without lowering the standard
The pressure to deliver quickly is intense, and it is where dwelling standards quietly erode. Room sizes, daylight, insulation, and ventilation should be held to the housing standard rather than to an emergency one.
Winter habitability
Programmes are often delivered into a season that arrives before the last phase. Envelope specification, heating provision, and frost protection determine whether the first families through the door have a workable winter.
Infrastructure as the critical path
Production capacity is rarely the constraint. Site preparation, roads, water, drainage, and electrical distribution usually govern the programme, and they have to advance in parallel with manufacturing.
Community, not just dwellings
A settlement without schools, health provision, shops, and transport connection loses its population regardless of dwelling quality. These facilities belong in the programme from the start.
Long-term maintenance
Rehousing schemes are permanent. Standardised components, spare stock, accessible services, an assigned maintenance responsibility, and household documentation determine their condition a decade later.
What Shapes an Earthquake Rehousing Programme Quotation?
A meaningful quotation begins with an agreed dwelling count and phasing, verified structural basis, dwelling standard, climate provision, settlement infrastructure, community facilities, and aftercare. Compare programmes on standard and schedule, not on unit price alone.
01Programme scale and phasing
Number of dwellings, household size mix, accessible proportion, delivery phasing, required dates, and production capacity committed.
02Site and approvals
Location, ground investigation, seismic classification, levels, masterplan approval, permits, and utility capacity for the settlement.
03Structural basis
Regional seismic parameters, design standard, verification route, foundation design, anchorage, and inspection and record keeping.
04Dwelling standard
Room dimensions, daylight, storage, kitchen and bathroom provision, accessibility, and the housing standard applied.
05Climate and envelope
Insulation build-ups, glazing, air tightness, heating provision, ventilation strategy, and frost protection for the region.
06Settlement infrastructure
Roads, footpaths, water, drainage or treatment, electrical distribution, lighting, waste collection, and community facilities.
07Delivery responsibilities
Design, site preparation, infrastructure, production, transport, erection, connections, testing, landscaping, and phased handover.
08Tenure and aftercare
Ownership or tenancy arrangement, address registration, warranty scope, maintenance responsibility, spare stock, and defect response.
Build a clear, comparable project scope.
Plan the Phases Before and Around It
Disaster Shelter Containers
Cover the transitional phase between emergency shelter and permanent rehousing.
Affordable Mass Housing
Apply the same repetition and phasing discipline to a planned housing programme.
Prefab School and Educational Buildings
Restore school provision alongside housing so families can return with their children.
Prefab Hospital Buildings
Re-establish health provision for the settlement and the wider affected region.