












































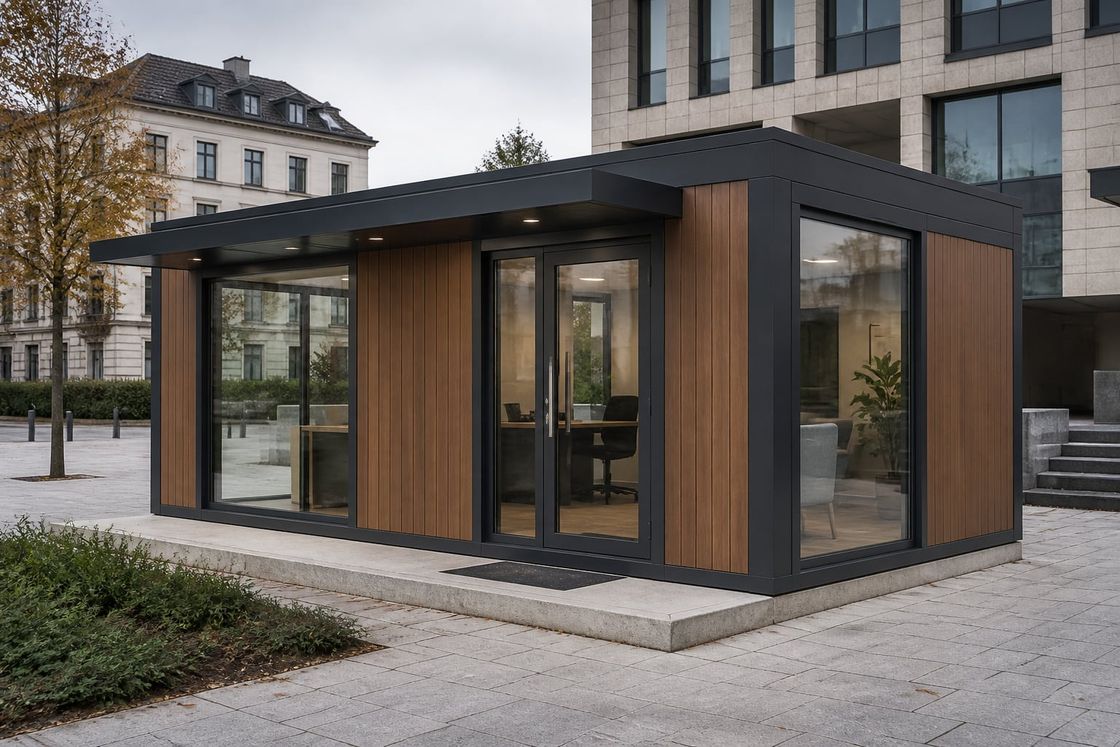
Aesthetic Modular Cabins
Metropol Aesthetic Cabins Built on a Metal Frame With a Chosen Skin
Modular cabins combining a metal carcass with selectable external cladding, insulated for both heat and sound, serving sales offices, security points, kiosks, car park positions, and sanitary units.
- Planning basis
- Function, operators, shift length, and the setting the unit stands in
- Applications
- Sales office, security, management, kiosk, car park, WC and shower
- Delivery model
- Sample approval, production, placement, connection, and handover
Metropol Aesthetic Cabins Built on a Metal Frame With a Chosen Skin
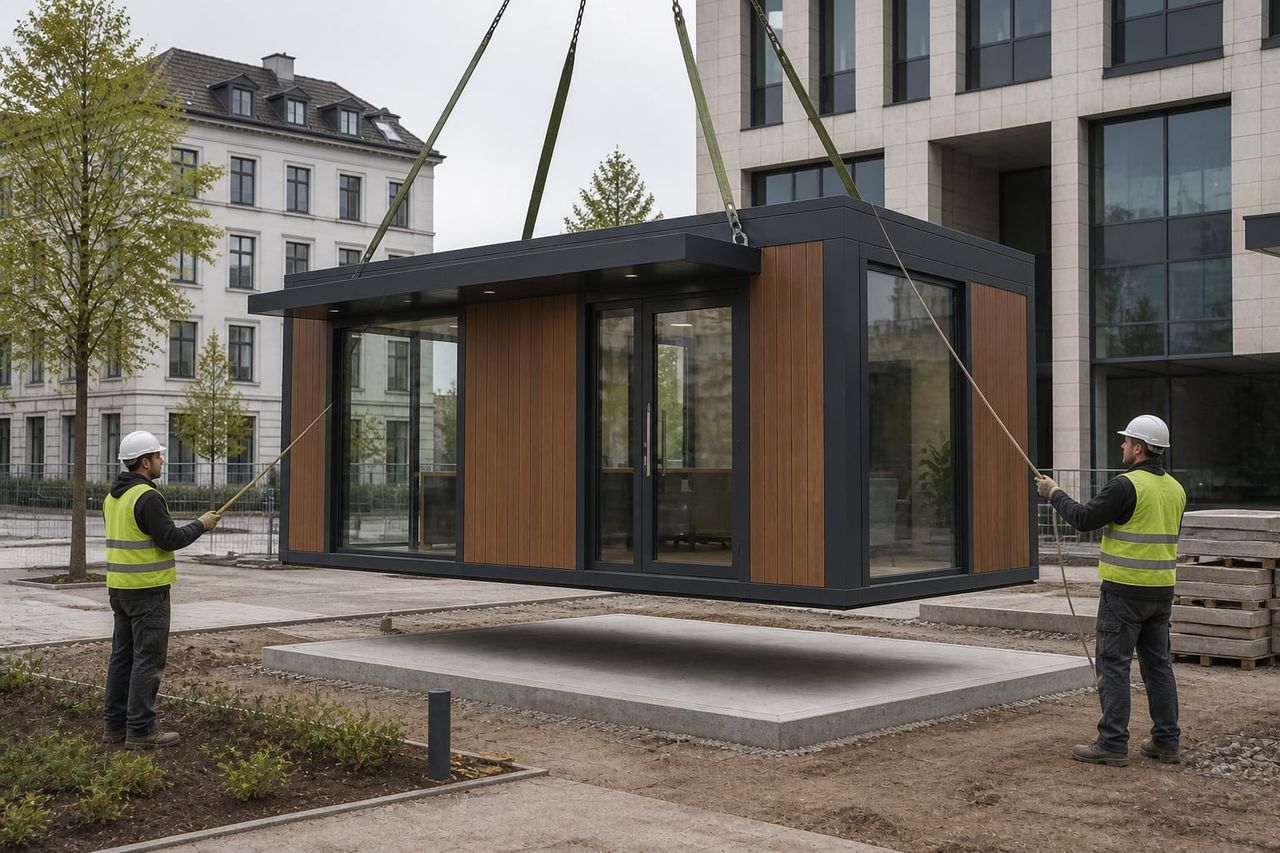
A metropol cabin combines a metal carcass carrying the structure with an external skin selected for the setting. That separation is what allows one system to serve a development forecourt, a city square, a car park entrance, and a transport interchange without looking out of place in any of them.
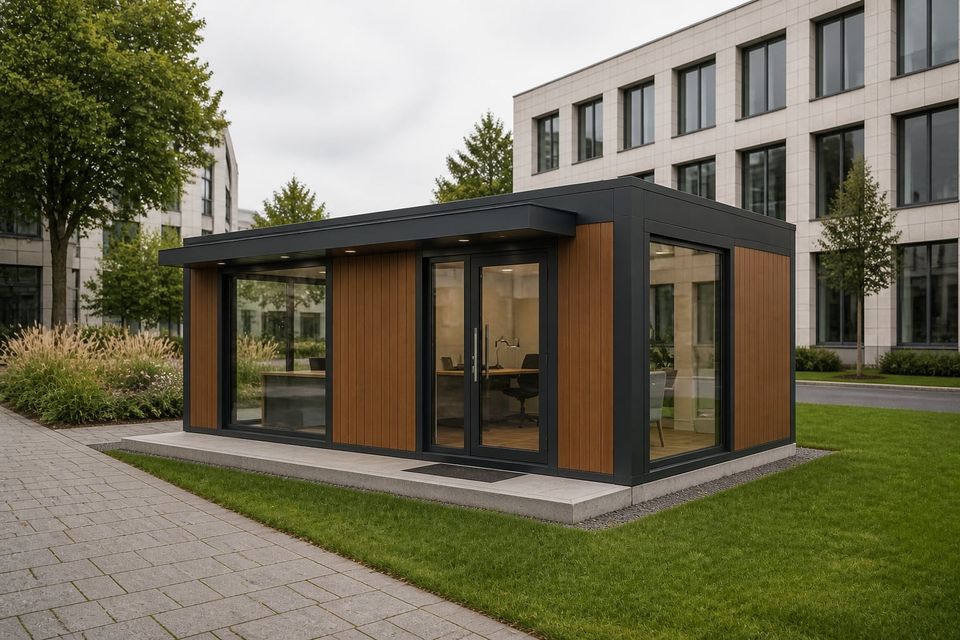
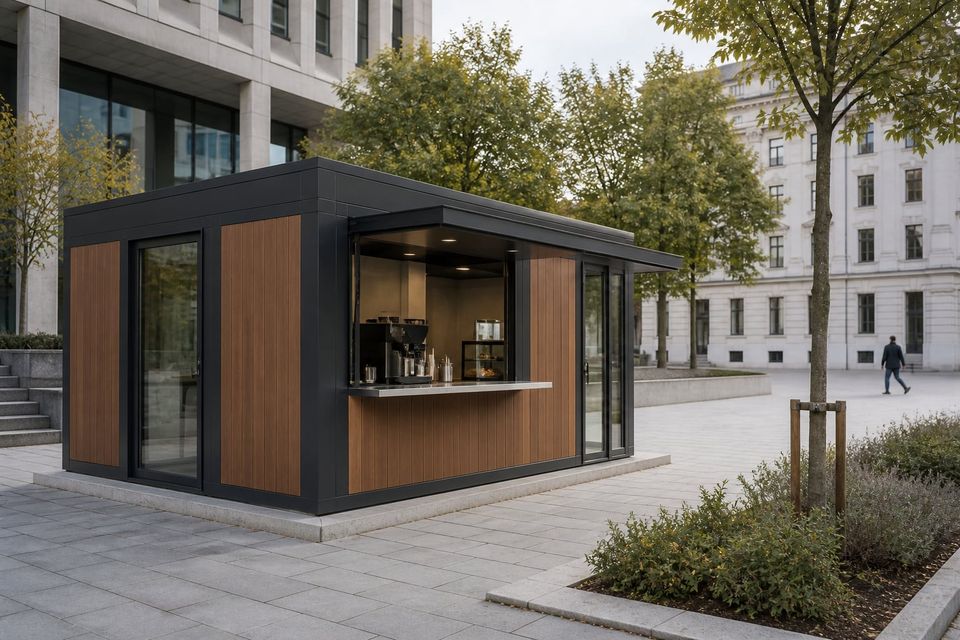
The functional range is broad: sales offices, security cabins, management points, kiosks selling cards, tickets, tokens, bread, newspapers or general goods, car park positions, and plumbed WC and shower units. What changes between them is the fit-out, the glazing, and whether water and drainage are involved.
Insulation is specified for sound as well as heat, which matters more than it first appears. A compact position on a busy street that is warm but loud is no more usable through a shift than one that is quiet but freezing.
Metal frame with selectable cladding
A metal carcass carries the structure while the external skin is chosen for the setting, which is what allows one system to suit very different locations.
Thermal and acoustic insulation
Insulation is specified for both heat and sound, so a compact position stays comfortable and the occupant is not working inside the noise of the street.
Modular and transferable
The unit can be moved to another location when the requirement changes, rather than being written off with the site it was installed on.
Applications and Specification Choices
One system covers many positions, but each brings its own glazing, counter, services, cladding selection, and in the wet models a complete plumbing package.
- 01
Sales Office
A client-facing position at a development or forecourt, with meeting space, display area, and an appearance that reflects the offer.
- 02
Security Cabin
A staffed control point with sightlines over the approach, communications provision, and comfort for a full shift.
- 03
Management Point
A small administrative position for site or facility management, with desk, storage, power, data, and lockable access.
- 04
Retail Kiosk
Card, bread, ticket, token, newspaper, book, or general kiosk sales, with serving hatch, counter, display, and equipment power.
- 05
Car Park Position
A ticket or payment position at a car park entrance or exit, with transaction provision and barrier control interface.
- 06
WC and Shower Unit
A plumbed sanitary unit with sanitaryware, waterproof floor, ventilation, water heating, and connections at the unit boundary.
- 07
Cladding Selection
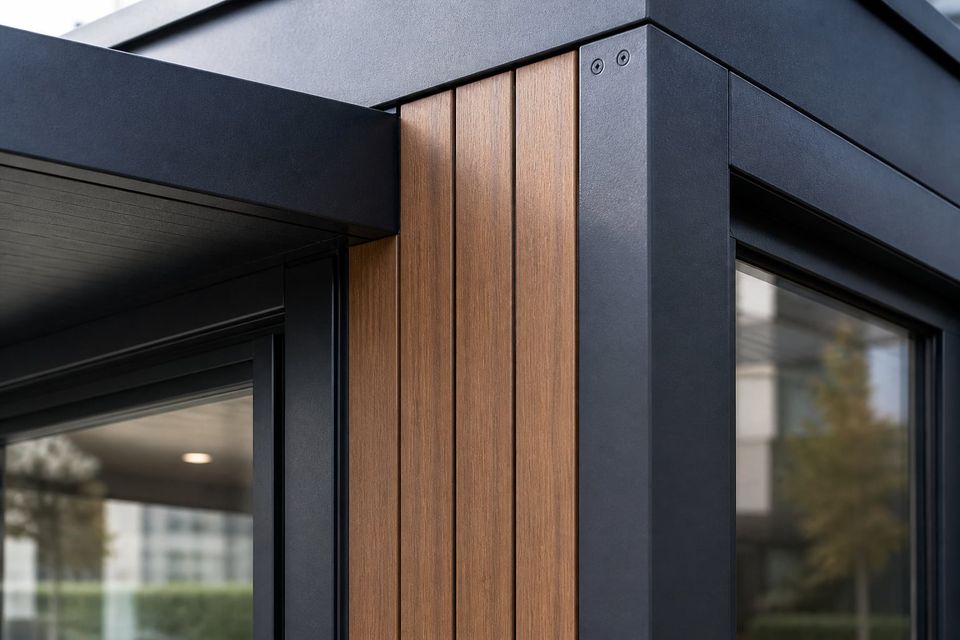
The external skin chosen for the setting, agreed through samples covering colour, texture, and edge and corner detailing.
- 08
Services and Comfort
Power, data, lighting, heating and cooling, ventilation, and controls suited to the hours the position is occupied.
Approve the Cladding With Samples and Specify Insulation for Sound Too
The brief should record the function, the number of operators, shift length, whether the public approaches, the equipment installed, and the setting the unit will stand in. A kiosk on a busy street and a management point on a private forecourt are specified differently.
Cladding should be agreed with physical samples covering colour reference, texture, and edge and corner detailing, along with signage provision and its fixing method. These are the items that generate disagreement once a unit is delivered and installed.
Insulation should be specified for acoustic as well as thermal performance where the unit sits near traffic or in a busy public space. Thermal comfort alone does not make a position workable if the occupant spends the shift inside street noise.
Relocation should be planned if it is likely. Modularity only helps if the unit survives being moved, so lifting points, base stiffness, service termination at the unit boundary, and cladding fixings should all be specified with that possibility in mind.
Comfort, Appearance, and Service Life
An aesthetic cabin earns its place when the insulation covers heat and sound, the finish ages well, the interior is comfortable, and the frame is protected for its exposure.
Insulation for heat and sound
Specifying insulation for acoustic as well as thermal performance is what makes a unit on a busy street workable. A position that is warm but loud is no more usable than one that is quiet but freezing.
Appearance over the years
Cladding choice, coating system, edge and corner details, sealant maintenance, and any anti-graffiti provision determine whether the unit still looks appropriate several years after installation.
Comfort in a glazed unit
A compact heavily glazed position occupied for full shifts needs glazing performance, shading, ventilation, and correctly sized heating and cooling, resolved together rather than added later.
Corrosion and service life
The metal carcass carried through the structure needs the correct coating for the exposure, cut-edge protection, and compatible fixings, particularly in coastal and industrial environments.
Relocation without damage
Modularity only helps if the unit survives being moved. Lifting points, base stiffness, service termination, and cladding fixings should all be planned for the possibility of relocation.
Public approach
Where people approach the unit, the approach surface and gradient, threshold, counter and control heights, and impact protection near vehicle routes follow the rules at the location.
What Shapes a Metropol Cabin Quotation?
A meaningful quotation begins with an agreed function, size, cladding and appearance specification with samples, thermal and acoustic insulation, services, plumbing where applicable, and installation responsibilities.
01Function and occupancy
Intended use, number of operators, shift length, public interaction, equipment installed, and expected service life.
02Size and layout
Footprint, internal clear dimensions, door position, glazing arrangement, counter or transaction provision, and partitioning.
03Cladding and appearance
Cladding system, colour reference, texture, edge and corner details, signage provision and fixing, and approved samples.
04Insulation performance
Thermal and acoustic insulation specification, glazing performance, shading, and the environment the unit will stand in.
05Services and comfort
Power, data, communications, lighting levels, heating and cooling capacity, ventilation, controls, and barrier interface.
06Plumbing scope
Where a wet model is required: sanitaryware, waterproofing, drainage, ventilation, water heating, and connection positions.
07Site and relocation
Base preparation, levelling, anchorage, exposure category, access for delivery, lifting points, and relocation expectations.
08Commercial boundaries
Allowances, exclusions, warranties, documentation, spare finish material, cleaning method, and change procedures.
Build a clear, comparable project scope.
Compare Aesthetic Units
Metro Cabins
Compare the city cabin range developed specifically for urban security and service postings.
Precast Aesthetic Cabins
Consider a solid precast unit where permanence and impact resistance matter more than relocation.
Metropol Cabin Technical Specifications
Read what an aesthetic cabin specification should state so appearance and comfort are both defined.
Metropol Containers
Move up to a container-scale aesthetic unit where a larger enclosed area is required.