












































Transitional Shelter Programmes
Disaster Shelter Containers Planned Around Families
Transitional accommodation planned around households rather than headcount, with deployment speed, thermal performance, settlement layout, sanitation, fire separation, resident safety, and redeployment.
- Planning basis
- Households served, phasing, required date, and regional climate
- Programme scope
- Family units, sanitation, communal facilities, and settlement layout
- Delivery model
- Phased production, transport, placement, and utility connection
Disaster Shelter Containers Planned Around Families, Not Just Headcount
A disaster shelter container is transitional accommodation for the period between emergency shelter and permanent housing. It gives a household a lockable door, a private room, heating, storage for what they managed to bring, and something closer to normal daily life.
Programmes are judged on how quickly families move out of emergency conditions and on whether the accommodation remains habitable through the season. Both depend on decisions made early: production capacity, transport logistics, site preparation, envelope specification, and the utilities strategy for the settlement as a whole.
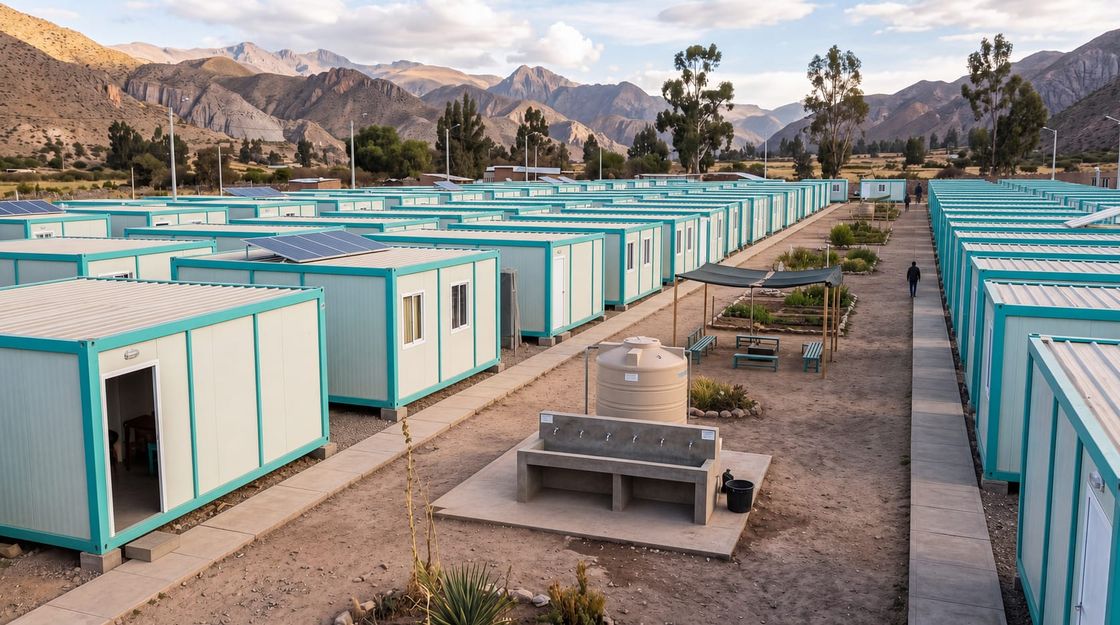
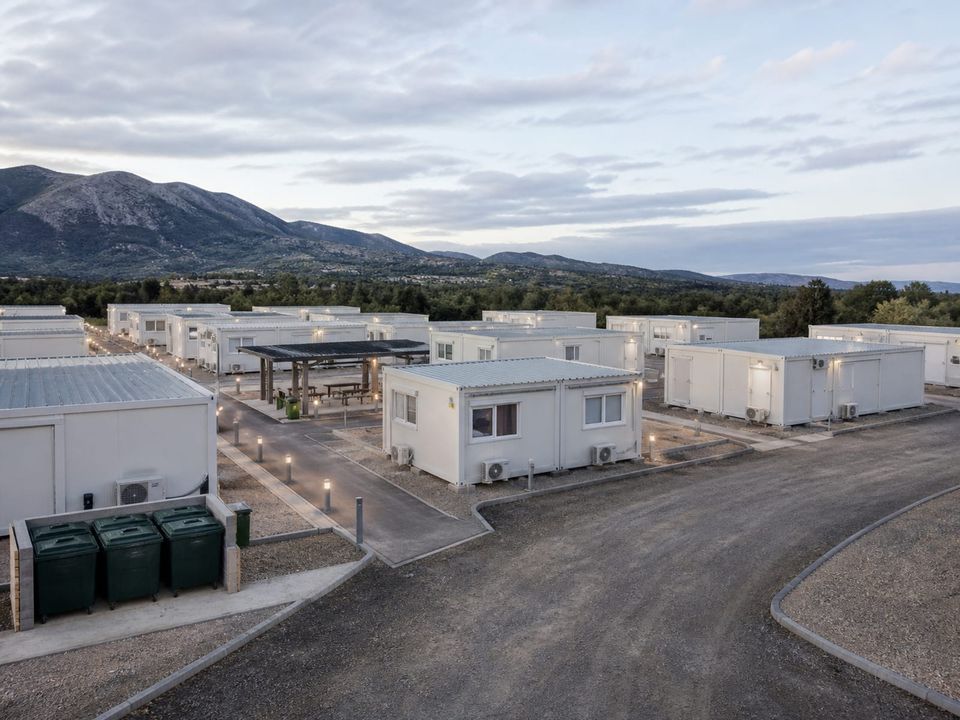
A settlement is not a grid of units. Spacing, lit pathways, communal facilities, sanitary provision against population, waste collection, vehicle access for emergency services, and privacy between households determine whether people can live there for months rather than weeks.
Dignity, not just shelter
A lockable door, a private room, heating, and a place to keep belongings restore something of normal life to families who have just lost their homes.
Deployable at scale
Units are produced to a repeatable specification and delivered in volume, so a settlement can be established while temporary emergency shelter is still in use.
Habitable through the season
An insulated envelope, weathertight construction, and heating provision allow a unit to serve through winter rather than for a few weeks.
What a Shelter Programme Has to Provide
The unit matters, but so does everything around it: sanitation, lighting, pathways, communal space, waste, access, and the services that keep a settlement functioning.
- 01
Living and Sleeping
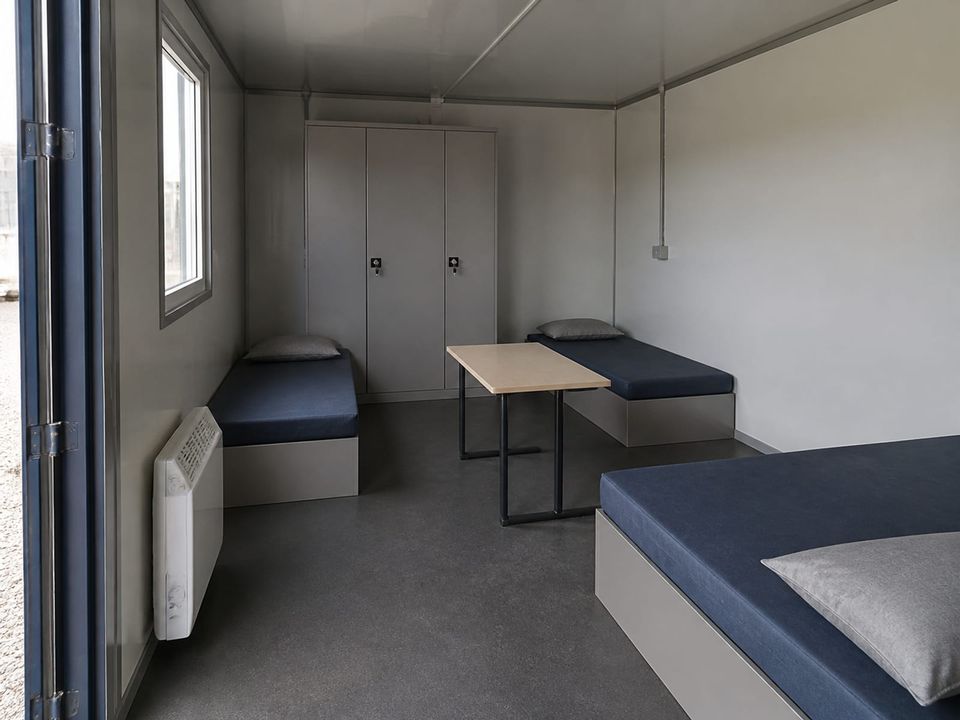
A room arrangement that gives a family defined sleeping space, somewhere to sit together, and enough separation to feel private.
- 02
Storage for Belongings
Lockable storage for documents, clothing, and the possessions people managed to bring, which matters more than the floor area suggests.
- 03
Kitchenette
Basic food preparation, water point, and the ventilation and electrical provision that cooking in a small space requires.
- 04
Sanitary Provision
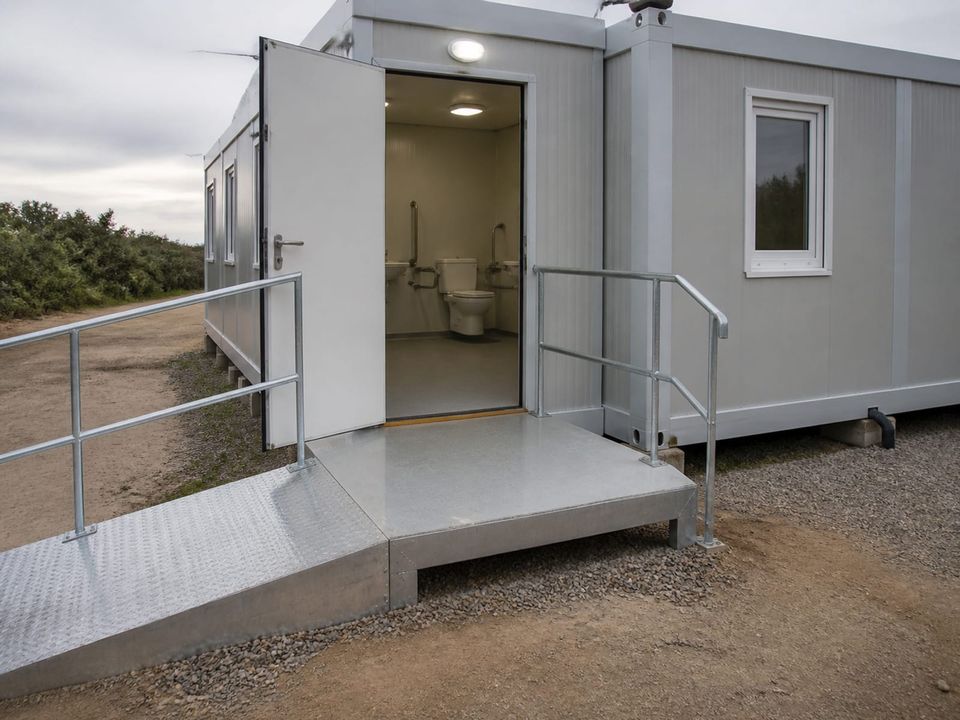
En-suite facilities where the layout allows, or shared sanitary blocks positioned within a short, lit, safe walking distance.
- 05
Heating and Cooling
Equipment sized for the season and the region, with safe installation, controls, and a supply arrangement that residents can operate.
- 06
Accessible Units
Step-free entry, wider doors, turning space, and adapted sanitary provision for older residents and people with disabilities.
- 07
Settlement Layout
Unit spacing, lit pathways, communal facilities, waste points, and vehicle access planned as a settlement rather than a grid of boxes.
- 08
Utilities and Services
Electrical distribution, water supply, drainage or treatment, waste collection, and the metering arrangement for the settlement.
Plan the Settlement, the Season, and the Exit at the Same Time
A shelter programme should record the number of households, occupancy per unit, delivery phasing, the date units are needed on site, the regional climate, and the expected duration of use. These figures drive production scheduling, transport logistics, and the envelope specification together.
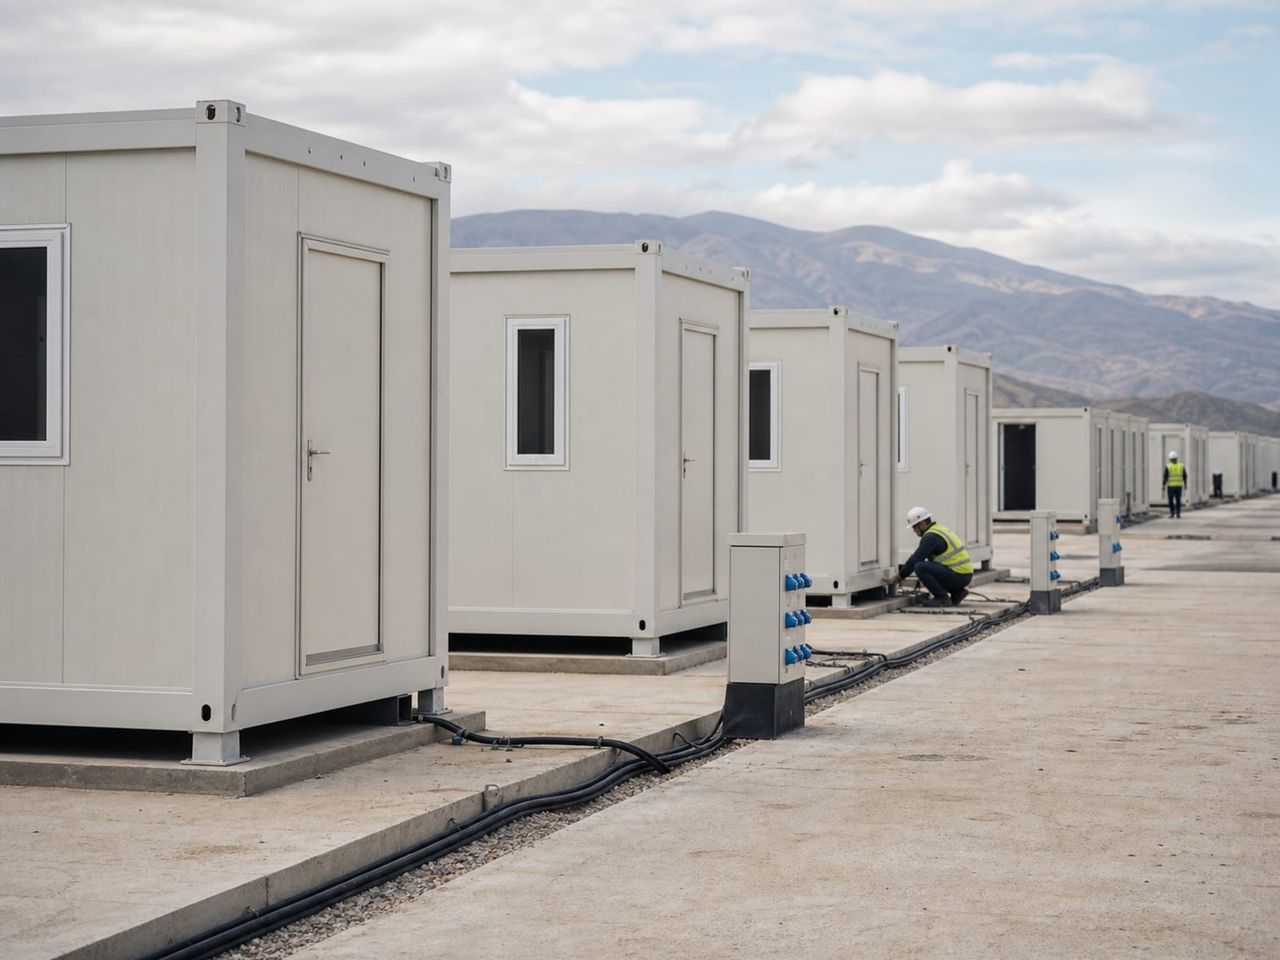
Site preparation usually sets the critical path, not production. Levelling, hardstanding, drainage, electrical distribution, water supply, and sanitation infrastructure have to advance in parallel with manufacturing, because units delivered to an unprepared site cannot be occupied.
Fire safety has to be considered at settlement scale. Large numbers of units placed close together need separation distances, material selection, detection and alarm arrangements, escape routes, and access wide enough for emergency vehicles, all designed for the layout rather than the individual unit.
The exit should be planned at the start. Transitional settlements are routinely occupied far longer than intended, so durable specification, maintainable services, a maintenance responsibility that is actually assigned, and units that can later be dismantled and redeployed prevent a second problem when the first recedes.
Speed, Habitability, and Public Health Together
A shelter programme succeeds when deployment speed, thermal performance, fire safety, sanitation, resident safety, and the transition out are planned as one operation.
Speed measured in weeks
The value of a shelter programme is how quickly families move from emergency conditions into secure accommodation. Production capacity, transport logistics, and site preparation running in parallel are what compress that timeline.
Thermal performance through the season
An insulated envelope with weathertight detailing and heating provision is what separates a unit that works through winter from one that becomes uninhabitable at the first cold spell.
Fire safety in dense settlements
Units placed close together in large numbers need separation distances, material selection, detection and alarm arrangements, escape routes, and access for emergency vehicles designed at the settlement level.
Sanitation and public health
Sanitary provision against population, water supply, drainage or treatment, waste collection, and vector control determine whether a settlement stays healthy over months of occupation.
Safety, lighting, and privacy
Lockable doors, lit pathways, defined boundaries, and units arranged so households are not overlooked protect residents and are a recognised requirement in humanitarian shelter guidance.
Transition and reuse
Shelter settlements outlive their intended duration more often than not. Durable specification, maintainable services, and units that can later be dismantled and redeployed avoid a second crisis when the first one recedes.
What Shapes a Disaster Shelter Programme Quotation?
A meaningful quotation begins with an agreed unit count and phasing, unit specification, climate and envelope, settlement infrastructure, utilities strategy, and delivery brief. Compare proposals against the same programme rather than a unit price.
01Programme scale and timeline
Number of units, households served, delivery phasing, required date on site, production capacity, and transport logistics.
02Unit specification
Dimensions, room arrangement, occupancy per unit, storage, kitchenette, sanitary provision, and accessible unit proportion.
03Climate and envelope
Regional climate, insulation build-up, glazing, weathertight detailing, heating and cooling provision, and expected duration of use.
04Settlement infrastructure
Site preparation, unit spacing, pathways and lighting, communal facilities, waste points, vehicle access, and emergency provision.
05Utilities strategy
Electrical distribution and capacity, water supply, drainage or treatment, waste collection, metering, and maintenance responsibility.
06Safety and compliance
Fire separation, detection and alarm, escape provision, structural criteria for the region, and applicable humanitarian standards.
07Delivery responsibilities
Design, site preparation, production, transport, placement, assembly, connection, commissioning, and handover to the operating authority.
08Commercial boundaries
Allowances, exclusions, approvals, warranties, documentation, spare parts, maintenance, redeployment scope, and change procedures.
Build a clear, comparable project scope.
Complete the Facilities Around the Units
Toilet & Shower Containers
Provide sanitary capacity against settlement population, with tested plumbing, ventilation, and drainage.
Cafeteria Containers
Add communal food preparation and dining where households cannot cook independently.
Flat-Pack Containers
Ship far more units per load where the affected region is distant and every delivery counts.
Emergency Earthquake Housing
Compare with a prefab housing system for longer-term rehousing after the transitional phase.