












































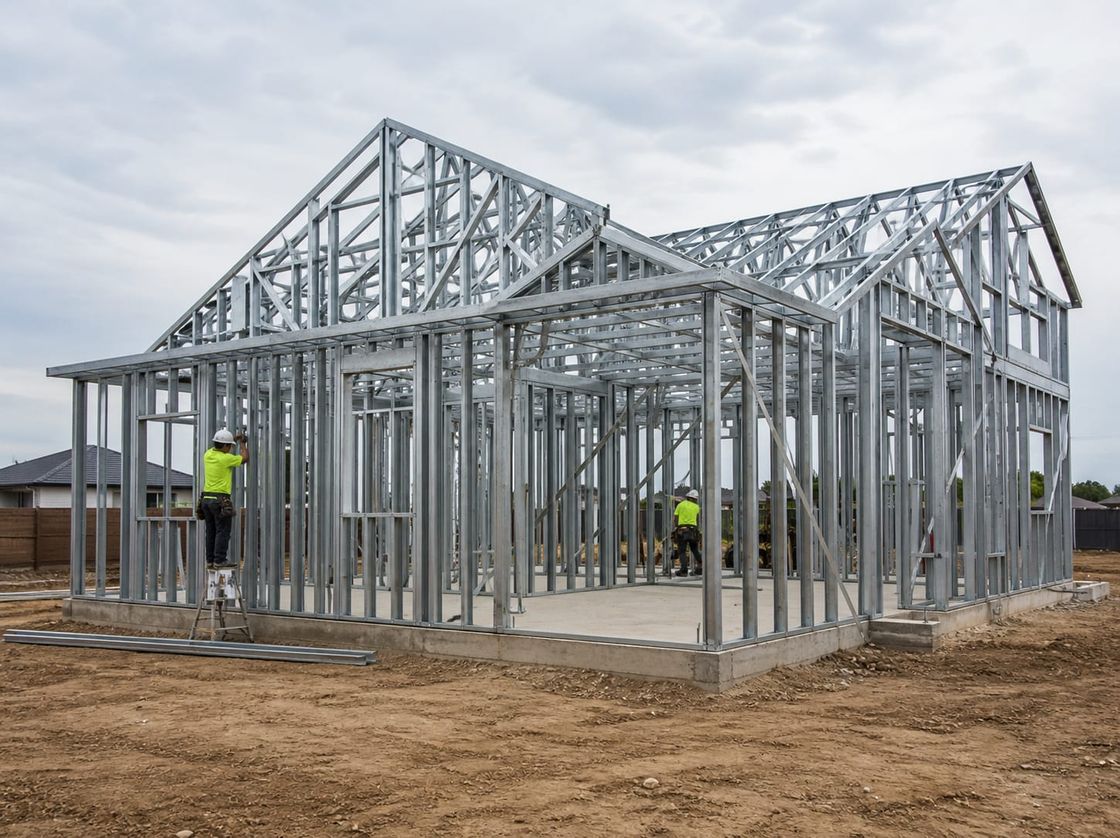
Specification Guidance
Steel Home Technical Specifications and Why They Decide the Outcome
A guide to the document a quotation should answer, covering scope, structural criteria, frame and coating, envelope assemblies, thermal bridging, fire and acoustic targets, services, testing, and warranty.
- Purpose
- Turns descriptions into requirements that can be priced and inspected
- Coverage
- Scope, structure, materials, envelope, services, compliance, testing
- Outcome
- Comparable quotations and defined warranty and documentation
Steel Home Technical Specifications and Why They Decide the Outcome
A technical specification converts a general description of a house into requirements that can be priced, manufactured, inspected, and compared. It records the intended use, structural criteria, materials, envelope build-ups, services, compliance route, testing, and handover documentation.
Words such as well insulated, high quality, or earthquake resistant are not comparable between suppliers because they define neither construction nor measurable performance. A specification replaces them with values, standards, and the method by which each will be demonstrated.
It also protects the buyer at the point where protection is still possible. Warranty scope, documentation, commissioning records, and maintenance obligations are straightforward to agree before an order and very difficult to negotiate after handover.
Turns adjectives into figures
Terms like well insulated, high quality, and earthquake resistant describe nothing measurable. A specification replaces them with values, standards, and test methods.
Makes quotations comparable
Two proposals can only be compared when they answer the same document. Without one, the lowest price usually reflects the smallest scope rather than better value.
Defines what happens after handover
Warranty scope, documentation, commissioning records, and maintenance obligations belong in the specification, because that is when they are still negotiable.
Sections of a Steel Home Specification
Each section should be precise enough to be verified on site, because a requirement that cannot be checked is a requirement that will not be met.
- 01
Scope and Intended Use
Permanent dwelling or seasonal use, occupancy, number of storeys, gross and net floor areas, and the expected design service life.
- 02
Structural Criteria
Design standard, seismic parameters for the site, wind and snow actions, imposed loads, deflection and vibration limits, and who verifies the design.
- 03
Frame and Protection
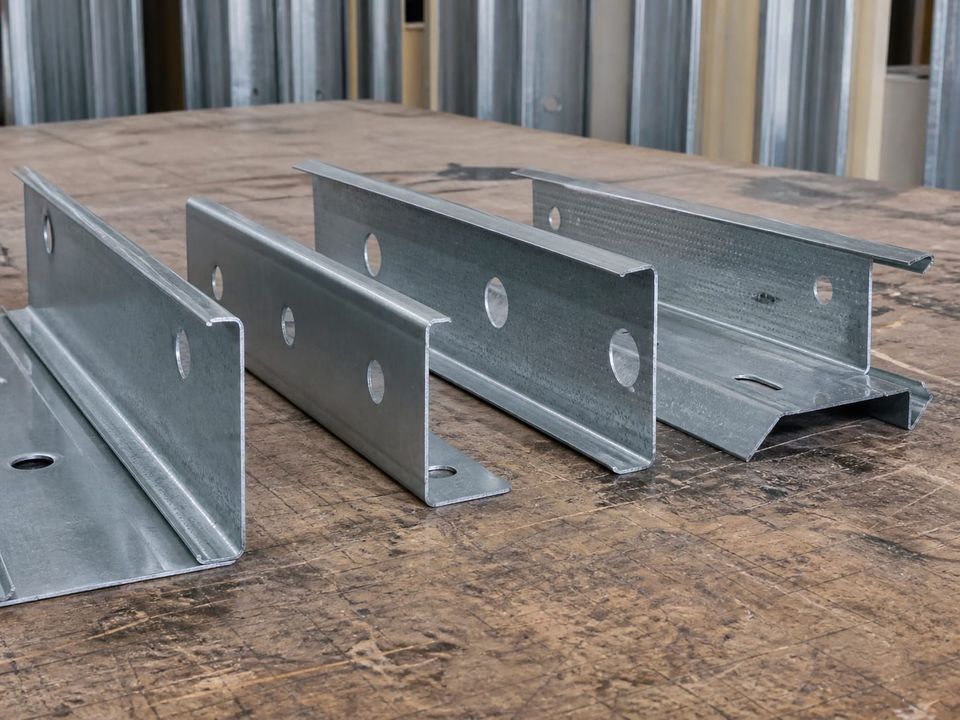
Steel grade, section profiles and thickness, galvanised coating class, connection type, bracing arrangement, hold-downs, and cut-edge treatment.
- 04
Foundation and Anchorage
Foundation type, ground investigation basis, bearing assumptions, anchorage detail, damp-proofing, and the boundary of responsibility for the works.
- 05
Envelope Build-Ups
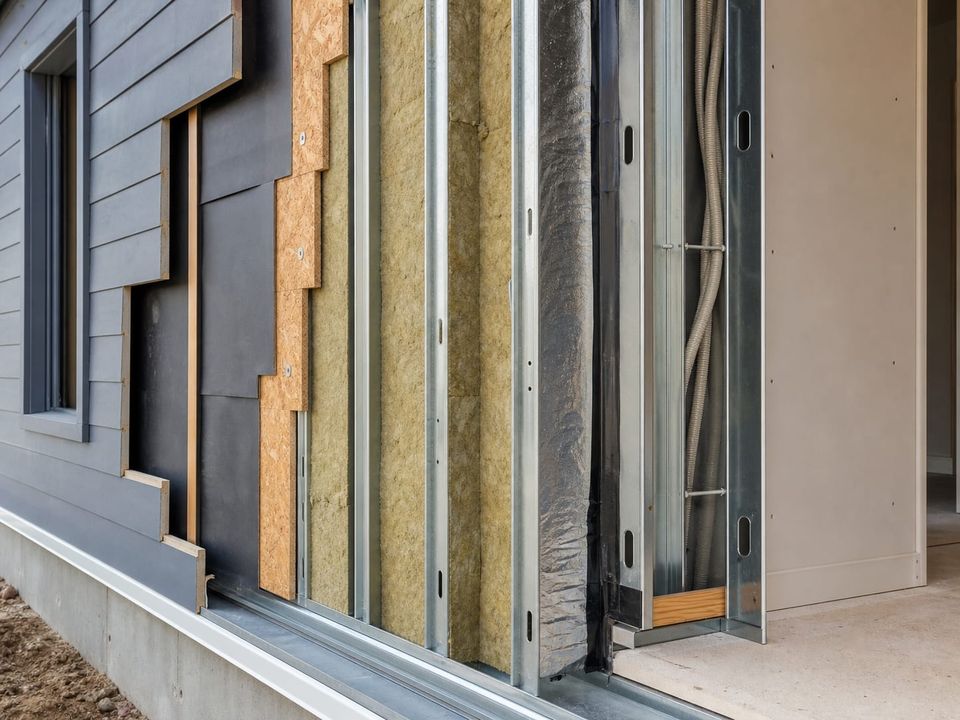
Wall, roof, and floor assemblies layer by layer, insulation type and thickness, continuity across the frame, vapour and air control, and target U-values.
- 06
Openings and Glazing
Window and door systems, frame material, glazing composition, thermal and solar performance, safety glass, ironmongery, and installation detailing.
- 07
Services Installation
Electrical distribution and circuits, heating and cooling equipment and capacity, hot water, ventilation strategy, plumbing, drainage, and controls.
- 08
Testing and Handover
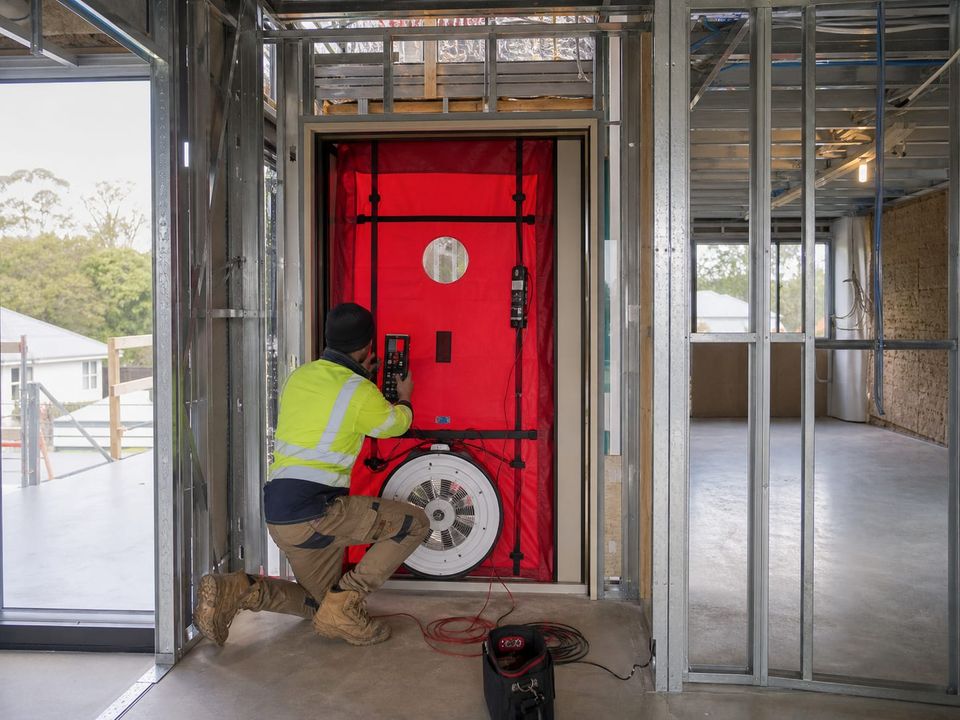
Inspection hold points, air tightness test, electrical certification, commissioning records, as-built drawings, warranty scope, and maintenance manual.
Check the Junctions, the Thermal Bridging, and Who Verifies What
Start with scope. The document should state whether the house is a permanent dwelling or seasonal accommodation, the occupancy, the number of storeys, the gross and net areas, the design service life, and where the supplier's responsibility ends and the client's begins.
Then check whether performance is described as assemblies or as products. A quoted U-value that names an insulation board tells you very little; the same value quoted for a complete wall build-up including the effect of the steel framing tells you what the house will actually do.
Fire and acoustic requirements should reference tested assemblies. Where a fire-resisting construction is specified it must be reproduced exactly as tested, including board type and thickness, fixings, joint treatment, and penetration sealing, with substitutions requiring written approval supported by equivalent evidence.
Finally, look for named responsibility. Who calculates the structure, who investigates the ground, who obtains approvals, who inspects at each hold point, who carries out the air tightness and electrical tests, and which documents are issued at handover should all be recorded rather than assumed.
Measurable Requirements With Named Verifiers
A specification is only useful when every requirement is expressed as something that can be measured, inspected, or certified, and someone is named to do it.
Assemblies, not products
Performance belongs to a complete build-up, not to an insulation board or a panel in isolation. A specification should describe the whole wall, roof, and floor assembly including junctions, or the stated values will not be achieved.
Thermal bridging stated explicitly
Because steel conducts heat, a U-value calculated without accounting for the frame is misleading. The specification should state how bridging is handled and whether quoted values include the effect of the framing.
Fire performance by tested assembly
Steel loses strength when heated, so protection comes from the lining. Where a fire-resisting construction is required, the tested assembly must be reproduced as tested, including board type, fixings, joint treatment, and penetration sealing.
Acoustic targets and how they are met
Lightweight construction transmits sound differently from masonry. Airborne and impact sound targets, the build-ups that deliver them, and any flanking paths should be recorded rather than left to assumption.
Corrosion and design service life
Coating class, exposure category, cut-edge protection, fixing compatibility, and cavity ventilation are what determine how long the frame lasts. Service life should be stated together with the conditions it assumes.
Verification and responsibility
Every requirement needs a named verifier. Who calculates, who inspects, who tests, who certifies, and who obtains approvals should be recorded, along with the documents issued at each stage.
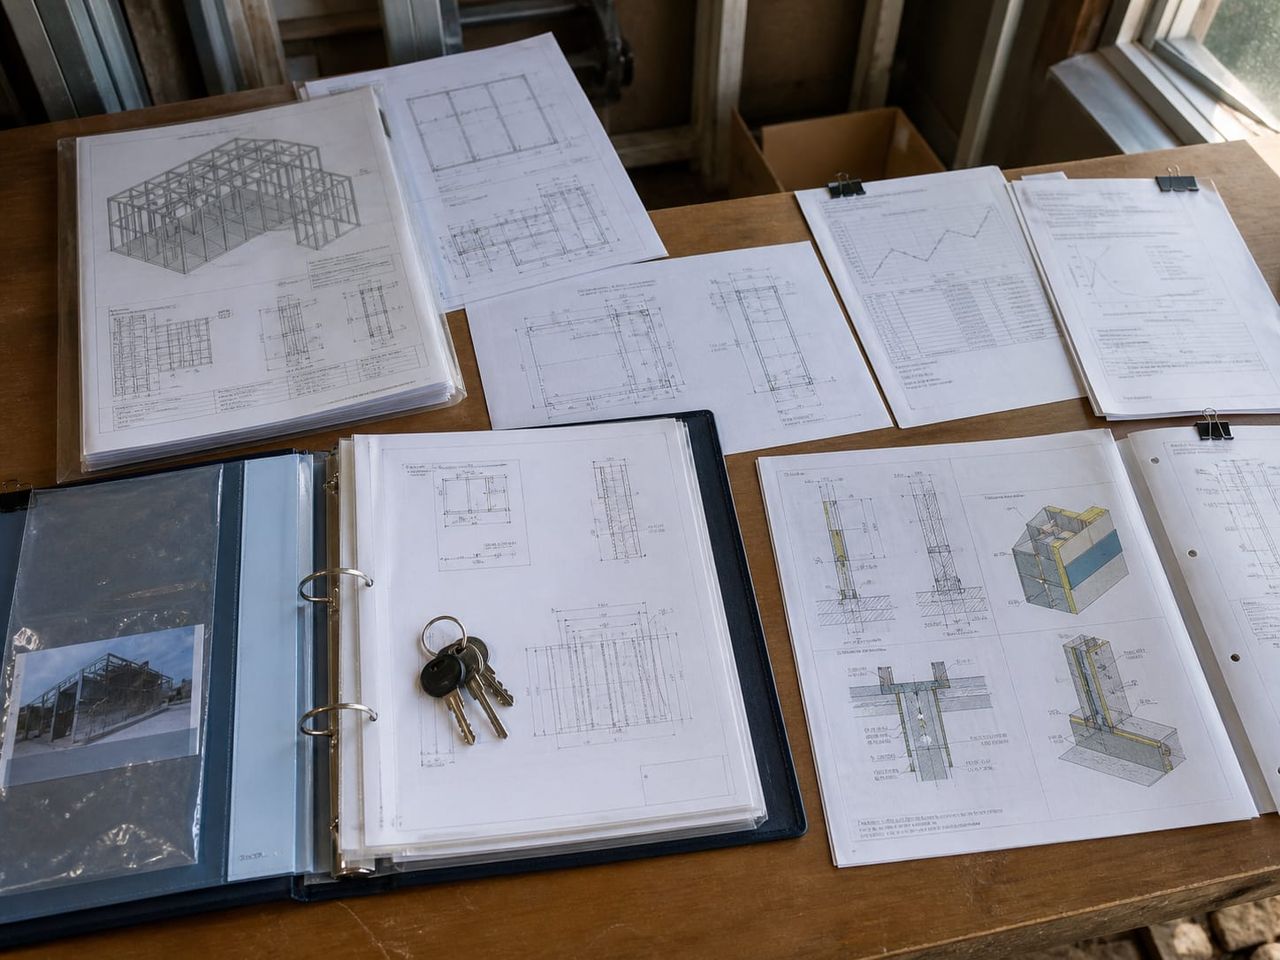
What Should Be Agreed Before a Steel Home Quotation?
A meaningful quotation answers a specification covering scope, structural basis, materials and protection, envelope performance, services, compliance, testing, and warranty. Comparing prices without one compares scopes rather than houses.
01Scope definition
Use, occupancy, storeys, areas, design service life, and the boundary between supplied works and client responsibilities.
02Structural basis
Design standard, seismic and wind parameters, imposed loads, deflection and vibration limits, and the verifying engineer.
03Materials and protection
Steel grade, section sizes, coating class, connection type, fixing compatibility, cut-edge treatment, and traceability requirements.
04Envelope performance
Assembly build-ups, insulation values, thermal bridging treatment, air tightness target, glazing performance, and acoustic targets.
05Services provision
Electrical scope, heating and cooling capacity, hot water, ventilation strategy, plumbing, drainage, controls, and certification.
06Compliance and approvals
Applicable codes, fire requirements, energy performance obligations, accessibility, permits, inspections, and who obtains each.
07Testing and documentation
Inspection hold points, tests to be carried out, certificates issued, as-built drawings, commissioning records, and the maintenance manual.
08Warranty and aftercare
Warranty scope and duration, exclusions, response times, spare parts, maintenance obligations, and alterations requiring prior approval.
Build a clear, comparable project scope.
Choose the House It Describes
Single-Storey Steel Homes
Step-free living on one level, with the plot accommodating a larger footprint.
Two-Storey Steel Homes
More floor area on a constrained plot, with living and sleeping levels separated.
Premium Steel Homes
Design-led architecture with measurable performance targets verified at completion.
Prefab Home Technical Specifications
Compare what a prefab home specification should state where budget and programme lead the decision.