












































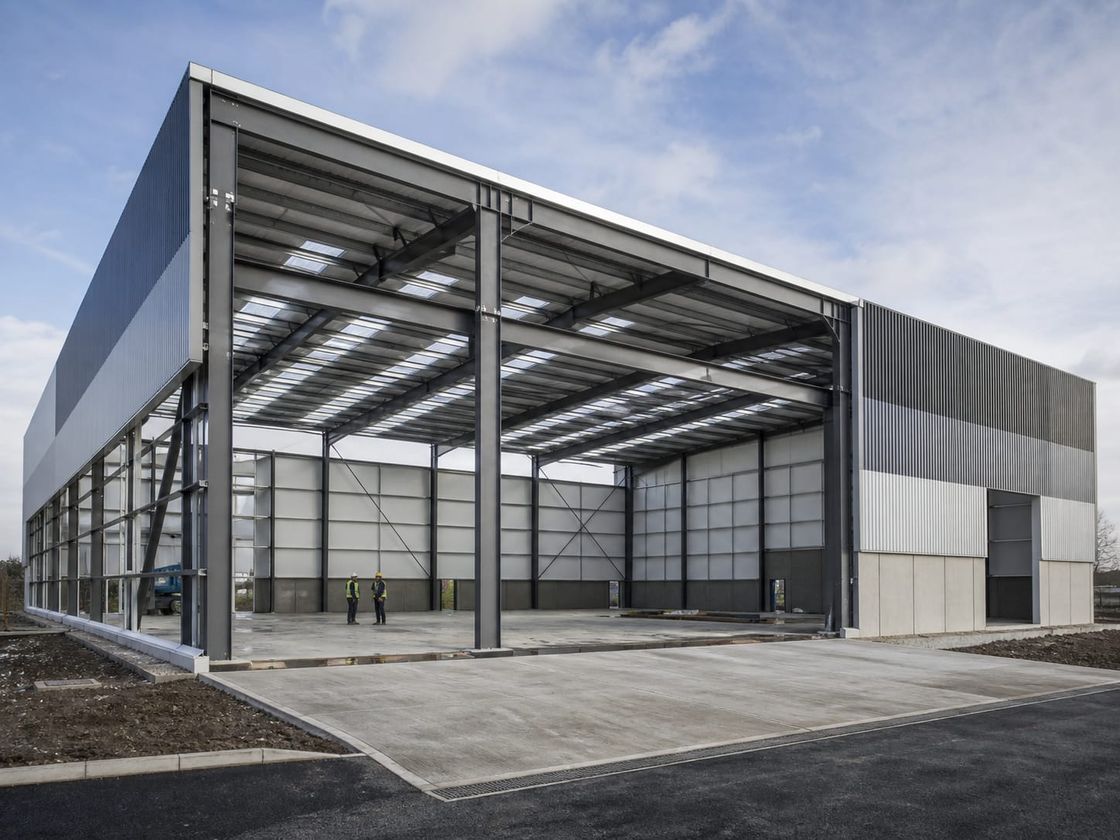
Engineered Steel Building Systems
Steel Construction Structures for Industrial and Commercial Performance
Project-specific steel building systems planned around structural spans, clear heights, operational loads, equipment, envelope performance, fire safety, durability, logistics, erection, and future expansion.
- Planning basis
- Use, spans, clear height, loads, equipment, and expansion
- Building scope
- Structure, envelope, protection, services, floors, and access
- Delivery model
- Engineering, fabrication, logistics, erection, and commissioning
Steel Construction Structures Planned Around Use, Loads, and Site Conditions
Steel construction structures are building systems in which the primary load-bearing frame is formed from engineered steel members and connections. They can support industrial, commercial, logistics, aviation, agricultural, public, and mixed-use programs where the brief calls for coordinated spans, clear heights, loading capacity, adaptable internal space, or a disciplined fabrication and erection process.
The frame is one part of a complete building system. Foundations, floors, enclosure, fire and corrosion protection, services, equipment, drainage, access, and operational procedures must work together. Proposals should therefore be compared as complete project solutions rather than by steel weight or the appearance of a standard frame.
Efficient spans, grids, and clear heights depend on use, geometry, loads, ground, climate, openings, equipment, fire strategy, envelope, services, fabrication, transport, erection, and maintenance. Early coordination prevents columns, structural depth, cranes, ducts, sprinklers, lighting, or smoke-control zones from conflicting with the operational layout.
Space planned around operations
Bay spacing, clear height, column positions, openings, loading areas, equipment zones, circulation, and future expansion can be coordinated around the activities the building must support.
Engineered fabrication workflow
The structural model, connection design, material schedules, workshop information, protective systems, dispatch sequence, and erection method can be developed as one controlled project workflow.
Adaptable building platform
A well-planned steel frame can accommodate different envelope systems, internal programs, service strategies, mezzanines, equipment interfaces, and future modifications subject to renewed engineering.
Buildings That Can Use Steel Construction
Suitability depends on project-specific engineering, performance, approvals, logistics, and operational requirements. Each building type places different demands on the frame, envelope, floor, services, access, fire strategy, durability, and maintenance plan.
- 01
Factories and Production Buildings
Structural grids, clear heights, process lines, equipment loads, service routes, ventilation, material flow, and safe maintenance access are coordinated around production.
- 02
Warehouses and Logistics Centers
Storage systems, loading docks, vehicle movement, fire strategy, clear stacking height, floor performance, daylight, ventilation, and future capacity shape the building.
- 03
Workshops and Maintenance Facilities
Repair bays, lifting equipment, pits, tools, compressed air, extraction, power, parts storage, wash areas, and safe work zones require an operations-led layout.
- 04
Hangars and Equipment Shelters
Large doors, clear maneuvering space, tall equipment, wind exposure, drainage, ventilation, fire protection, security, and maintenance routes influence the structural concept.
- 05
Retail and Showroom Buildings
Open customer areas, façade identity, entrances, display flexibility, back-of-house functions, services, acoustics, comfort, lighting, and accessible circulation are planned together.
- 06
Sports and Recreation Facilities
Longer activity spaces, spectator movement, changing areas, equipment storage, acoustic control, ventilation, lighting, safety, and accessible use define the brief.
- 07
Commercial and Office Buildings
Workplaces, customer areas, meeting rooms, vertical circulation, façade systems, comfort, technology, privacy, and future tenancy changes can be integrated with the frame.
- 08
Agricultural and Utility Buildings
Equipment, livestock or crop conditions, moisture, chemicals, ventilation, washdown, corrosion exposure, vehicle access, storage, and maintenance determine suitable materials and details.
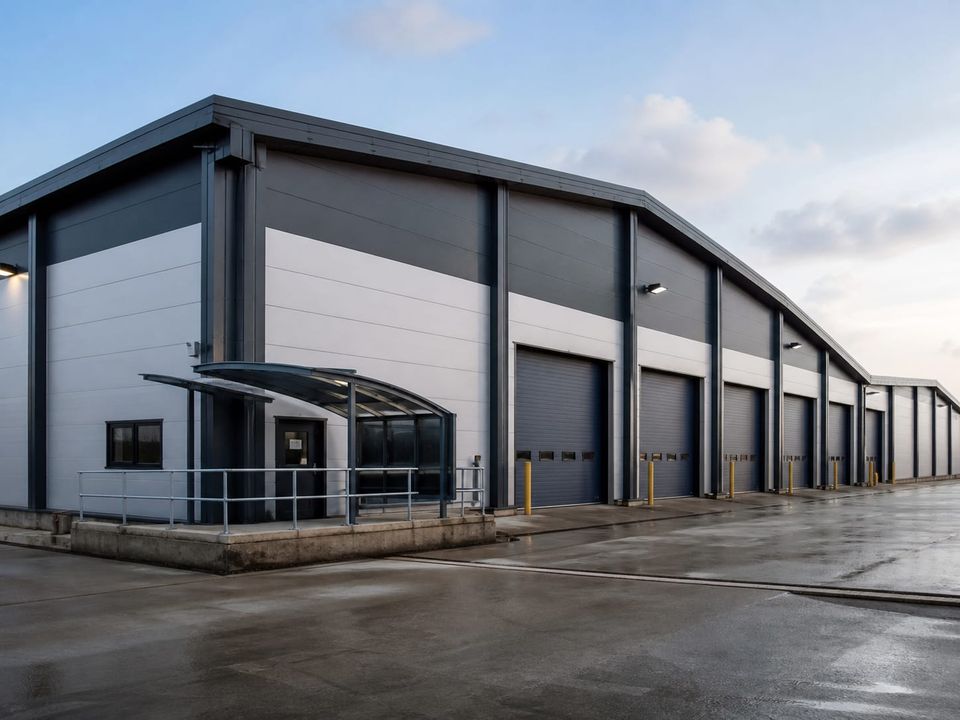
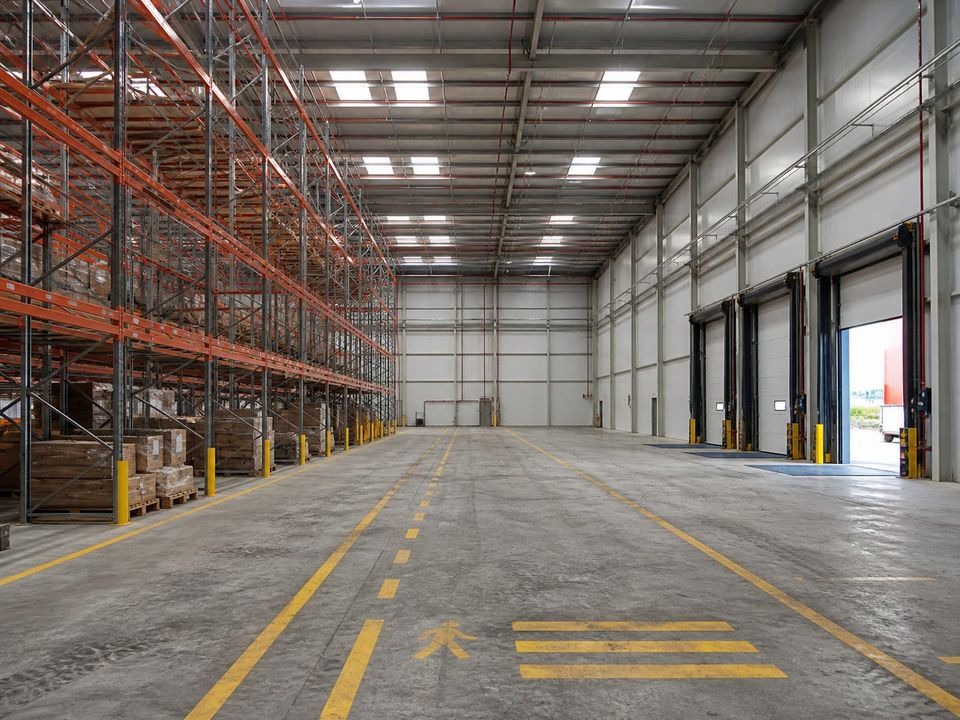
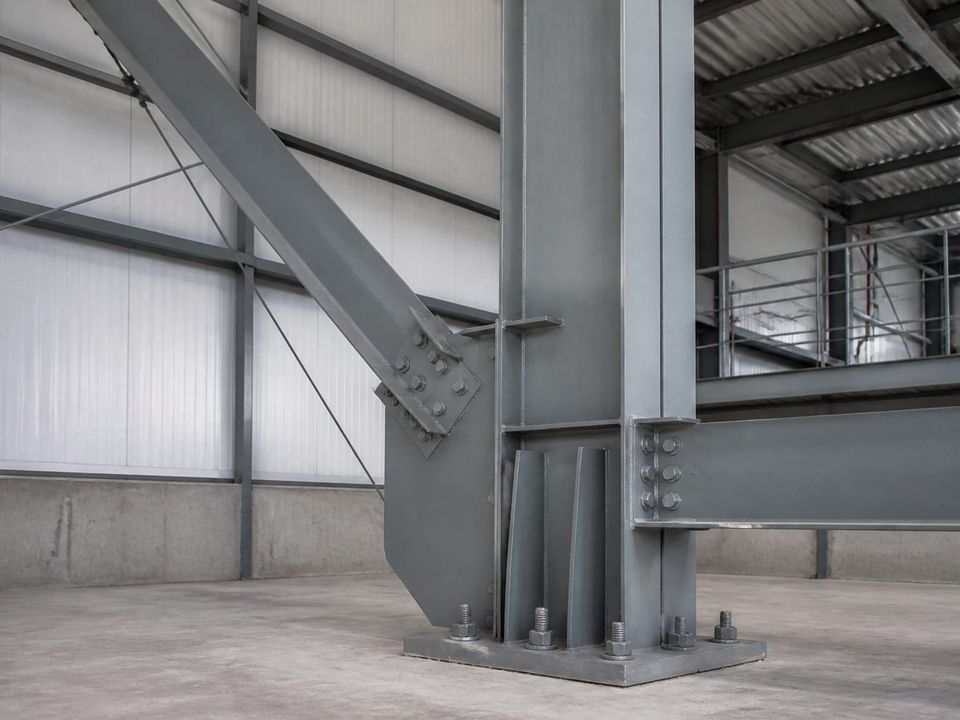
Define the Space, Loads, and Interfaces Before Detailed Engineering
Building dimensions should come from operations rather than a generic area target. Production flow, storage density, racking, vehicle turning, loading, maintenance, equipment replacement, customer movement, staff facilities, accessibility, security, and future growth determine how much space is required and where structural elements can be placed.
Span is not the only measure of value. Longer spans may reduce columns but increase member depth, weight, connection forces, deflection, transport demands, fire protection, and cost. A regular multi-bay grid can be more efficient where columns align with racking, partitions, parking, process lines, or façade modules.
Clear height must account for structural depth, roof falls, bracing, cranes, sprinklers, smoke reservoirs, ducts, lighting, suspended equipment, and maintenance zones. Door heads, vehicle envelopes, racking, aircraft tails, or process equipment may determine the lowest usable point.
Equipment loads, vibration, heat, exhaust, chemicals, pits, rails, cranes, conveyors, and maintenance routes affect the frame, foundations, floor, services, fire strategy, and erection sequence. Envelope spans, openings, wind actions, drainage, movement, airtightness, condensation, and corrosion exposure must be coordinated with the same structural model.
Steel Performance Comes From a Connected System
Reliable performance cannot be assigned to the steel frame alone. The structure, foundations, protection, enclosure, floors, services, equipment, construction method, operation, maintenance, and local approval route must be developed together for the actual project.
Structural action and stability
Permanent and imposed loads, wind, snow where applicable, seismic actions, cranes, equipment, impact, vibration, second-order effects, robustness, temporary conditions, foundations, bracing, diaphragms, members, and connections are assessed as one load path.
Fire and safe evacuation
Required fire resistance, structural protection, compartmentation, cavity barriers, penetrations, detection, alarm, suppression where required, smoke control, escape capacity, emergency lighting, and fire-service access are coordinated for the completed building.
Envelope and moisture control
Roof and wall systems, insulation, thermal bridges, airtightness, vapor strategy, condensation risk, drainage, flashings, gutters, openings, movement joints, service penetrations, and solar exposure respond to climate and occupancy.
Corrosion and durability
Exposure category, humidity, pollutants, coastal or industrial conditions, chemicals, washdown, trapped moisture, incompatible materials, surface preparation, coatings, galvanizing where appropriate, drainage, inspection, access, and maintenance shape the protection strategy.
Services and indoor environment
Power, lighting, data, process services, ventilation, heating, cooling, extraction, smoke systems, sprinklers, water, drainage, controls, equipment heat, noise, vibration, and maintenance zones are coordinated with the structure and enclosure.
Compliance and safe operation
Planning, building regulations, occupational requirements, accessibility, inspections, commissioning, equipment certification, authority approvals, operator procedures, maintenance records, and future change control remain specific to the location and use.
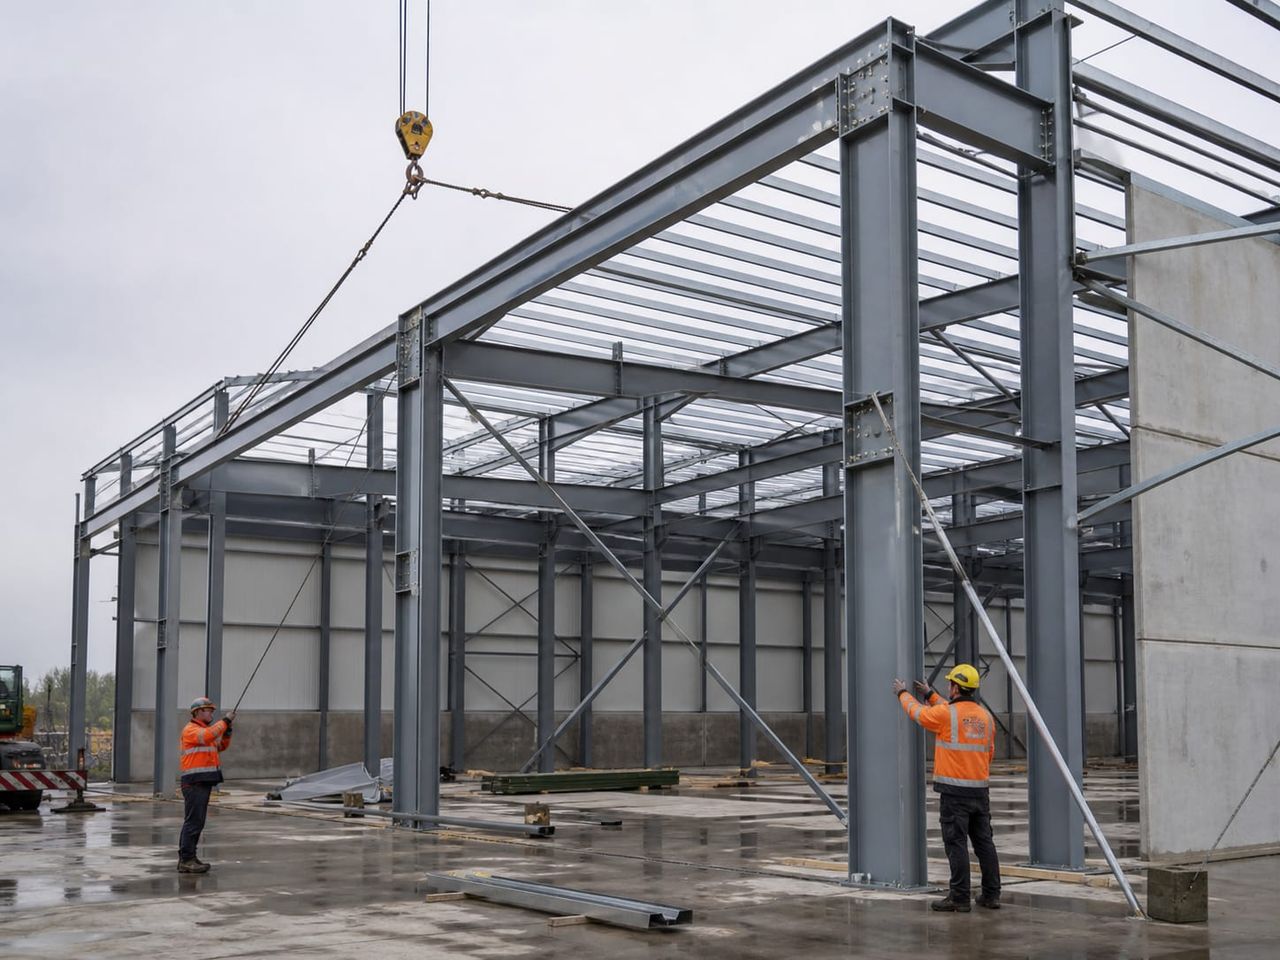
Sector Priorities That Shape Steel Buildings
Steel buildings should be specified from the activity, environment, and operating model they support. Sector priorities change grids, clear height, openings, floors, enclosure, services, protection, and maintenance access.
- 01
Industrial and Production
Process flow, equipment loads, utilities, material movement, maintenance, and safe access establish the structural and floor brief.
- 02
Logistics and Warehousing
Racking, clear stacking height, dock flow, vehicle queues, slab performance, fire strategy, and future capacity drive the layout.
- 03
Workshops and Hangars
Large openings, lifting equipment, durable floors, extraction, parts storage, and unobstructed maintenance routes shape the frame and enclosure.
- 04
Commercial and Public
Façade identity, customer movement, daylight, acoustics, accessibility, flexible tenancy, and internal finishes require a different performance balance.
- 05
Agricultural and Utility
Humidity, chemicals, dust, washdown, ventilation, corrosion exposure, drainage, and inspection access determine materials, protection, and maintenance.
What Shapes a Steel Construction Structure Quotation?
There is no responsible universal rate for a complete steel building without a defined scope. Compare proposals against the same geometry, loads, performance, envelope, protection, services, site conditions, foundation responsibilities, logistics, erection, inspections, approvals, assumptions, and exclusions. This reveals whether the offer is for structural steelwork, an enclosed shell, an installed building, or a commissioned operational facility.
01Building program
Use, area, length, width, clear height, bay spacing, storeys, mezzanines, occupancy, operations, storage, vehicles, rooms, and future phases.
02Loads and performance
Permanent, imposed, wind, seismic, snow, crane, equipment, impact, vibration, fire resistance, robustness, deflection, movement, and serviceability criteria.
03Site and foundations
Location, surveys, ground, levels, drainage, flood exposure, access, neighboring uses, utilities, foundations, slabs, pits, anchors, and external works.
04Envelope and openings
Roof, walls, insulation, airtightness, condensation control, drainage, rooflights, windows, personnel doors, industrial doors, canopies, docks, and façade finishes.
05Protection and finishes
Corrosion category, surface preparation, coating or galvanizing requirements, fire protection, internal linings, floors, barriers, hygiene, washdown, and maintenance access.
06Services and equipment
Power, lighting, data, ventilation, heating, cooling, extraction, sprinklers, water, drainage, controls, process services, cranes, racking, and specialist equipment.
07Logistics and erection
Packing, permits, transport dimensions, route constraints, delivery sequence, unloading, storage, cranes, access equipment, labor, temporary works, weather protection, and site hours.
08Commercial boundaries
Design responsibilities, approvals, taxes, allowances, exclusions, inspections, testing, commissioning, warranties, documentation, training, maintenance, and change procedures.
Build a clear, comparable project scope.
Continue Planning the Complete Building Program
Prefab Office Buildings
Plan management, technical, customer-facing, and administrative workplaces around teams, privacy, technology, comfort, and future change.
Prefab Site Buildings
Coordinate offices, accommodation, dining, sanitation, medical, security, and welfare buildings for construction and remote operations.
Social Facility Buildings
Explore flexible dining, training, recreation, gathering, and shared-service spaces for industrial, commercial, institutional, and community programs.
School and Educational Buildings
Coordinate classrooms, laboratories, workshops, administration, sports, circulation, safeguarding, accessibility, acoustics, and building services.