












































Engineered Steel Housing
Two-Storey Steel Homes for Plots Where Footprint Is the Constraint
Two-level homes on a light gauge steel frame, planned around intermediate floor acoustics and stiffness, seismic bracing, thermal junctions, escape provision, stacked wet areas, and glazing ambition.
- Planning basis
- Bedroom count, plot constraints, height rules, and approvals
- Home program
- Ground living and kitchen, upper bedrooms, bathrooms, and terraces
- Delivery model
- Verified design, foundations, two-level erection, envelope, handover
Two-Storey Steel Homes for Plots Where Footprint Is the Constraint
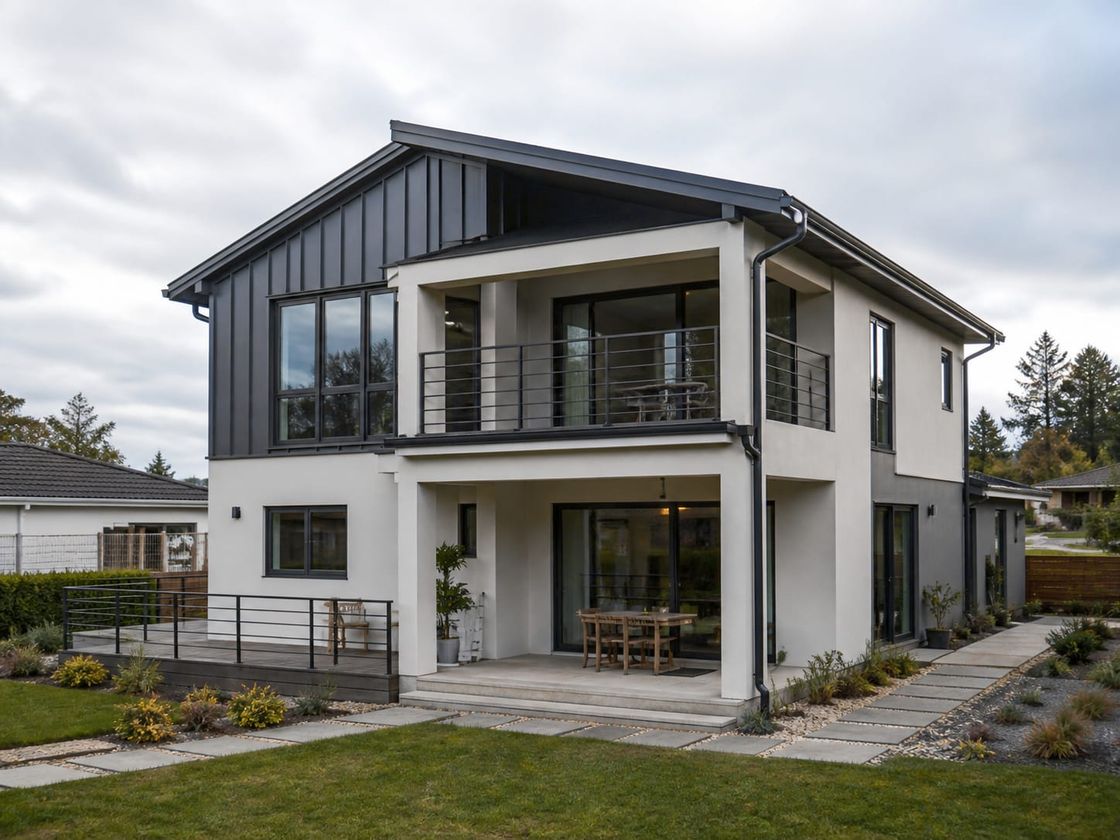
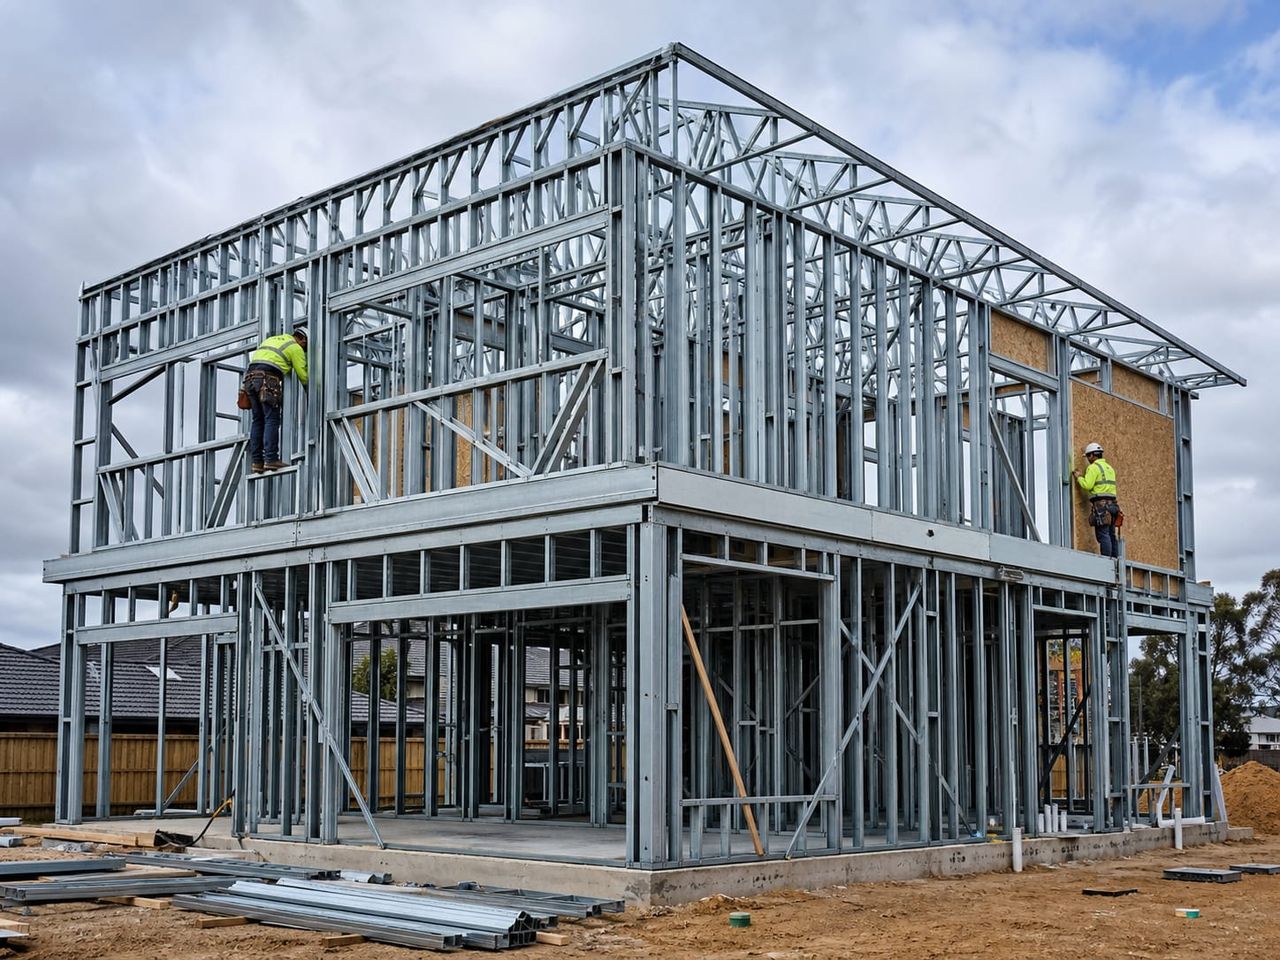
A two-storey steel home stacks the accommodation on a light gauge steel frame, halving the footprint for the same floor area. It suits plots where garden, parking, and setback distances matter, and households who want bedrooms separated from the main living space.
The frame carries an upper floor without the mass of masonry construction, which keeps seismic forces low and allows wide openings and generous glazing that a load-bearing wall system would restrict. Two storeys do raise the centre of mass and increase overturning demand, so bracing, hold-downs, and the load path down to the foundation need verified design.
The decisions that most affect daily life are the intermediate floor and the stair. Footfall on a lightweight floor carries downward far more readily than through a concrete slab, and the stair consumes floor area on both levels. Both are worth resolving before the layout is fixed.
More house on less ground
Stacking the accommodation halves the footprint for the same floor area, which leaves garden, parking, and setback distances intact on a constrained plot.
Living and sleeping separated
Placing bedrooms on the upper level puts distance between quiet rooms and the noise of kitchen, television, and visitors without relying on partitions alone.
Light frame, two levels
A light gauge steel frame carries an upper floor without the mass of masonry, keeping seismic forces low while allowing wide openings and generous glazing.
Spaces Across Two Storeys
Vertical arrangement changes everything: which rooms sit above which, where wet areas stack, how the stair lands, and where noise travels between the two levels.
- 01
Entrance and Hall
Arrival, outdoor clothing, guest WC, and a stair position that serves both levels without dominating the ground floor plan.
- 02
Open Living and Dining
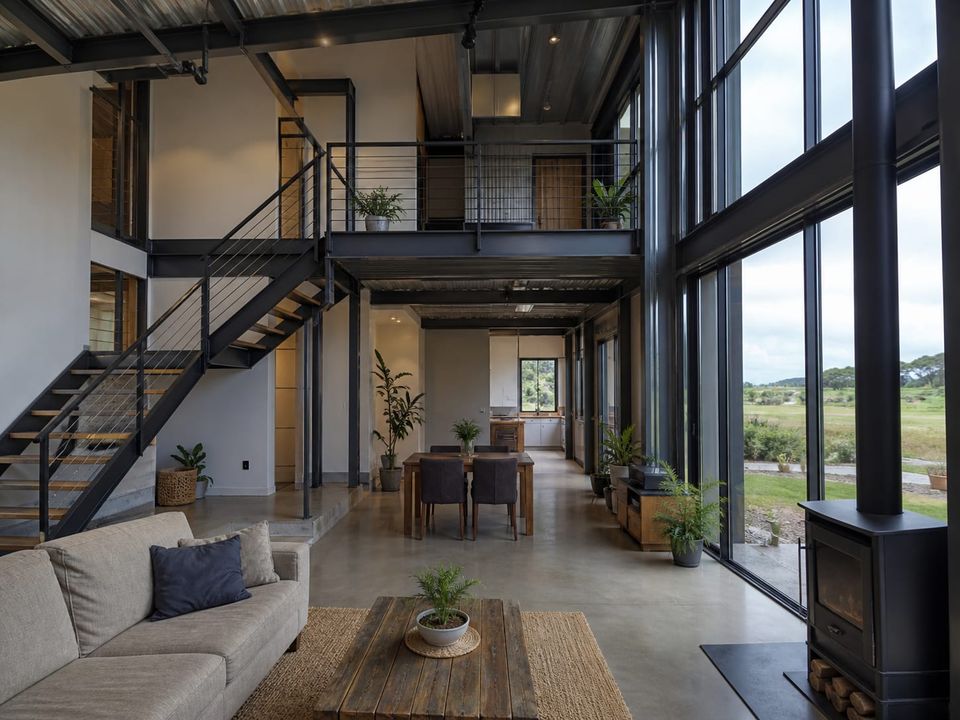
The main gathering space, planned around daylight, outlook, and the double-height or terrace connection where the design allows it.
- 03
Kitchen
Worktop run, storage, appliances, extraction, and its relationship to dining, the terrace, and the service entrance.
- 04
Staircase
Rise and going, headroom, width, balustrade, landing, natural light, and how much floor area the stair actually consumes on both levels.
- 05
Master Suite
Bedroom, wardrobe or dressing area, en-suite, glazing and blackout, and acoustic separation from the rest of the upper floor.
- 06
Additional Bedrooms
Room sizes that take real furniture, wardrobe provision, glazing, ventilation, and separation from the stair and landing.
- 07
Bathrooms and Utility
Upper and ground floor wet areas stacked where possible, with waterproofing, drainage falls, ventilation, and hot water capacity.
- 08
Terrace and Balcony
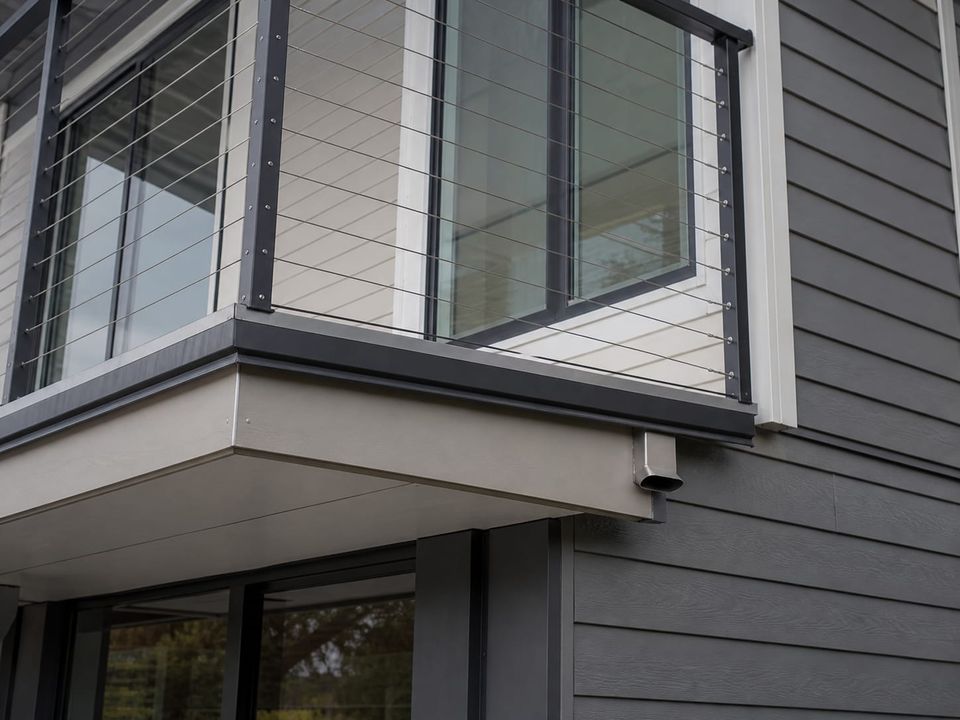
Ground terrace and upper balcony with structural support, drainage, thresholds, guarding, shading, and thermal break at the junction.
Resolve the Floor Build-Up, the Stair, and the Wet-Area Stack
The brief should record bedroom count, en-suite provision, living arrangement, home working needs, storage, and outdoor space, together with any height restriction, overlooking rule, or setback that applies to the plot. These constraints often determine the massing before the internal layout is drawn.
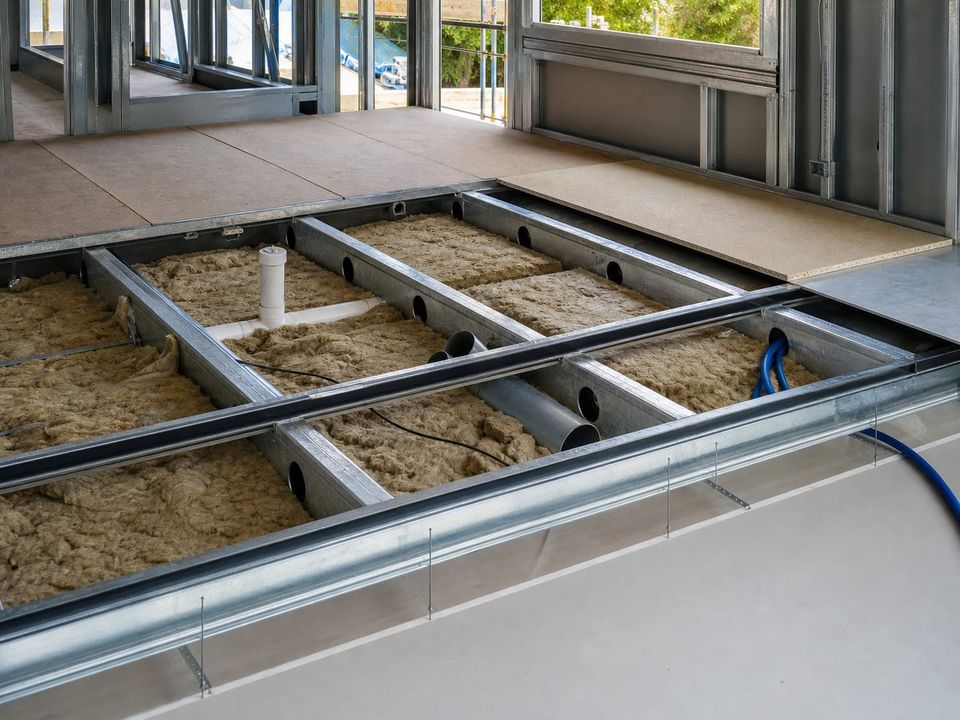
Intermediate floor performance should be specified rather than assumed. Impact sound is the most common complaint in lightweight two-storey houses, and it is controlled through the floor build-up, resilient layers, insulation in the void, and ceiling construction, all decided before production.
Floor stiffness is a separate question from strength. A floor that satisfies load capacity can still feel springy in use, so joist depth, spacing, span, and stiffening should be checked against serviceability and vibration criteria as well.
Stacking wet areas keeps drainage short, accessible, and quiet. Where bathrooms, the utility, and the kitchen sit in planned riser positions, pipe runs stay simple; where they are scattered across both floors, drainage falls and access panels start dictating the layout instead.
Floor, Frame, and Envelope Working Together
A two-storey steel home is judged on how the intermediate floor sounds and feels, how the frame behaves in an earthquake, and how well the junctions hold the envelope together.
Intermediate floor acoustics
Footfall on a lightweight floor carries into the room below far more readily than through a concrete slab. Floor build-up, resilient layers, insulation in the void, and ceiling construction decide whether the ground floor is peaceful.
Floor vibration and stiffness
A lightweight upper floor can feel springy if joist depth, spacing, span, and stiffening are only checked against strength. Serviceability and vibration criteria matter as much as load capacity for how the house feels in use.
Seismic and wind at two levels
Two storeys raise the centre of mass and increase overturning demand. Bracing arrangement, hold-downs, load path continuity to the foundation, and diaphragm action all need verified design for the site conditions.
Thermal bridging and junctions
Balcony connections, floor-to-wall junctions, and the eaves are where continuous insulation is hardest to maintain. Detailed junction design prevents the cold spots and condensation that show up first at these positions.
Escape and stair safety
An upper floor brings escape requirements: stair protection, window opening sizes for rescue where the code requires it, detection coverage on both levels, and clear travel to a final exit.
Services distribution
Stacking bathrooms and running risers in planned positions keeps pipework short and accessible. Where wet areas are scattered across both floors, drainage falls and access panels become the constraint on the layout.
What Shapes a Two-Storey Steel Home Quotation?
A meaningful quotation begins with an agreed layout across both levels, verified structural criteria, intermediate floor performance, envelope specification, services, and site responsibilities. Compare proposals on the same specification rather than area alone.
01Household brief
Occupants, bedroom count, en-suite provision, living arrangement, storage, home working needs, and outdoor space.
02Plot and approvals
Location, ground investigation, levels, height restrictions, overlooking and setback rules, access for delivery and crane, and permits.
03Structure and foundations
Verified two-storey frame design, seismic and wind criteria, bracing, hold-downs, floor system, foundation type, and anchorage.
04Floor and acoustic performance
Intermediate floor build-up, resilient layers, insulation, ceiling construction, vibration criteria, and target impact sound performance.
05Envelope performance
Wall, roof, and floor build-ups, continuous insulation, junction detailing, glazing performance, shading, and air tightness target.
06Services and comfort
Heating and cooling across two levels, hot water capacity, ventilation strategy, electrical distribution, data, and drainage risers.
07Delivery responsibilities
Design, foundations, transport, crane, erection, envelope completion, balconies, service connections, testing, and handover.
08Commercial boundaries
Allowances, exclusions, approvals, warranties, documentation, maintenance guidance, and change procedures after order.
Build a clear, comparable project scope.
Compare Arrangements and Specification Levels
Single-Storey Steel Homes
Keep everything on one level where the plot allows a larger footprint and step-free living is the priority.
Premium Steel Homes
Move to a design-led specification with higher envelope, glazing, and interior standards.
Steel Home Technical Specifications
Read what a complete technical specification should state before comparing quotations.
Prefab Villas
Compare with a prefab villa where budget and programme lead the decision over structural specification.