












































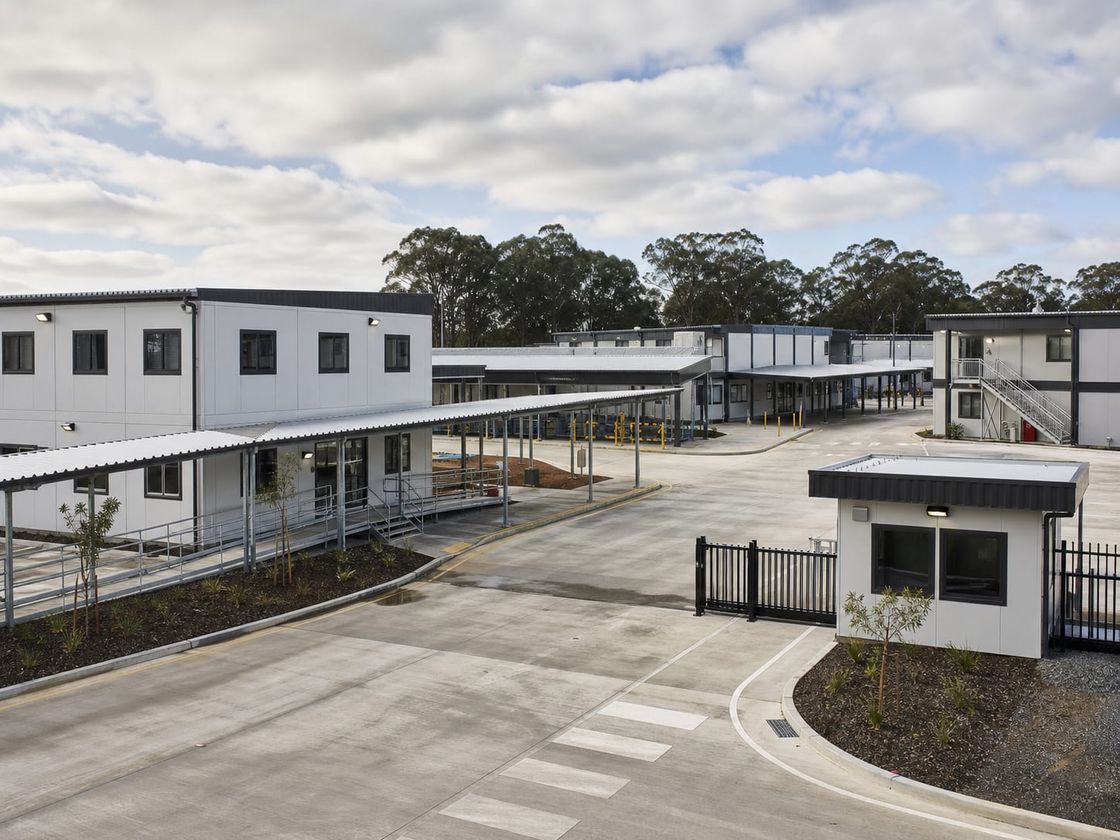
Prefabricated Site Facilities
Prefab Site Buildings for Construction and Remote Operations
Configurable site buildings planned around workforce capacity, operational workflows, climate conditions, utilities, logistics, and phased project requirements.
- Planning basis
- Workforce, shifts, functions, and site operations
- Configuration
- Single buildings or coordinated multi-building facilities
- Delivery model
- Project-specific production, logistics, and installation
Prefab Site Buildings Planned Around Real Site Operations
Prefab site buildings provide the operational spaces required to manage projects, support personnel, and maintain essential daily services close to active work. A solution may be a compact office for a small team, a group of welfare buildings, or a coordinated multi-building site facility with management, accommodation, dining, sanitation, medical, social, security, and storage functions.
The starting point is the workforce and operating model rather than a standard building size. Project leaders need to understand how many people are present by role and shift, which teams work together, where visitors arrive, what equipment and records are used, how meals and welfare services operate, and how demand may change through the project. This information becomes a room schedule, adjacency plan, circulation strategy, service brief, and phased site layout.
Prefabrication allows structural frames, wall and roof assemblies, openings, interior layers, and selected services to be prepared away from the final site. At the same time, foundations, access, drainage, utilities, external routes, and installation areas can progress locally. That overlap can support a controlled mobilization program when designs, approvals, materials, responsibilities, and site information are ready early.
Operationally planned layouts
Room schedules and circulation can be configured around workforce numbers, shifts, management structure, welfare needs, equipment, privacy, security, and the relationships between site activities.
Coordinated offsite preparation
Structural, envelope, interior, and service elements can be prepared through an organized production process while foundations, utilities, drainage, and access works progress on site.
Phased site development
A site facility can begin with essential offices and welfare spaces, then expand through planned phases when structure, utilities, fire safety, access, and future connection points are considered early.
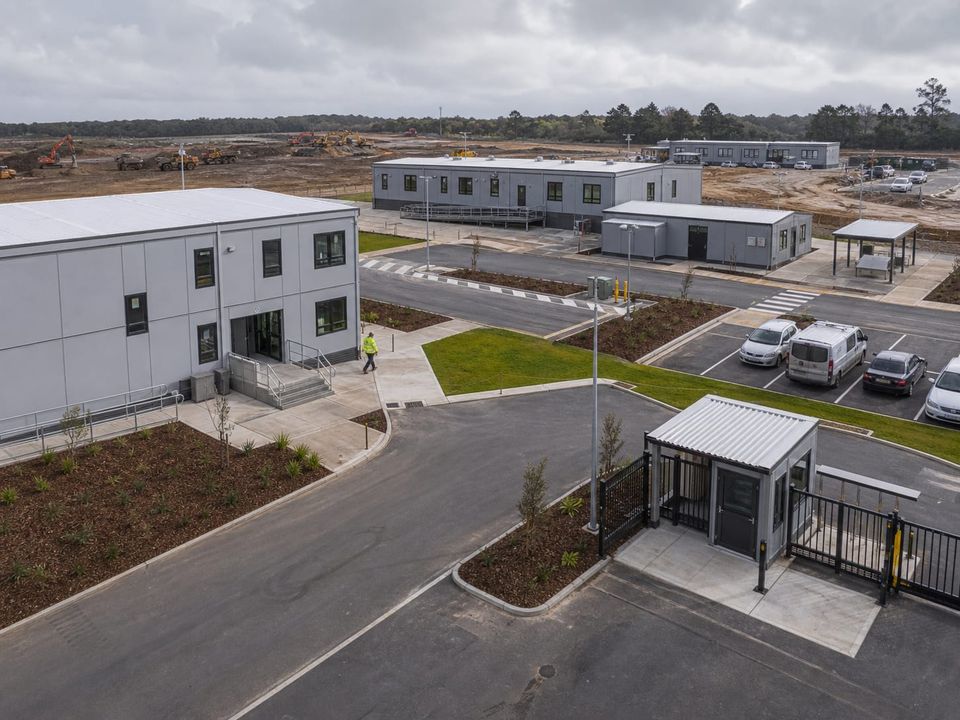
Buildings Within a Prefab Site Facility
Each function has different occupancy, privacy, hygiene, equipment, fire, acoustic, ventilation, and maintenance requirements. Buildings can be delivered individually or coordinated as one phased campus according to the project brief.
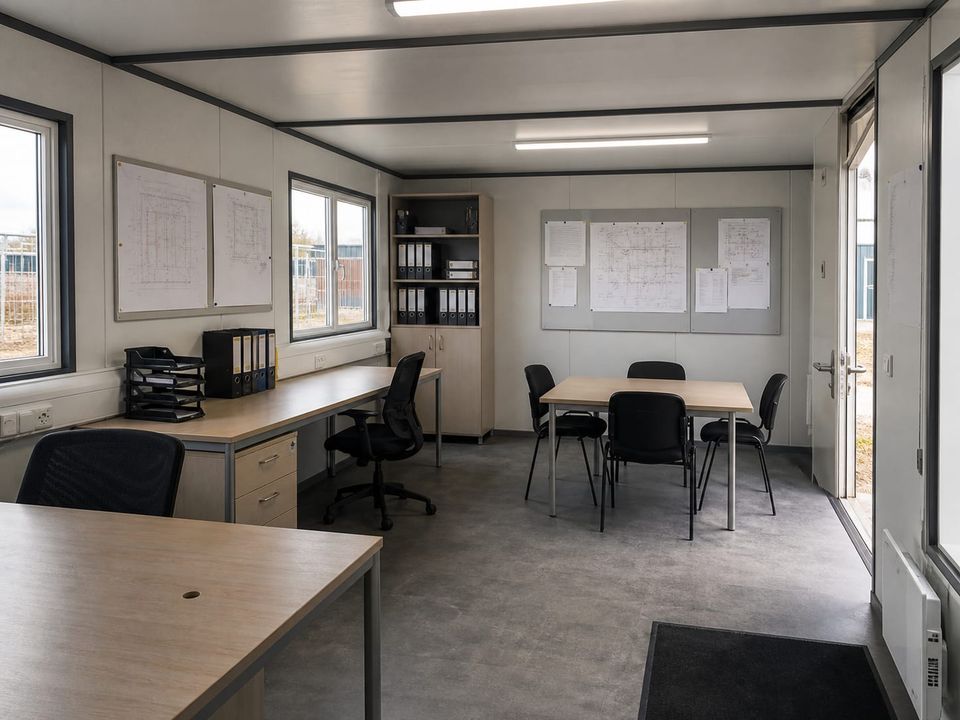
Site Management Offices
Reception, project leadership, engineering, planning, commercial, document-control, meeting, and visitor spaces organized around the management workflow.
Technical and Engineering Offices
Work areas for design coordination, site supervision, quality teams, laboratories, inductions, permits, and technical records close to active operations.
Dormitory Buildings
Sleeping rooms, accessible accommodation, storage, circulation, staff areas, and associated welfare spaces planned for shift patterns and length of stay.
Cafeteria and Kitchen Buildings
Receiving, storage, preparation, cooking, serving, dining, dishwashing, staff, waste, and plant zones sized around peak meal periods and operating routines.
Restroom, Shower and Changing Facilities
Sanitary fixtures, privacy, accessible provision, lockers, wet and dry circulation, ventilation, hot water, drainage, cleaning, and service access.
First-Aid and Medical Rooms
Project-specific rooms for first response, assessment, privacy, handwashing, secure storage, communications, and safe access for patients and emergency teams.
Laundry and Social Facilities
Laundry, drying, recreation, quiet rooms, training, worship, retail, and community functions that support daily life at remote or long-duration sites.
Security, Reception and Storage
Controlled entrances, visitor processing, guard spaces, parcel or equipment storage, communications, and site-facing service points positioned around access strategy.
Plan the Facility by Workforce, Workflow, and Growth
Workforce capacity should be recorded by shift and function. Office occupancy, sleeping capacity, meal peaks, showers, toilets, lockers, first-aid demand, visitors, security teams, cleaners, maintenance staff, and accessible provision may peak at different times. Designing only from the total headcount can undersize critical rooms or create unnecessary area in spaces that are not used simultaneously.
Functional zoning separates activities that should not conflict. Management and visitor areas may need a quieter approach, while changing rooms and welfare spaces should remain convenient to workforce movement. Kitchens need protected delivery and waste routes, dormitories need separation from noise and traffic, and first-aid and security buildings require clear access without obstructing queues or fire routes.
Site circulation should be designed at campus level. Pedestrian paths, heavy vehicles, deliveries, buses, parking, emergency response, assembly points, crane operations, storage, and utility maintenance should not compete for the same space. Lighting, signage, drainage, accessible routes, weather protection, and safe crossings support different shifts and seasonal conditions.
Growth should be planned before the first phase is installed. Future buildings require space, safe access, utility capacity, drainage, fire separation, circulation, daylight, and logical connection points. Relocation also requires suitable lifting details, transport dimensions, connections, utilities, foundation interfaces, condition review, and renewed engineering for the destination. Each occupied phase must remain safe while later work continues nearby.
Performance Designed as One Connected System
A prefab site building performs through coordinated structure, fire safety, access, enclosure, services, and operational planning. Isolated product claims cannot replace project-specific engineering, verified assemblies, or authority review.
Structural system
Foundations, frames, bracing, diaphragms, connections, and anchors are engineered for the building geometry, occupancy, equipment, future phases, transport conditions, and location-specific wind, snow, and seismic actions.
Fire and escape strategy
Prevention, protected assemblies, compartmentation, cavity barriers, penetrations, detection, suppression where required, escape routes, emergency lighting, and fire-service access are coordinated as one facility-wide safety strategy.
Accessible operation
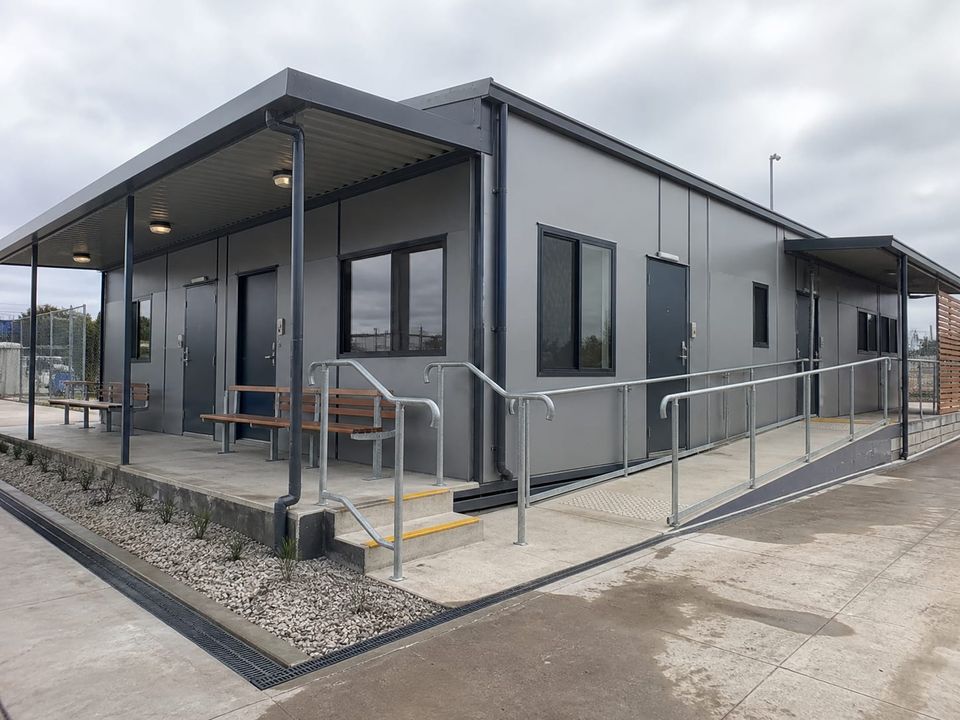
Parking, gradients, entrances, thresholds, circulation, work areas, bedrooms, sanitary facilities, controls, signage, alarms, and emergency procedures are planned as a continuous accessible route through the site campus.
Envelope and moisture control
Roof, wall, and floor build-ups coordinate insulation, air control, vapor strategy, flashings, drainage, joints, openings, and service penetrations for the actual climate, occupancy, and installation tolerances.
Indoor environment
Ventilation, filtration, heating, cooling, extract, acoustic separation, glare control, and maintenance access respond to occupancy, equipment, dust, humidity, odors, external noise, and the different needs of each room type.
Durability and compliance
Compatible materials, corrosion protection, protected edges, replaceable seals, robust finishes, cleaning access, inspections, maintenance information, local permits, and authority approvals support safe long-term use.
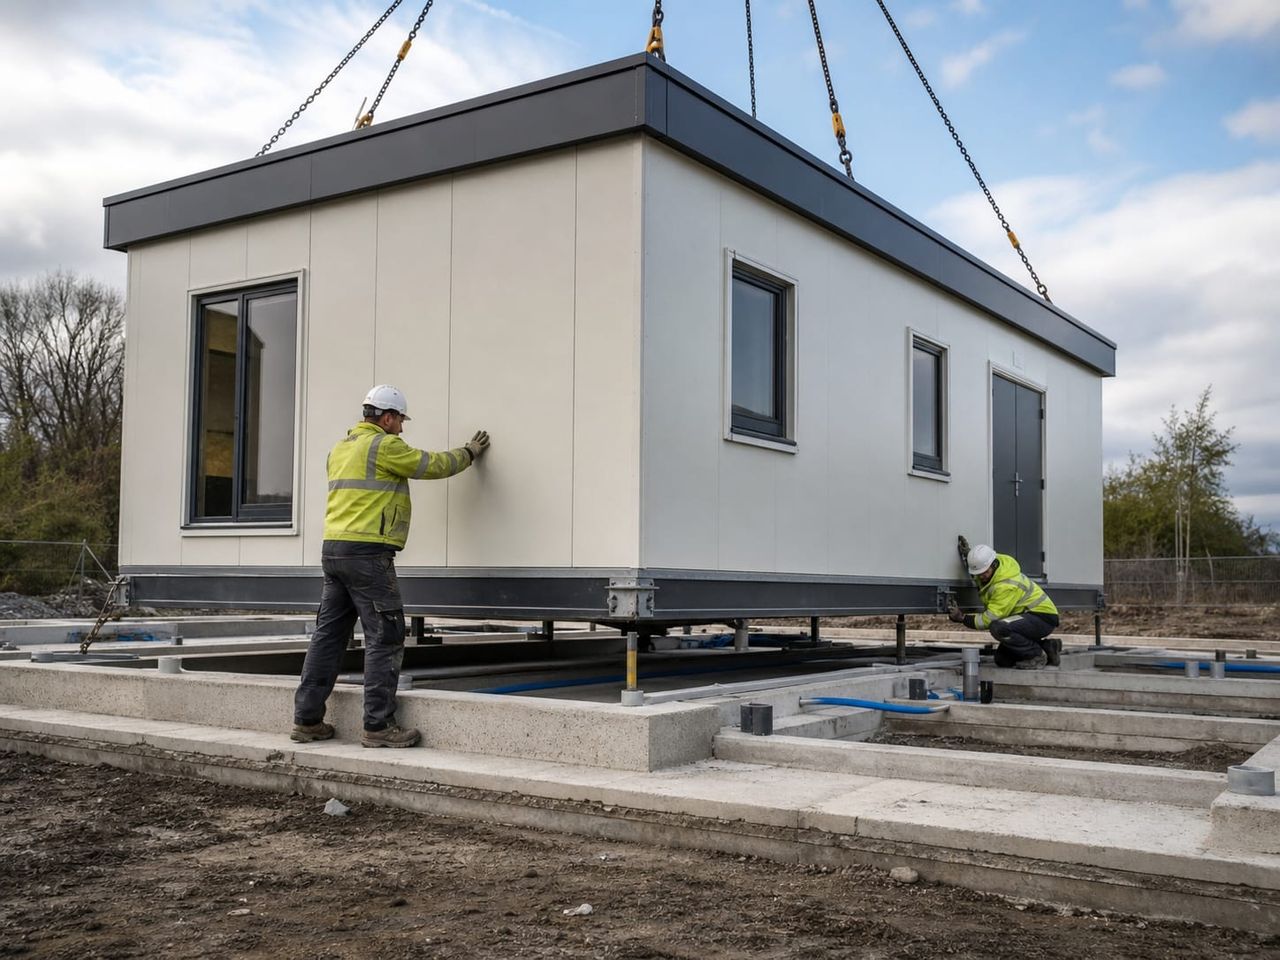
What Determines Prefab Site Building Scope and Cost?
There is no responsible universal price per building or area without a defined brief. Compare proposals against the same rooms, performance requirements, site conditions, delivery responsibilities, and exclusions. This reveals whether quotations describe a factory package, installed shell, completed building, or operational site facility.
01Building program
Total area, building quantities, storeys, room types, circulation, occupancy, shifts, equipment, and future phases.
02Site conditions
Location, climate, exposure, ground, drainage, access, storage, delivery restrictions, installation zones, and operational constraints.
03Performance requirements
Structural criteria, fire strategy, thermal and moisture targets, acoustics, ventilation, durability, security, and accessibility.
04Envelope and finishes
Wall and roof build-ups, façades, windows, doors, internal linings, floors, ceilings, wet-area finishes, and protective systems.
05Building services
Electrical distribution, lighting, data, water, drainage, hot water, heating, cooling, ventilation, fire systems, and controls.
06Site infrastructure
Foundations, utility networks, tanks, treatment systems, external circulation, stairs, ramps, canopies, drainage, and external lighting.
07Delivery and installation
Packing, transport, permits, unloading, lifting, assembly labor, temporary protection, testing, commissioning, and handover requirements.
08Commercial boundaries
Design responsibilities, approvals, taxes, allowances, exclusions, warranties, spare parts, training, maintenance, and change procedures.
Build a clear, comparable project scope.
Continue Planning the Complete Site Facility
Prefab Office Buildings
Explore project management, technical, administrative, and commercial workplace planning.
Prefab Dormitory Buildings
Plan accommodation, privacy, welfare, circulation, and campus support for resident workforces.
Prefab Cafeteria Buildings
Coordinate receiving, preparation, cooking, service, dining, washing, and waste flows.
Prefab Restroom and Bathroom Units
Configure sanitary capacity, privacy, accessibility, wet areas, ventilation, and service access.