












































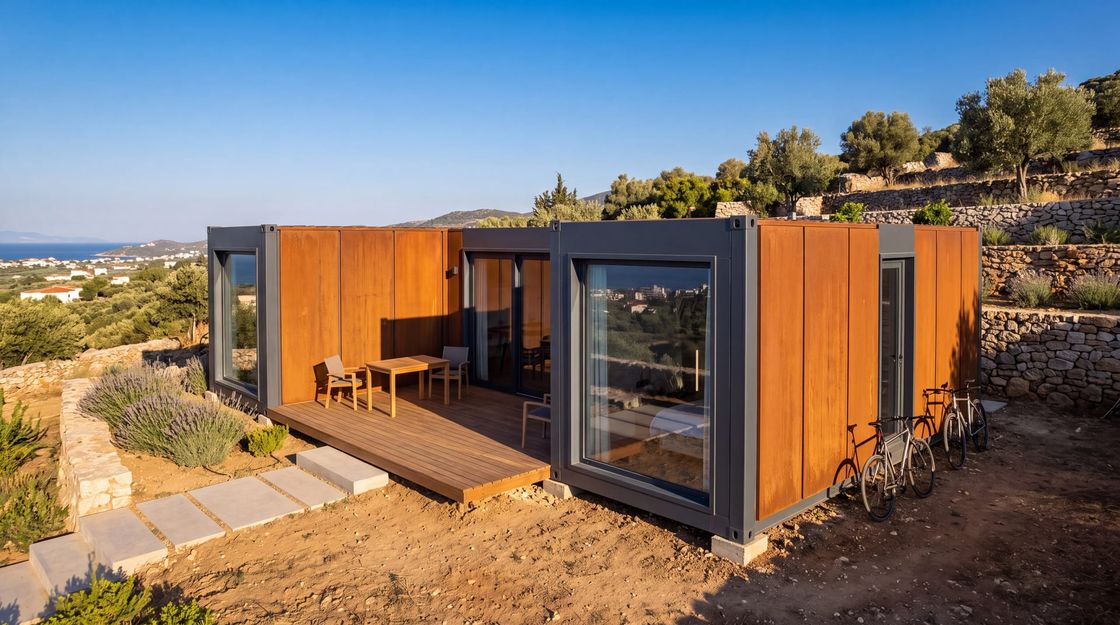
Modular Container Living
Container Homes Planned Around How the Household Lives
Complete factory-built dwellings planned around household size, room layout, insulation and moisture control, kitchen and bathroom scope, services, foundations, siting, and the approvals that apply locally.
- Planning basis
- Household size, room layout, plot conditions, and local approvals
- Home program
- Living, kitchen, bedrooms, bathroom, storage, veranda, and plant
- Delivery model
- Factory completion, transport, placement, levelling, and connection
Container Homes Planned Around How the Household Actually Lives
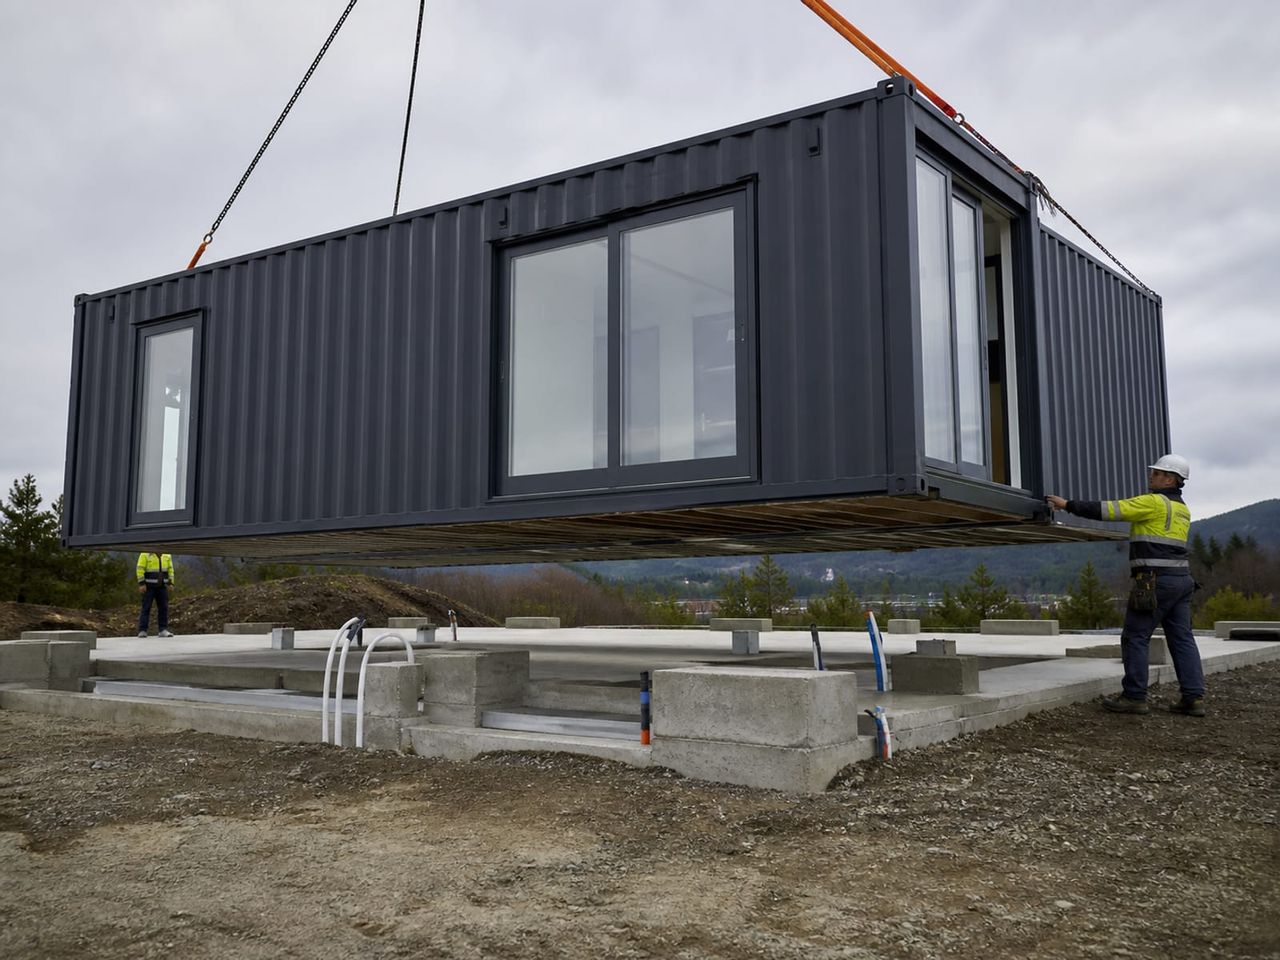
A container home is a complete dwelling built in the factory and delivered ready to place, level, and connect. Walls, roof, insulation, electrical installation, plumbing, kitchen, bathroom, and finishes are already in place when it arrives on the plot.
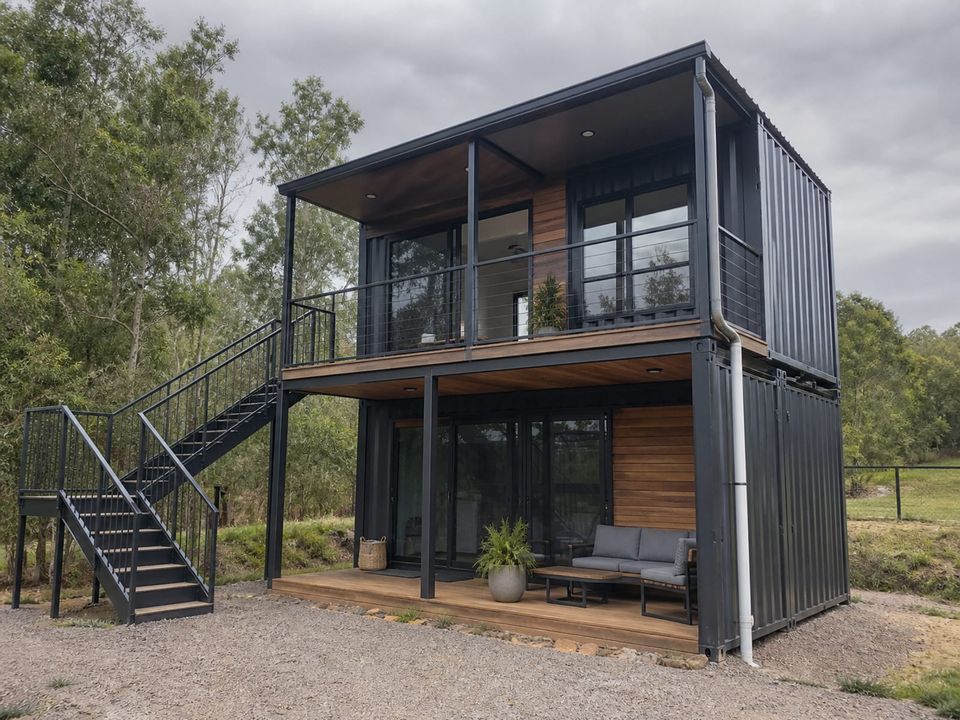
Layouts range from a single open studio through one- and two-bedroom plans, arranged on one level or over two storeys, and can be extended with a veranda, canopy, or additional module. The right configuration comes from household size, how rooms are used through the day, storage needs, outlook, and the plot itself rather than from a floor area figure.
What the delivery method does not remove is the site side of the project. Ground conditions, foundations, access for the delivery vehicle and crane, water supply, drainage, electrical connection, and the approvals that apply at the location remain the owner's responsibility and should be confirmed before the house is ordered.
Finished before it arrives
Walls, roof, insulation, electrical installation, plumbing, and internal finishes are completed in the factory, so the house is habitable once it is placed, levelled, and connected.
Layouts from studio to family
Configurations range from a single open studio to two-bedroom plans, on one level or over two storeys, without changing the underlying construction system.
Deliverable to difficult sites
Because the house travels as a completed unit, remote plots, rural land, and sites without established trades become realistic locations.
Spaces Within a Container Home
Every area in a compact home has to work harder, so daylight, storage, ventilation, acoustic separation, and maintenance access are decided together rather than in sequence.
- 01
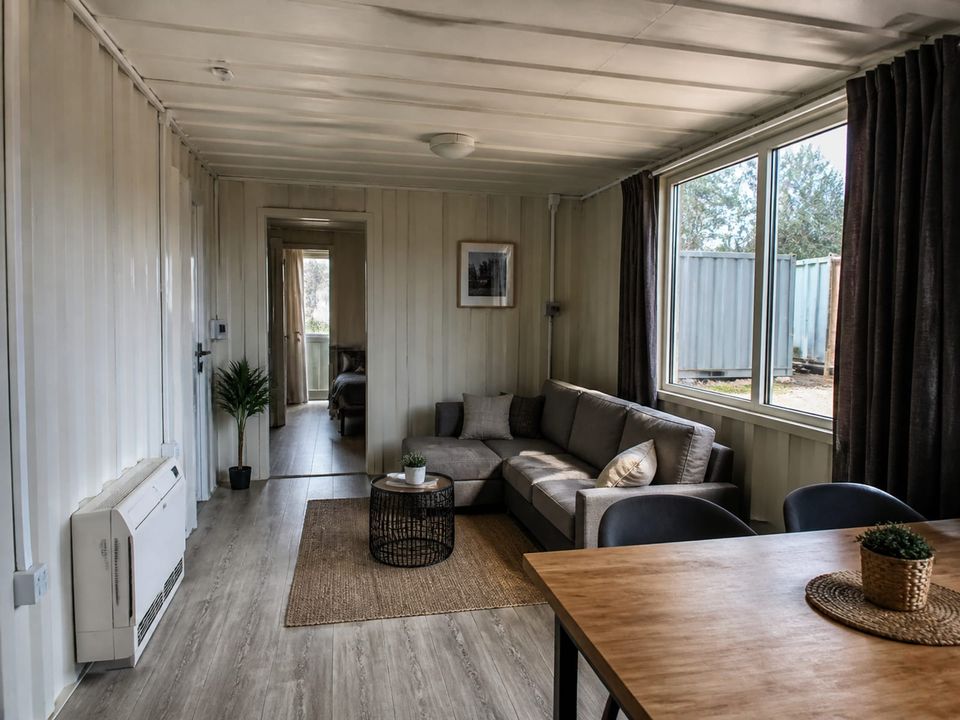
Living Area
Seating, dining, and circulation planned around daylight, outlook, heating position, and the furniture the household actually owns.
- 02
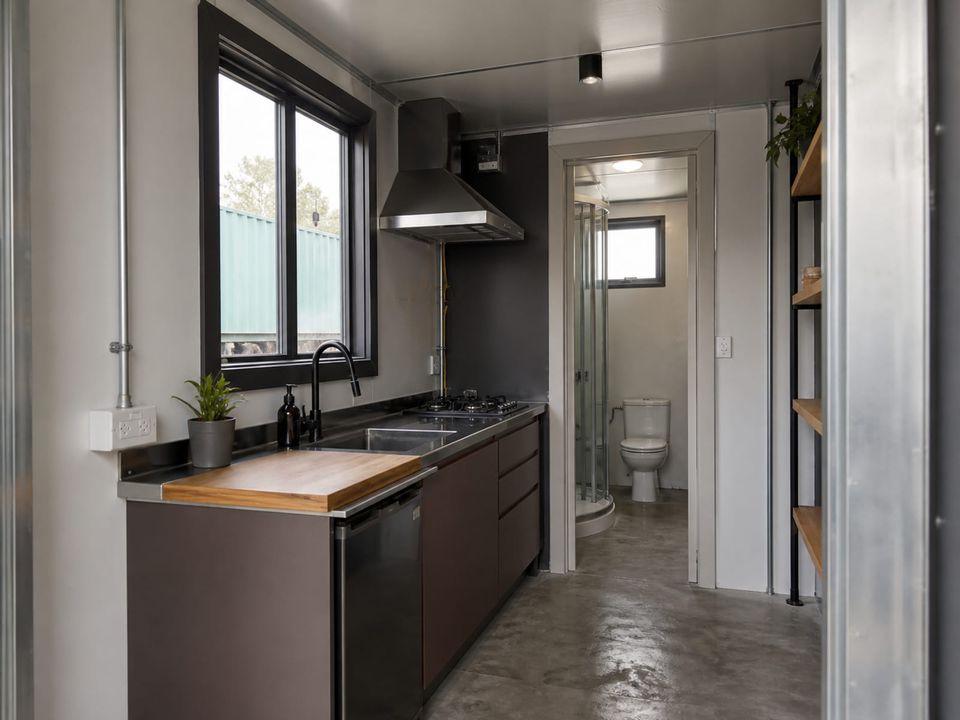
Kitchen
Worktop, storage, appliance positions, extraction, water supply and waste, and the electrical provision each appliance requires.
- 03
Bedrooms
Bed layout, wardrobe space, glazing, blackout, acoustic separation from living areas, and ventilation for occupied sleeping rooms.
- 04
Bathroom
Waterproofing, falls to drainage, shower or bath provision, ventilation, hot water delivery, and access behind fittings for repair.
- 05
Entry and Storage
Entrance arrangement, outdoor clothing and footwear, general storage, and a threshold detail that keeps weather and heat loss out.
- 06
Veranda and Outdoor
Covered outdoor space, decking, shading, external lighting, and the structural and drainage provision they require.
- 07
Services and Plant
Consumer unit, water entry, hot water generation, heating and cooling equipment, and isolation points reachable for maintenance.
- 08
Foundation and Connections
Base or foundation, levelling, anchorage, drainage connection, water supply, electrical supply, and the route each service takes.
Confirm the Plot, Approvals, and Connections Before the Layout
The household brief should record occupant numbers, room count, how rooms are used through the day, storage, accessibility needs, outdoor space, and whether the home is a primary residence, a seasonal property, or additional accommodation on an existing plot.
Regulation is the decision that most often changes a project. Whether a container home counts as a permanent building, a temporary structure, or a mobile unit varies by country and even by municipality, and it determines the planning route, building control involvement, utility connection, and whether an address can be registered.
The plot should be assessed before the layout is fixed. Ground conditions, levels, surface water, orientation, outlook, access for a delivery vehicle and crane, and the distance to water, drainage, and electrical connections all shape both the design and the true cost of getting the house in place.
Moisture control deserves specific attention in a compact dwelling. Continuous insulation, correct vapour and air control, extract at the kitchen and bathroom, and a background ventilation strategy prevent the condensation and mould that small, well-sealed homes suffer when ventilation is treated as an afterthought.
Comfort, Moisture, and Running Cost as One System
A home that stays comfortable and dry depends on insulation, ventilation, heating and cooling, wet-area detailing, siting, and approvals being resolved together.
Insulation and condensation control
A small, well-sealed home needs a continuous insulation layer with correct vapour and air control. Without it, moisture from cooking, washing, and breathing condenses at cold spots and causes mould rather than showing as a leak.
Ventilation in daily use
Extract at the kitchen and bathroom plus a defined background ventilation strategy removes moisture at source. This matters more in a compact dwelling than in a large house, because the same activity loads a smaller volume of air.
Heating, cooling, and energy cost
Envelope performance, glazing specification, orientation, shading, and correctly sized equipment determine the running cost. Oversized equipment in a compact home cycles inefficiently and controls the temperature poorly.
Water, drainage, and wet areas
Bathroom and kitchen waterproofing, falls, pipe routing, hot water capacity, frost protection, and a defined connection to mains drainage or a treatment system are resolved before production.
Foundations and siting
Ground conditions, levelling, anchorage against wind uplift, surface water drainage, and access for the delivery vehicle and crane are site responsibilities that determine whether installation day goes smoothly.
Permits and permanence
Whether a container home is treated as a building, a temporary structure, or a caravan depends entirely on local regulation. Planning permission, building control, utility connection, and address registration should be confirmed before ordering.
What Shapes a Container Home Quotation?
A meaningful quotation begins with an agreed layout, envelope specification, kitchen and bathroom scope, services, site responsibilities, and delivery brief. Compare proposals against the same specification rather than a headline price per square metre.
01Household brief
Number of occupants, room count, layout preference, single or two storey, accessibility needs, storage, and outdoor space.
02Site and approvals
Plot location, ground conditions, access for delivery and crane, planning and building approvals, utility availability, and drainage route.
03Envelope specification
Insulation build-up, glazing performance, roof arrangement, shading, air tightness, acoustic performance, and external finish.
04Kitchen and bathroom scope
Units, worktops, appliances, sanitaryware, waterproofing system, hot water capacity, extraction, and who supplies each item.
05Services and comfort
Electrical distribution, sockets, lighting, data, heating and cooling equipment, controls, water supply, and drainage connection.
06Interiors and finishes
Floors, walls, ceilings, doors, ironmongery, wardrobes, joinery, and the boundary between delivered scope and owner supply.
07Delivery responsibilities
Design, foundations, transport distance, unloading, crane, placement, levelling, connection, testing, commissioning, and handover.
08Commercial boundaries
Allowances, exclusions, approvals, warranties, documentation, maintenance guidance, and change procedures after order.
Build a clear, comparable project scope.
Compare Other Ways to Build the Same Home
Custom-Design Containers
Adapt dimensions, openings, layout, and finishes where a standard home configuration does not suit the plot or brief.
Container Models & Floor Plans
Compare standard layouts, room counts, and dimensions before committing to a configuration.
Single-Storey Prefab Homes
Consider a prefab building system where the plot allows a larger footprint or a permanent classification is required.
Single-Storey Steel Homes
Explore a light steel structure where design flexibility and long-term permanence lead the decision.