












































Engineered Steel Housing
Single-Storey Steel Homes for Households Planning to Stay
Permanent single-level homes on a light gauge steel frame, planned around seismic behaviour, step-free living, continuous insulation, air tightness, acoustics, corrosion protection, and site approvals.
- Planning basis
- Household size, room schedule, plot conditions, and approvals
- Home program
- Living, kitchen, bedrooms, bathroom, utility, terrace, and plant
- Delivery model
- Verified design, foundations, frame erection, envelope, and handover
Single-Storey Steel Homes for Households Planning to Stay
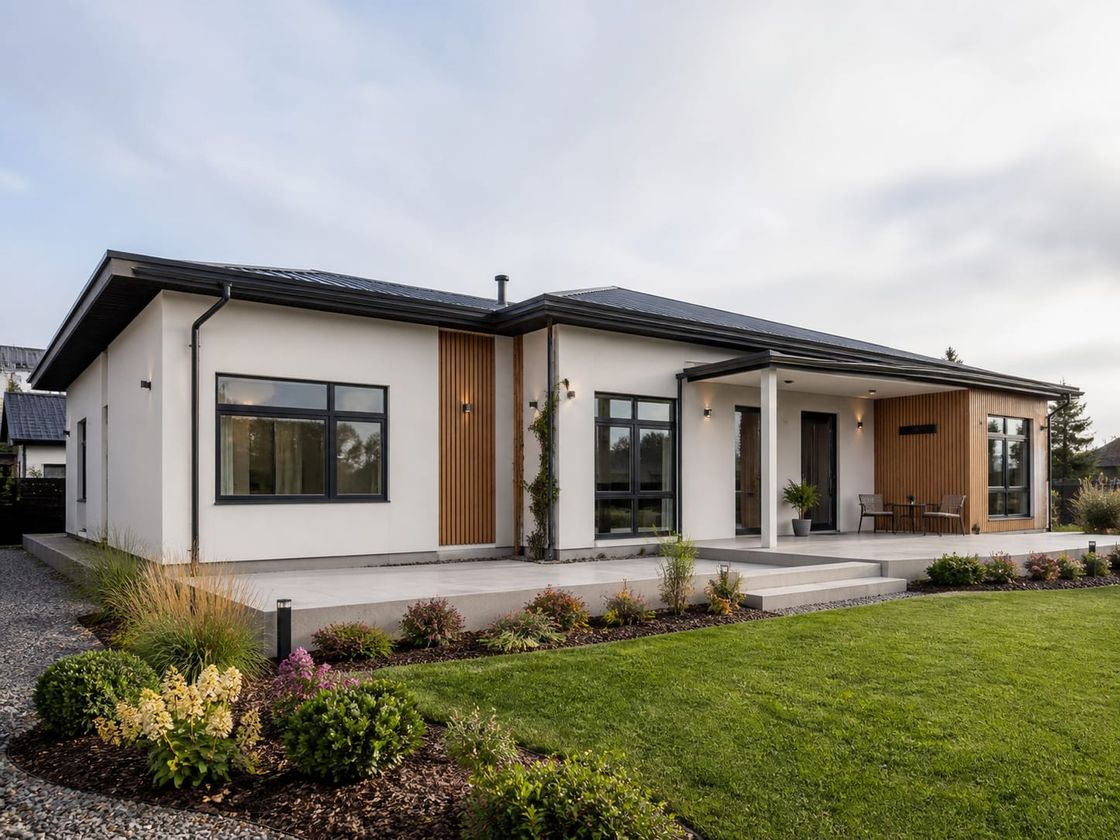
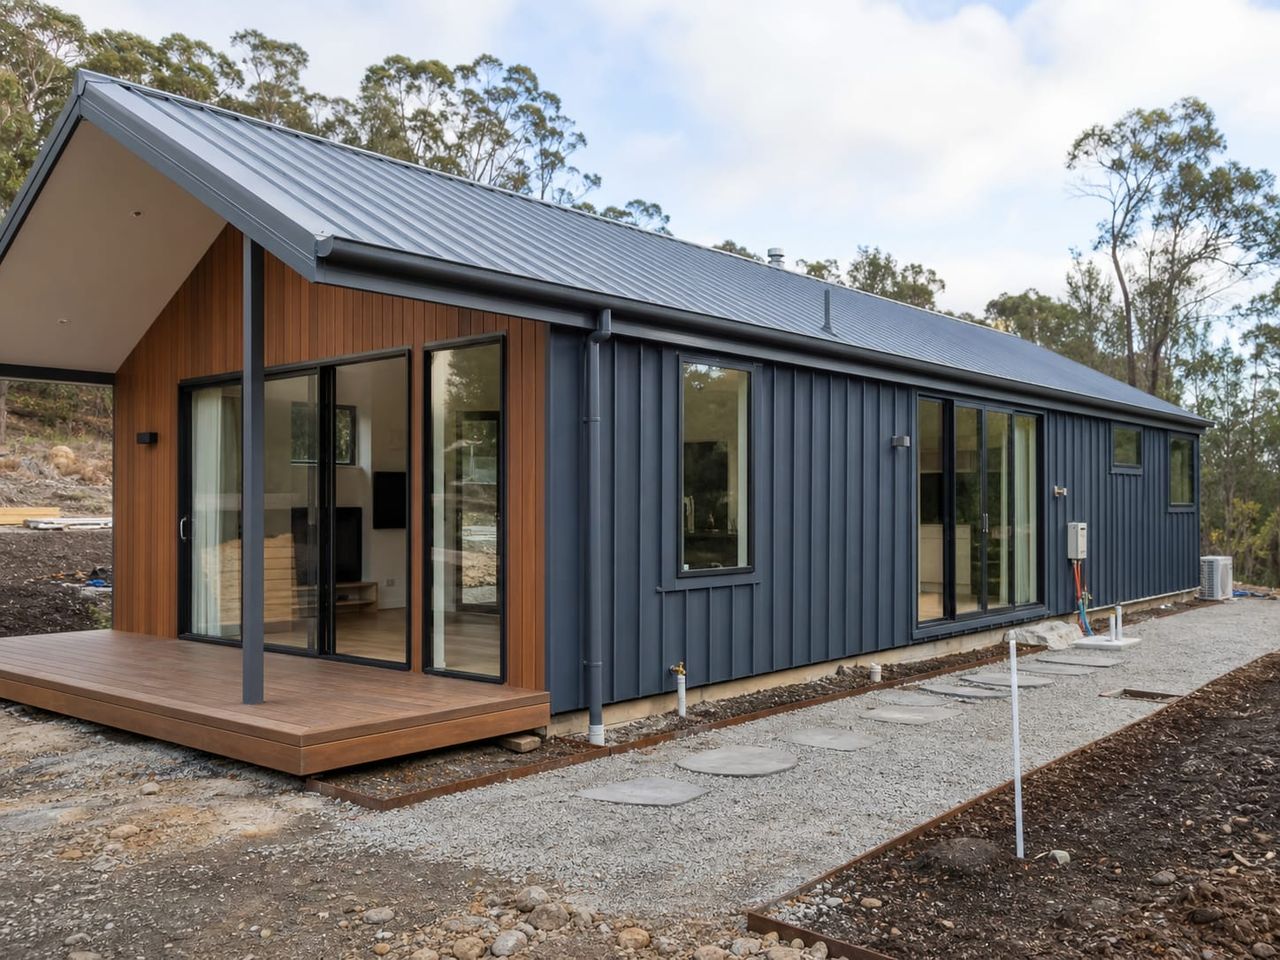
A single-storey steel home is a permanent house built on a light gauge steel frame, with the whole living arrangement on one level. It suits households who want step-free circulation, a predictable build programme, and a structure engineered for the seismic and wind conditions at the site.
The structural advantage is straightforward. Seismic force follows mass, so a frame that weighs a fraction of masonry attracts lower forces, and a ductile steel frame absorbs movement rather than resisting it rigidly. That does not make a house earthquake-proof by itself, but it is a favourable starting point when the engineering is done properly.
Living on one level also changes the plan. Without stairs there is no circulation lost to a staircase, no upper-floor structure to insulate acoustically, and accessible design becomes a question of door widths and clearances rather than a lift. Against that, the footprint is larger for the same floor area, so the plot has to accommodate it.
Favourable seismic behaviour
A light gauge steel frame carries far less mass than masonry, and because seismic force follows mass, a lighter house attracts lower forces while the ductile frame absorbs movement.
Everything on one level
No stairs means step-free circulation throughout, which suits households planning to stay in the house as they age and simplifies accessible design from the start.
Predictable programme
Frame and panels are produced to fixed dimensions while foundations are prepared, so the build runs to a schedule rather than to weather and trade availability.
Spaces Within a Single-Storey Steel Home
Each area should reflect how the household actually lives through the day: daylight, outlook, storage, acoustic separation, service positions, and maintenance access.
- 01
Entrance and Hall
Arrival, outdoor clothing and footwear, a draught lobby where the climate justifies it, and circulation that does not cut the living area in half.
- 02
Living and Dining
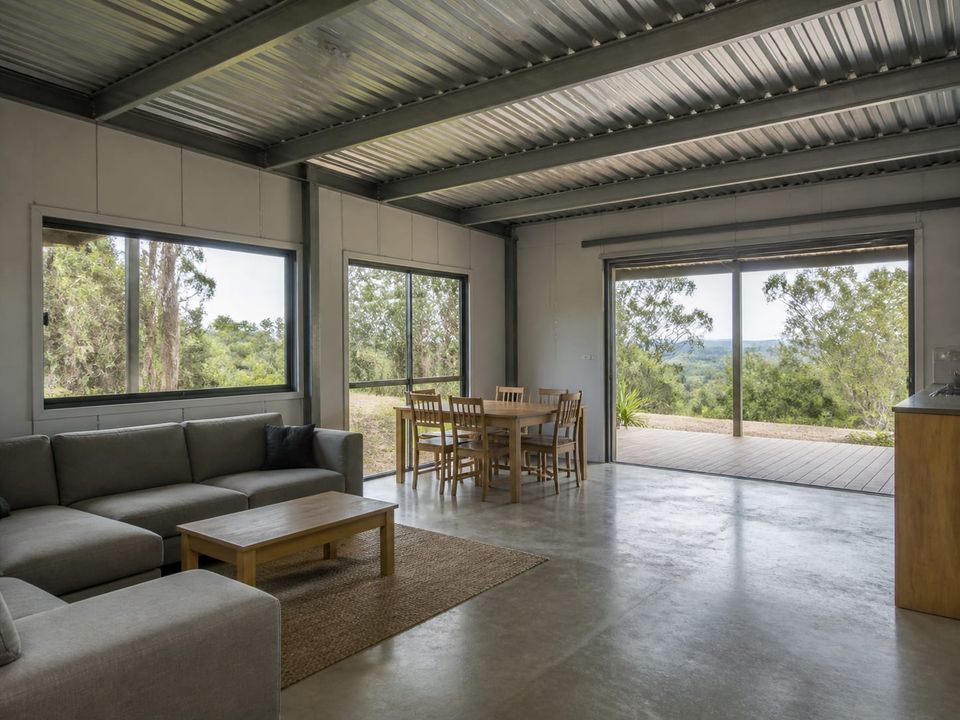
Seating and dining arrangement planned around daylight, outlook, heating position, television or fireplace wall, and the furniture the household owns.
- 03
Kitchen
Worktop run, storage, appliance positions, extraction, water and waste, and enough clearance for two people to work without collision.
- 04
Bedrooms
Bed layout, wardrobe space, glazing and blackout, acoustic separation from living areas, and ventilation for occupied sleeping rooms.
- 05
Bathroom and WC
Waterproofing, falls to drainage, ventilation, hot water delivery, accessible clearances where required, and access behind fittings for repair.
- 06
Utility and Storage
Laundry, boiler or heat pump position, general storage, and somewhere for the equipment a house accumulates over the years.
- 07
Terrace and Outdoor
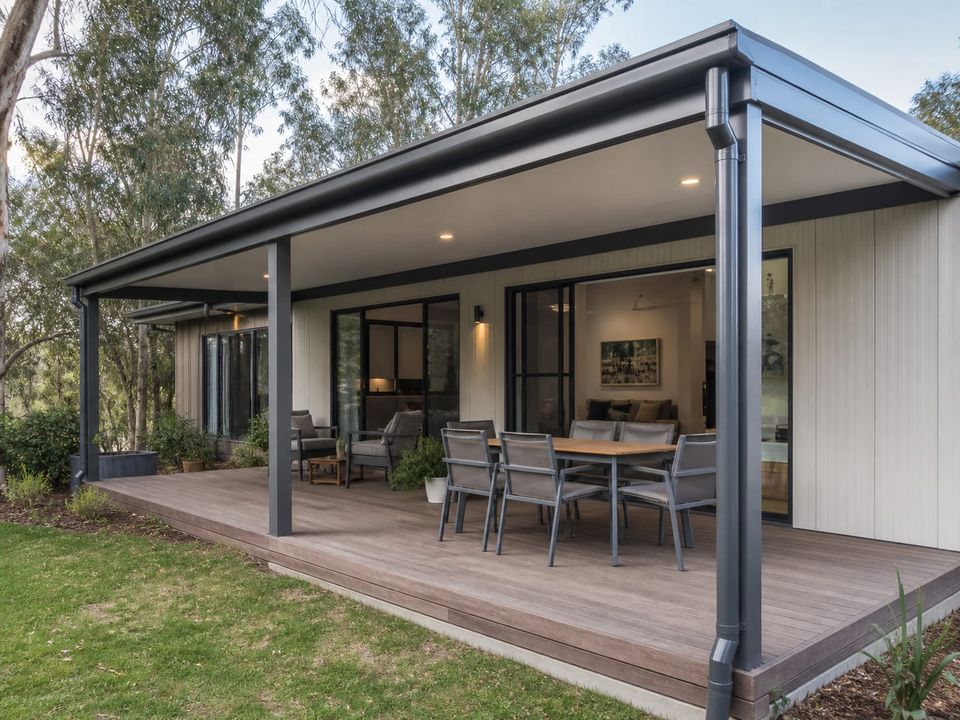
Covered terrace, decking, shading, external lighting, and the structural, drainage, and threshold detailing they require.
- 08
Foundations and Services
Slab or strip foundation, anchorage, water entry, drainage exit, electrical supply, and the route each service takes into the house.
Confirm the Ground, the Approvals, and the Insulation Strategy
The household brief should record occupant numbers, room count, how rooms are used through the day, storage, accessibility needs, outdoor space, and how long the household expects to live there. A house planned for twenty years is specified differently from one planned for five.
Ground investigation comes before layout. Bearing capacity, water table, slope, and seismic site classification determine the foundation design and the anchorage the frame requires, and these can change both the cost and the position of the house on the plot.
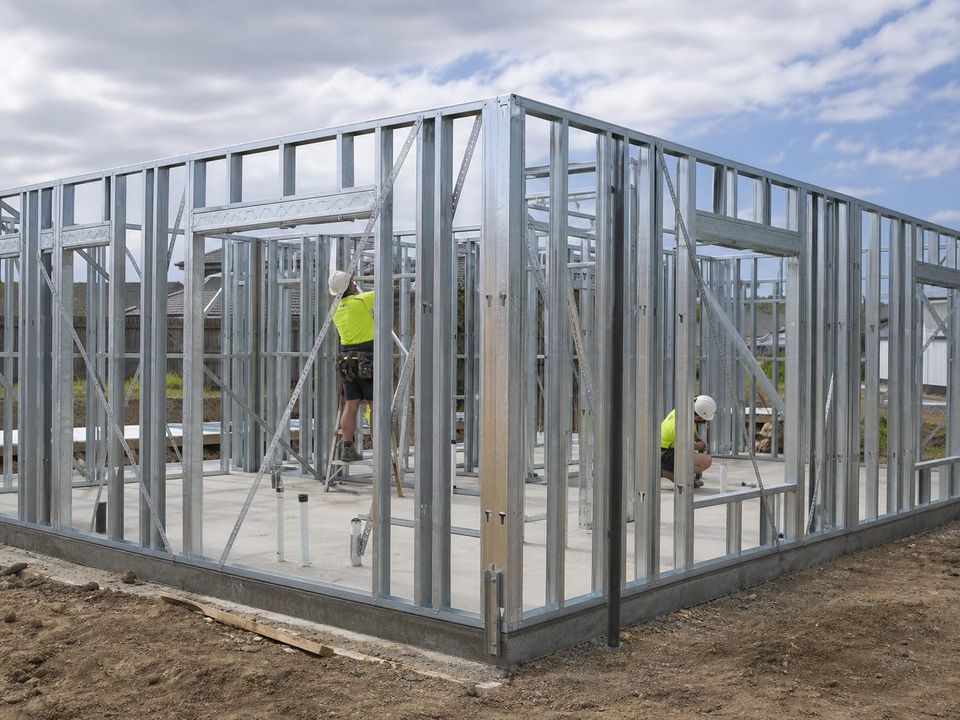
Thermal bridging deserves specific attention in a steel-framed house. Because steel conducts heat, insulation has to be continuous across the frame rather than only between the studs. Where this is resolved the house performs well; where it is not, cold lines and condensation appear along the framing.
Approvals should be confirmed before ordering. Planning permission, building control, seismic design requirements, energy performance obligations, and utility connection all apply to a steel home exactly as they would to any permanent dwelling, and the responsible party for each should be named.
Structure, Envelope, and Comfort as One System
A steel home performs when the verified structure, continuous insulation, air tightness, ventilation, acoustics, corrosion protection, and fire lining are designed together.
Seismic and wind performance
A light frame attracts lower seismic forces than a heavy structure, but performance still depends on verified engineering: bracing arrangement, connection design, hold-downs, and anchorage to a foundation designed for the site.
Thermal bridging at the frame
Steel conducts heat, so insulation has to be continuous across the frame rather than only between studs. Where this is handled properly the house performs well; where it is not, cold lines and condensation appear at the framing positions.
Air tightness and ventilation
A well-sealed envelope reduces heating demand, but it also means moisture from cooking, washing, and breathing has to be removed deliberately through extract and a defined background ventilation strategy.
Acoustic comfort
Lightweight construction transmits impact and airborne sound more readily than masonry. Wall build-up, resilient layers, insulation, and door specification decide whether bedrooms are quiet enough at night.
Corrosion protection and service life
Galvanised sections, correct coating, protection at cut edges, compatible fixings, and a dry cavity are what give a steel frame a long service life. Moisture reaching unprotected steel is the one thing that shortens it.
Fire performance
Steel does not burn but it loses strength when heated, so protection comes from the lining system. Board specification, junction detailing, and penetration sealing should follow a tested assembly rather than a general claim.
What Shapes a Single-Storey Steel Home Quotation?
A meaningful quotation begins with an agreed layout, verified structural criteria, envelope performance, services, interior scope, and site responsibilities. Compare proposals against the same specification rather than a price per square metre.
01Household brief
Occupants, room count, layout preference, accessibility needs, storage, outdoor space, and how long the household expects to stay.
02Plot and approvals
Location, ground investigation, levels, access for delivery and crane, planning permission, building control, and utility availability.
03Structure and foundations
Verified frame design, seismic and wind criteria, bracing, connections, anchorage, foundation type, and who designs and builds it.
04Envelope performance
Wall, roof, and floor build-ups, continuous insulation, vapour and air control, glazing performance, shading, and air tightness target.
05Services and comfort
Heating and cooling system, hot water, ventilation strategy, electrical distribution, data, controls, and drainage connection.
06Interiors and finishes
Kitchen, bathroom, floors, walls, ceilings, doors, joinery, wardrobes, and the boundary between delivered scope and owner supply.
07Delivery responsibilities
Design, foundations, transport, crane, erection, envelope completion, service connections, testing, commissioning, and handover.
08Commercial boundaries
Allowances, exclusions, approvals, warranties, documentation, maintenance guidance, and how changes after order are handled.
Build a clear, comparable project scope.
Compare Layouts and Specification Levels
Two-Storey Steel Homes
Fit more floor area onto a smaller footprint, with separated living and sleeping levels.
Premium Steel Homes
Move to a design-led specification with higher envelope, glazing, and interior standards.
Steel Home Technical Specifications
Read what a complete technical specification should state before you compare quotations.
Single-Storey Prefab Homes
Compare with a prefab building system where budget and speed lead the decision.