












































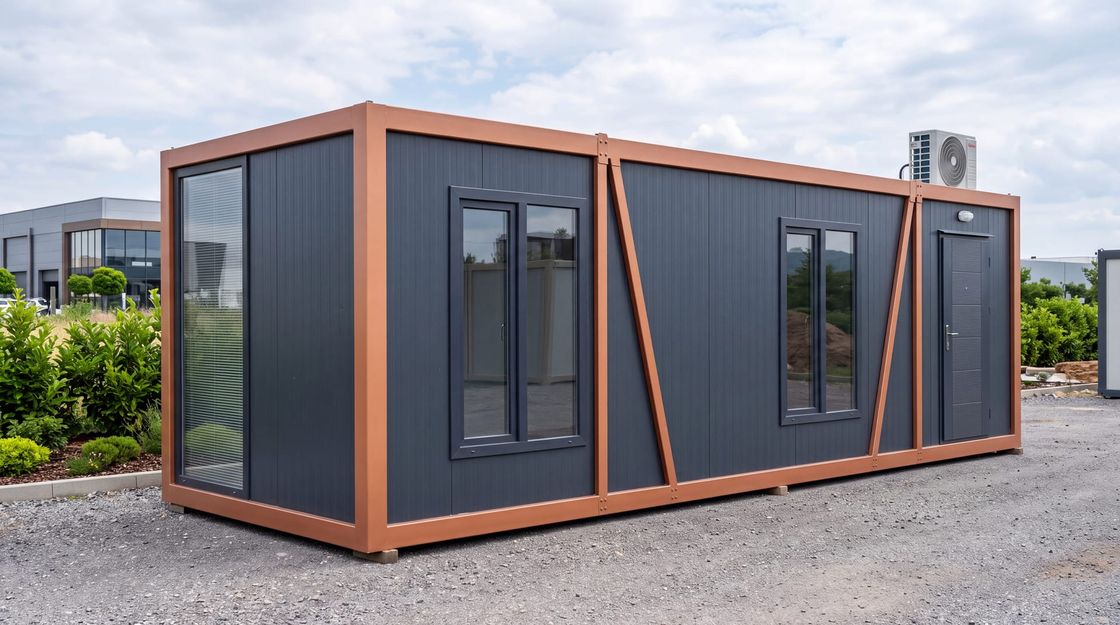
Bespoke Container Buildings
Custom-Design Containers Built Around the Operation
Container buildings designed from the intended use, with dimensions, openings, verified structure, services capacity, branded cladding, accessibility provision, and the approvals each use requires.
- Planning basis
- Intended use, occupancy, equipment schedule, and branding
- Applications
- Offices, retail, food service, events, clinics, workshops, storage
- Delivery model
- Design, verified engineering, production, assembly, and approvals
Custom-Design Containers Built Around the Operation, Not the Catalogue
A custom-design container starts from what the building has to do. Dimensions, openings, internal layout, services capacity, finishes, and external appearance are set by the intended use rather than selected from a fixed range of standard units.
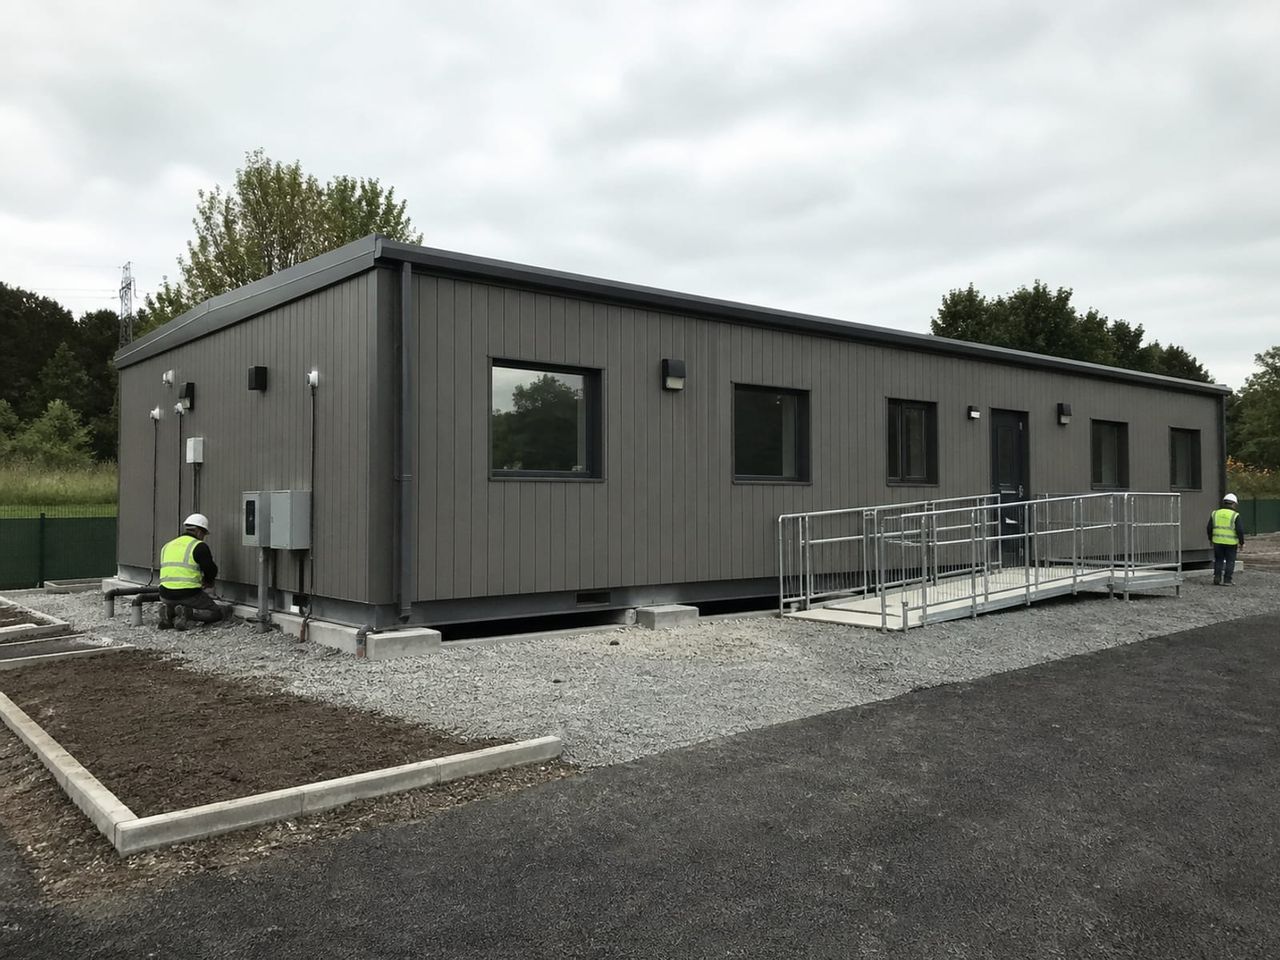
The same system covers commercial offices, retail and showroom units, cafés and restaurants, exhibition and event space, clinics and testing rooms, workshops, storage, and security control positions. Because units combine and the structure is demountable, a substantial building can reach usable condition in a fraction of a conventional construction programme.
What custom design does not remove is engineering. Wide openings, removed dividing walls, roof equipment, and combined multi-unit arrangements all change how load travels through the structure, and each needs verified design rather than an assumption that a standard frame will accommodate it.
Designed around the brief
Dimensions, openings, internal layout, services, and finishes follow the intended use instead of forcing an operation into a catalogue footprint.
Large areas, short programmes
Because units combine and the structure is demountable, a substantial building can be planned, produced, and brought into use in a fraction of a conventional construction programme.
Branded and finished
External cladding, colour, glazing arrangement, signage provision, and interior specification can carry a commercial identity rather than a generic site appearance.
Applications for Custom Container Buildings
Each use carries its own structural, services, fire, accessibility, and approval requirements, and those requirements shape the design long before the finishes are chosen.
- 01
Commercial Offices
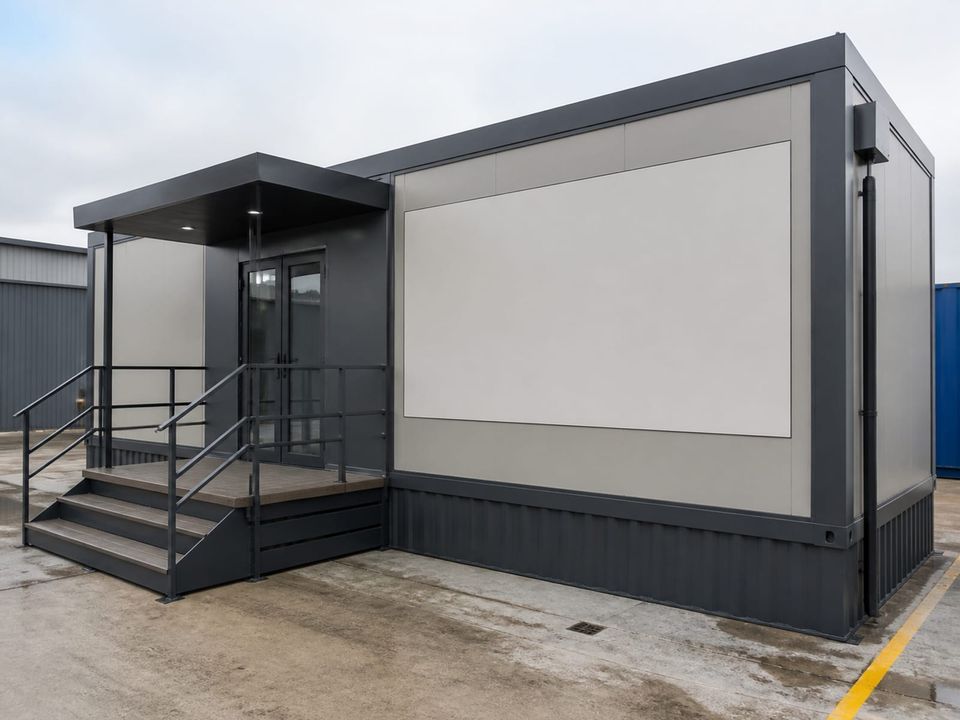
Client-facing workplaces with reception, meeting rooms, and an external appearance that reflects the brand rather than a temporary facility.
- 02
Retail and Showroom
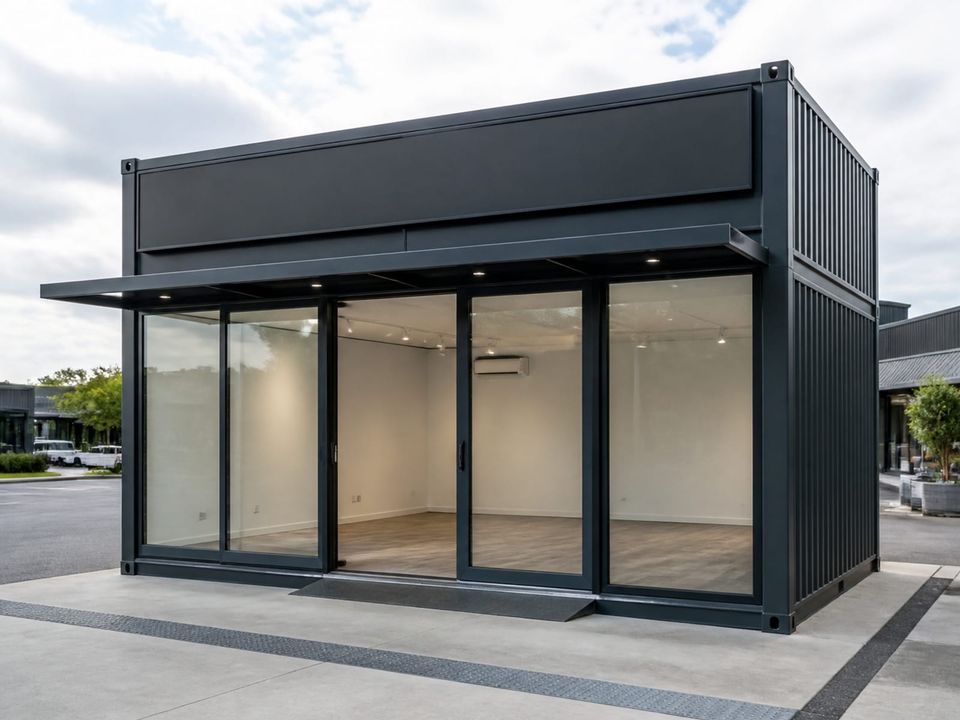
Sales units, display space, glazing arrangement, lighting, signage provision, and customer circulation including accessible entry.
- 03
Cafés and Restaurants
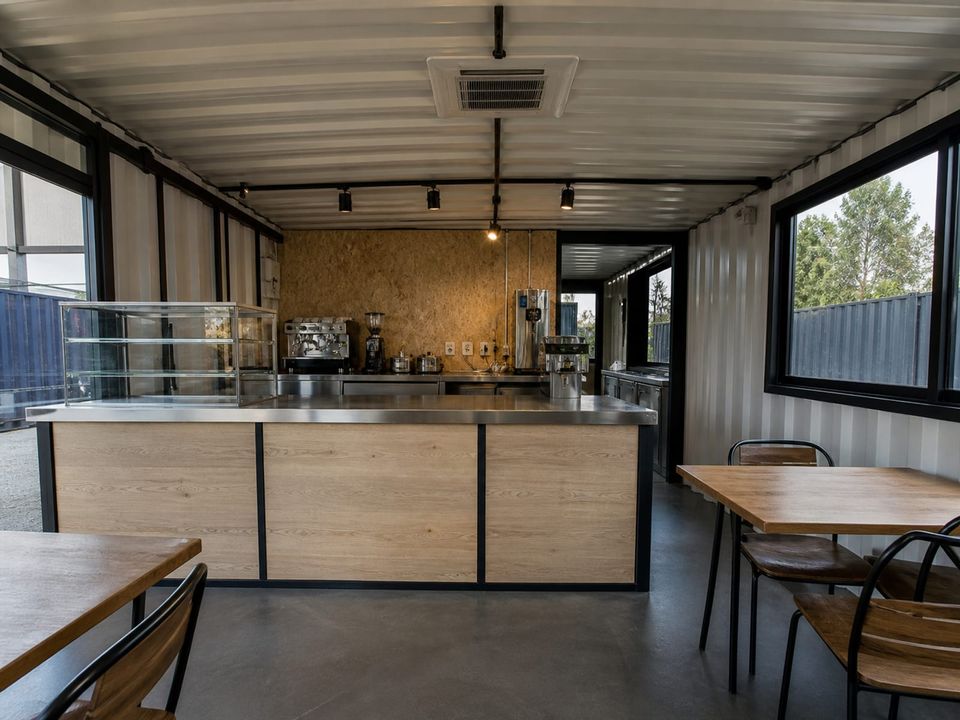
Food preparation, service counter, seating, extraction, grease management, hygiene finishes, and separated staff and delivery routes.
- 04
Exhibition and Event
Assembly space, wide clear openings, controlled acoustics, occupancy-based escape provision, and rapid installation and removal.
- 05
Clinics and Testing
Consultation or laboratory rooms with hygiene finishes, controlled ventilation, equipment loads, utilities, and privacy requirements.
- 06
Workshops and Technical
Equipment layout, floor loading, power capacity, extraction, compressed air, wide doors, and clearance for maintenance access.
- 07
Storage and Archive
Shelving arrangement, floor loading, environmental control where stock requires it, security provision, and goods handling access.
- 08
Security and Control
Gatehouses, control rooms, and monitoring positions with visibility, communications, glazing specification, and protection level.
Define the Use, the Equipment, and Who Obtains Approvals
The brief should record the function, occupancy, operating hours, whether the public enters, the equipment schedule, branding requirements, and the expected service life. These decisions set the structural criteria, services capacity, fire strategy, accessibility provision, and approval route before any layout is drawn.
Services capacity is where custom projects most often go wrong. A café, a workshop, and a testing room concentrate very different demands on power, water, drainage, extraction, and ventilation, and those loads should be calculated from the actual equipment list rather than estimated per square metre.
Appearance should be fixed with samples. Cladding system, colour reference, texture, edge and corner details, canopy arrangement, glazing, and signage fixing method are worth agreeing through approved reference samples, because these are the items that generate disagreement once a unit is delivered.
Approvals should be named. Food service, healthcare, retail, and assembly uses each carry registration and inspection requirements at the location, and the contract should state which party obtains them rather than leaving it to be discovered after production.
Engineering, Compliance, and Appearance Together
A custom building succeeds when structural verification, fire strategy, services capacity, appearance, accessibility, and approvals are resolved as one package.
Structure behind the change
Wide openings, removed dividing walls, roof plant, and combined arrangements all change the load path. Any deviation from a standard configuration needs verified structural engineering rather than an assumption that the frame will cope.
Fire strategy for the use
A café, clinic, workshop, and assembly space carry different fire requirements. Compartmentation, escape distances, detection, alarm, and signage follow the intended use and occupancy at the location, not the construction method.
Services capacity
Custom uses concentrate demand. Electrical load, water, drainage, extraction, compressed air, and data provision should be calculated from the actual equipment schedule before the layout is fixed.
External appearance and durability
Cladding choice, colour, glazing, canopy details, and signage fixing determine how the building reads to customers and how it ages. Samples and approved reference panels prevent disagreement about appearance later.
Accessibility and public use
Once the public enters a building, approach gradient, threshold height, door clear width, counter heights, circulation, and sanitary provision follow accessibility legislation at the location.
Approvals for the intended use
Food service, healthcare, retail, and assembly uses each carry registration and inspection requirements. The responsible party for obtaining approvals should be named in the contract rather than assumed.
What Shapes a Custom-Design Container Quotation?
A meaningful quotation begins with an agreed use, configuration, structural criteria, services capacity, appearance specification, approval responsibility, and delivery brief. Compare proposals against the same scope rather than an area rate.
01Intended use and brief
Function, occupancy, operating hours, public or restricted access, equipment schedule, branding requirements, and expected service life.
02Configuration and structure
Dimensions, combined arrangement, storeys, clear openings, removed partitions, roof plant, floor loading, and verified structural design.
03Site and approvals
Location, ground conditions, base or foundation, access, utilities, permits, use-specific registration, and inspection responsibility.
04Envelope and appearance
Cladding system, colour and finish, glazing specification, canopy and entrance details, signage provision, and approved samples.
05Services scope
Electrical load and distribution, water, drainage, extraction, heating and cooling, data, controls, and inspection certification.
06Interiors and equipment
Partitions, ceilings, floors, doors, joinery, counters, sanitary fittings, and the boundary between building scope and operator supply.
07Delivery responsibilities
Design, foundations, production, transport, unloading, lifting, assembly, external works, testing, commissioning, and handover.
08Commercial boundaries
Allowances, exclusions, approvals, warranties, documentation, maintenance, spare finish material, and change procedures after order.
Build a clear, comparable project scope.
Start From a Standard Configuration
Metropol Containers
Choose an aesthetic unit designed for visible urban and commercial settings with a range of cladding options.
Container Models & Floor Plans
Compare standard layouts and dimensions before deciding whether a custom design is actually needed.
Office & Site Containers
Use a standard workplace configuration where branding and public access are not part of the brief.
Sandwich Panel Containers
Understand the construction system and envelope specification that every custom design is built on.