












































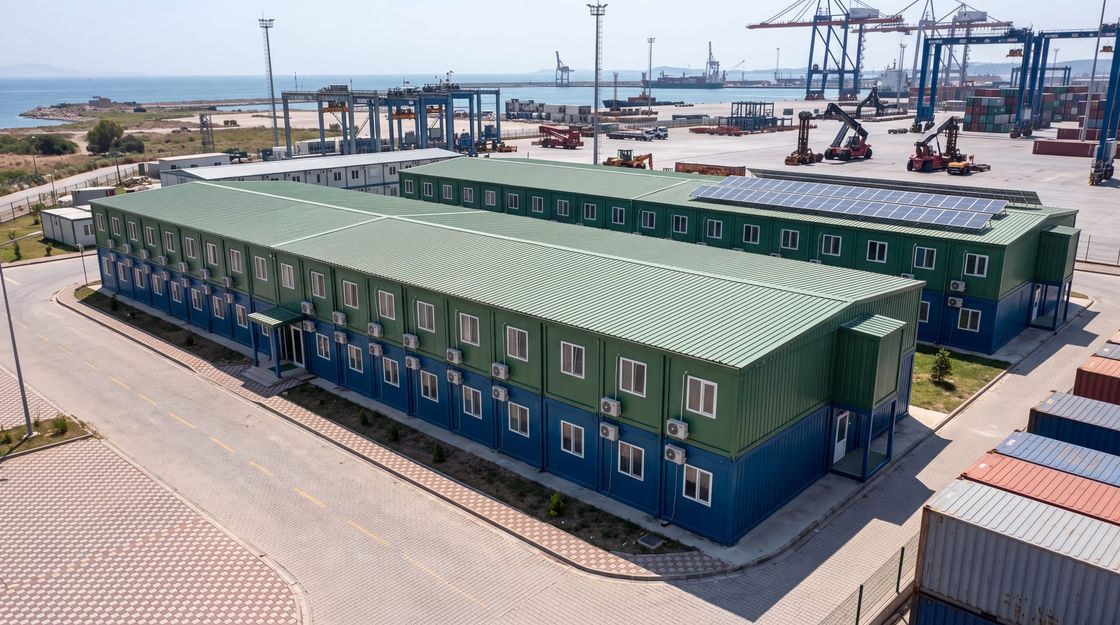
Modular Workplace Containers
Office and Site Containers That Work From the Day They Land
Configurable container workplaces planned around headcount, combined and stacked arrangements, acoustic separation, thermal comfort, power and data capacity, fire provision, security, and redeployment.
- Planning basis
- Headcount, project duration, meeting needs, and expected growth
- Workplace program
- Reception, open and private work areas, meeting, storage, and welfare
- Delivery model
- Factory fit-out, transport, placement, assembly, and connection
Office and Site Containers That Work From the Day They Are Placed
Office and site containers bring reception, work areas, meeting rooms, storage, welfare, and technical provision into units that are finished before they leave the factory. Planning starts with headcount, how long the office is needed, and whether it has to grow during the project.
The same system covers a single supervisor cabin on a small job, a combined project office for a construction or infrastructure programme, a sales and showroom unit at a development, and a multi-storey site headquarters with meeting rooms and welfare facilities. What changes between them is the unit count, the fit-out standard, and the services capacity behind it.
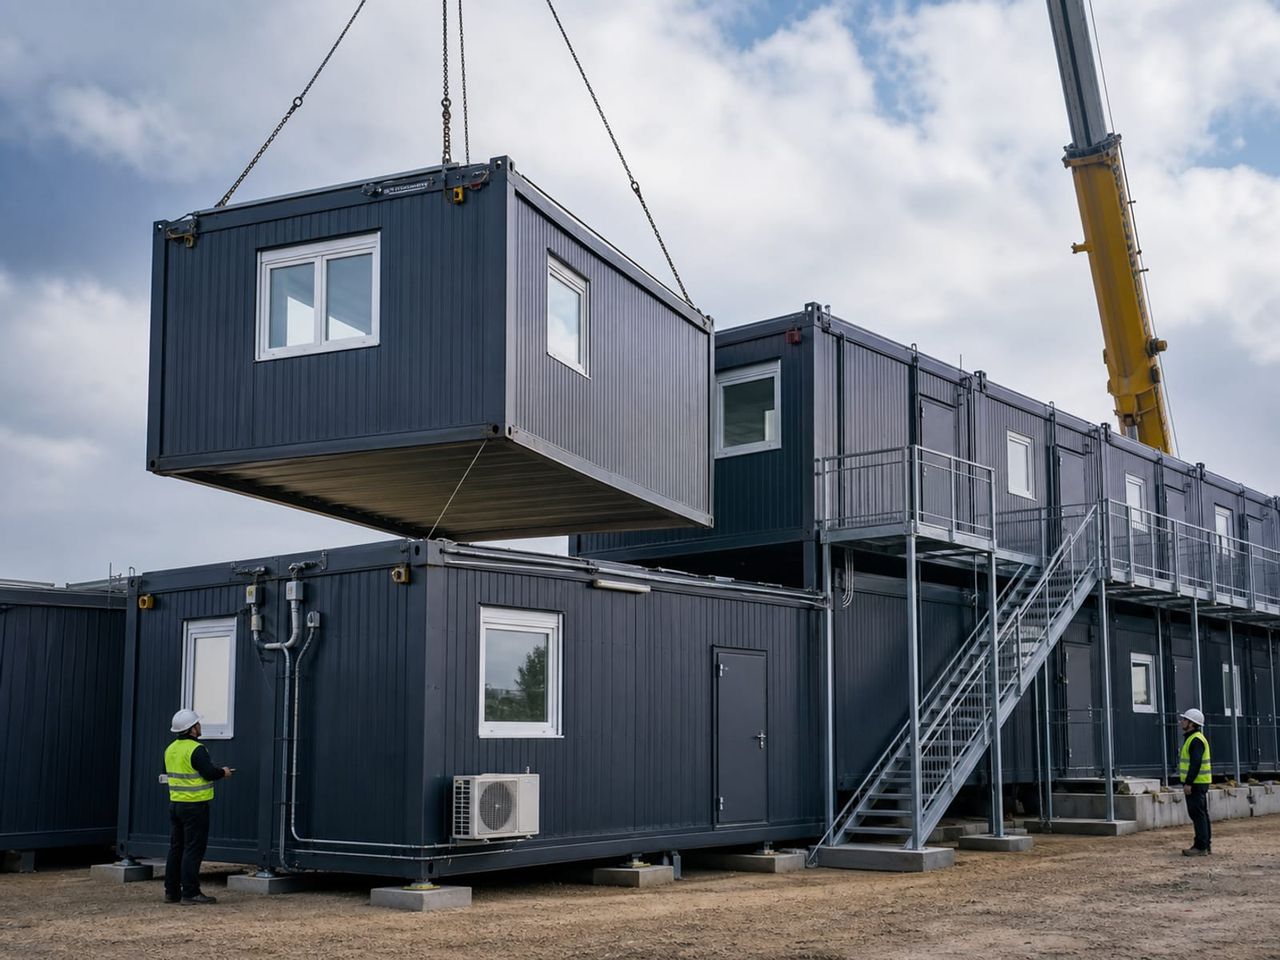
Because units combine and stack, a project can start with the minimum arrangement and extend as the workforce grows, provided the structural capacity, escape strategy, and electrical supply were planned for that growth at the outset. Retrofitting a second storey onto units that were never specified for it is rarely possible.
Working on the day it lands
Partitions, electrics, lighting, and finishes are completed before dispatch, so the unit becomes a functioning workplace as soon as it is levelled and connected.
From one unit to a complex
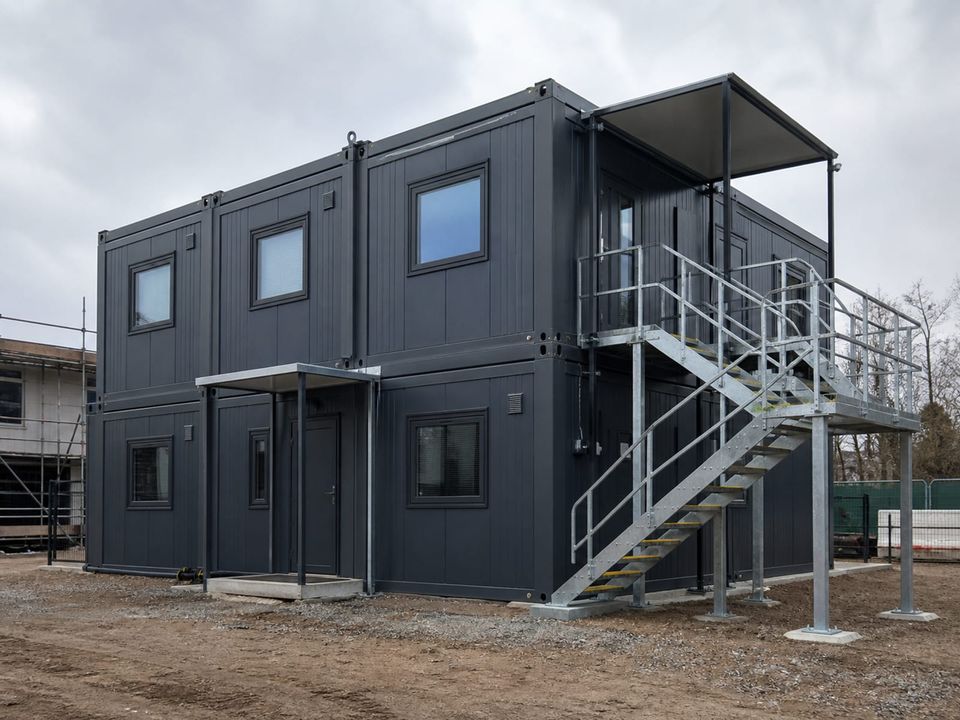
Units combine side by side and stack into two- or three-storey arrangements, letting a single site office grow into a full project headquarters without a new procurement.
Redeployable between projects
Because the frame is bolted and the services are terminated at the unit boundary, the same office can be dismantled, moved, and recommissioned on the next site.
Spaces Within a Container Office Complex
Each area should reflect headcount, meeting frequency, confidentiality, equipment, welfare obligations, and the way people move between the office and the working site.
- 01
Reception and Entry
Arrival point, visitor control, boot-off area, notice boards, and a buffer that keeps site dirt out of working areas.
- 02
Open Work Areas
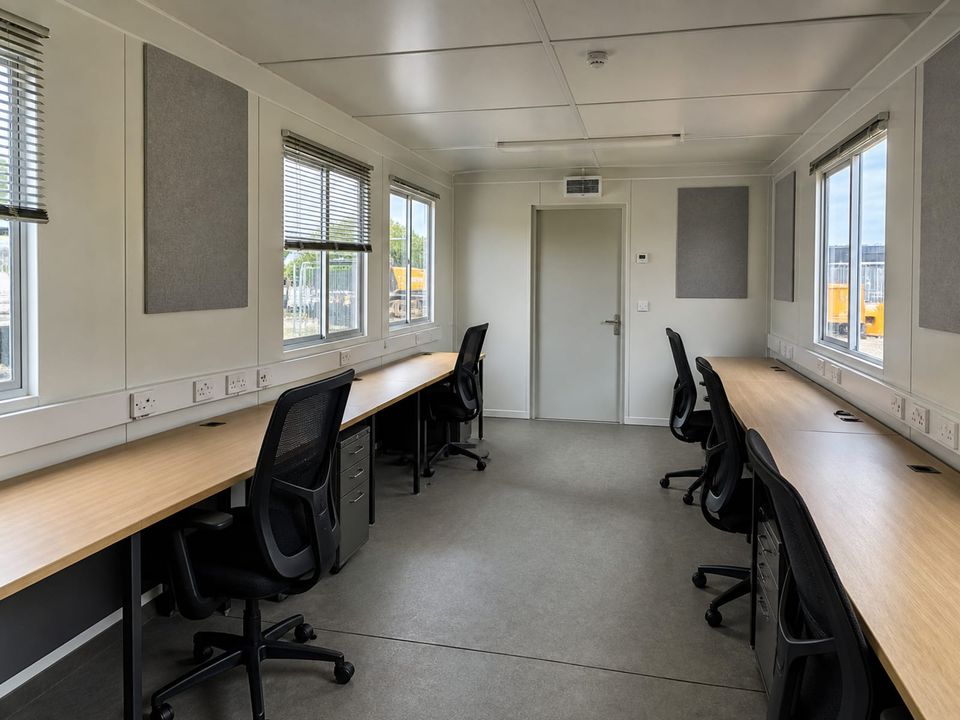
Desk positions, circulation, daylight, power and data at each position, and enough acoustic separation to hold a phone call.
- 03
Private Offices
Enclosed rooms for project management and confidential discussion, with partition performance chosen for privacy rather than appearance.
- 04
Meeting and Briefing
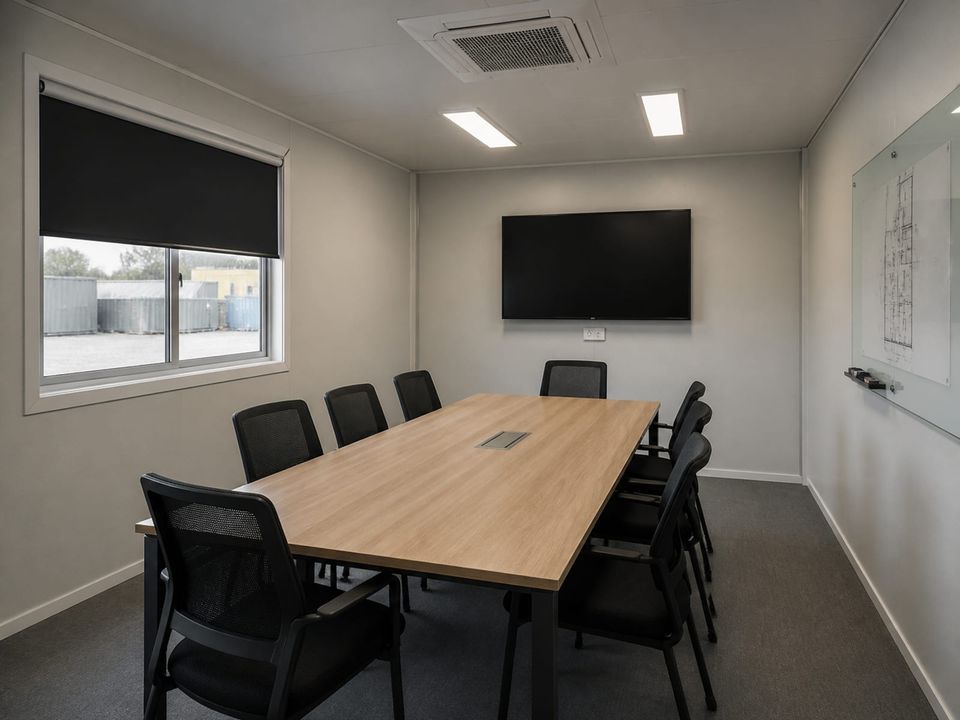
Rooms sized for coordination meetings, toolbox talks, and drawing review, with display provision and adequate ventilation for full occupancy.
- 05
Document and Plan Storage
Drawing storage, secure records, server or comms position, and lockable storage for site instruments and equipment.
- 06
Tea Point and Break
Hot drinks, refrigeration, seating away from desks, and the ventilation and surfaces that make daily cleaning realistic.
- 07
Welfare and Sanitary
WCs, washing facilities, drying provision for wet workwear, and locker space, sized against the number of people based on site.
- 08
Technical and Comms
Distribution board, data cabinet, heating and cooling equipment, UPS where required, and safe maintenance access.
Fix Headcount, Growth, and Electrical Load Before the Layout
The brief should record the number of people based on site, the split between open and private positions, meeting capacity, storage needs, welfare obligations, operating hours, project duration, and the growth expected at peak. These figures set the unit count, combination layout, and services capacity.
Growth should be planned at the start, not accommodated later. If a second storey or an additional wing is likely, the base units need the structural capacity, anchorage provision, stair position, escape arrangement, and electrical headroom designed in from the first phase.
Electrical load should be calculated from the actual equipment list, including workstations, printing, servers, site instruments, heating and cooling, and any welfare equipment. Under-sizing the incoming supply is one of the most disruptive problems to correct once an office complex is established and occupied.
Fire and escape provision should reflect the assembled complex rather than a single unit. Detection and alarm coverage across combined units, emergency lighting, escape routes from upper levels, travel distances, extinguisher provision, and signage are agreed with the arrangement, not added afterwards.
Comfort, Safety, and Security as One System
A site office that works for the whole project depends on acoustics, thermal comfort, power and data, stacking capacity, fire provision, and security being planned as one arrangement.
Acoustic separation
Site offices concentrate calls, meetings, and coordination into a small footprint. Partition build-up, door seals, ceiling arrangement, and service penetrations decide whether the space is usable for confidential discussion.
Thermal comfort and running cost
A small, highly glazed unit heats and cools quickly. Insulated walls and roof, glazing specification, shading, and correctly sized heating and cooling keep the office workable through summer and winter.
Power, data, and connectivity
Load should be calculated from the actual equipment list, not a nominal figure. Circuit provision, socket density, data cabling, network position, and backup arrangement are agreed before production.
Stacking and access
Multi-storey arrangements need verified structural capacity, anchorage, unit-to-unit connection, external stairs and landings, guarding, and an escape strategy suited to the number of occupants.
Fire safety and escape
Occupied offices require detection, alarm coverage across combined units, emergency lighting, adequate escape routes from upper levels, extinguisher provision, and clear signage.
Security and durability
Site offices hold equipment, documents, and data. Door and window security, lockable storage, external lighting, robust finishes, and coating specification for the exposure protect the asset between projects.
What Shapes an Office and Site Container Quotation?
A meaningful quotation begins with an agreed headcount, unit arrangement, fit-out standard, services capacity, site, and delivery brief. Compare proposals against the same complex rather than a price per unit.
01Workplace program
Headcount, open and private positions, meeting capacity, storage, welfare provision, operating hours, and expected project duration.
02Unit arrangement
Number of units, combination layout, storeys, external stairs and landings, entrances, escape routes, and expansion interfaces.
03Site and exposure
Location, ground conditions, base or foundation, wind and snow actions, corrosion category, access for delivery, and anchorage.
04Envelope and comfort
Panel build-up, roof arrangement, glazing, shading, acoustic performance, heating and cooling capacity, and ventilation.
05Electrical and data scope
Incoming supply, distribution, circuits, socket and lighting provision, data cabling, comms position, controls, and certification.
06Interiors and fit-out
Partitions, ceilings, floors, doors, ironmongery, blinds, signage, and the boundary between building scope and furniture supply.
07Delivery responsibilities
Design, base preparation, utility connections, production, transport, unloading, placement, assembly, testing, and handover.
08Commercial boundaries
Allowances, exclusions, approvals, warranties, documentation, maintenance, relocation scope, and change procedures.
Build a clear, comparable project scope.
Complete the Site Facility Around the Office
Toilet & Shower Containers
Add sanitary capacity sized against the number of people based on site, with tested plumbing and ventilation.
Dormitory Containers
Provide accommodation for crews working away from home, planned around shift patterns and welfare standards.
Sandwich Panel Containers
Understand the construction system, envelope specification, and durability behind every configuration.
Prefab Office Buildings
Compare with a prefab building system where the office is permanent or larger than a container arrangement suits.