












































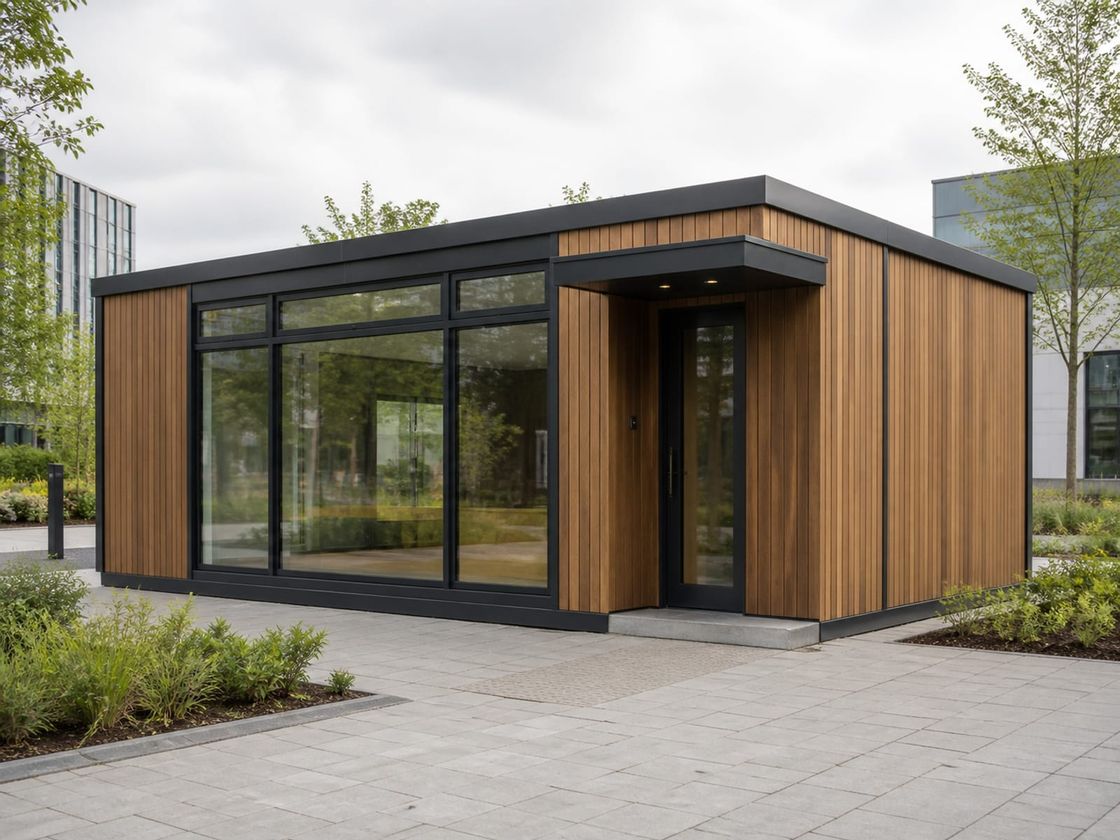
Aesthetic Urban Containers
Metropol Containers Where the Building Is Part of the Streetscape
Aesthetic container units for visible settings, built on a galvanised frame with selectable cladding, specified glazing and shading, insulated envelope, working comfort, and accessible public approach.
- Planning basis
- Function, operator numbers, shift length, and public interaction
- Facade options
- Fibre cement, timber, aluminium composite, or siding on one frame
- Delivery model
- Sample approval, production, placement, connection, and handover
Metropol Containers Where the Building Is Part of the Streetscape
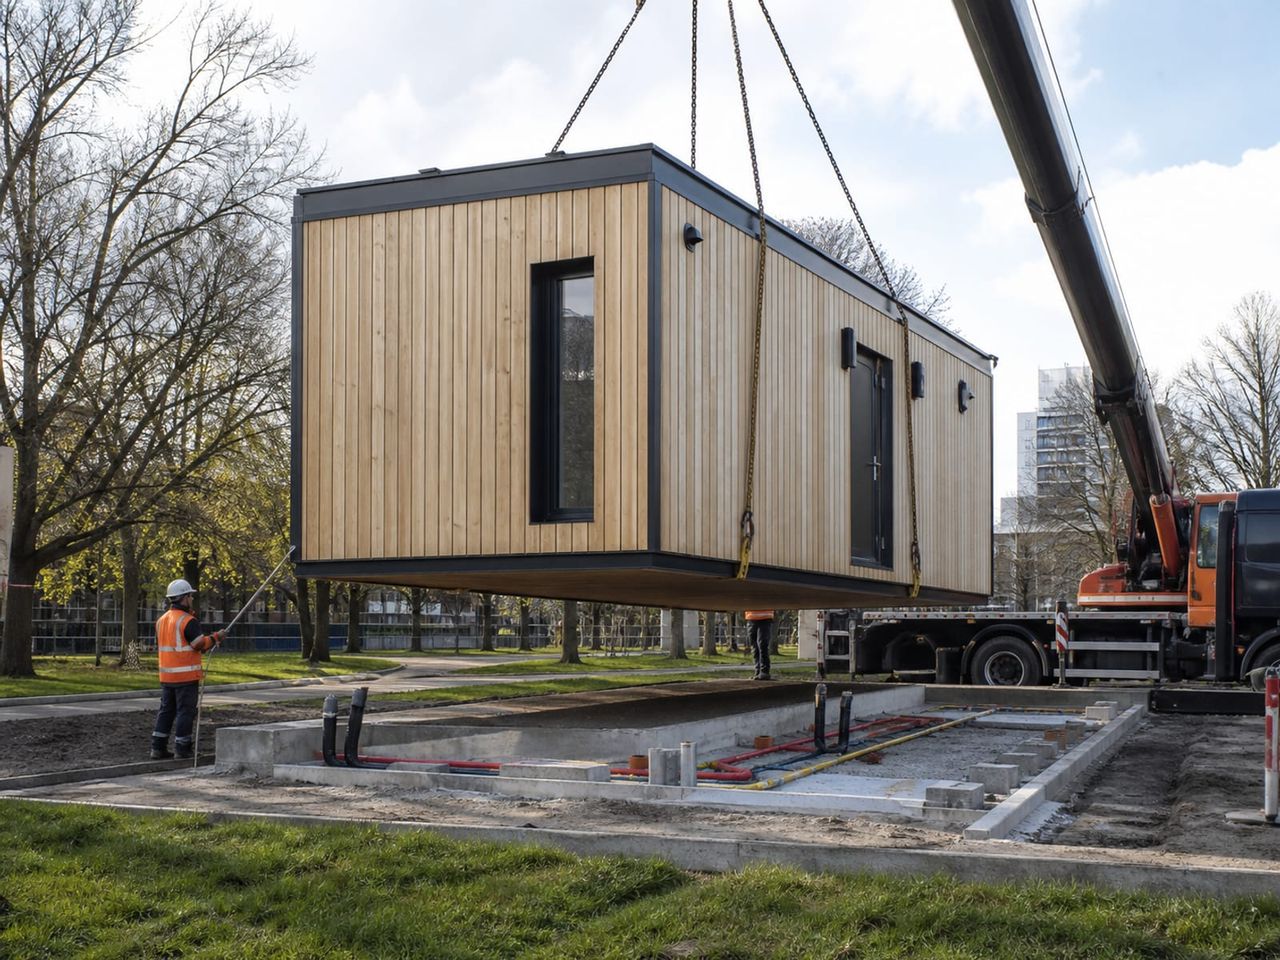
A metropol container is designed for places where the unit is seen as well as used: public squares, park entrances, campus gates, forecourts, and commercial frontages. Proportion, cladding, glazing, and detailing are treated as design decisions because the unit contributes to the setting it stands in.
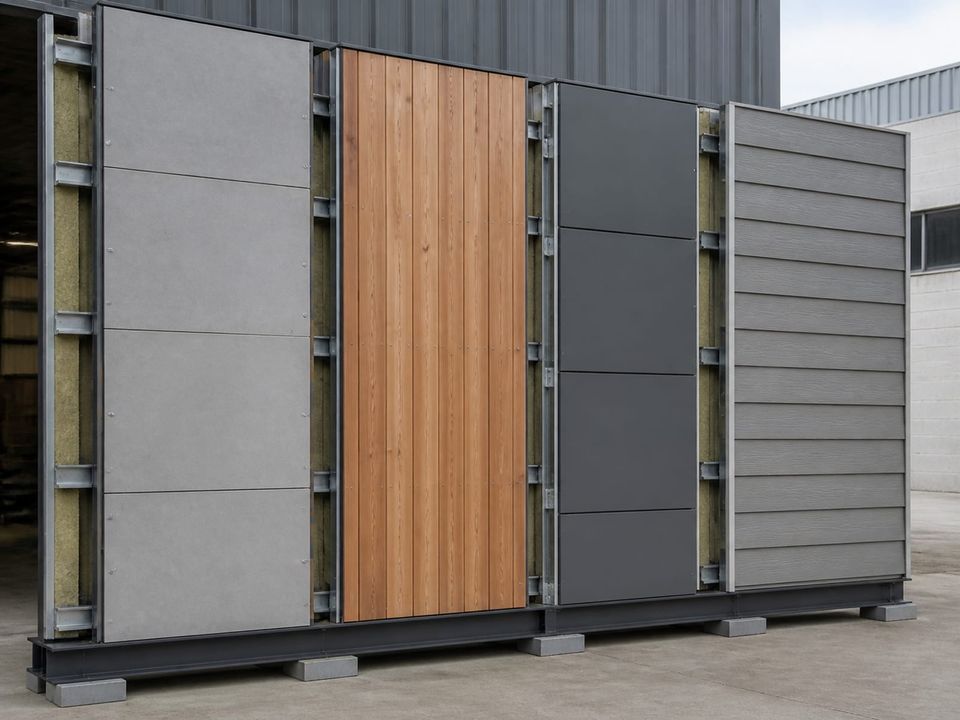
Behind the facade is a hot-dip galvanised steel frame carried through walls and roof, which is what gives the corrosion resistance and service life that lighter cabins lack. The external skin is then selected for the location: fibre cement board, timber, aluminium composite, or siding, each with its own maintenance profile.
Because these units are occupied for full shifts, comfort is not secondary. Insulation, glazing performance, shading, ventilation, and correctly sized heating and cooling determine whether a security cabin or ticket position is workable in July and January, and they are specified together with the appearance.
Designed to be looked at
A unit standing in a public square, forecourt, or campus is part of the streetscape, so proportion, cladding, glazing, and detailing are treated as design decisions rather than afterthoughts.
Galvanised frame, any facade
A hot-dip galvanised steel frame carries the structure and corrosion protection, while the external skin can be fibre cement, timber, aluminium composite, or siding to suit the setting.
Insulated, not just clad
Wall and roof insulation, glazing performance, and sealed detailing give the comfort and running cost of a small building rather than the conditions inside a sheet-metal cabin.
Applications and Options for Metropol Units
Each use sets its own requirements for visibility, transaction arrangement, comfort, services, and public access, and those requirements shape the design before the cladding is chosen.
- 01
Security Cabins
Gatehouse and control positions with all-round visibility, communications provision, glazing specification, and a comfortable working position for long shifts.
- 02
Ticket and Information
Transaction openings, counter height, queuing arrangement, signage provision, and glare control for staff facing screens all day.
- 03
Kiosks and Retail
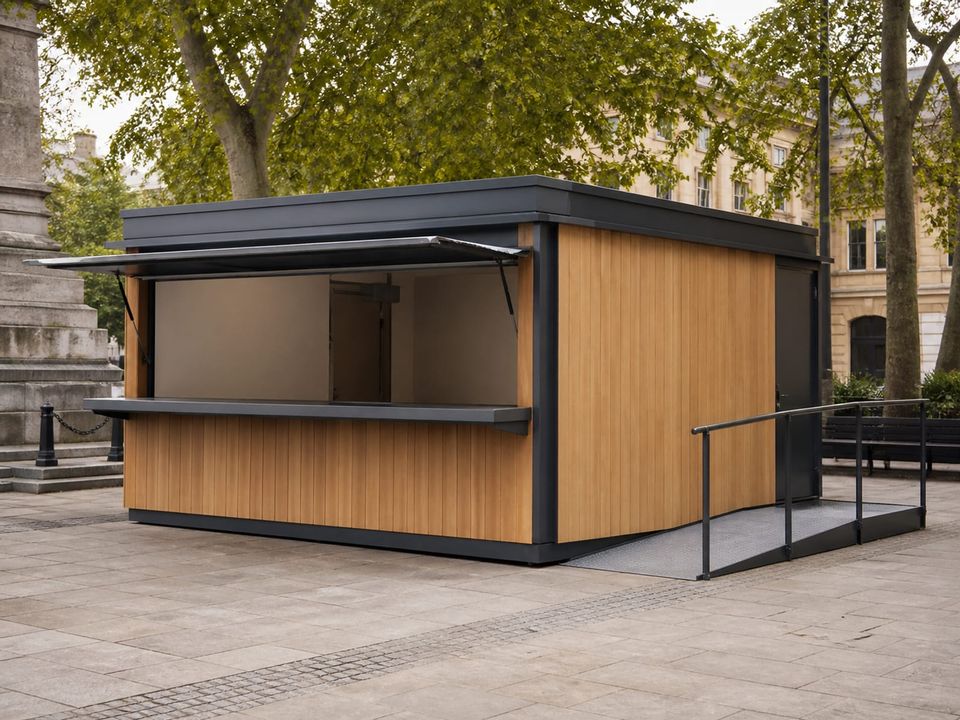
Serving hatches, display glazing, lighting, canopy provision, power for equipment, and an accessible approach for customers.
- 04
Public Facilities
Information points, park and municipal buildings, and small civic functions where appearance is part of the public realm.
- 05
Campus and Forecourt
Reception, control, and service positions at hospitals, universities, dealerships, and business parks where the unit reflects the institution.
- 06
Cladding Options
Fibre cement board, timber, aluminium composite, or siding on the same frame, selected with samples for colour, texture, and edge detail.
- 07
Glazing and Shading
Pane composition, safety requirement, solar and thermal performance, coatings, opening arrangement, and shading for screen work.
- 08
Services and Comfort
Power, data, lighting, heating and cooling, controls, and where required a small sanitary or refreshment provision for the operator.
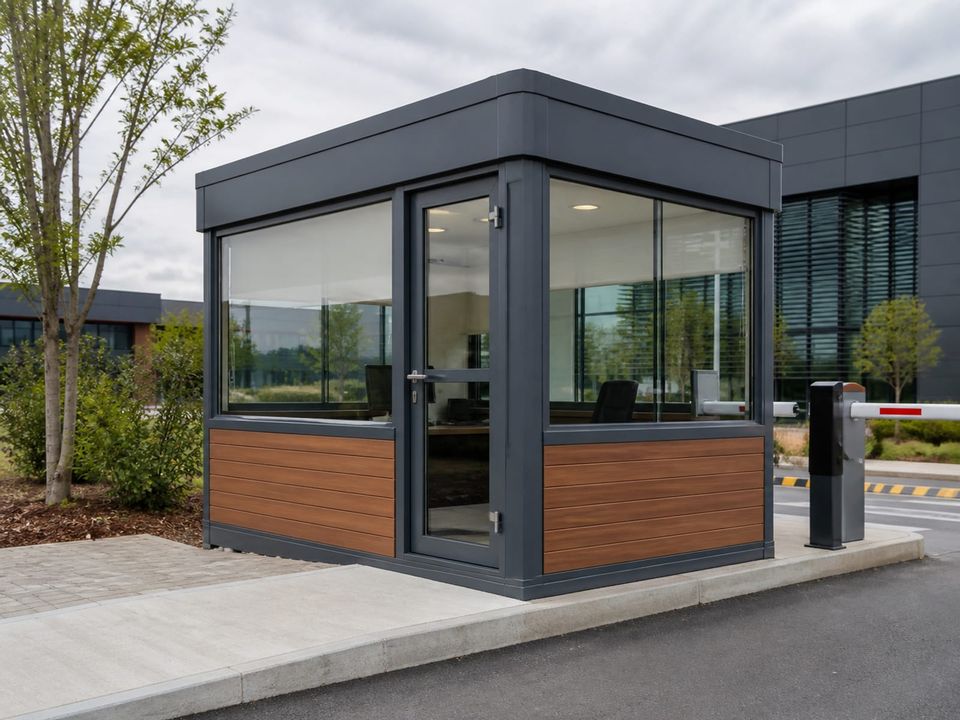
Agree the Facade With Samples, and the Glazing With the Working Position
The brief should record the function, the number of operators, shift length, whether the public approaches, the equipment installed, and the expected service life. Because the unit is both a workplace and a visible object, appearance and working comfort are specified in the same document.
Appearance should be fixed with physical samples. Cladding system, colour reference, texture, edge and corner details, canopy or fascia arrangement, signage provision and its fixing method, and integrated external lighting are all worth agreeing through approved reference samples before production.
Glazing deserves its own section. Pane composition, thickness, safety requirement, solar and thermal performance, coatings, transaction openings, sealing, and the method for replacing a broken pane should be defined, along with how glare on screens is controlled for an operator watching an approach for hours.
Public access brings its own requirements. Where people approach the unit, the approach surface and gradient, threshold height, door clear width, counter and control heights, alarm and communication provision, and impact protection near vehicle routes follow the accessibility and safety rules at the location, and the verifying party should be named.
Appearance, Durability, and Comfort as One Brief
A unit in a public setting is judged on how it looks, how long it keeps looking that way, and whether the person inside can work in it comfortably through the year.
Corrosion protection and service life
A hot-dip galvanised frame carried through walls and roof resists the rust and rot that shorten the life of lighter cabins, particularly in coastal, industrial, and de-icing salt exposure.
Appearance over time
Cladding choice, coating system, edge and corner details, sealant maintenance, and anti-graffiti provision determine whether the unit still looks appropriate five years after installation.
Working comfort inside
A small, heavily glazed unit occupied for long shifts needs insulation, glazing performance, shading, ventilation, and correctly sized heating and cooling, or it becomes unusable in summer and winter alike.
Visibility and glare control
Where an operator watches an approach for hours, the balance between visibility, solar gain, glare on screens, and privacy from outside is resolved through glazing and shading rather than blinds added afterwards.
Structural and fire performance
A steel frame designed for the wind and seismic actions at the location, with the fire behaviour of the cladding and insulation stated explicitly, gives verifiable performance rather than a general claim.
Public access and impact
Where the public approaches, the approach surface and gradient, threshold, door clear width, counter heights, and impact protection near vehicle routes follow the requirements at the location.
What Shapes a Metropol Container Quotation?
A meaningful quotation begins with an agreed function, appearance specification with samples, glazing performance, structural criteria, services, accessibility provision, and delivery brief. Compare proposals against the same finish and comfort specification rather than a cabin price.
01Function and occupancy
Intended use, number of operators, shift length, public interaction, equipment, operating hours, and expected service life.
02Appearance specification
Cladding system, colour reference, texture, edge and corner details, canopy or fascia, signage provision, and approved samples.
03Glazing and shading
Pane composition, safety requirement, solar and thermal performance, coatings, transaction openings, sealing, and replacement method.
04Structure and exposure
Location, wind and seismic actions, corrosion category, base or foundation, anchorage, and verified structural design.
05Services and comfort
Power, data, communications, lighting levels, heating and cooling capacity, controls, and any sanitary or refreshment provision.
06Accessibility and safety
Approach gradient, threshold, door clear width, counter and control heights, alarm provision, impact protection, and applicable rules.
07Delivery responsibilities
Design, base preparation, production, transport, placement, connection, testing, commissioning, and handover documentation.
08Commercial boundaries
Allowances, exclusions, approvals, warranties, cleaning method, spare finish material, damage response, and change procedures.
Build a clear, comparable project scope.
Compare Units for Visible Settings
Custom-Design Containers
Go further with dimensions, layout, openings, and finishes where the brief exceeds a standard metropol unit.
Metropol Aesthetic Cabins
Consider a smaller modular cabin where the position needs a compact footprint rather than a full unit.
Armored Security Booths
Choose a protected booth where the position requires ballistic or attack resistance in addition to appearance.
Office & Site Containers
Use a standard workplace configuration where the unit is not in a public-facing setting.