












































Design-Led Prefab Housing
Prefab Villas Where the Site, the View, and Outdoor Living Lead
Larger design-led homes planned around orientation, views, and outdoor living, with shading against overheating, terrace and pool detailing, acoustic zoning, exposure specification, and seasonal provision.
- Planning basis
- Household and guest numbers, plot orientation, views, and slope
- Villa program
- Arrival, open living, master suite, guest rooms, terrace, and pool
- Delivery model
- Design development, erection, envelope, outdoor works, and handover
Prefab Villas Where the Site, the View, and Outdoor Living Lead the Plan
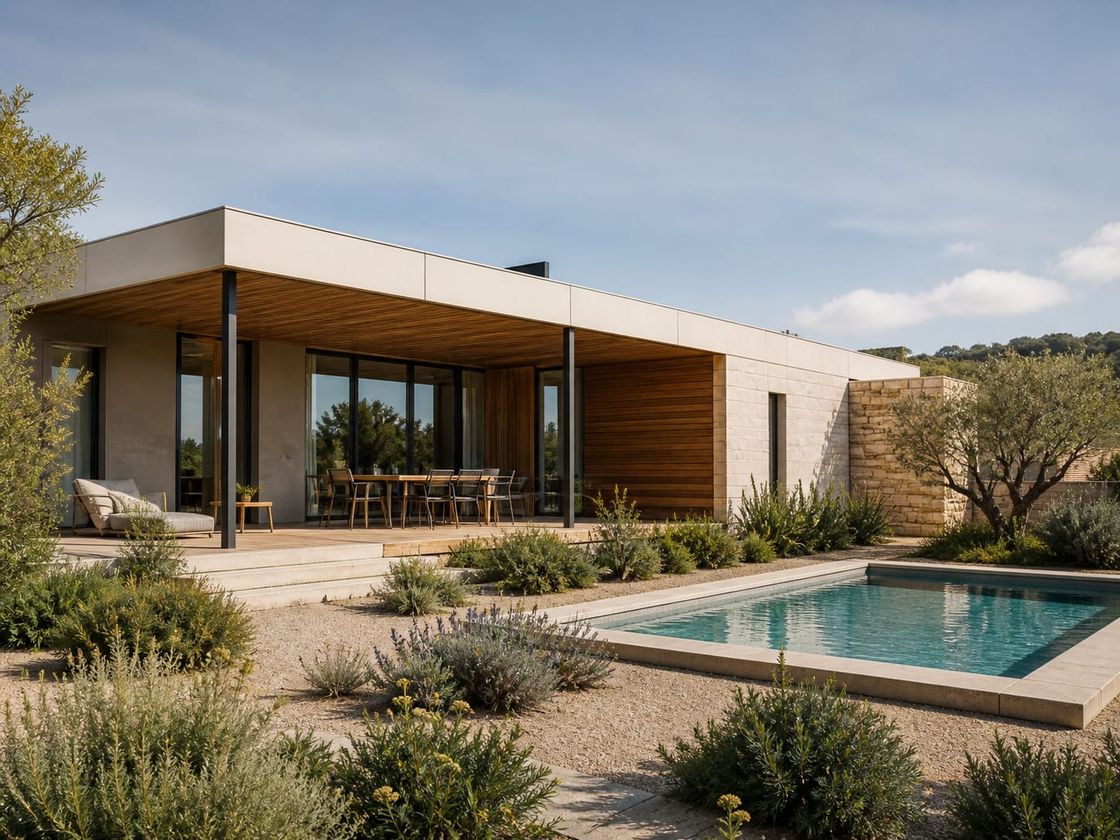
A prefab villa is a larger, design-led house where orientation, views, slope, and outdoor living drive the layout. Offsite production closes the shell quickly, so the programme is dominated by fit-out and landscaping rather than by weather and structural trades.
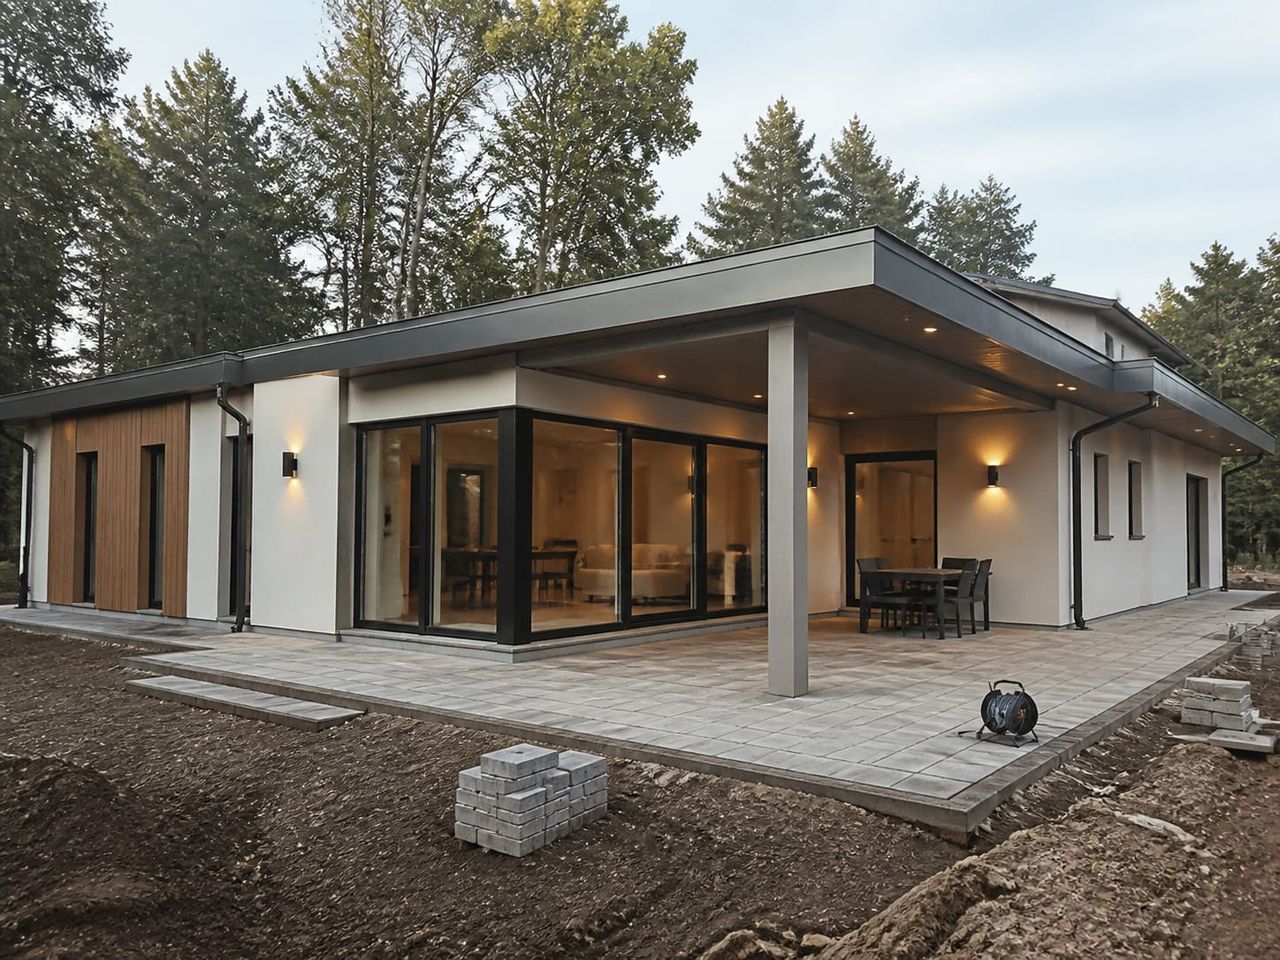
What distinguishes a villa from a larger house model is that the plan follows the site. Terraces, verandas, pool decks, and shaded outdoor rooms are designed with the interior because that is where the house is actually used, particularly in warm climates and holiday locations.
The same qualities create the technical demands. Wide glazing towards a view is also the fastest route to overheating; a mixed entertaining and sleeping programme needs acoustic zoning; and coastal or exposed plots attack finishes, seals, and fixings far harder than an inland suburban site.
Designed for the plot
Orientation, views, slope, and outdoor living drive the plan, which is what separates a villa from a standard house model placed on a nicer piece of land.
Indoor and outdoor as one
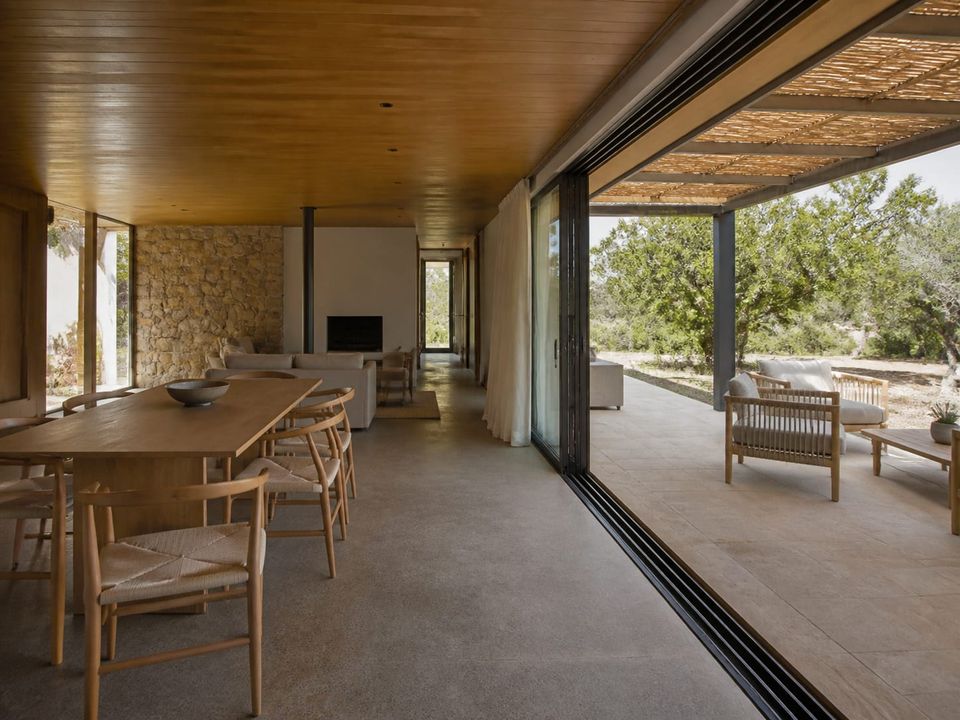
Terraces, verandas, pool decks, and shaded outdoor rooms are planned with the interior rather than added afterwards, because that is where a villa is actually lived in.
A season, not a saga
Offsite production means the shell is closed quickly and the programme is dominated by fit-out and landscaping rather than by weather and structural trades.
Spaces Within a Prefab Villa
A villa is planned as zones rather than rooms: arrival, entertaining, private, service, and outdoor, each with its own relationship to the view and to the others.
- 01
Arrival and Entrance
Approach, parking, entrance sequence, and a hall that separates guests from the private part of the house.
- 02
Open Living
The main gathering space, generally with the widest glazing and the strongest connection to the terrace and the view.
- 03
Kitchen and Dining
Island or run arrangement, pantry, appliances, extraction, and whether the kitchen is part of the entertaining space or screened from it.
- 04
Master Suite
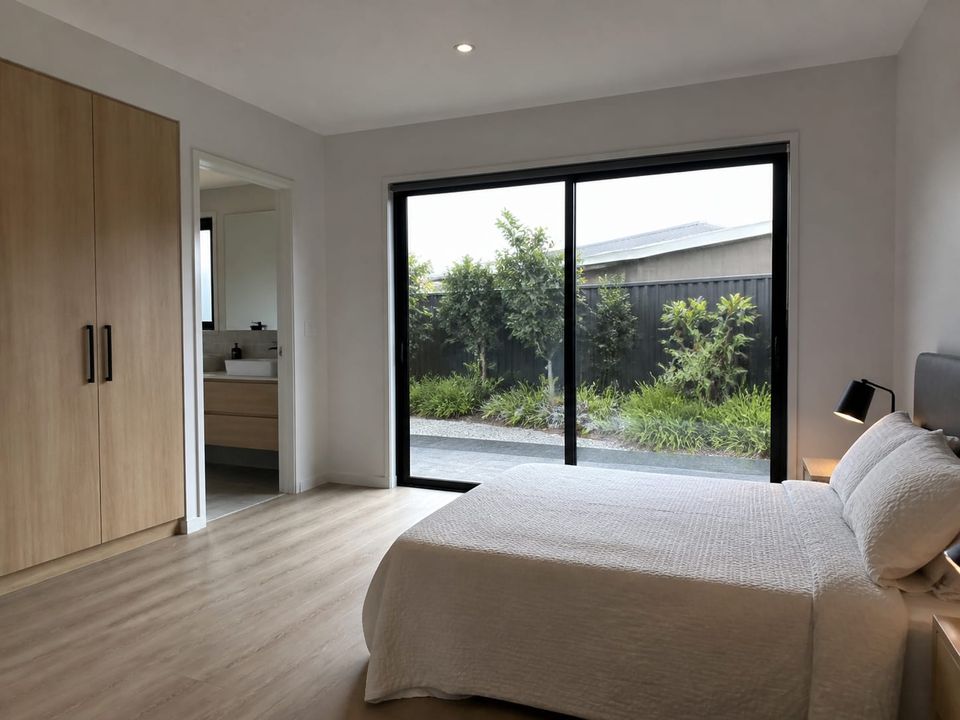
Bedroom, dressing room, en-suite, private outlook, and acoustic separation from the guest and living zones.
- 05
Guest Bedrooms
Rooms sized for real furniture, wardrobe provision, en-suite or shared bathroom, and separation from the master zone.
- 06
Terrace and Pool
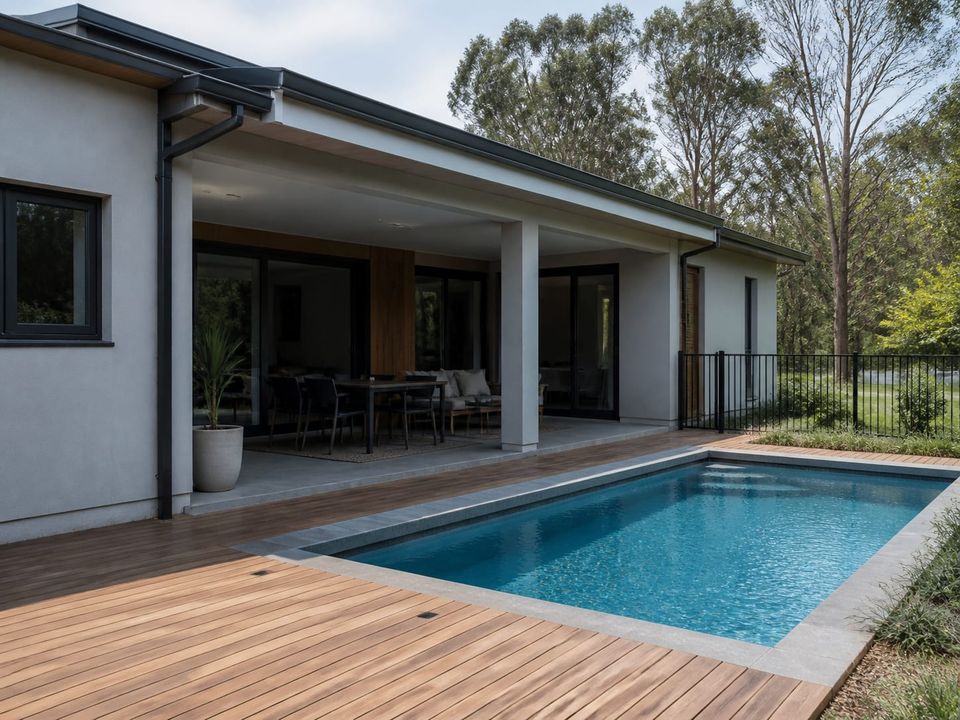
Shaded outdoor living, dining terrace, pool deck, outdoor kitchen, drainage, lighting, and level thresholds from inside.
- 07
Service Zone
Utility, laundry, storage, plant room, and a service entrance that keeps deliveries and maintenance away from the main rooms.
- 08
Landscape and Site
Levels, retaining, driveway, planting, irrigation, external lighting, boundary treatment, and surface water management.
Read the Plot, Then Resolve Shading, Zoning, and Exposure
The brief should record household and guest numbers, room schedule, entertaining ambition, outdoor living expectations, privacy needs, and architectural direction, together with what the plot offers: orientation, views, slope, prevailing wind, and neighbouring development.
Shading is the decision that determines summer comfort. Roof overhangs, pergolas, external blinds, and planting are far more effective than glazing specification alone, and they cost a fraction of the cooling capacity needed to compensate for their absence.
Acoustic zoning makes the mixed programme work. A villa hosts entertaining and sleeping under one roof, so separating the master suite from living areas, specifying wall build-ups and doors, and isolating pool and air conditioning plant should be planned rather than discovered.
Exposure and seasonality should be specified explicitly. Coastal salt air and strong sun call for higher corrosion and coating specification and robust glazing seals, while a house left empty for months needs frost protection, water shutdown, unattended ventilation, humidity control, and security provision.
Views, Comfort, and Durability Together
A villa performs when glazing and shading, outdoor detailing, acoustic zoning, pool plant, exposure specification, and seasonal shutdown are planned as one project.
Glazing, views, and overheating
The glazing that makes a villa desirable is also what overheats it. Orientation, solar control glass, roof overhangs, external shading, and cooling capacity have to be resolved together rather than sequentially.
Outdoor living detailing
Level thresholds to terraces, drainage at the junction, waterproofing under paving, and shading structure fixings are where outdoor living either works for decades or starts leaking in the second winter.
Acoustic zoning
A villa mixes entertaining and sleeping under one roof. Separating the master suite from living areas, specifying wall build-ups and doors, and isolating plant are what make both uses possible at the same time.
Pool and wet plant
A pool brings plant, chemical storage, drainage, electrical safety zones, and noise. Its position relative to bedrooms and the plant enclosure detailing should be decided with the layout, not after it.
Coastal and exposed sites
Villas frequently sit in exactly the conditions that attack buildings. Salt air, driving rain, and strong sun call for a higher corrosion and coating specification, robust glazing seals, and a realistic maintenance plan.
Seasonal occupancy
A house left empty for months needs frost protection, secure shutdown of water, ventilation that runs unattended, humidity control, and security provision, all specified rather than improvised each season.
What Shapes a Prefab Villa Quotation?
A meaningful quotation begins with an agreed design brief, structural basis, envelope and glazing specification, outdoor works, comfort systems, interior scope, and site responsibilities. Outdoor works are where scopes differ most, so compare them line by line.
01Design brief
Household and guest numbers, room schedule, entertaining ambition, outdoor living, privacy needs, and architectural direction.
02Plot and approvals
Location, orientation, views, slope, ground investigation, coastal exposure, planning constraints, access, and utility availability.
03Structure and foundations
Structural design for spans and openings, wind and seismic criteria, retaining works, foundation type, levels, and anchorage.
04Envelope and glazing
Insulation build-ups, junction detailing, glazing systems, solar control, shading structures, external finish, and coating specification.
05Outdoor works
Terraces, pool and plant, paving, drainage, retaining, driveway, planting, irrigation, external lighting, and boundary treatment.
06Comfort systems
Heating and cooling strategy, hot water, ventilation, zoning, controls, seasonal shutdown provision, and security systems.
07Interior specification
Kitchen, joinery, sanitaryware, flooring, lighting design, ironmongery, and the boundary between delivered scope and owner supply.
08Delivery responsibilities
Design development, foundations, transport, erection, envelope, glazing, services, landscaping, testing, commissioning, and handover.
Build a clear, comparable project scope.
Compare Scale and Construction Systems
Two-Storey Prefab Homes
Choose a more compact two-level house where the plot and the budget are tighter.
Premium Steel Homes
Compare with a light gauge steel frame where column-free spans and verified performance targets lead.
Prefab Home Technical Specifications
Read what a complete specification should state so villa quotations become comparable.
Light Steel Prefab Hotels
Explore hospitality buildings where the same site is developed for guest accommodation.