Social Facility Buildings
Prefab Structures

Prefabricated Community Facilities

Prefab Social Facility Buildings for Flexible Community and Shared-Use Programs

Configurable social facilities planned around gathering, dining, recreation, training, sports support, wellness, community activities, accessibility, comfort, and reliable daily operation.

Planning basis
Users, activities, peak attendance, staffing, and schedules
Facility program
Gathering, dining, recreation, training, wellness, and shared services
Delivery model
Coordinated design, offsite preparation, installation, and handover
Shared spaces planned around real use

Prefab Social Facility Buildings for Community, Recreation, and Daily Life

Prefab social facility buildings bring gathering, dining, recreation, training, wellness, worship, administration, and shared services into a coordinated building program. The right solution begins with who will use the facility, when demand peaks, which activities happen together, and how staff operate the spaces every day.

A social facility is rarely one generic hall. It may combine reception, multipurpose rooms, lounges, dining areas, kitchens, club rooms, classrooms, changing facilities, restrooms, storage, offices, and technical spaces. Each function creates different requirements for occupancy, privacy, acoustics, ventilation, hygiene, equipment, fire safety, and maintenance.

Offsite preparation can organize the structure, enclosure, internal layers, openings, and selected services through a controlled workflow while foundations, access, drainage, and utility connections progress on site. The benefit depends on early decisions, coordinated information, realistic logistics, and clear responsibility boundaries.

Program-led configuration

Rooms, circulation, shared spaces, service zones, and outdoor connections can be planned around attendance, activities, privacy, staffing, and operating hours.

Coordinated offsite preparation

Structure, enclosure, interior layers, openings, and selected services can be prepared through an organized production workflow while the site progresses.

Flexible shared-use environments

Multipurpose rooms, movable furniture, durable finishes, accessible routes, and planned service capacity can support changing community and organizational needs.

A coordinated shared-use program

Spaces Within a Prefab Social Facility

The room schedule should reflect real activities, peak attendance, staffing, privacy, equipment, service routes, maintenance, and the relationship between indoor and outdoor spaces.

  1. 01

    Multipurpose Halls

    Flexible gathering spaces for events, meetings, ceremonies, exhibitions, community programs, and adaptable seating layouts.

  2. 02

    Dining and Cafeteria Areas

    Receiving, preparation, service, dining, washing, waste, storage, staff, and plant zones coordinated around peak meal periods.

  3. 03

    Recreation and Club Rooms

    Social lounges, activity rooms, hobby spaces, games areas, and informal meeting zones planned for different age groups and schedules.

  4. 04

    Sports Support Spaces

    Changing rooms, showers, equipment storage, first-aid points, team rooms, and circulation supporting indoor or outdoor activities.

  5. 05

    Training and Workshop Rooms

    Configurable learning, briefing, seminar, skills, and community workshop spaces with suitable technology, storage, and acoustic control.

  6. 06

    Quiet and Reflection Rooms

    Calmer rooms for worship, reflection, reading, counseling, or private community functions with stronger visual and acoustic separation.

  7. 07

    Reception and Administration

    Welcoming, booking, management, staff, security, records, and visitor-control functions positioned around a clear entrance strategy.

  8. 08

    Sanitary and Service Zones

    Accessible restrooms, cleaning stores, technical rooms, general storage, deliveries, waste handling, and maintenance access supporting daily operation.
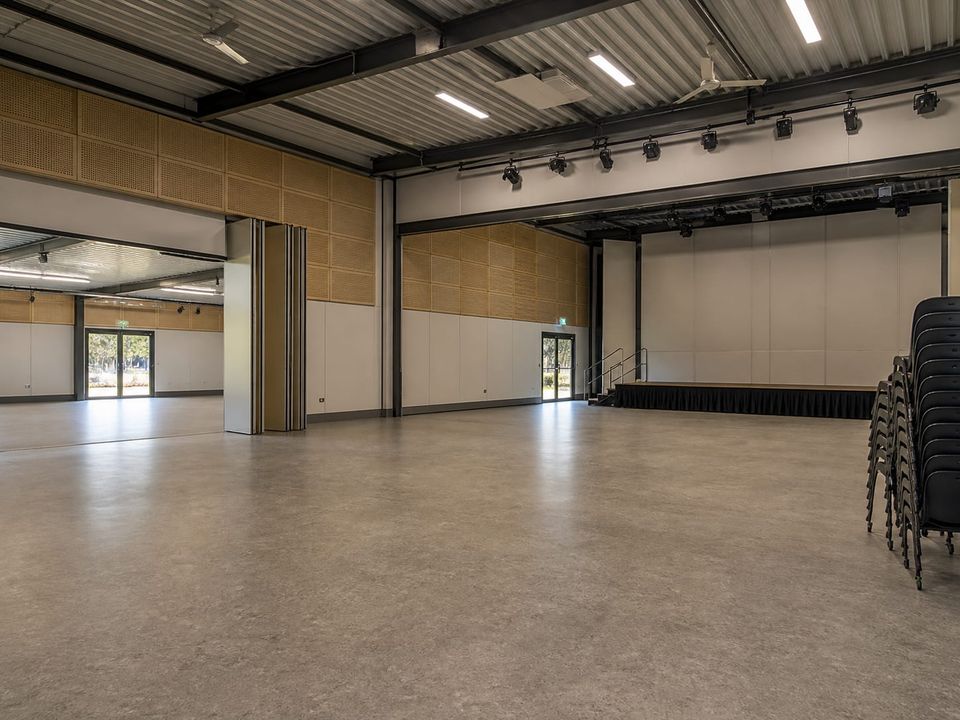
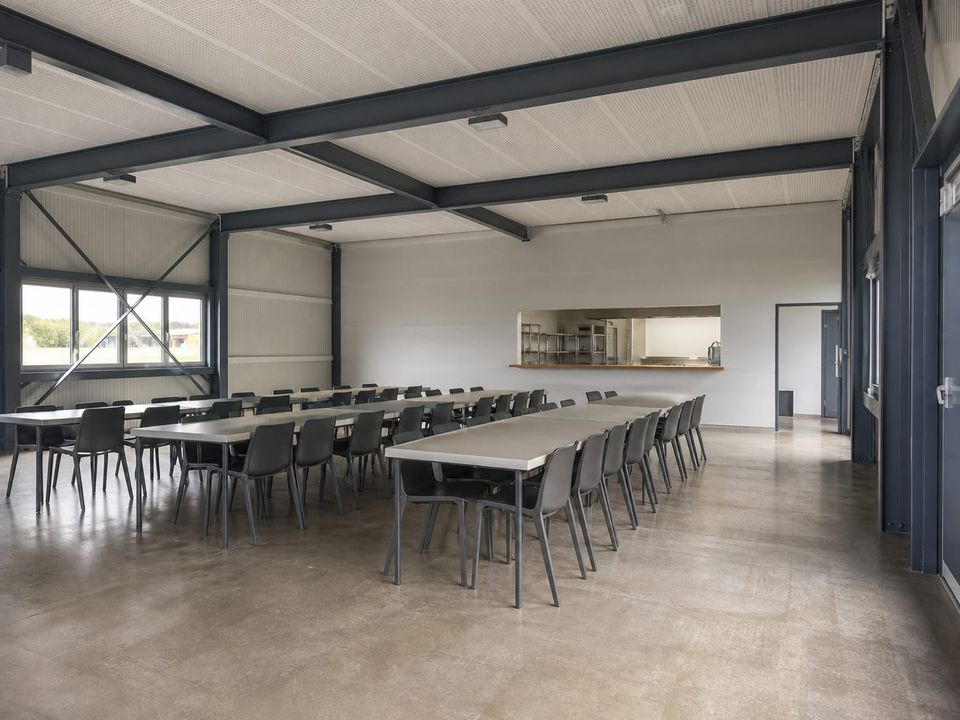
Flexible prefab social facility hall planned for community programs and changing seating layouts
Multipurpose halls should coordinate occupancy, furniture, staging, storage, acoustics, ventilation, lighting, technology, fire safety, and rapid room changeovers.
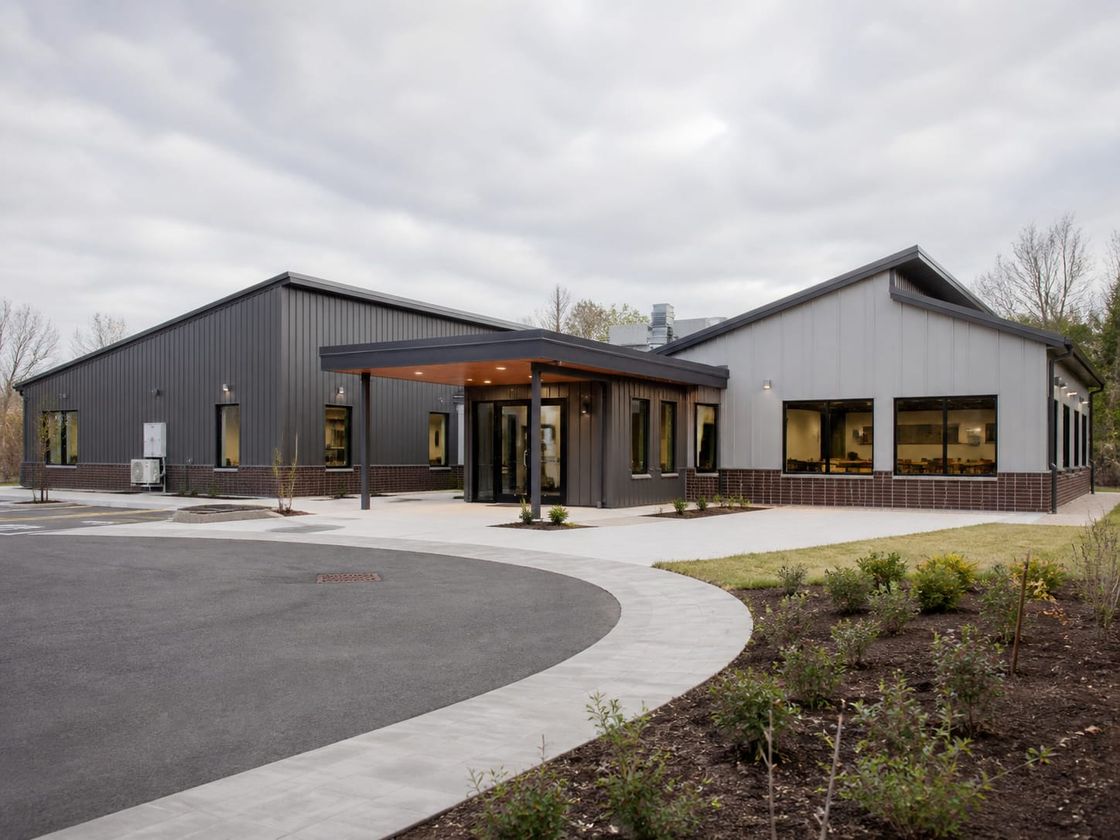
Prefab community dining and social space with coordinated service and accessible circulation
Dining and gathering areas perform best when public circulation, food service, cleaning, waste, staff routes, accessible seating, and peak demand are planned together.
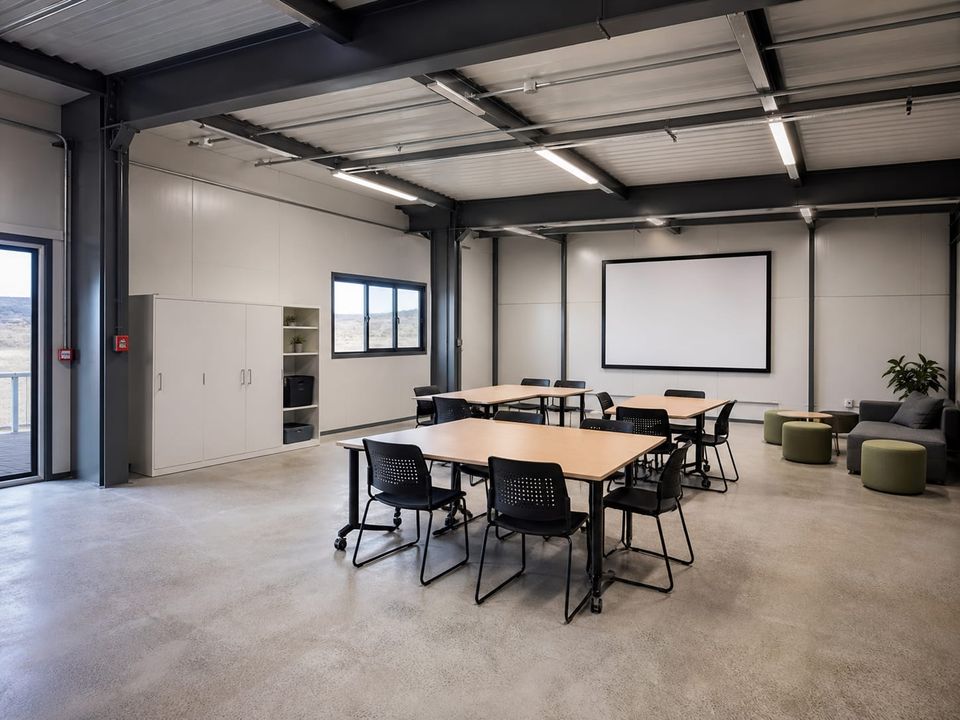
Adaptable prefab recreation and training room designed for different activities and user groups
Flexible rooms benefit from durable finishes, movable furniture, suitable storage, technology, acoustic separation, daylight control, and clear booking or supervision arrangements.
Configuration before production

Plan Capacity, Adjacencies, and Simultaneous Activities First

Capacity planning should record normal and peak attendance by activity rather than relying on one total headcount. Events, meal periods, classes, sports sessions, ceremonies, and community programs can create different demands for seating, restrooms, exits, ventilation, parking, storage, staff, and service access.

Adjacency planning separates activities that should not conflict. Public reception and event rooms need intuitive access, kitchens require protected delivery and waste routes, quieter rooms need separation from music or sports, and staff or technical areas require controlled access without obstructing emergency circulation.

Services should follow actual room use. A crowded hall, commercial kitchen, changing suite, quiet room, office, and equipment store create different ventilation, cooling, drainage, lighting, power, fire, and maintenance requirements. Equipment and furniture information should be available before production.

Accessibility begins at arrival and continues through parking, paths, entrances, thresholds, circulation, seating, controls, sanitary facilities, changing areas, signage, alarms, and evacuation planning. Inclusive routes should connect users to the same essential programs and amenities available to everyone else.

Whole-building performance

Comfort, Safety, and Operation as One System

Reliable performance comes from coordinating the building, its activities, equipment, services, users, operating team, maintenance plan, and location-specific approval route.

01

Structure and adaptable layouts

Structural grids, spans, floor loads, openings, partitions, suspended equipment, storage, and future change are coordinated around the room program and expected activities.

02

Occupancy, fire, and safe egress

Peak attendance, room capacities, travel routes, exits, compartmentation, detection, alarm, emergency lighting, and fire-service access form one project-specific strategy.

03

Comfort and indoor air quality

Ventilation, filtration, heating, cooling, humidity where relevant, odors, equipment heat, occupancy patterns, controls, and maintenance access respond to each room type.

04

Acoustics and simultaneous use

Room adjacencies, walls, doors, ceilings, floors, glazing, ducts, service penetrations, absorption, and external noise are planned to limit conflict between activities.

05

Hygiene and service coordination

Food areas, sanitary rooms, changing spaces, cleaning routes, water, drainage, extract, waste handling, durable surfaces, and equipment access require coordinated details.

06

Accessibility and durable operation

Parking, paths, entrances, thresholds, circulation, controls, sanitary facilities, signage, robust finishes, replaceable components, and maintenance information support inclusive long-term use.

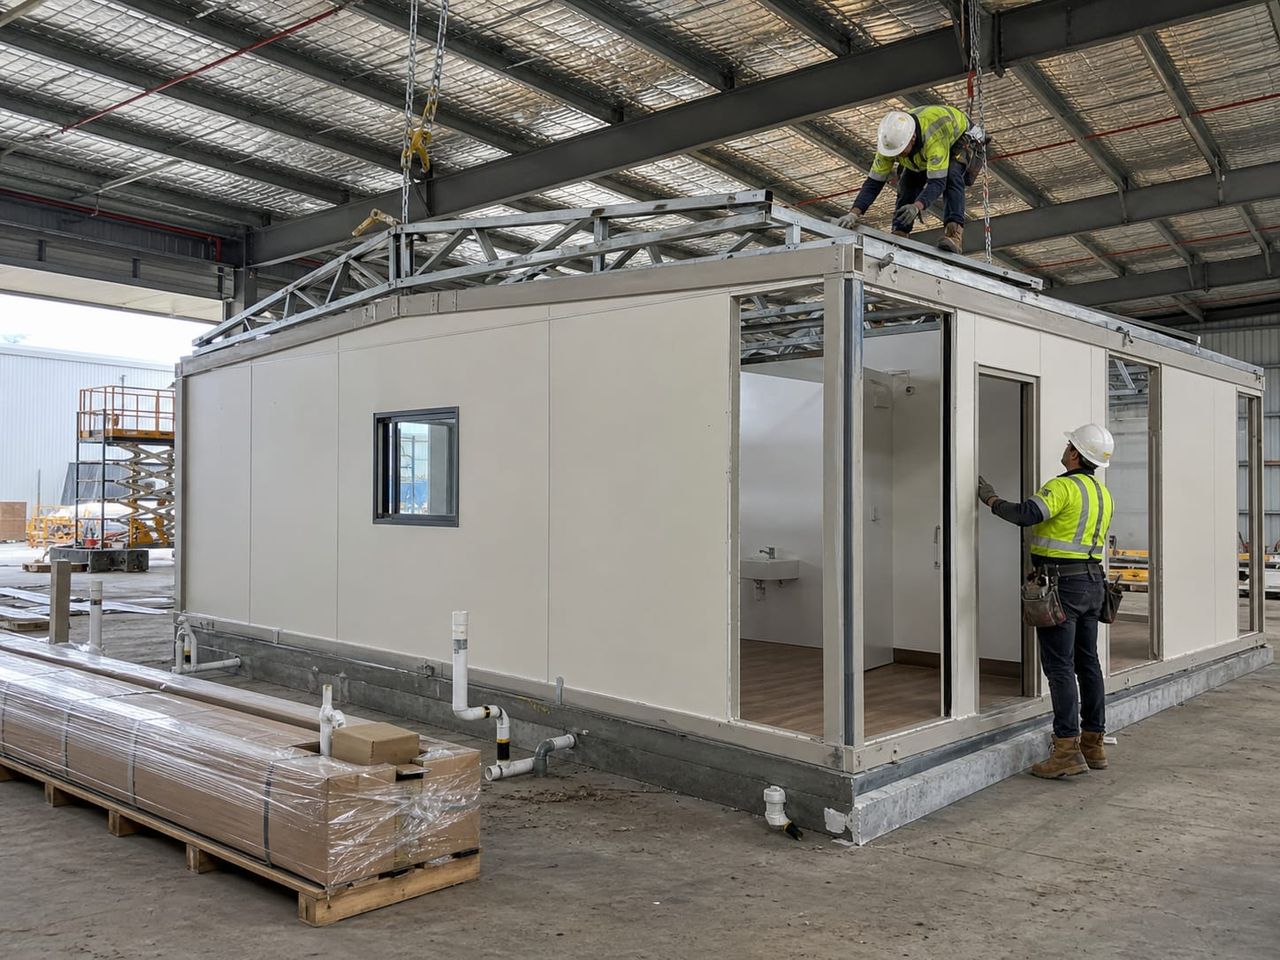
Prefab social facility installation coordinated with foundations, utilities, access, and external works
Installation planning should coordinate foundations, transport, unloading, lifting, connections, services, testing, safe access, and complete handover records.
A comparable and complete scope

What Shapes a Prefab Social Facility Quotation?

A meaningful quotation begins with an agreed operational, room, performance, equipment, site, and delivery brief. Compare proposals against the same scope so differences are visible rather than hidden behind one area rate.

01Program and occupancy

Facility purpose, user groups, peak attendance, room schedule, seating, simultaneous activities, staffing, operating hours, privacy, and future growth.

02Site and approvals

Location, surveys, ground, climate, access, parking, outdoor spaces, drainage, utilities, neighboring uses, permits, inspections, and authority requirements.

03Building configuration

Area, storeys, structural grid, spans, circulation, entrances, exits, stairs, accessible routes, partitions, openings, and expansion interfaces.

04Performance requirements

Fire strategy, thermal targets, moisture control, acoustics, ventilation, indoor air quality, daylight, durability, security, and energy expectations.

05Food, sanitary, and wet areas

Kitchen equipment, serving, extract, water, hot water, drainage, waste, cleaning, changing, showers, restrooms, hygiene finishes, and service access.

06Interiors and equipment

Ceilings, floors, wall finishes, doors, glazing, furniture, staging, audio-visual systems, sports equipment, signage, storage, and specialist fixtures.

07Delivery and installation

Design responsibilities, production scope, packing, transport, unloading, lifting, foundations, utilities, assembly, external works, testing, and handover.

08Commercial boundaries

Taxes, allowances, exclusions, provisional items, approvals, warranties, spare parts, training, maintenance, documentation, program, and change procedures.

Build a clear, comparable project scope.

Facility planning questions

Prefab Social Facility Buildings FAQ

Clear answers about functions, flexible use, occupancy, fire safety, kitchens, comfort, accessibility, future change, and quotation scope support a more reliable facility brief.

What is a prefab social facility building?

A prefab social facility building is a shared-use environment whose main structural, enclosure, interior, or service elements are prepared away from the final site and then installed or assembled. It may support community programs, dining, recreation, training, events, sports, worship, wellness, administration, or several coordinated functions.

Which spaces can be included in a social facility?

The program may include reception, multipurpose halls, lounges, club rooms, classrooms, dining areas, kitchens, changing rooms, showers, restrooms, quiet rooms, offices, first-aid points, storage, cleaning rooms, technical spaces, and outdoor connections. The final schedule should follow users, activities, peak attendance, staffing, and operating hours.

Can a prefab social facility support different activities?

Yes. Multipurpose rooms, movable furniture, suitable storage, adaptable lighting, audio-visual systems, durable finishes, acoustic separation, and planned service capacity can support changing programs. Flexibility must remain compatible with occupancy, fire safety, accessibility, structure, ventilation, equipment, supervision, and safe room changeovers.

How do occupancy and fire safety affect the design?

Normal and peak attendance influence room capacities, exit quantities, travel routes, door widths, compartmentation, detection, alarm, emergency lighting, evacuation planning, sanitary demand, ventilation, and management procedures. The completed strategy must be developed for the actual building, activities, location, and applicable authority requirements.

Can kitchens and cafeteria areas be integrated?

They can be integrated when receiving, storage, preparation, cooking, serving, dining, washing, staff areas, extract, water, hot water, drainage, waste, hygiene finishes, fire safety, pest control, cleaning, equipment access, and maintenance are coordinated as one operational flow.

How are acoustics, ventilation, and accessibility planned?

Acoustics are coordinated through room adjacencies, walls, doors, glazing, ceilings, floors, ducts, penetrations, absorption, and external noise. Ventilation responds to occupancy, activity, odors, equipment, climate, and operating hours. Accessibility connects arrival, circulation, seating, controls, sanitary facilities, changing spaces, signage, alarms, and evacuation provisions.

Can a prefab social facility expand or change later?

Future change can be supported through suitable structural grids, partition strategies, accessible service routes, spare capacity, reserved site space, fire separation, circulation, drainage, and planned connection points. Every later extension, relocation, or change of use requires condition assessment, renewed engineering, updated services, approvals, and safe construction planning.

What information is needed for a social facility quotation?

Provide the location, site information, intended use, user groups, normal and peak attendance, room schedule, activities, operating hours, furniture, equipment, kitchen or wet-area requirements, performance targets, finishes, utilities, accessibility, security, outdoor areas, transport and installation scope, program, future change, and clear responsibility boundaries.

Tell us aboutyour project.

Send the intended use, the site, the occupancy, and the date it needs to be working. We come back with the scope we would price.

Talk it through
Prefer to explain the project on a call?
0850 000 00 00
Send the brief
Drawings, a room schedule, or a short note.
info@example.com

1234 Example Street, Suite 100, 34000 Istanbul, Türkiye

or email us: info@example.com