












































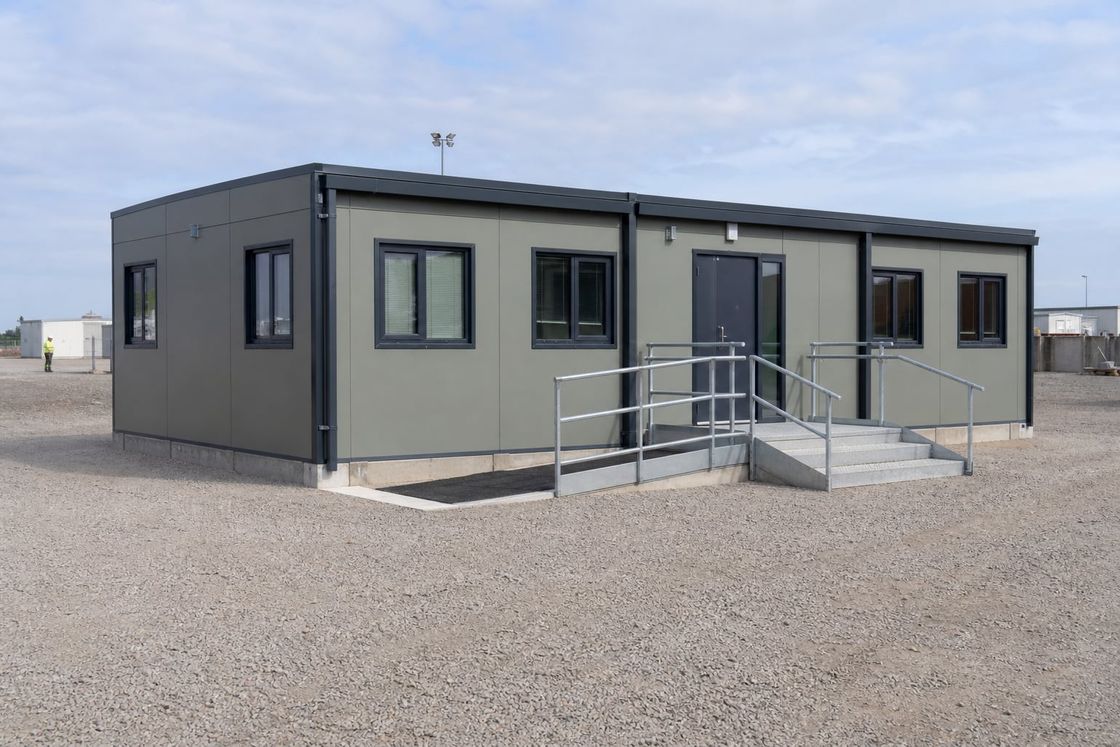
Demountable Modular Cabins
Spacious Cabins for Enclosed Areas Built From Demountable Panels
Demountable panel units covering larger footprints and joining together into enclosed areas of up to around fifty square metres, assembled at the factory or on site and shipped worldwide.
- Planning basis
- Function, occupancy, total enclosed area, and assembly location
- Size range
- From roughly 270x390 cm to around 390x1230 cm, joined up to ~50 m2
- Delivery model
- Panel production, flat shipment, factory or site assembly, handover
Spacious Cabins for Enclosed Areas Built From Demountable Panels
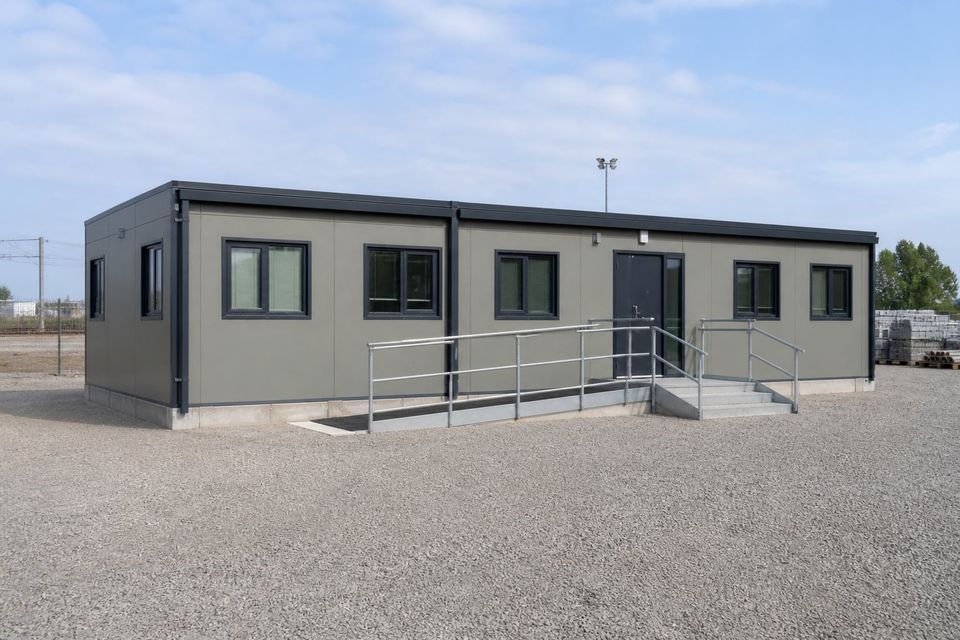
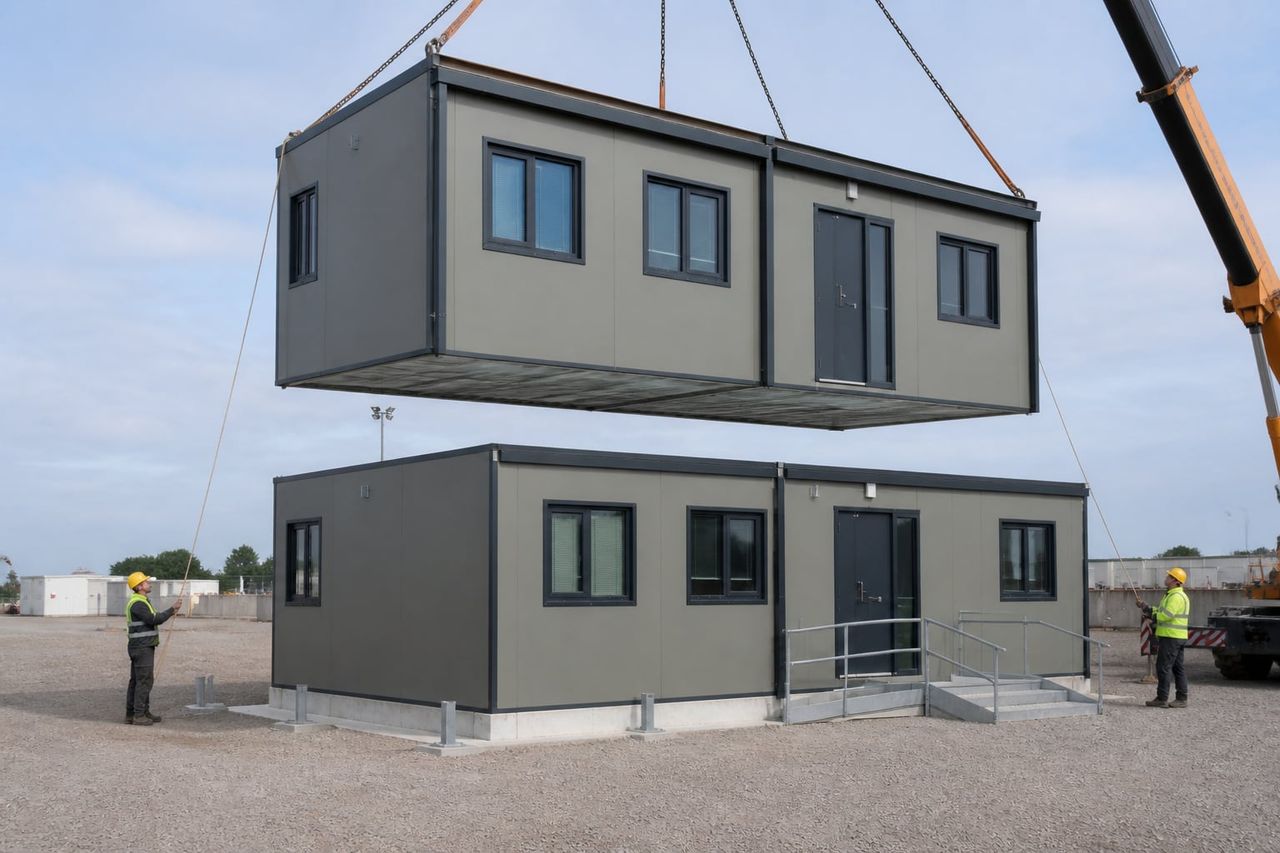
Spacious cabins pick up where the standard single-position range ends. Built as a demountable panel system, they cover footprints from roughly 270 by 390 centimetres up to units around 390 by 1230 centimetres, and units join to one another to form enclosed areas of up to around fifty square metres.
The range of uses widens with the size: staffed security buildings, visitor reception, banking and service points, shops and restaurants, health posts and municipal offices, canteens and welfare rooms, exhibition and sales units, and grouped accommodation at remote operations such as mining camps.
Because the panel system can be assembled either in the factory or at the installation site, units can travel flat by road, sea, or air to distant destinations. That is what makes this construction practical for projects a long way from the point of manufacture.
Beyond the standard size band
Where a single-position cabin is no longer enough, the demountable panel range covers roughly 270 by 390 centimetres up to units around 390 by 1230 centimetres.
Joined into larger spaces
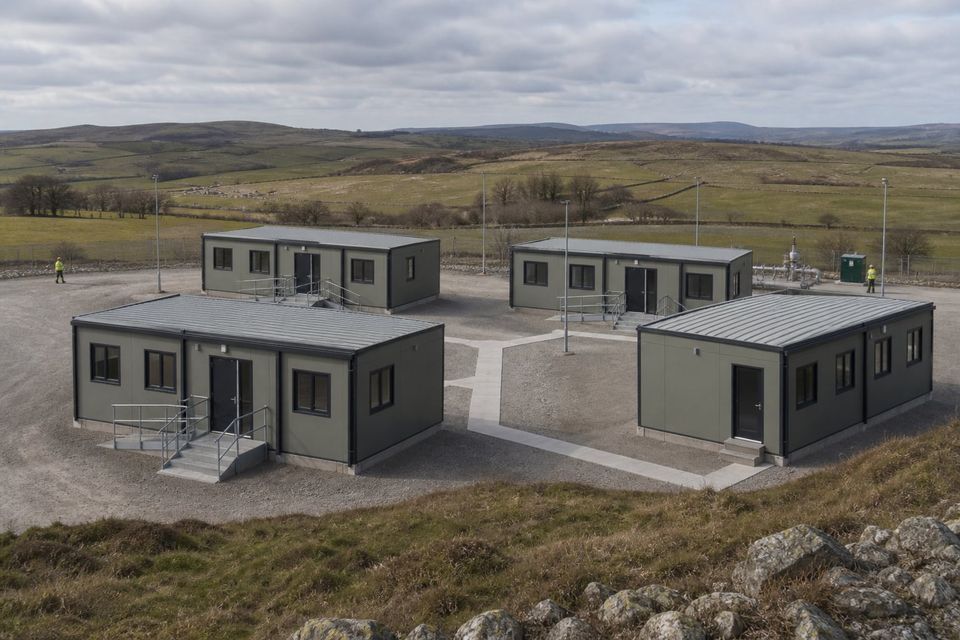
Because the system is panel based, units connect to one another to form enclosed areas of up to around fifty square metres without moving to a different construction.
Assembled where it suits
The demountable panel system can be assembled in the factory or at the installation site, which is what allows delivery by road, sea, or air to distant locations.
Applications for Spacious Cabin Units
Each use brings its own occupancy, escape provision, services load, and compliance route, and those requirements shape the arrangement before the finishes are chosen.
- 01
Staffed Security Buildings
Larger guard positions with a control area, welfare provision, and space for more than one officer on duty at a time.
- 02
Visitor Reception
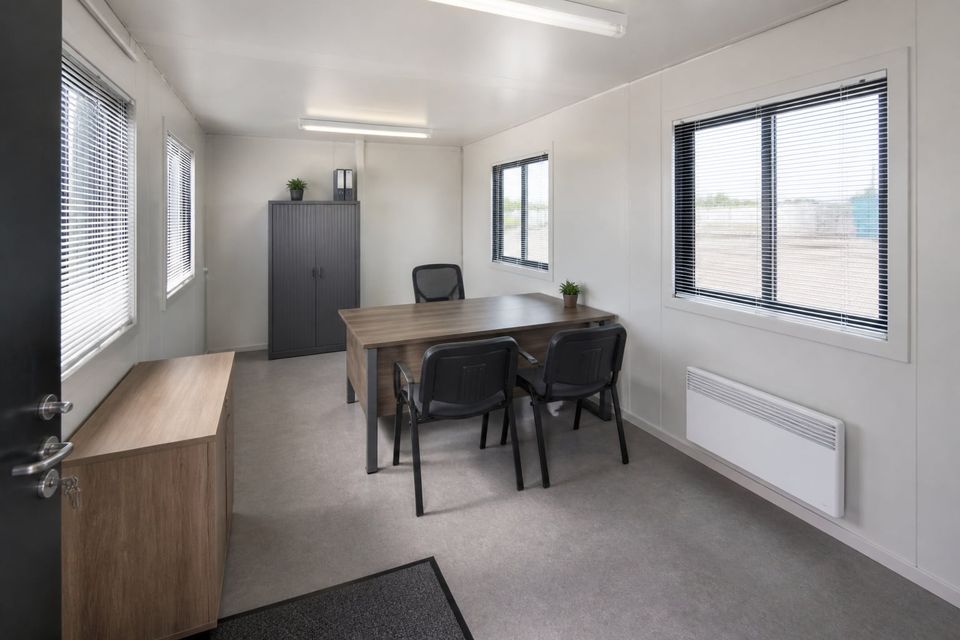
Waiting area, reception desk, seating, accessible approach, and separation between visitors and the staffed position.
- 03
Banking and Service Points
Secure transaction positions with controlled access, glazing specification, cash handling arrangement, and communications.
- 04
Retail and Restaurant
Shop, market, or food service units with counters, storage, service circulation, and the extraction those uses require.
- 05
Health and Public Offices
Health posts, municipal offices, police or gendarmerie positions, and other public functions needing an enclosed staffed room.
- 06
Canteen and Welfare
Dining, break, or welfare space for a workforce, with seating, servery or tea point, ventilation, and cleanable finishes.
- 07
Exhibition and Sales
Fair stands and sales offices where the unit is assembled quickly, used for a defined period, and dismantled afterwards.
- 08
Accommodation Clusters
Grouped units forming living quarters at remote operations such as mining camps, arranged as a small settlement.
Decide the Combination, the Occupancy, and Who Assembles
The brief should record the intended use, how many people occupy the unit, whether the public enters, operating hours, the equipment installed, and the total enclosed area required. These determine the combination arrangement and everything that follows from it.
Occupancy changes the compliance picture. A single-person cabin raises few questions, but once several people work inside or visitors are admitted, escape provision, door widths, travel distances, detection, accessibility, and any registration for the function all apply.
Joint detailing between combined units deserves attention. Every connection is a joint that must be sealed, insulated, and detailed correctly, and a combined space assembled without that discipline performs worse than any of the individual units would on their own.
Assembly responsibility should be explicit. Whether units are erected at the factory, by the supplier on site, or by a local crew changes the documentation, supervision, tools supplied, and where responsibility sits if the finished unit does not perform as specified.
Joints, Structure, and Occupancy Together
A larger demountable unit performs when joint execution, shipping economics, structural verification, escape provision, services, and reuse are planned as one package.
Joint execution across combined units
The advantage of joining units is also the risk. Every connection between units is a joint that must be sealed, insulated, and detailed correctly, or the combined space performs worse than any single unit would.
Shipping economics
Demountable delivery is what makes distant destinations viable, because panels travel flat by road, sea, or air. The comparison that matters is delivered and assembled cost, not the unit price.
Structural capacity at larger spans
A larger enclosed area introduces spans, wind loading over a bigger surface, and roof drainage that a compact cabin never faces. These need verified design rather than an extrapolation from the small range.
Occupancy and escape
Once a unit holds several people or admits the public, escape provision, door widths, travel distances, detection, and signage follow the rules for that occupancy rather than those for a single-person cabin.
Services for a real room
Larger units carry lighting, sockets, data, heating and cooling, and often plumbing. Load should be calculated from the actual equipment schedule, and the distribution designed rather than extended from a small unit.
Reassembly and reuse
Repeated assembly and dismantling wears fixings, seals, and panel edges. A documented inspection list, replaceable seal specification, and spare panel stock keep a unit serviceable across several deployments.
What Shapes a Spacious Cabin Quotation?
A meaningful quotation begins with an agreed function and occupancy, size and combination arrangement, assembly responsibility, envelope and joint detailing, services, compliance route, and delivery scope.
01Function and occupancy
Intended use, number of people, whether the public enters, operating hours, equipment, and expected service life.
02Size and combination
Footprint within the range, number of units joined, total enclosed area, internal partitioning, and door and window positions.
03Assembly location
Factory or site assembly, who erects the units, supervision, tools supplied, and the assembly documentation issued.
04Envelope specification
Panel build-up, insulation, joint detailing between combined units, roof arrangement and drainage, glazing, and external finish.
05Structure and exposure
Verified design for the combined arrangement, wind and snow actions, base preparation, levelling, and anchorage.
06Services scope
Electrical distribution and load, lighting, data, heating and cooling, plumbing where included, extraction, and certification.
07Compliance for the use
Occupancy classification, escape provision, detection, accessibility, and any registration the intended function requires.
08Delivery responsibilities
Design, base preparation, production, packing, transport, unloading, assembly, connection, testing, and handover.
Build a clear, comparable project scope.
Compare Sizes and Systems
Fiberglass Cabins
Stay within the standard size band where a single staffed position is the whole requirement.
Metropol Aesthetic Cabins
Choose an aesthetic unit where the cabin stands in a visible public setting.
Flat-Pack Containers
Compare with a flat-packed container system where larger enclosed volumes are needed.
Cabin Technical Specifications
Read what a cabin specification should state so combined-unit offers stay comparable.