












































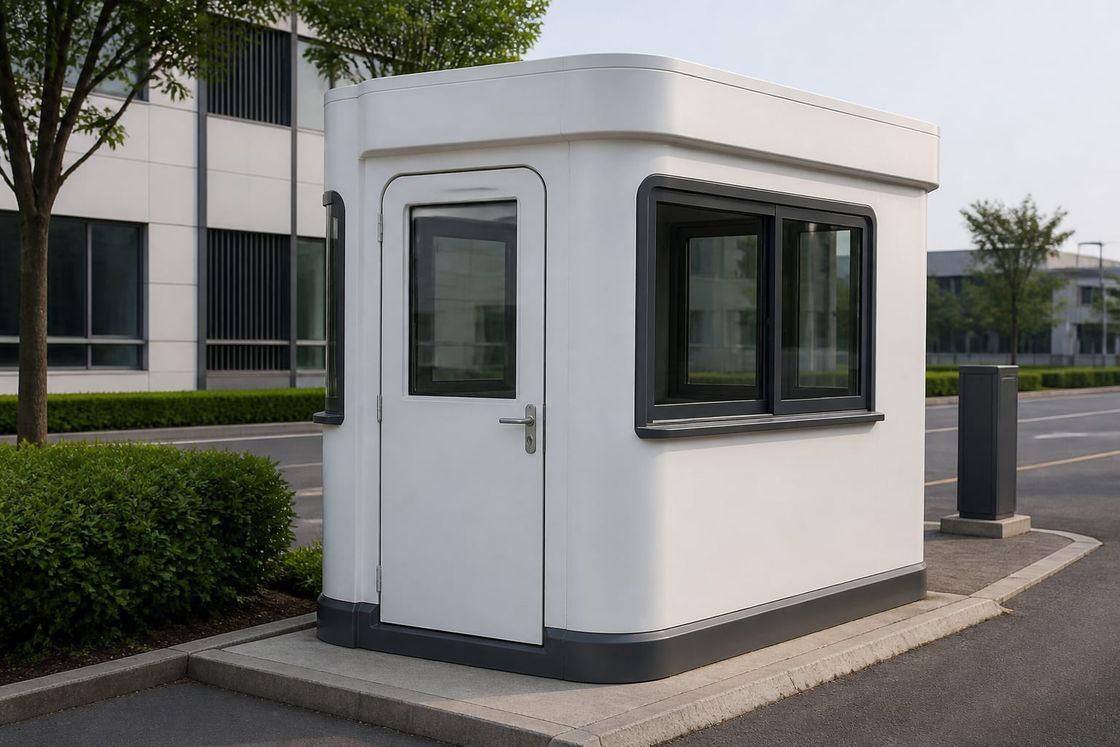
Moulded Modular Cabins
Fiberglass Cabins for Positions That Stand Outdoors for Years
Cabins built around a moulded shell with no panel joints, in a size range from a compact single position upward, with insulation behind the shell, specified finish, and services for full-shift use.
- Planning basis
- Function, occupancy, shift length, and the environment it stands in
- Size range
- From roughly 150x150 cm to around 270x750 cm as standard
- Delivery model
- Moulded production, fit-out, transport, placement, and connection
Fiberglass Cabins for Positions That Stand Outdoors for Years
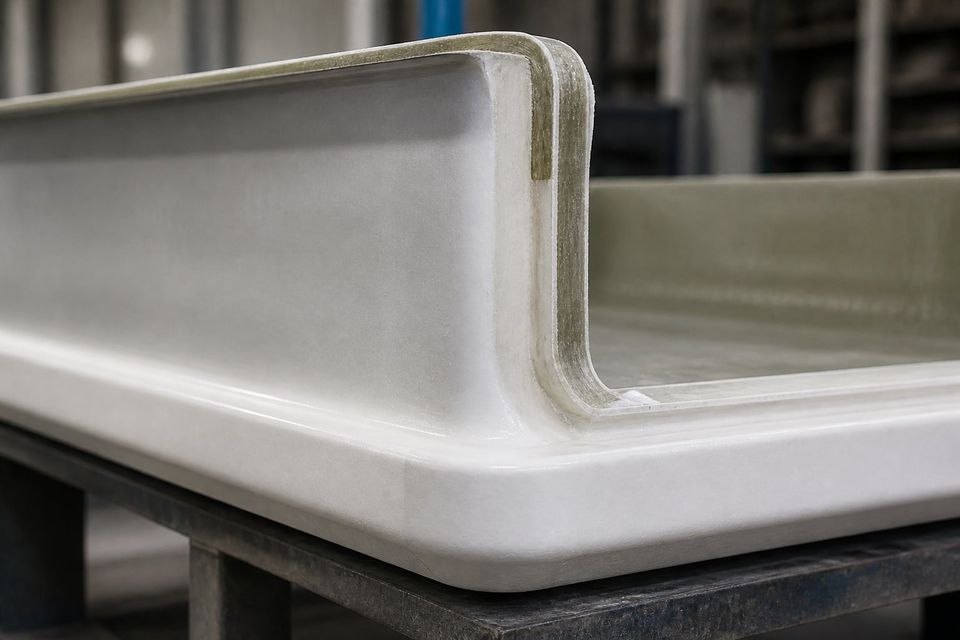
A fiberglass cabin is built around a moulded outer shell rather than assembled from panels. Without panel joints there is no seam to open up over time, which removes the most common route for water to get into a small outdoor unit.
Standard sizes run from a compact single-person footprint of roughly 150 by 150 centimetres up to units around 270 by 750 centimetres, covering security positions, information points, kiosks, ticket booths, small offices, and plumbed sanitary units. Larger requirements move into the demountable spacious cabin range.
The shell does not rust, which is a genuine advantage in coastal, industrial, and washdown environments. What it does not do on its own is insulate, so the layer behind the shell is the specification item that actually determines whether the cabin is comfortable to occupy.
A seamless outer shell
A moulded fiberglass skin has no panel joints to open up over time, which removes the most common water ingress path in a small outdoor unit.
A wide standard size range
Sizes run from a compact single-person footprint of roughly 150 by 150 centimetres up to units around 270 by 750 centimetres, covering most staffed positions.
Corrosion is not the issue
The shell does not rust, so coastal, industrial, and washdown environments attack it far less aggressively than they attack a coated metal cabin.
Configurations and Build Decisions
One shell serves many functions, but glazing, counters, insulation, services, and surface treatment change with each of them.
- 01
Security Cabin
A staffed guard position with visibility over the approach, communications, and a working environment suited to long shifts.
- 02
Information Point
A reception or enquiry position with a transaction opening, counter height suited to standing visitors, and clear signage provision.
- 03
Kiosk and Booth
A small retail or service position with a serving hatch, display glazing, lighting, and power for the equipment in use.
- 04
Ticket Sales
A transaction position with secure glazing, cash handling arrangement, counter, and glare control for staff facing a screen.
- 05
Site Office
An enclosed workspace for a supervisor or coordinator with desk position, power, data, storage, and heating or cooling.
- 06
WC and Shower Unit
A plumbed sanitary cabin with sanitaryware, waterproof floor, ventilation, water heating, and connections at the unit boundary.
- 07
Surface and Colour
Gel coat finish, colour, texture, UV resistance, and a surface specified so it does not retain odour or stain in service.
- 08
Insulation and Services
Insulation behind the shell, glazing, distribution board, lighting, sockets, and heating or cooling equipment where required.
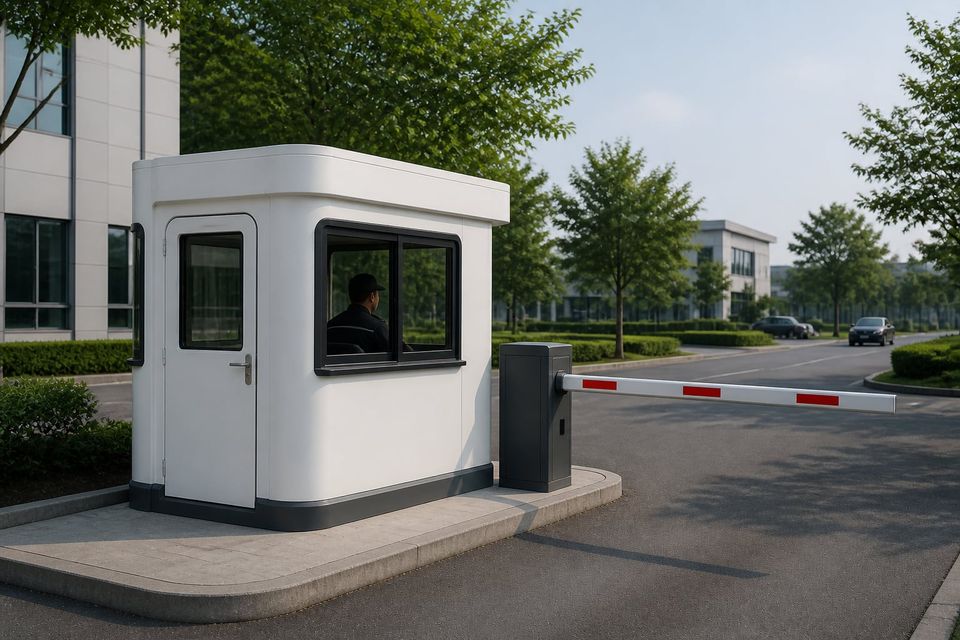
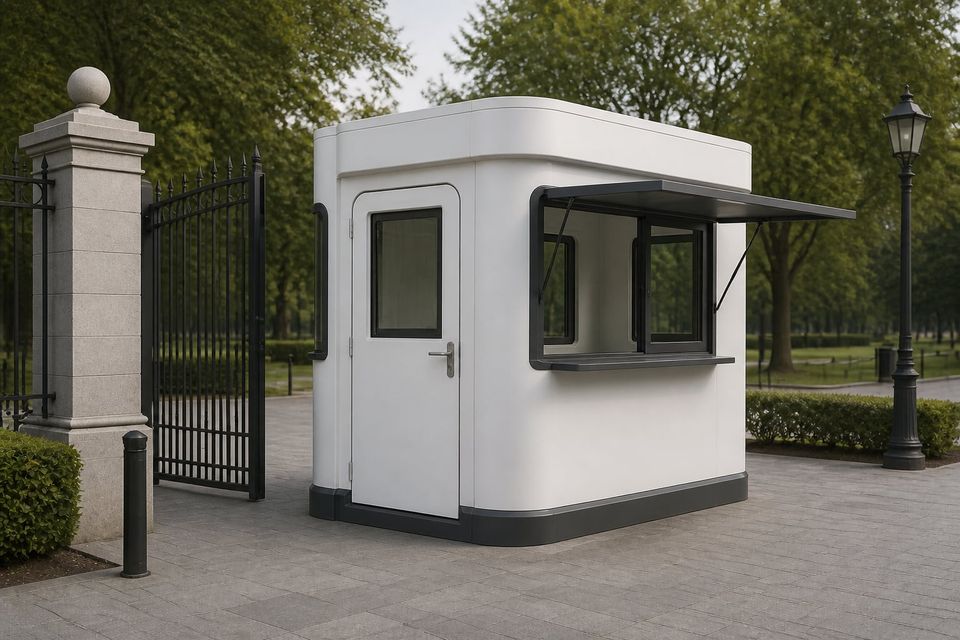
Ask What Sits Behind the Shell, and How the Finish Will Age
The brief should record the function, how long the cabin is occupied, the equipment installed, whether the public approaches, and the environment it will stand in. Coastal, industrial, and washdown locations are exactly where this construction earns its advantage.
Insulation is the question to press on. The moulded skin alone does very little thermally, and the insulation layer behind it is the item most often described vaguely in a quotation. Type, thickness, and continuity should be stated rather than implied by the word insulated.
Finish quality determines how the unit looks in three years. Gel coat specification, pigment, UV resistance, and surface treatment decide whether the colour holds or chalks, and a properly finished shell is also what prevents odour retention in a closed cabin in warm weather.
Repair should be planned for. A moulded shell resists corrosion but can crack under sharp impact, so a documented colour-matched repair method and a small quantity of retained gel coat turn a visible defect into a routine maintenance task.
Shell, Insulation, and Finish Over Time
A fiberglass cabin is judged on what sits behind the shell, how the surface ages, how it behaves in fire, and how easily damage can be repaired in place.
Insulation behind the shell
The moulded skin alone does very little thermally. What makes a fiberglass cabin comfortable is the insulation layer behind it, and this is the specification item most often left vague in a quotation.
UV stability and colour retention
Gel coat quality, pigment, and UV resistance determine whether the unit still looks acceptable after several summers, or whether the colour chalks and fades within two years of installation.
Odour and surface finish
A poorly cured or poorly finished shell can retain odour in a closed unit, particularly in warm conditions. A properly specified surface treatment is what prevents it in a cabin occupied all day.
Fire behaviour
Reaction-to-fire performance depends on the resin system and any insulation behind the shell. Where a classification is required by the location or the use, it should be stated explicitly rather than assumed.
Impact and repair
A moulded shell resists corrosion but can crack under sharp impact. What matters operationally is that damage can be repaired in place and that a colour-matched repair method is documented.
Anchorage and handling
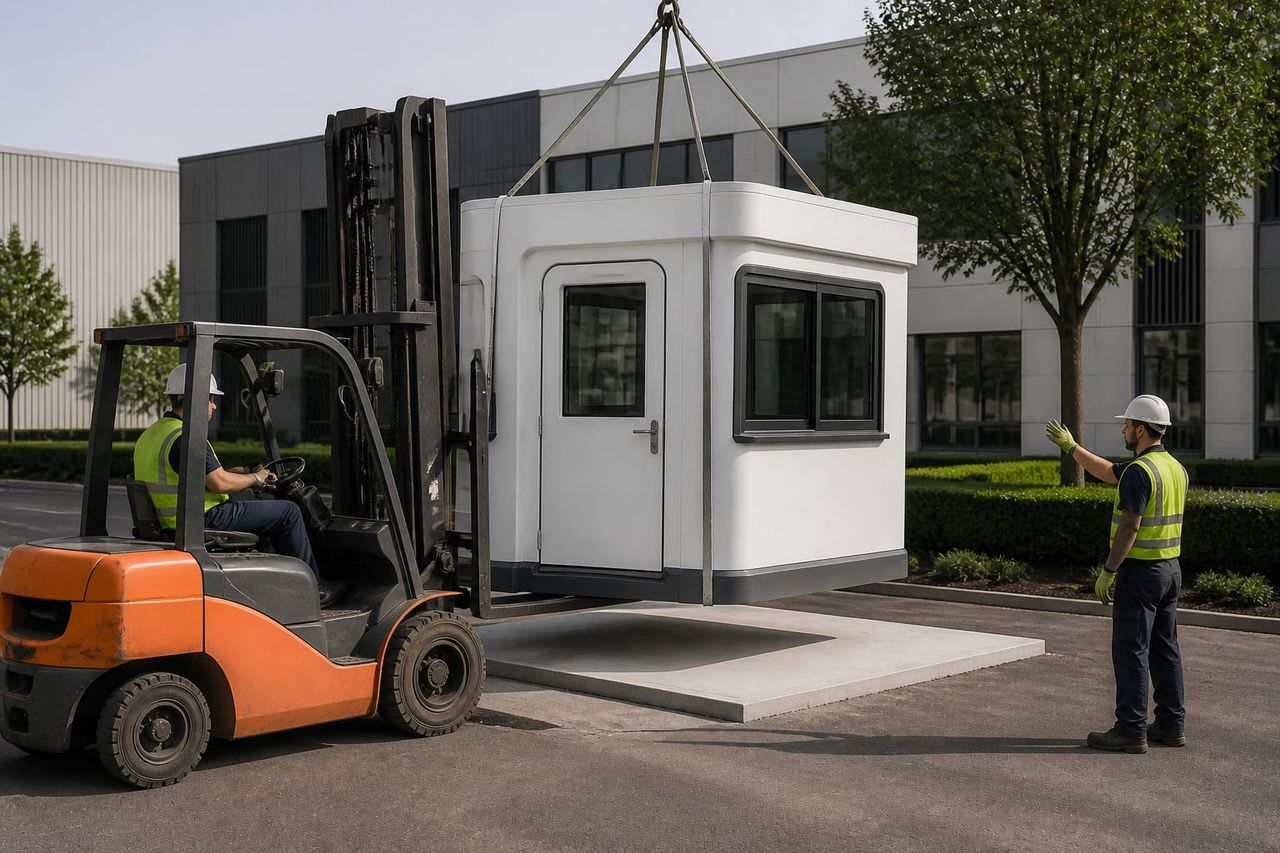
A light unit needs anchorage designed for the wind exposure, and lifting points that allow it to be moved without distorting the shell or damaging the glazing during relocation.
What Shapes a Fiberglass Cabin Quotation?
A meaningful quotation begins with an agreed function, size, shell and finish specification, insulation behind the shell, services, exposure, and delivery responsibilities. The insulation and finish are where offers differ most.
01Intended use
Function, occupancy, shift length, equipment installed, public interaction, and expected service life at the location.
02Size and layout
Footprint within the standard range, internal clear dimensions, door position, glazing arrangement, and transaction openings.
03Shell specification
Laminate build-up, gel coat finish, colour reference, UV resistance, surface treatment, and repair method for damage.
04Insulation and comfort
Insulation type and thickness behind the shell, glazing performance, ventilation, and heating or cooling capacity.
05Electrical scope
Distribution, protective devices, circuits, lighting, sockets, data, controls, and inspection certification.
06Plumbing scope
Where a wet model is required: sanitaryware, waterproof floor, drainage, ventilation, water heating, and connection positions.
07Site and exposure
Base preparation, levelling, wind exposure, coastal or industrial environment, anchorage, access, and utility connections.
08Commercial boundaries
Allowances, exclusions, warranties, documentation, spare gel coat, repair guidance, and relocation expectations.
Build a clear, comparable project scope.
Compare Cabin Types
Spacious Cabins
Move into the demountable range where the requirement exceeds the standard size band.
Panel Cabins
Compare with a sandwich panel construction where insulated wall and roof panels lead the specification.
Portable Toilet & Shower Cabins
Choose a dedicated sanitary cabin where WC and shower provision is the whole requirement.
Cabin Technical Specifications
Read what a cabin specification should state so offers can be compared line by line.