Premium Steel Homes
Steel Homes

Design-Led Steel Housing

Premium Steel Homes Where Design and Performance Are Both Deliberate

Architect-led steel homes with column-free spans and large-format glazing, backed by upgraded envelope build-ups, measurable performance targets verified at completion, comfort systems, and full documentation.

Planning basis
Design brief, plot orientation, performance targets, and approvals
Specification
Column-free spans, large glazing, upgraded envelope, comfort systems
Delivery model
Design development, erection, testing, commissioning, and handover
Design-led, measurably specified

Premium Steel Homes Where the Design and the Performance Are Both Deliberate

A premium steel home is designed for the plot and the household rather than selected from a range. Massing, roof form, glazing proportion, and material palette are architectural decisions, and the performance behind them is stated as figures that can be tested rather than described with adjectives.

The structural system is what makes the architecture possible. An engineered steel frame supports wide openings, cantilevers, and column-free living spaces that load-bearing construction would break into smaller rooms, while keeping the mass low enough to behave well in seismic conditions.

The tension to manage is between glazing and comfort. Large glazed areas define this kind of house and are also the quickest route to overheating and glare. Solar control, shading, orientation, thermal performance, and cooling capacity have to be resolved together at design stage rather than corrected after the first summer.

Architecture, not a catalogue

Massing, roof form, glazing proportion, and material palette are design decisions taken for the plot and the household rather than selected from a fixed range of models.

Spans a wall system cannot offer

An engineered steel frame allows wide openings, cantilevers, and column-free living spaces that load-bearing construction would break into smaller rooms.

Performance you can verify

Higher envelope, glazing, acoustic, and air tightness targets are stated as measurable figures and tested, rather than described with adjectives.

Where the specification goes up

What Makes a Steel Home Premium

The difference is not decoration. It sits in the structure that allows the plan, the envelope that holds the performance, and the systems and documentation behind them.

  1. 01

    Architectural Design

    Massing, orientation, roof form, façade composition, glazing proportion, and the relationship between the house and the plot.

  2. 02

    Open-Plan Living

    Column-free spans, wide openings, level thresholds to terraces, and a structural arrangement that supports the plan rather than constraining it.

  3. 03

    High-Performance Glazing

    Large format units, thermal and solar performance, safety requirements, slim frames, sliding or lift-and-slide systems, and shading strategy.

  4. 04

    Envelope Upgrade

    Increased insulation depth, continuous external layers, engineered junction detailing, and an air tightness target verified by test.

  5. 05

    Acoustic Specification

    Upgraded wall and floor build-ups, resilient layers, acoustic doors, and separation of plant so that quiet rooms are genuinely quiet.

  6. 06

    Comfort Systems

    Underfloor heating, heat pump or hybrid systems, mechanical ventilation with heat recovery, zoning, and controls that residents understand.

  7. 07

    Interior Specification

    Bespoke kitchen and joinery, sanitaryware, flooring, lighting design, ironmongery, and the coordination that makes them read as one scheme.

  8. 08

    Documentation and Warranty

    Structural calculations, as-built drawings, test certificates, commissioning records, maintenance manual, and defined warranty scope.
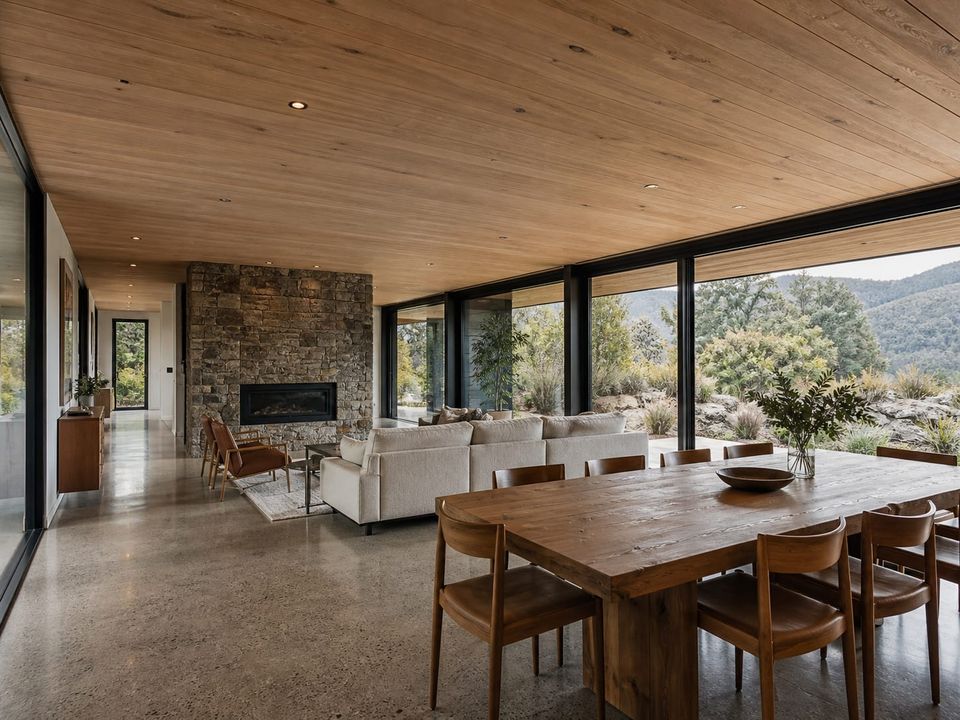
Premium steel home open-plan interior with column-free span and large glazing
Column-free spans and wide openings are a structural decision, taken so the plan can be open rather than divided by load-bearing walls.
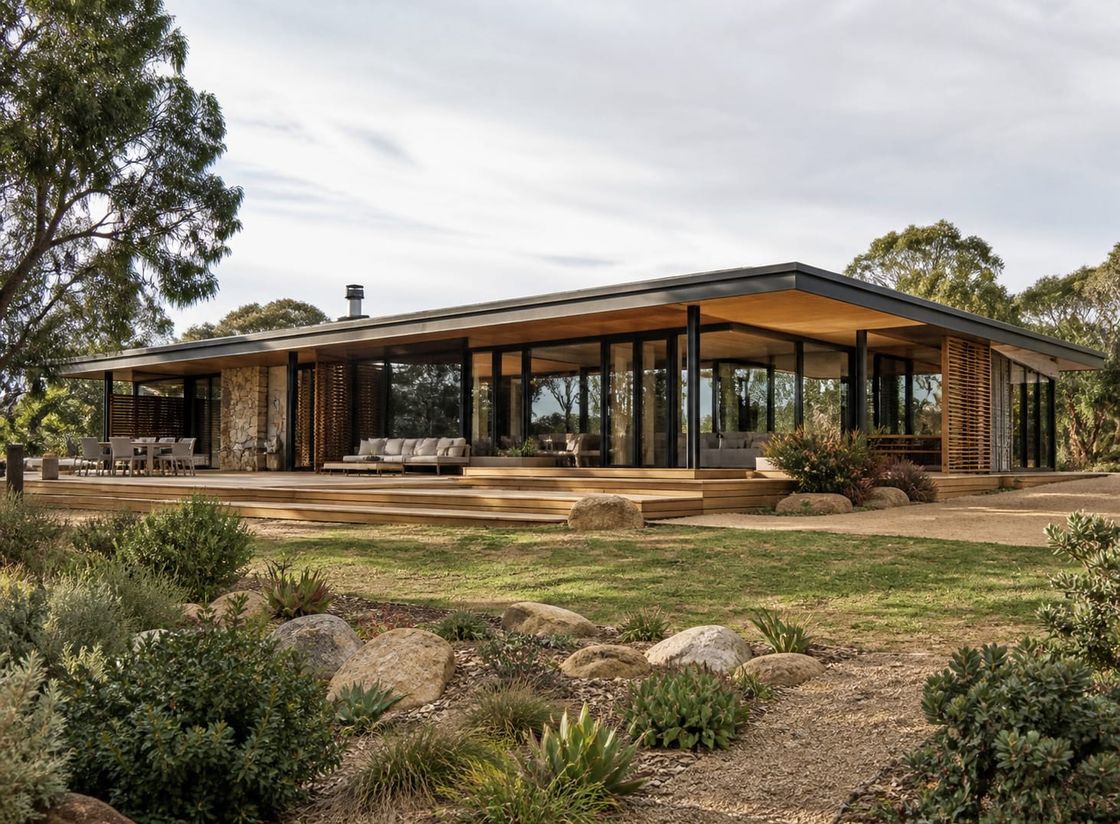
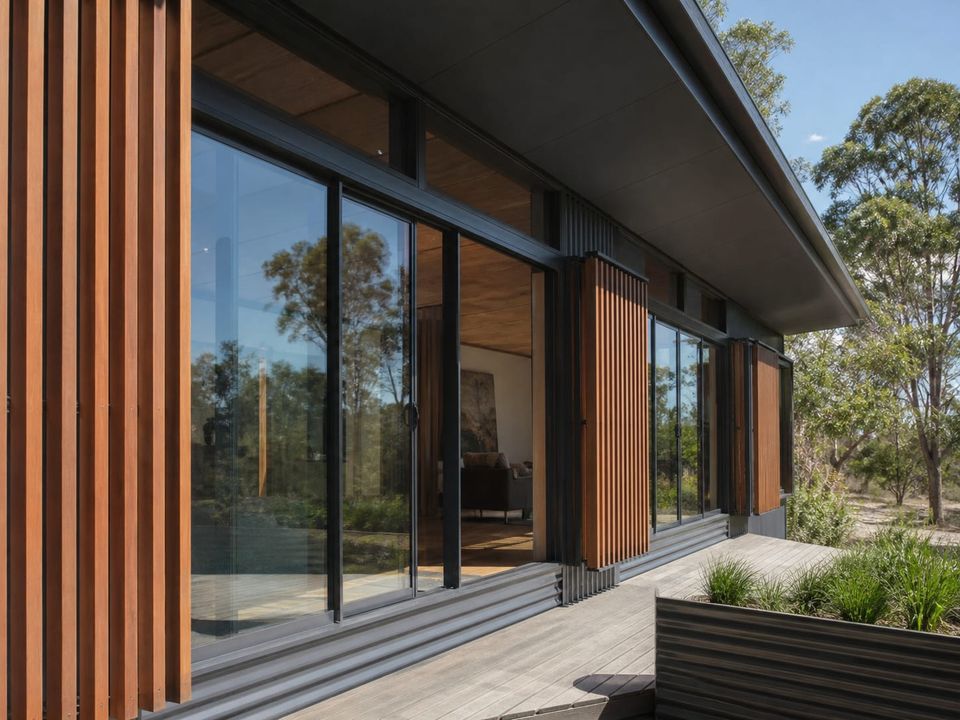
Premium steel home façade with large-format glazing and integrated shading
Large glazing needs solar control, shading, and orientation resolved together, or the house that looks best in photographs performs worst in summer.
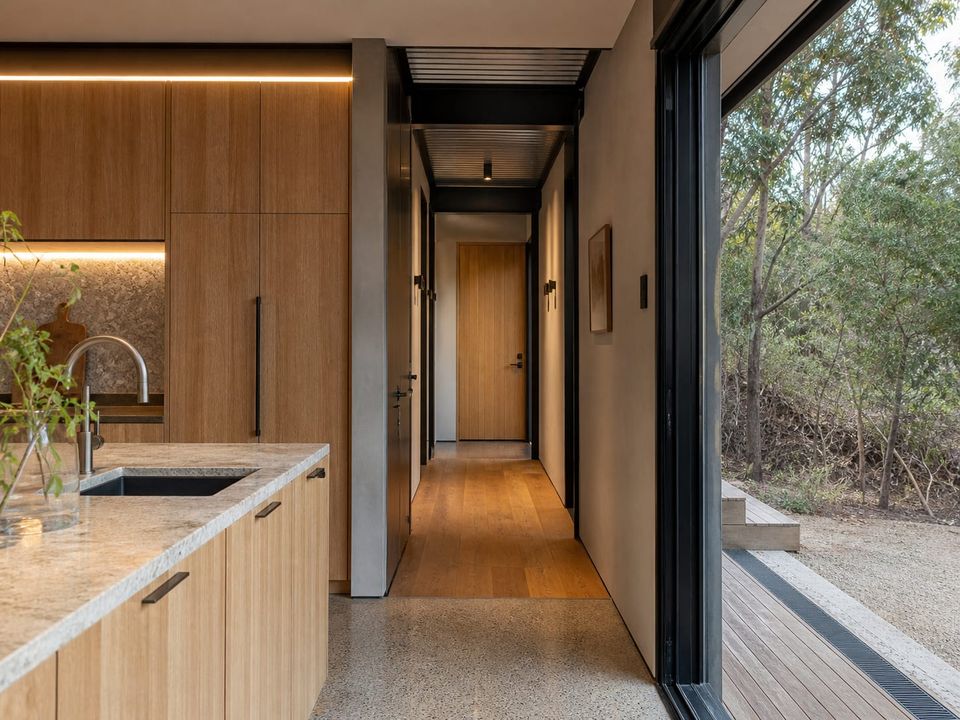
Premium steel home interior with coordinated joinery, lighting, and finishes
Kitchen, joinery, flooring, lighting, and ironmongery are coordinated so the interior reads as one scheme rather than a set of separate selections.
Design and specification together

Set Measurable Targets, Then Verify Them at Completion

The brief should record household needs, architectural direction, room schedule, the ambition for open-plan living and outdoor connection, and the level of bespoke design expected. It should also record performance targets, because these are what separate a premium house from an expensively finished one.

Targets only count when they are verified. An air tightness figure should be confirmed by test at completion, with a defined remedial process if the result falls short. Insulation values, glazing performance, and acoustic targets should each state how they will be demonstrated.

Structural ambition should be priced honestly. Cantilevers, long spans, and column-free rooms are achievable, but they consume steel and connection complexity. Understanding where that cost sits lets the ambition be spent on the moves that change how the house is experienced.

Handover is part of the specification. A house with heat recovery ventilation, zoned heating, and controls needs commissioning records, a maintenance manual, filter and service schedules, and a proper explanation to the household, or the designed performance quietly degrades within the first year of occupation.

Whole-house performance

Ambition, Comfort, and Verification Together

A premium house earns the description when the glazing, air tightness, ventilation, structure, junctions, and handover are all designed to a target and then demonstrated.

01

Glazing area versus comfort

Large glazing is the defining feature of a premium house and the fastest route to an uncomfortable one. Solar control, shading, orientation, thermal performance, and cooling capacity have to be resolved together at design stage.

02

Air tightness verified by test

An air tightness target is only meaningful if it is measured. A test at completion, with a defined remedial process if the result falls short, turns a specification figure into a delivered outcome.

03

Ventilation with heat recovery

A tightly sealed house needs deliberate ventilation. Mechanical ventilation with heat recovery maintains air quality without discarding the heat the envelope was designed to retain, but it must be commissioned and balanced properly.

04

Structural ambition and cost

Cantilevers, long spans, and column-free rooms are achievable but they consume steel and connection complexity. Understanding where the structural cost sits allows the ambition to be spent where it changes the experience.

05

Junction detailing at the upgrades

Higher insulation depths make junctions harder, not easier. Balconies, large openings, roof edges, and threshold details need engineered solutions or they undo the performance the rest of the envelope delivers.

06

Handover and long-term operation

A high-specification house has systems that need understanding. Commissioning records, a maintenance manual, filter and service schedules, and proper handover determine whether the design performance survives occupation.

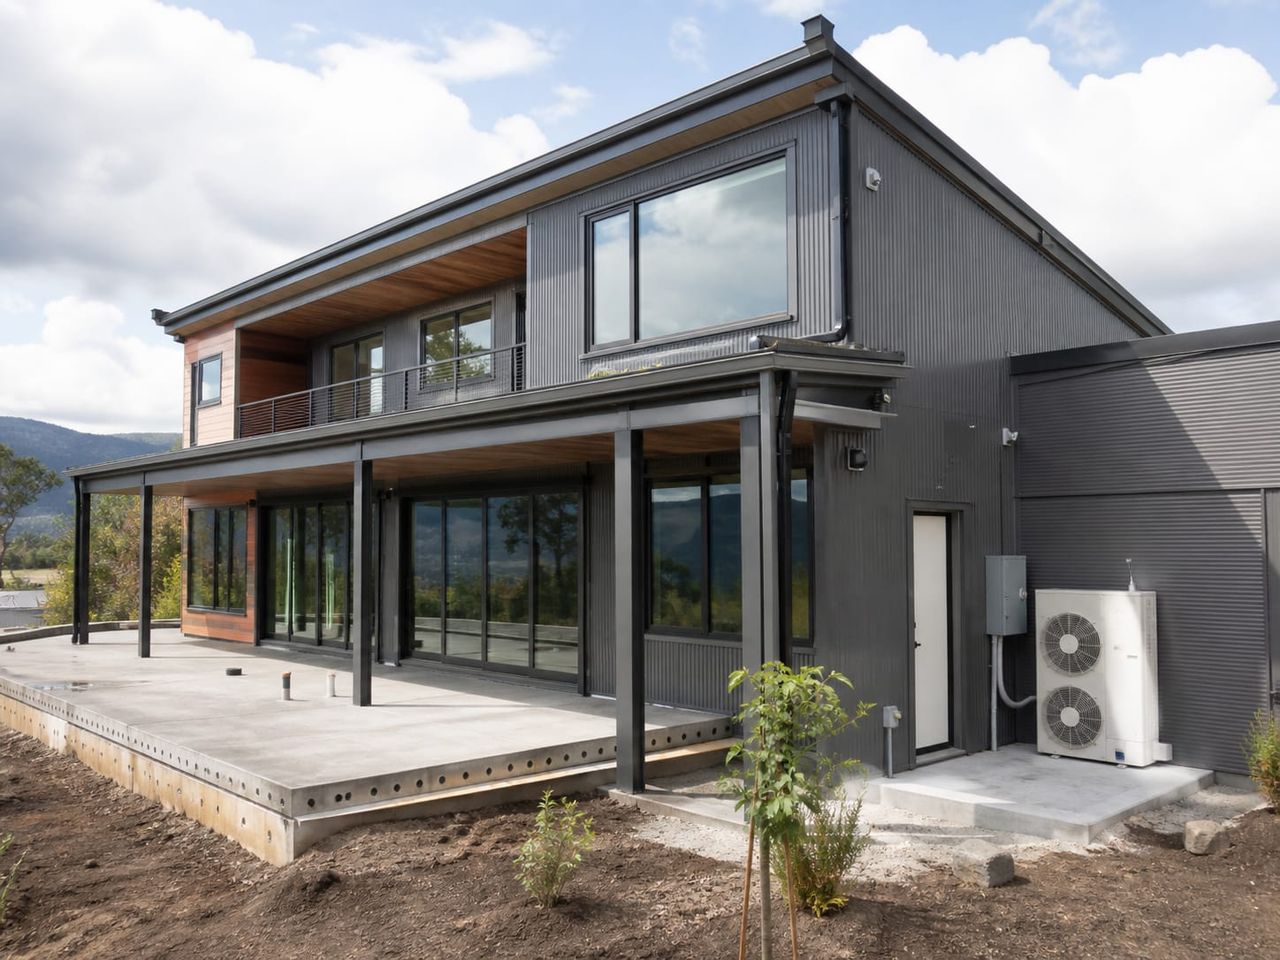
Premium steel home nearing completion with glazing installed and landscaping under way
Delivery planning should coordinate design development, foundations, frame erection, envelope, large-format glazing, services, air tightness testing, commissioning, landscaping, and a documented handover.
A comparable and complete house scope

What Shapes a Premium Steel Home Quotation?

A meaningful quotation begins with an agreed design brief, verified structural criteria, measurable performance targets, comfort systems, interior specification, and documentation scope. Compare proposals on targets and verification rather than finish photographs.

01Design brief

Household needs, architectural direction, room schedule, open-plan ambition, outdoor connection, and the level of bespoke design expected.

02Plot and approvals

Location, ground investigation, levels, orientation, views, planning constraints, height and setback rules, access, and utility availability.

03Structure

Verified frame design, spans, cantilevers, wide openings, seismic and wind criteria, floor system, foundation type, and anchorage.

04Performance targets

Insulation values, air tightness target and test, glazing thermal and solar performance, acoustic targets, and how each is verified.

05Comfort systems

Heating and cooling strategy, underfloor provision, hot water, mechanical ventilation with heat recovery, zoning, controls, and commissioning.

06Interior specification

Kitchen, joinery, sanitaryware, flooring, lighting design, ironmongery, and the boundary between delivered scope and owner supply.

07Delivery responsibilities

Design development, foundations, transport, crane, erection, envelope, glazing, services, testing, commissioning, landscaping, and handover.

08Documentation and warranty

Calculations, as-built drawings, test certificates, commissioning records, maintenance manual, warranty scope and duration, and aftercare.

Build a clear, comparable project scope.

Premium specification questions

Premium Steel Homes FAQ

Clear answers about what makes a home premium, glazing and overheating, air tightness testing, ventilation, structural ambition, handover, and quotation scope.

What actually makes a steel home premium?

Not decoration. It is the structure that allows an open plan, the envelope that holds a measurable performance target, the comfort systems that maintain it, and the documentation that proves it. A house with expensive finishes and an ordinary envelope is finished expensively, not built to a premium standard.

Do large glazed areas cause overheating?

They can, and it is the most common failure in this kind of house. Solar control glazing, external shading, orientation, thermal mass where available, and correctly sized cooling have to be resolved together at design stage rather than corrected after the first summer.

How is air tightness confirmed?

By testing at completion. A stated target only becomes a delivered outcome when it is measured, so the specification should include the test, the target value, and a defined remedial process if the result falls short of it.

Why is mechanical ventilation with heat recovery used?

A tightly sealed house needs deliberate ventilation, and heat recovery maintains air quality without discarding the heat the envelope was designed to retain. It has to be commissioned and balanced properly, and filters must be maintained, or the benefit disappears within a year.

Are cantilevers and long spans realistic?

They are achievable with an engineered steel frame, but they consume steel and connection complexity. Understanding where that cost sits allows the structural ambition to be spent on the moves that genuinely change how the house is experienced.

Does higher insulation make junctions easier?

The opposite. Greater insulation depths make balconies, large openings, roof edges, and thresholds harder to detail. These junctions need engineered solutions, because a weak junction undoes the performance the rest of the envelope delivers.

What happens at handover?

A high-specification house has systems the household needs to understand. Commissioning records, as-built drawings, test certificates, a maintenance manual with filter and service schedules, and a proper explanation determine whether the designed performance survives occupation.

What should a premium quotation include?

A comparable quotation states the design brief and room schedule, verified structural criteria including spans, measurable performance targets with the verification method, comfort systems and commissioning, interior specification boundary, documentation and warranty scope, and the commercial exclusions.

Tell us aboutyour project.

Send the intended use, the site, the occupancy, and the date it needs to be working. We come back with the scope we would price.

Talk it through
Prefer to explain the project on a call?
0850 000 00 00
Send the brief
Drawings, a room schedule, or a short note.
info@example.com

1234 Example Street, Suite 100, 34000 Istanbul, Türkiye

or email us: info@example.com