












































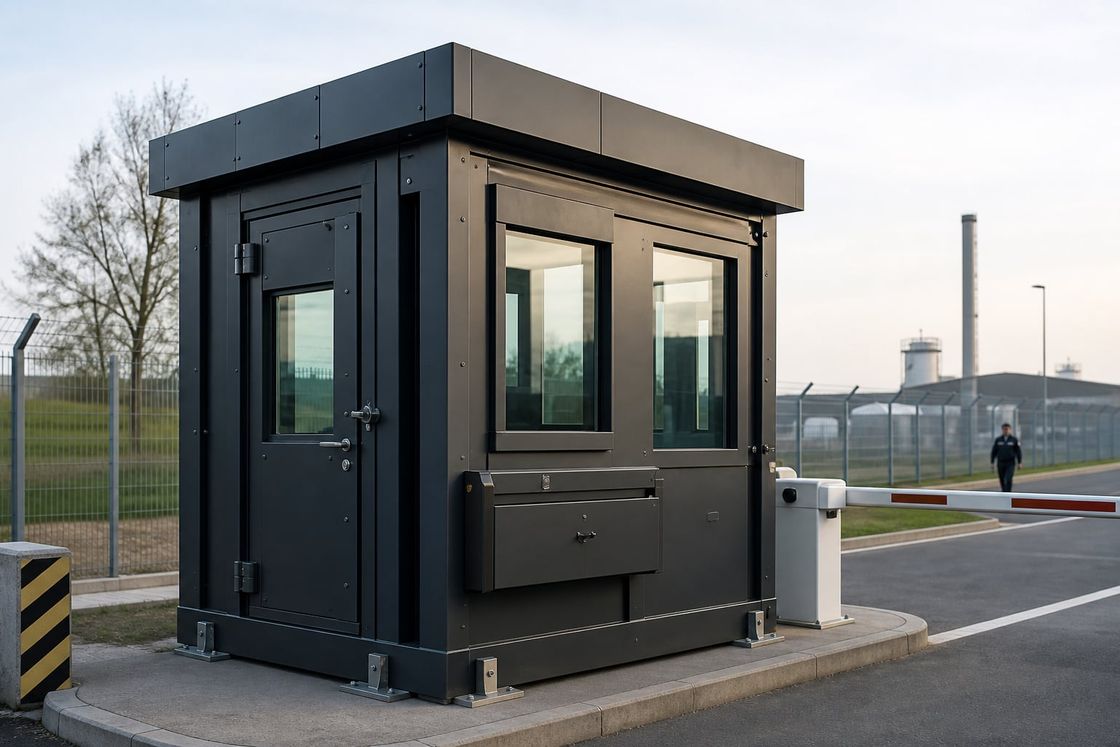
Protected Security Positions
Armored Security Booths Where the Level Is Specified, Not Described
Protected positions where the classification is stated for each element, with continuity at junctions, ballistic glazing, transaction provision, working comfort, and verification documentation at handover.
- Planning basis
- Threat assessment at the position and the classification required
- Protection scope
- Walls, roof, special steel components, glazing, door, and junctions
- Delivery model
- Verified manufacture, transport, craning, anchorage, and certification
Armored Security Booths Where the Level Is Specified, Not Described
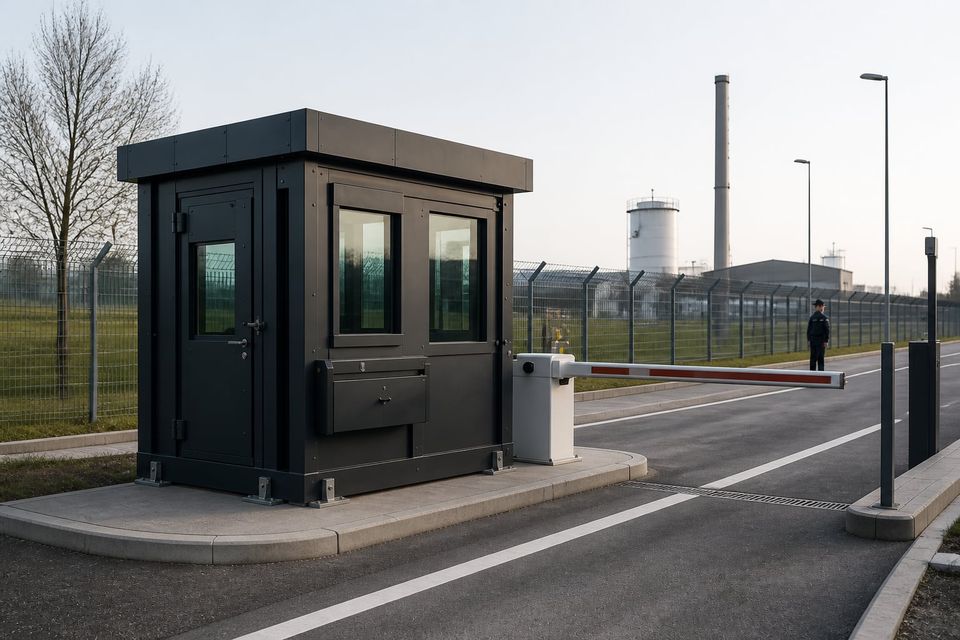
An armoured security booth is a protected position for staff working at high-security points. What distinguishes it from an ordinary cabin is that protection is expressed as a classification against a recognised standard, with the walls, roof, and glazing each carrying their own stated level.
The same approach scales across a single guard booth, a police or military post, a bulletproof control position, and larger armoured units where a team works from one protected space. What changes is the footprint, the occupancy, and the transaction and communication provision.
Protection levels are set by the assessed threat at that specific position rather than by preference. Product technical tables commonly reference a BR7 level for external walls, roof, and special steel components, with window glazing classified to EN 1063 BR7 NS, and the final specification follows the approved technical document for the project.
A stated protection class
Protection is expressed as a classification against a recognised standard, not as a description. Walls, roof, and glazing each carry their own stated level.
Scaled to the posting
The same approach covers a single guard booth, a police or military post, and larger armoured units where a team works from one protected position.
Protection without blindness
A protected position still has to see the approach. Glazing area, sightlines, and vision panel placement are designed alongside the armour rather than sacrificed to it.
Elements of a Protected Position
Every element carries its own requirement, and the continuity between them is what determines whether the stated classification is actually delivered.
- 01
Protection Level
The classification required for the threat assessment at the position, agreed against a recognised standard before anything is manufactured.
- 02
Wall and Roof System
The armour build-up through the external walls and roof, including the overlap and continuity that prevent a weak line at the junctions.
- 03
Ballistic Glazing
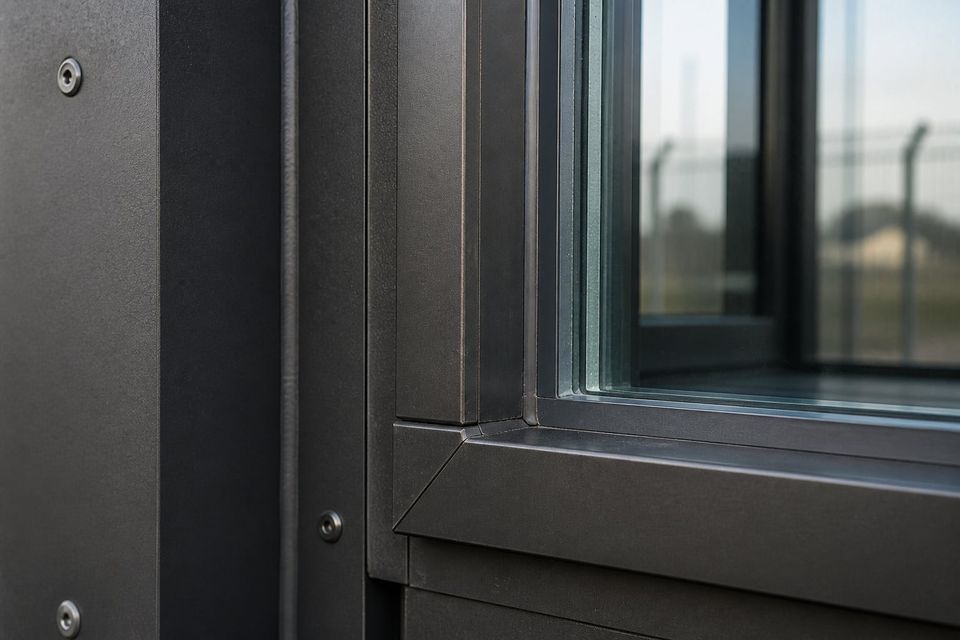
Pane composition and classification, frame capture depth, edge detail, and the sightlines the glazing has to deliver for the posting.
- 04
Door and Frame
Protected door leaf and frame matched to the wall classification, with locking, opening direction, and emergency release arrangement.
- 05
Vision and Sightlines
Where the occupant needs to see, the angles that must be covered, and how blind spots are eliminated without weakening the shell.
- 06
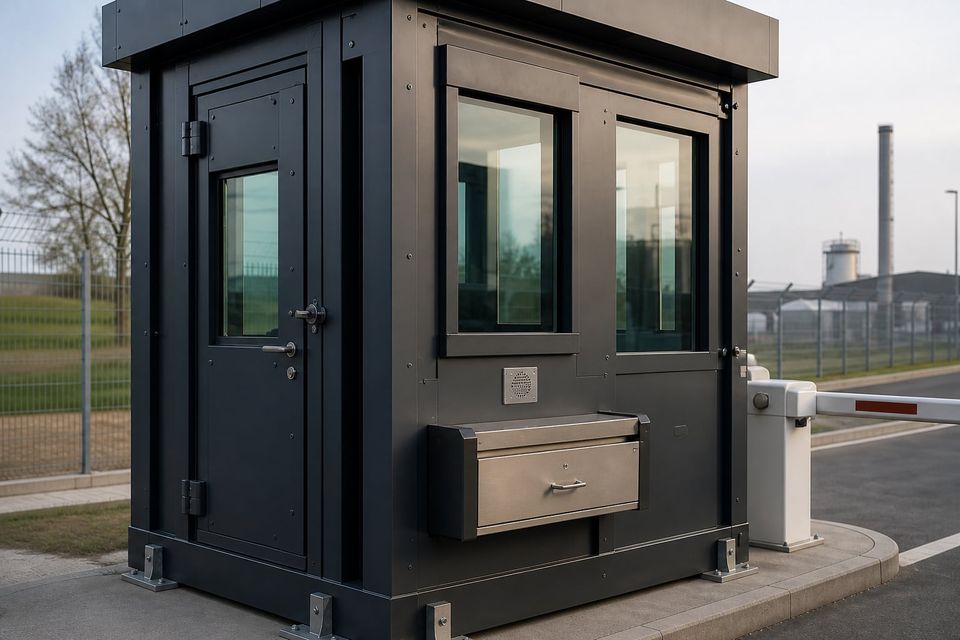
Transaction Provision
Pass trays, speech transmission, or intercom for handling documents and conversation without opening the protected envelope.
- 07
Working Environment
Heating, cooling, ventilation, lighting, and seating for a position that is occupied for full shifts inside a sealed heavy shell.
- 08
Foundation and Installation
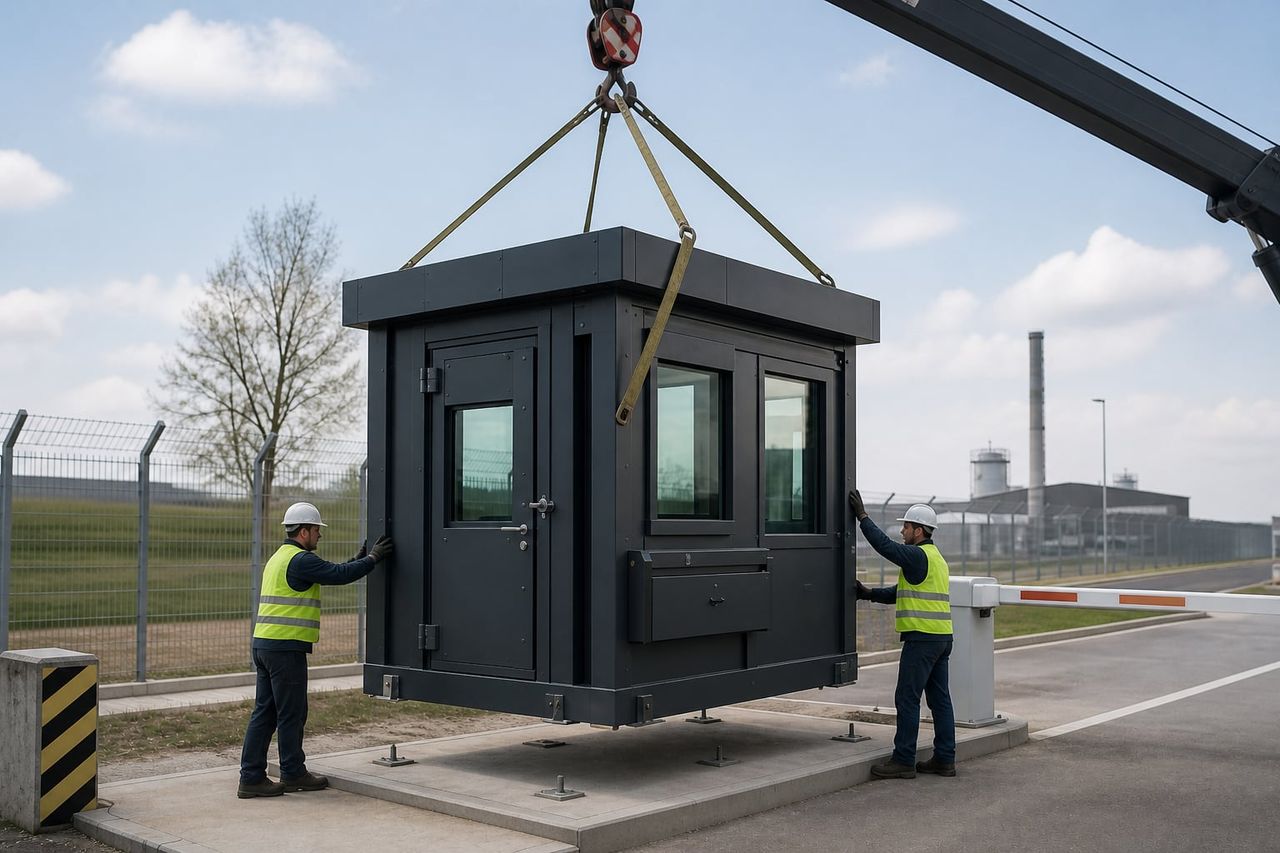
Base design for a substantially heavier unit, lifting arrangement, anchorage, and access for the delivery and craning operation.
Establish the Threat Level, Then Protect Every Element to It
The starting point is a threat assessment for the specific position, because the required protection level follows from it. Specifying above the assessment adds weight, cost, and foundation demand; specifying below it means the position offers reassurance rather than protection.
Continuity is what delivers the classification. A protected shell is only as strong as its worst detail, so glazing frames, door edges, cable and duct penetrations, and the roof-to-wall junction all need the same level of attention as the wall panels themselves.
Weight has to be planned for from the beginning. Armoured construction is substantially heavier than a standard cabin, which changes the base design, the lifting points, the craning capacity required, the transport arrangement, and the ground preparation beneath the unit.
Occupant comfort is a security issue, not a luxury. A heavy sealed shell with limited opening area needs deliberate ventilation, heating, and cooling, because a position that becomes intolerable during a shift ends up being worked with the door propped open.
Classification, Continuity, and Verification
A protected booth is only as good as its stated classification, the continuity of the detailing, the weight planning, the working environment, and the certificates issued.
Classification against a standard
Protection should be stated as a level against a recognised standard for each element. Product tables commonly reference a BR7 level for external walls, roof, and special steel components, with window glazing to EN 1063 BR7 NS.
The weakest element governs
A protected shell is only as strong as its worst detail. Glazing frames, door edges, cable and duct penetrations, and the roof-to-wall junction are where a classification is lost if continuity is not maintained.
Threat assessment first
The required level depends on the assessed threat at that specific position, not on a general preference. Specifying above the assessment adds weight and cost; specifying below it defeats the purpose entirely.
Weight and foundation
Armoured construction is far heavier than a standard cabin. Base design, lifting points, craning capacity, transport arrangement, and the ground beneath all have to be planned for the actual mass.
Occupant comfort inside a sealed shell
A heavy sealed unit with limited opening area needs deliberate ventilation, heating, and cooling. Without it the position becomes intolerable during a shift and the occupant works with the door open.
Verification and documentation
Test certificates for the armour system and glazing, manufacturing records, and a statement of what was verified against which standard should be issued at handover rather than promised verbally.
What Shapes an Armored Security Booth Quotation?
A meaningful quotation begins with the threat assessment and required classification, the armour system for each element, glazing specification, working environment, weight and installation, and the verification documents issued.
01Threat assessment
The assessed threat at the position, the protection classification required, and which standard the classification references.
02Unit configuration
Footprint, internal layout, number of occupants, door position, glazing arrangement, and any transaction provision required.
03Armour system
Wall and roof build-up, continuity at junctions, special steel components, penetration treatment, and the classification for each element.
04Glazing specification
Pane composition and classification, frame capture, edge detail, sightline coverage, and the replacement method for a damaged pane.
05Working environment
Ventilation, heating, cooling, lighting levels, seating, communications, power, data, and any welfare provision at the position.
06Weight and installation
Total mass, base or foundation design, lifting points, craning requirement, transport arrangement, access, and anchorage.
07Verification
Test certificates, manufacturing records, inspection points, and a written statement of what was verified against which standard.
08Commercial boundaries
Allowances, exclusions, approvals, warranties, documentation, spare glazing, repair procedure, and change control after order.
Build a clear, comparable project scope.
Compare Security Positions
Metropol Aesthetic Cabins
Choose an aesthetic security position where appearance in a public setting leads and no ballistic requirement applies.
Precast Aesthetic Cabins
Consider a precast unit where a solid, robust, urban-appropriate guard position is wanted.
Panel Cabins
Use a standard insulated cabin where the position is staffed but carries no protection requirement.
Cabin Technical Specifications
Read what a specification should state so protection claims can be checked against evidence.