












































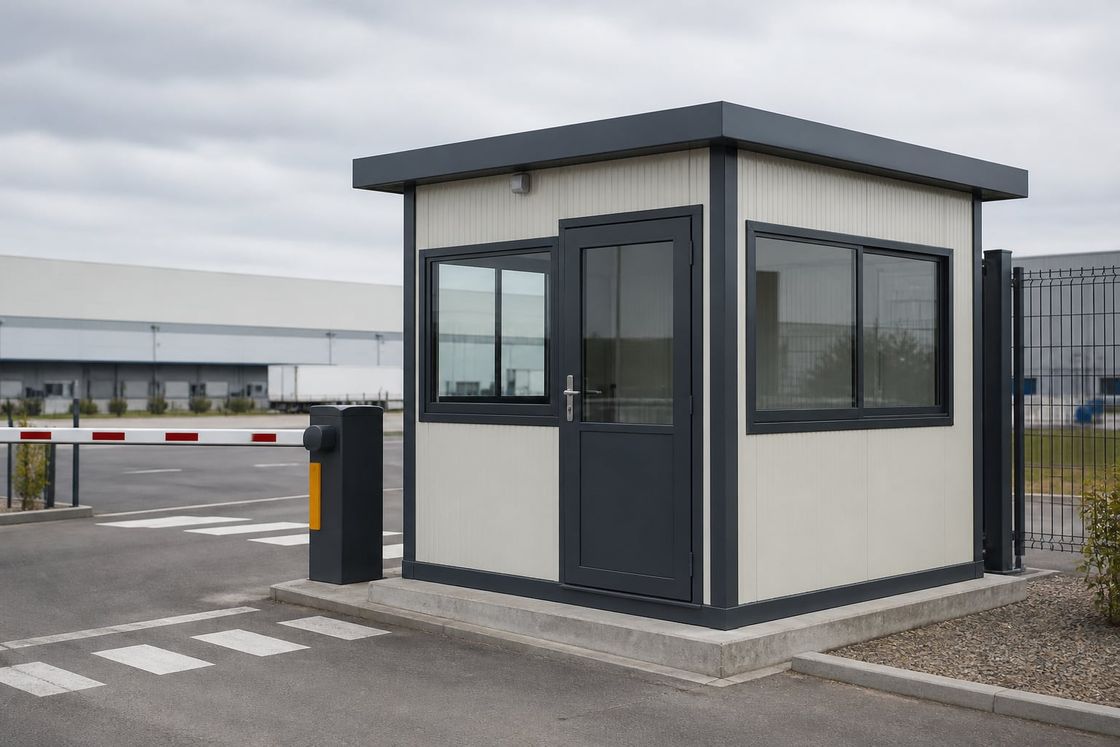
Insulated Panel Cabins
Panel Cabins Where an Insulated Envelope Makes the Position Workable
Compact cabins built from insulated sandwich panels across wall and roof, covering security, office, kiosk, storage, and plumbed sanitary uses with the installation complete before dispatch.
- Planning basis
- Function, occupancy, shift length, and exposure at the position
- Size range
- Roughly two to seven square metres for single-position uses
- Delivery model
- Factory completion of electrical and plumbing, placement, connection
Panel Cabins Where an Insulated Envelope Makes the Position Workable
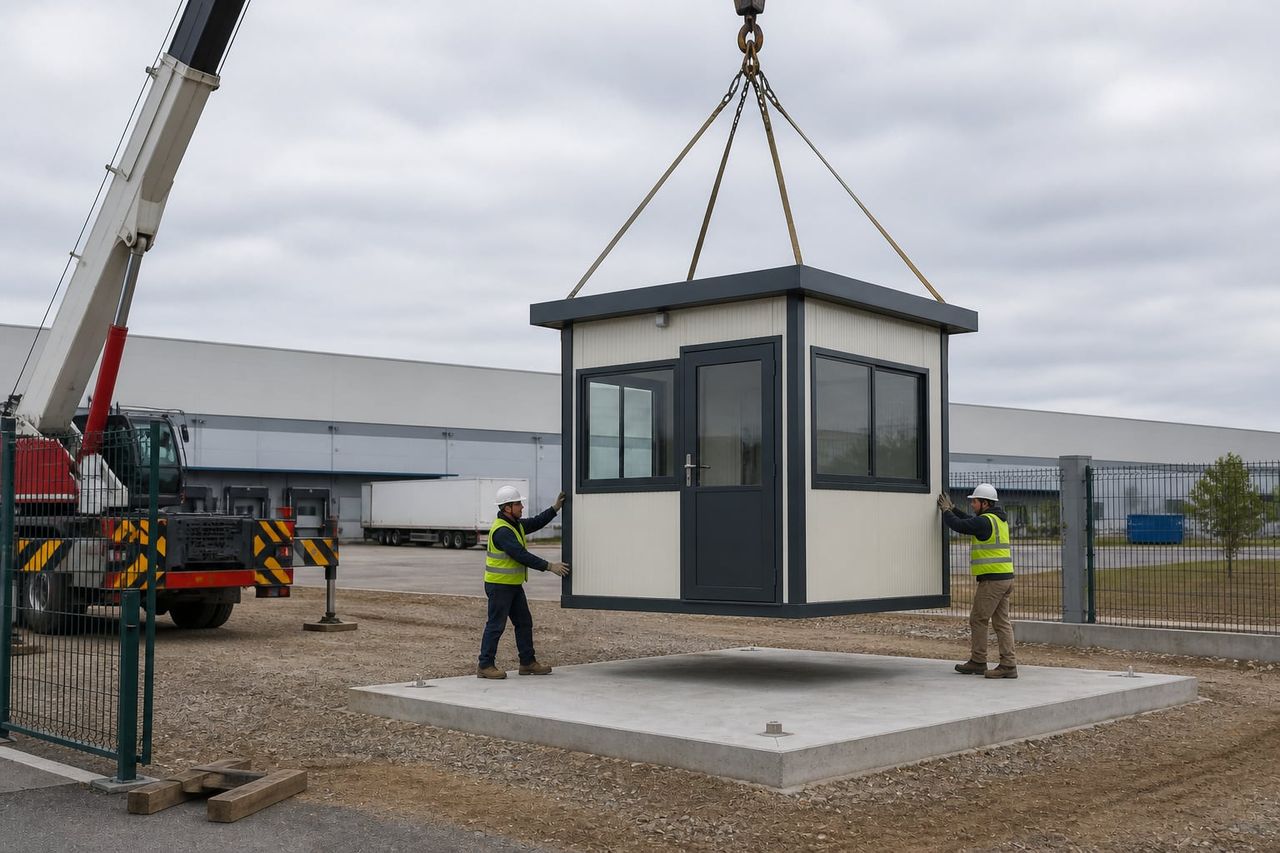
A panel cabin is a compact enclosed unit built from insulated sandwich panels across both the walls and the roof, typically in a range from around two to seven square metres. It arrives with the electrical installation complete and, where specified, the plumbing already fitted and tested.
The size range covers most single-position uses: a gate control point, a liaison office, a ticket or information kiosk, a lockable equipment store, or a plumbed WC and shower unit. What changes between them is the internal fit-out, the glazing arrangement, and whether water and drainage are involved.
The specification decision that matters most is the panel itself. A cabin of this size has almost no thermal mass, so it heats and cools within minutes. Core type and thickness across the wall and roof are what separate a position someone can occupy for a full shift from one that becomes uninhabitable in summer.
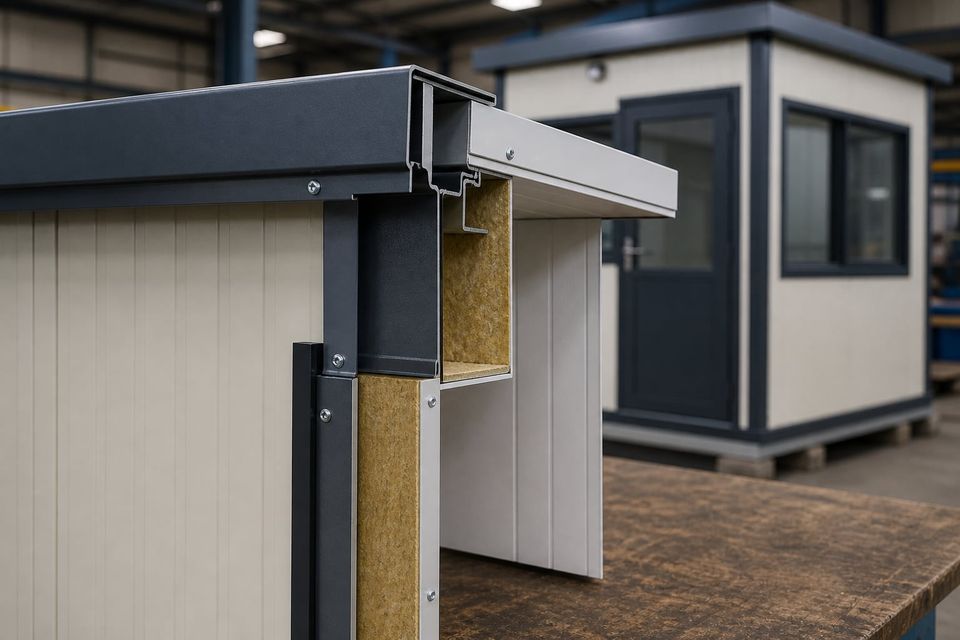
Insulated walls and roof
Sandwich panels with an insulating core run through both wall and roof, so a small cabin holds temperature instead of behaving like a metal box in the sun.
Two to seven square metres
A compact size range covers the majority of single-position uses, from a gate control point to a small office or a plumbed sanitary unit.
Complete on arrival
Electrical installation, lighting, fittings, and where specified the plumbing are completed and checked before dispatch, so commissioning on site is a connection rather than a build.
Configurations and Components
The same shell serves several functions, but each brings its own glazing, fit-out, electrical load, and in the wet models a complete plumbing and waterproofing package.
- 01
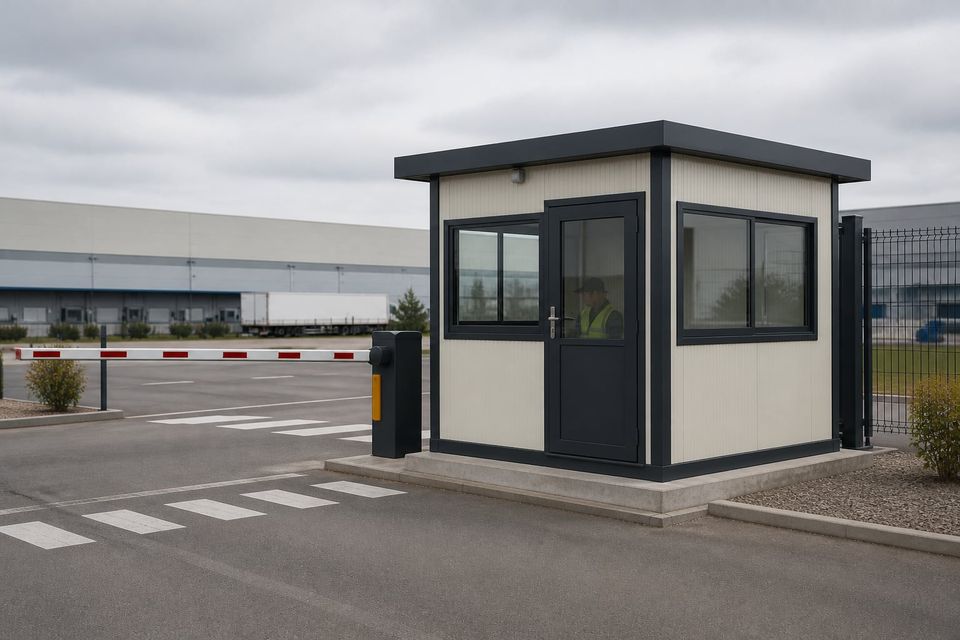
Security and Gate Control
A staffed control point with visibility over the approach, communications provision, and a working position comfortable enough for a full shift.
- 02
Liaison Office
A small enclosed workspace for a supervisor, site contact, or coordinator, with desk position, power, data, and lockable storage.
- 03
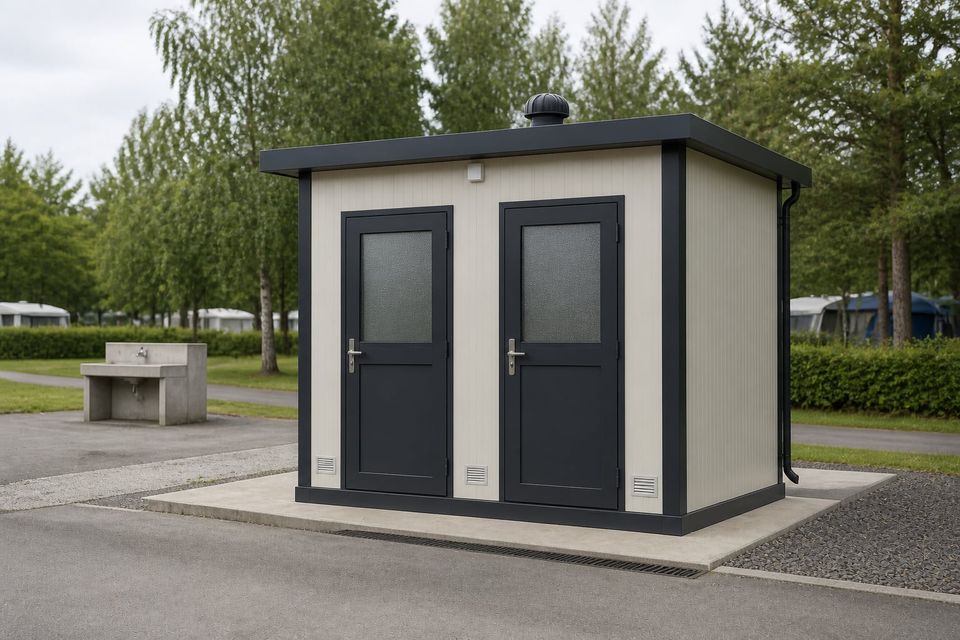
WC Unit
A plumbed sanitary cabin with pan, cistern, hand wash provision, ventilation, and connections brought to the cabin boundary.
- 04
Shower Unit
Shower tray, mixer, screening, changing space, non-slip floor, drainage, and the water heating arrangement to serve it.
- 05
Ticket and Kiosk
Transaction opening, counter, glazing, lighting, and equipment power for a small sales or information position.
- 06
Storage and Equipment
A lockable enclosure for tools, instruments, spare parts, or site equipment, with shelving and appropriate ventilation.
- 07
Panel Build-Up
Wall and roof panels with an insulating core of stated thickness, defined facings, coating system, and joint profile.
- 08
Electrical and Fittings
Distribution board, protective devices, circuits sized to the actual load, lighting, sockets, and inspection certification.
Set the Panel, the Electrical Load, and the Anchorage
The brief should record the function, how long the cabin is occupied each day, the equipment installed, whether the public approaches, and the expected service life at the location. A cabin staffed for twelve hours is specified very differently from one used intermittently.
Panel specification is where comfort is decided. Core type and thickness for both wall and roof, facing material, coating, and joint profile determine the internal environment and how the unit ages outdoors. These are worth stating as figures rather than accepting a general description.
Electrical load should be calculated from what will actually be plugged in, including heating or cooling equipment. Cable sizing, protective devices, proper mechanical fixings, and documented inspection and testing at handover are what keep a small, densely serviced unit safe.
Anchorage is easy to overlook and expensive to correct. A light cabin is more sensitive to wind uplift and overturning than its size suggests, so base preparation, fixing detail, and anchorage for the exposure should be defined before delivery rather than improvised on placement day.
Comfort, Safety, and Durability in a Small Volume
Everything is concentrated in a few square metres, so insulation, electrical safety, wet detailing, anchorage, visibility, and opening durability all matter at once.
Insulation in a very small volume
A two square metre cabin heats and cools within minutes. Panel core type and thickness across both wall and roof are what make the difference between a workable position and one nobody wants to occupy in July.
Electrical safety
Cable sizing and protective devices should reflect the maximum load the cabin will actually draw, including any heater or air conditioner. Proper mechanical fixings rather than temporary methods, with documented inspection and testing at handover.
Wet-model detailing
Where a WC or shower is specified, floor waterproofing, falls to drainage, ventilation, hot water provision, and access behind fittings decide whether the unit stays sound or becomes a maintenance item within a year.
Anchorage against wind
A light cabin is more sensitive to uplift and overturning than its size suggests. Base preparation, fixing detail, and anchorage should be defined for the exposure at the location rather than left to placement day.
Visibility and glare
For a control position, glazing arrangement determines whether the occupant can actually watch the approach. Pane specification, position, and shading are balanced against solar gain and reflection on screens.
Durability at the openings
Doors, windows, and their seals take the wear in a small cabin. Ironmongery quality, seal replaceability, and coating at cut edges determine how the unit looks and works after several years outdoors.
What Shapes a Panel Cabin Quotation?
A meaningful quotation begins with an agreed function, size, panel specification, electrical and plumbing scope, exposure, and delivery responsibilities. Compare proposals on the panel build-up and services rather than on footprint alone.
01Intended use
Function, occupancy, shift length, equipment installed, whether the public approaches, and expected service life at the location.
02Size and configuration
Footprint within the range, internal clear dimensions, door and window positions, transaction opening, and internal partitioning.
03Panel specification
Core type and thickness for wall and roof, facing material, coating system, joint profile, and floor build-up.
04Electrical scope
Distribution, protective devices, circuits, lighting, sockets, data, heating or cooling equipment, and inspection certification.
05Plumbing scope
Where a wet model is required: sanitaryware, waterproofing, falls, ventilation, water heating, and connection positions.
06Site and exposure
Base preparation, levelling, wind exposure, corrosion category, anchorage, access for delivery, and utility connection points.
07Delivery responsibilities
Production, transport, unloading, placement, levelling, anchorage, connection, testing, and handover documentation.
08Commercial boundaries
Allowances, exclusions, warranties, documentation, spare parts, maintenance guidance, and relocation expectations.
Build a clear, comparable project scope.
Compare Cabin Types
Fiberglass Cabins
A moulded alternative in a wider standard size range with a seamless external shell.
Panel Cabin Floor Plans
Compare standard layouts and internal dimensions before choosing a configuration.
Panel Cabin Technical Specifications
Read what a panel cabin specification should state so quotations become comparable.
Portable Toilet & Shower Cabins
Choose a dedicated sanitary cabin where WC and shower provision is the whole requirement.