












































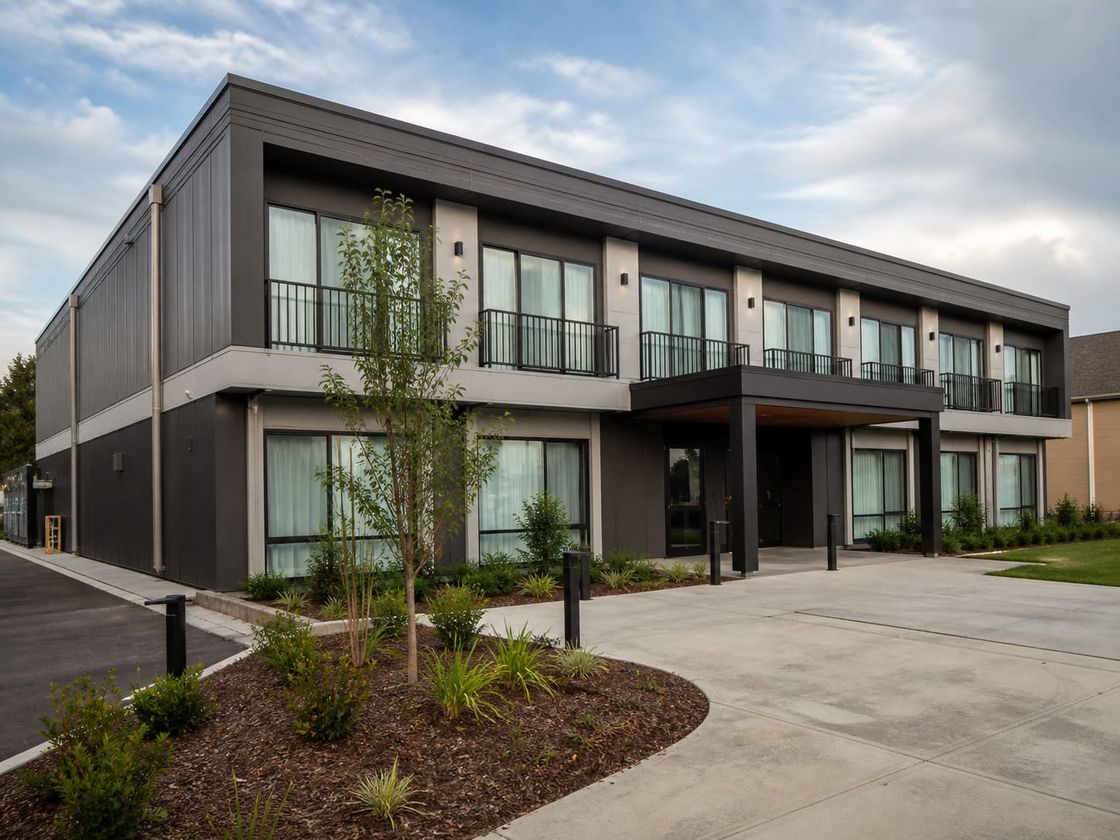
Prefabricated Hospitality Buildings
Light Steel Prefab Hotels Planned Around Guest Comfort and Opening Date
Configurable accommodation buildings planned around room mix, guest circulation, acoustic separation, fire safety, en-suite bathrooms, energy performance, housekeeping routines, and phased expansion.
- Planning basis
- Property type, room mix, occupancy, service level, and opening date
- Accommodation program
- Reception, guest rooms, en-suites, dining, leisure, staff, and plant
- Delivery model
- Coordinated design, offsite preparation, bolted assembly, and handover
Light Steel Prefab Hotels Built Around Comfort, Turnover, and Opening Date
Light steel prefab hotels bring reception, guest rooms, en-suite bathrooms, dining, leisure, staff, and technical spaces into one coordinated hospitality building. Planning starts with the property concept, target guest, room mix, service level, occupancy pattern, and the date the property needs to start trading.
The same structural system supports a small guesthouse, a roadside motel, a resort accommodation block, a thermal or spa facility, a rest facility on a long route, or a staff accommodation wing beside an existing operation. What changes between them is the room schedule, service intensity, shared facilities, and the standard the property is marketed against.
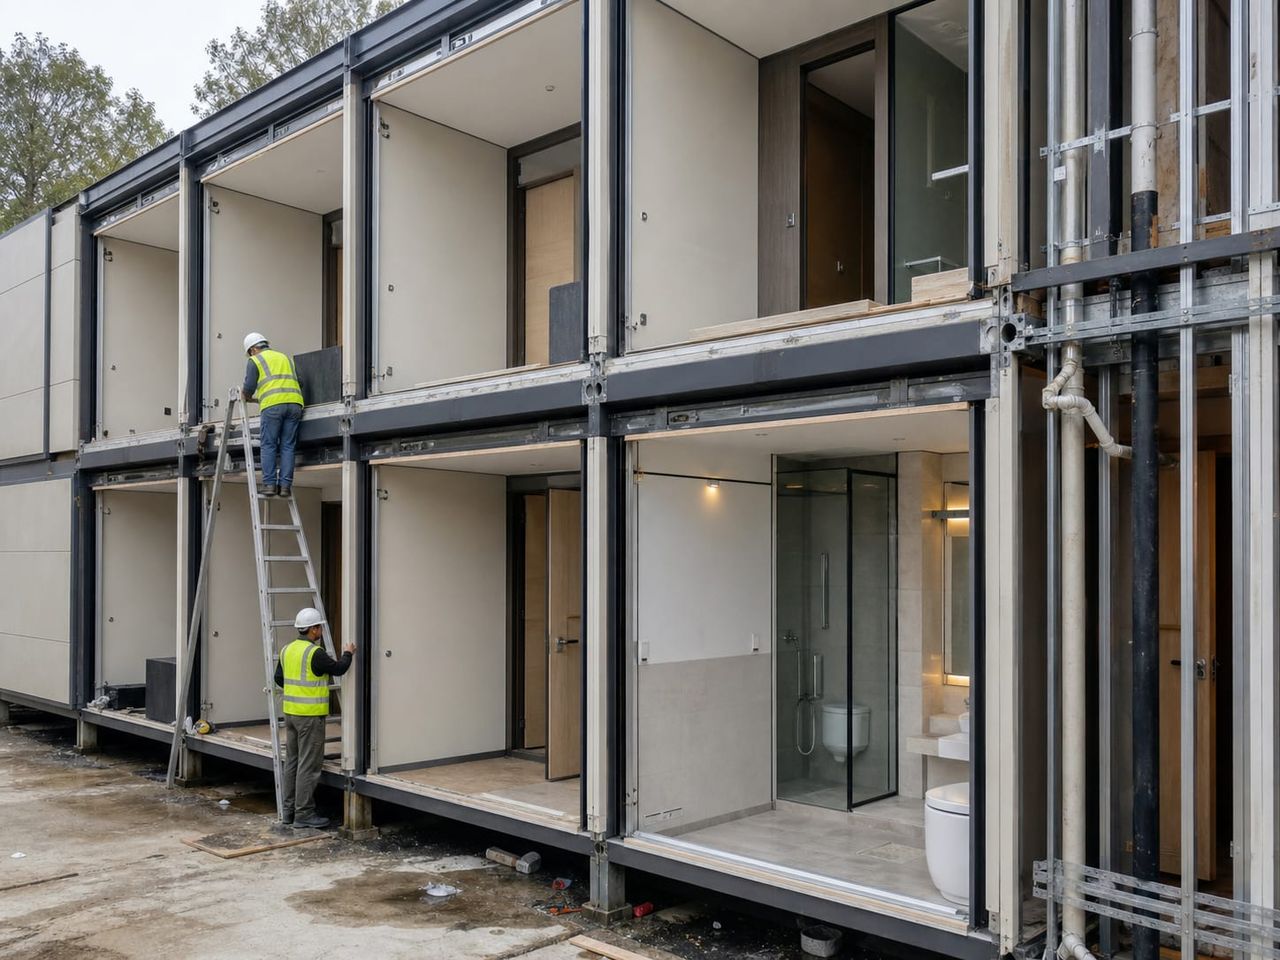
Offsite preparation can organise the frame, enclosure, internal layers, bathroom areas, openings, and selected services while foundations, drainage, utilities, parking, and landscaping progress on site. The delivery method shortens the program, but it does not replace hospitality planning, verified structural and fire engineering, commissioning, or the licensing route in the country of installation.
Bolted light steel frame
A galvanised cold-formed frame is assembled with bolted connections rather than site welding, which keeps tolerances predictable and allows a building to be dismantled and relocated.
Earlier opening date
Rooms, bathroom pods, and service areas can be produced while foundations, drainage, and external works progress, shortening the gap between investment and first booking.
Room-count flexibility
A guesthouse, roadside motel, resort block, or staff accommodation wing can follow the same structural system with a different room mix and service level.
Spaces Within a Prefab Hotel Building
Each area should reflect guest expectations, peak occupancy, housekeeping routines, service flows, noise transfer, utilities, and the cleaning and maintenance cycle.
- 01
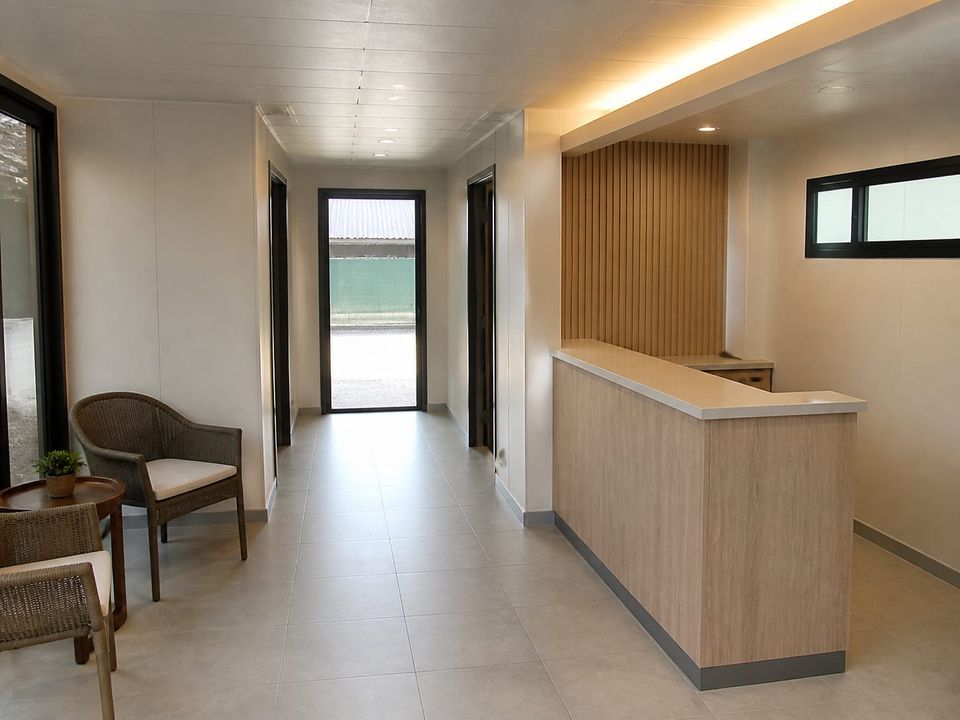
Reception and Lobby
Arrival, check-in, luggage, seating, information, security, and clear separation between guest circulation and service routes.
- 02
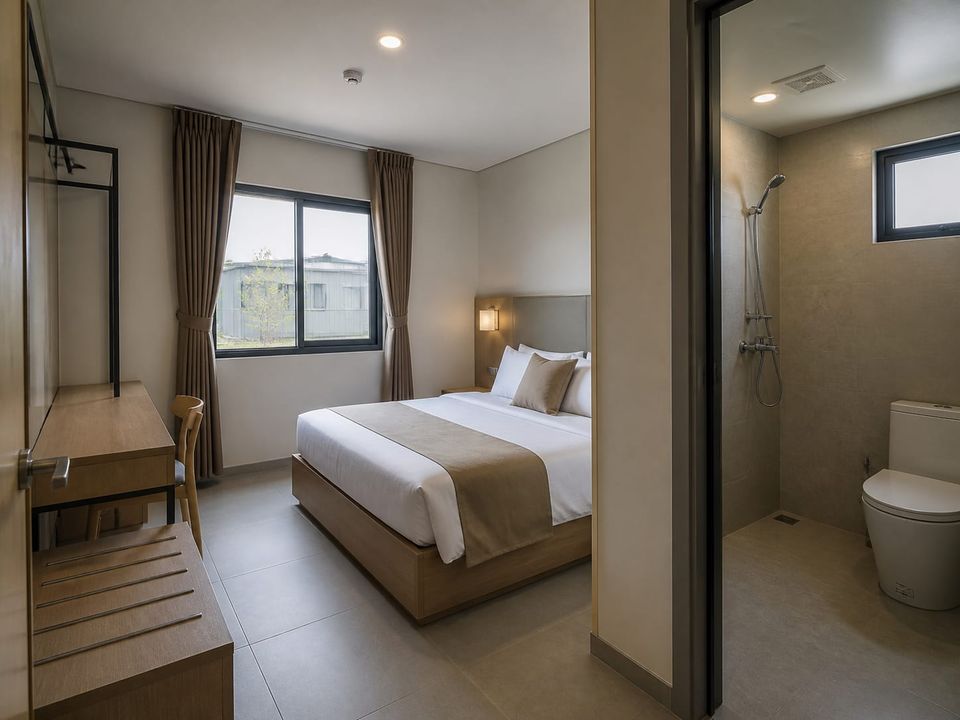
Guest Rooms and Suites
Room dimensions, bed configuration, storage, workspace, glazing, blackout, climate control, and acoustic separation from neighbours and corridors.
- 03
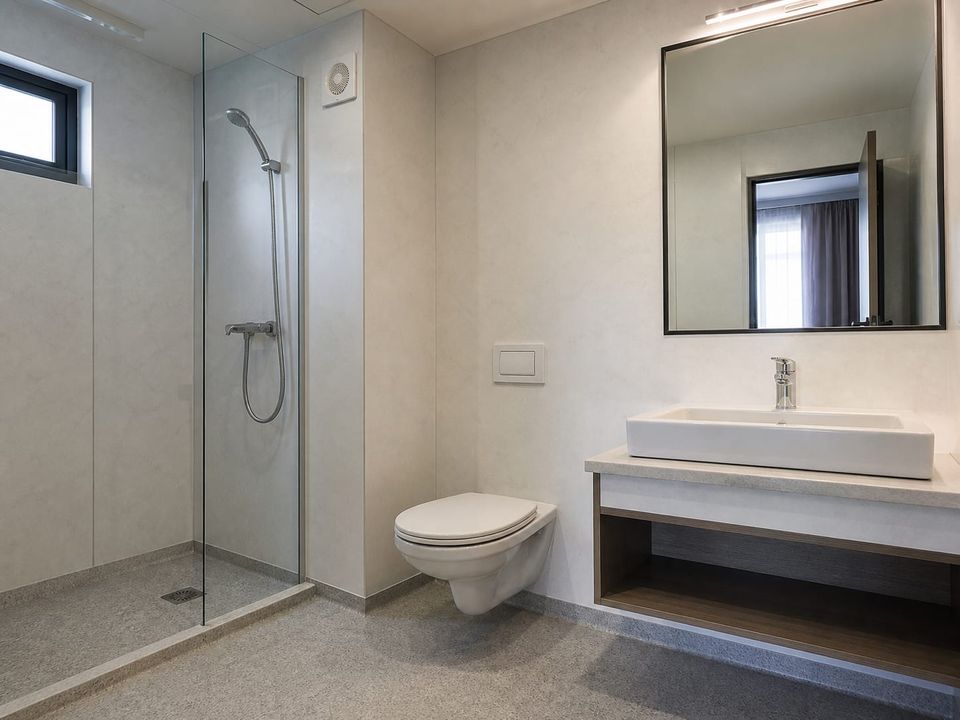
En-Suite Bathrooms
Waterproofing, falls to drainage, ventilation, hot water delivery, accessible clearances, and maintenance access behind fittings.
- 04
Breakfast and Dining
Seating capacity at peak service, buffet or served layouts, acoustics, daylight, circulation width, and access from the kitchen.
- 05
Kitchen and Service
Delivery, cold and dry storage, preparation, cooking, washing, waste, extraction, grease management, and staff hygiene facilities.
- 06
Lounge and Leisure
Shared lounges, meeting rooms, wellness or spa areas, and outdoor terraces planned around occupancy, noise transfer, and supervision.
- 07
Staff and Back of House
Housekeeping stores, linen handling, changing rooms, staff rest areas, administration, and service corridors kept away from guest routes.
- 08
Technical and Plant
Electrical intake, water storage, hot water generation, heating and cooling plant, fire equipment, and metering with safe maintenance clearances.
Fix the Room Mix, Acoustics, and Fire Strategy First
The hospitality brief should define the property type, target guest, room count, room mix, average stay, seasonal occupancy, breakfast and dining model, shared facilities, staffing, and the growth expected in later phases. These decisions set the corridor arrangement, structural grid, escape routes, service capacity, and plant sizing.
Guest, staff, luggage, linen, food, waste, and delivery movements should be mapped before the layout is fixed. Keeping housekeeping and service routes separate from guest circulation protects the experience the property is sold on and reduces wear on finished areas.
Acoustic performance cannot be added after production. Partition build-up, floor construction, corridor doors, service penetrations, and flanking paths must be designed together, because noise between rooms is one of the most common causes of guest complaints and of expensive remedial work.
Fire strategy, escape distances, compartmentation, detection, alarm, emergency lighting, and signage follow the accommodation rules of the country of installation. These requirements influence corridor lengths, stair positions, door specifications, and the structural protection built into the frame, so they belong in the earliest layout decisions.
Guest Comfort, Safety, and Operating Cost as One System
A property that trades well every night depends on the building, its services, housekeeping routines, energy demand, maintenance plan, and licensing route being planned together.
Acoustic separation
Guest satisfaction depends on room-to-room and corridor-to-room sound insulation. Partition build-up, floor construction, door seals, service penetrations, and flanking paths must be resolved before production.
Thermal envelope and energy
Wall, roof, floor, and opening insulation with controlled air tightness reduces heating and cooling demand across a building that is occupied every day of the year.
Fire safety and escape
Accommodation buildings carry specific requirements for compartmentation, escape distances, protected routes, detection, alarm, emergency lighting, and signage under the applicable national code.
Wet areas and drainage
En-suite density concentrates water supply, drainage, ventilation, and waterproofing risk. Falls, tanking, pipe routing, access panels, and testing are planned as one system.
Accessibility and inclusive rooms
Accessible parking, entrances, lifts where storeys require them, corridor widths, door clearances, adapted rooms, and sanitary provision follow local accessibility legislation.
Durability and housekeeping
Finishes, junctions, ironmongery, and external surfaces face continuous cleaning and high turnover, so material selection and maintenance access affect long-term operating cost.
What Shapes a Prefab Hotel Quotation?
A meaningful quotation begins with an agreed property concept, room schedule, performance, service, site, and delivery brief. Compare proposals against the same scope rather than a price per room or per square metre alone.
01Hospitality concept
Property type, star or comfort level, room count, room mix, occupancy pattern, seasonality, service model, and planned future phases.
02Site and approvals
Location, ground conditions, climate, tourism zoning, access, parking, drainage, utility connections, permits, inspections, and operating licences.
03Building configuration
Floor area, number of storeys, structural grid, corridor arrangement, entrances, escape routes, lifts, service access, and expansion interfaces.
04Guest performance targets
Acoustic separation, thermal comfort, air quality, blackout, lighting, fire strategy, security, accessibility, and outdoor noise exposure.
05Bathroom and service scope
En-suite specification, waterproofing, sanitaryware, hot water capacity, drainage, ventilation, heating and cooling, power, data, and guest connectivity.
06Interiors and furnishing
Partitions, ceilings, floors, doors, glazing, joinery, wardrobes, beds, seating, signage, and the boundary between building scope and operator supply.
07Delivery responsibilities
Design, foundations, utilities, production, transport, unloading, lifting, assembly, external works, testing, commissioning, and handover.
08Commercial boundaries
Allowances, exclusions, approvals, warranties, documentation, staff training, maintenance, program assumptions, and change procedures.
Build a clear, comparable project scope.
Continue Planning the Complete Accommodation Property
Prefab Cafeteria Buildings
Plan receiving, storage, preparation, service, dining, washing, waste, and staff areas around breakfast and restaurant operations.
Prefab Restroom and Bathroom Units
Add public sanitary capacity, pool and spa changing areas, or accessible facilities with coordinated ventilation and drainage.
Prefab Social Facility Buildings
Extend the property with lounges, event rooms, wellness areas, training spaces, and shared recreation facilities.
Prefab Dormitory Buildings
Plan seasonal staff accommodation and welfare spaces alongside the guest-facing part of the property.