












































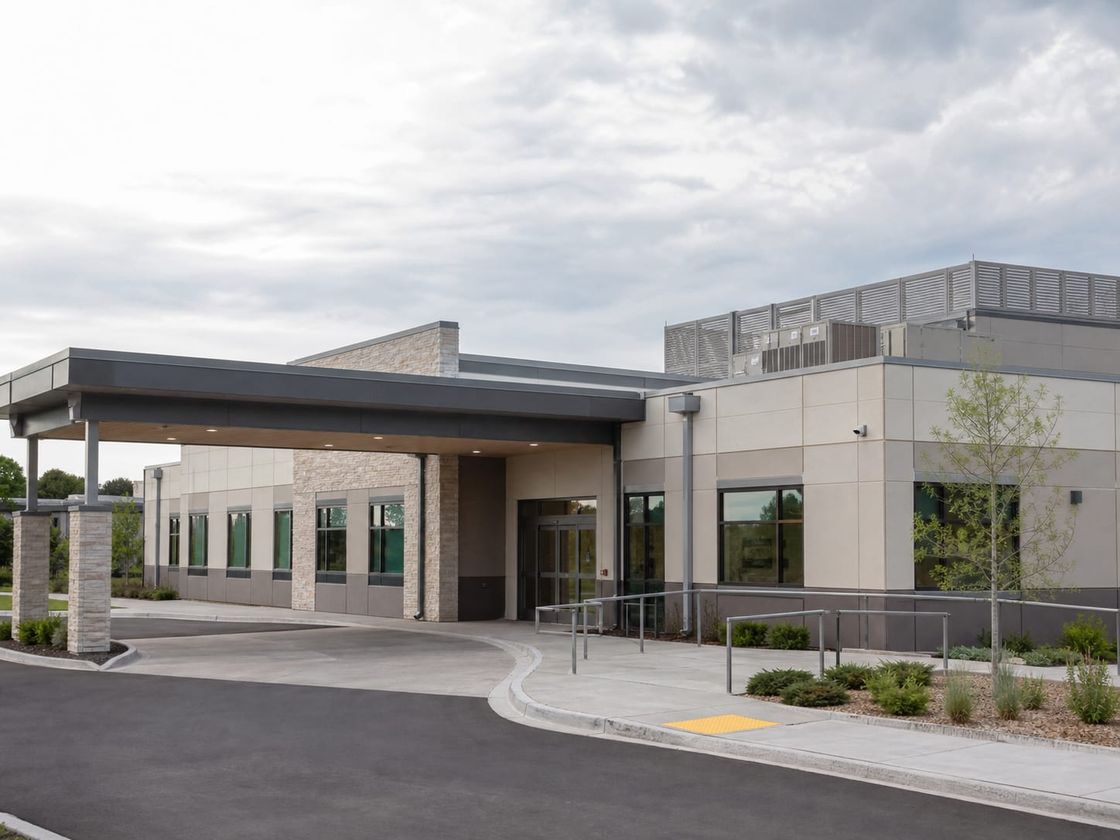
Prefabricated Healthcare Facilities
Prefab Hospital Buildings Planned Around Safe Clinical Workflows
Configurable healthcare buildings planned around patient and staff flows, consultation, treatment, diagnostics, infection prevention, clinical utilities, accessibility, operational resilience, and future capacity.
- Planning basis
- Care model, patient flows, staff routines, equipment, and infection prevention
- Healthcare program
- Consultation, treatment, diagnostics, patient care, and clinical support
- Delivery model
- Coordinated design, offsite preparation, commissioning, and handover
Prefab Hospital Buildings Designed Around Safe Patient and Staff Flows
Prefab hospital buildings can bring reception, consultation, treatment, observation, diagnostics, clinical support, staff, sanitary, and technical spaces into one coordinated healthcare program. Planning begins with the care model, patient needs, staff routines, equipment, infection prevention, and the services required to operate safely.
Healthcare capacity can range from a small clinic or occupational health unit to an outpatient center, diagnostic facility, ward extension, or project-specific field hospital. Each model creates different requirements for privacy, clean and dirty flows, ventilation, utilities, emergency access, resilience, and authority approval.
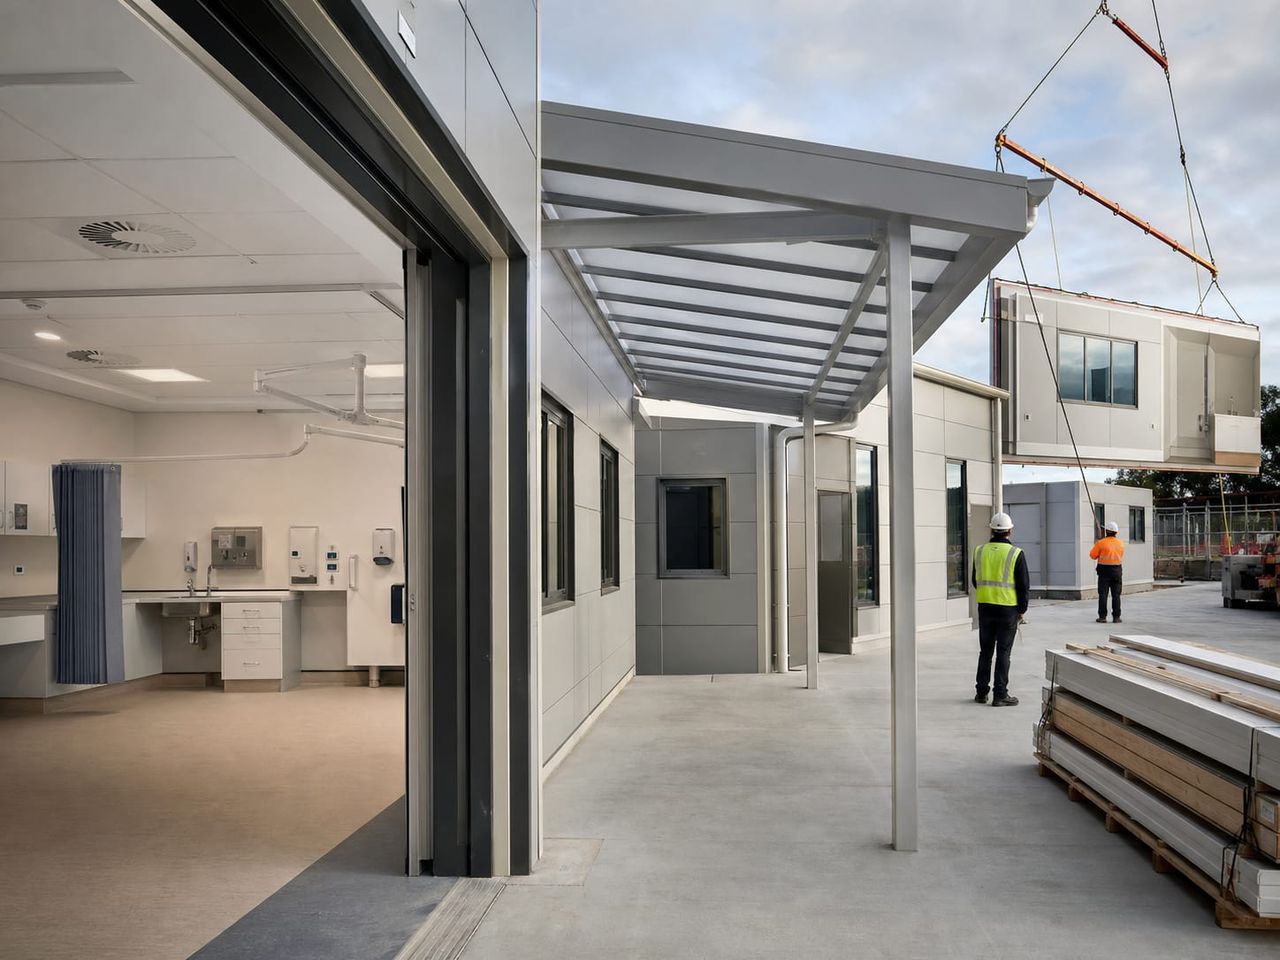
Offsite preparation can organize the structure, enclosure, internal layers, openings, and selected services while foundations, access, utilities, drainage, and external works progress on site. The delivery method does not replace clinical planning, verified engineering, commissioning, validation, or location-specific healthcare requirements.
Care-led configuration
Clinical services, patient volumes, staff routines, privacy, infection prevention, equipment, supplies, and referral pathways guide the room program.
Coordinated offsite preparation
Structure, enclosure, interior layers, openings, and selected services can progress through an organized workflow while the site is prepared.
Scalable healthcare capacity
Clinics, diagnostic rooms, treatment areas, wards, staff zones, and support spaces can be planned as one building or coordinated phases.
Spaces Within a Prefab Healthcare Facility
Every department should reflect clinical function, patient acuity, staffing, privacy, hygiene, equipment, utilities, maintenance, and emergency procedures.
- 01
Reception and Registration
Arrival, waiting, registration, records, information, security, privacy, accessible seating, and clear onward movement.
- 02
Triage and Consultation
Assessment and consultation rooms coordinated with confidentiality, hand hygiene, examination equipment, staff access, and patient flow.
- 03
Treatment and Procedure Rooms
Clinical rooms planned around procedures, equipment, utilities, storage, cleanable surfaces, lighting, ventilation, and emergency access.
- 04
Observation and Patient Rooms
Bed spaces, observation, privacy, accessible sanitary provision, staff visibility, family needs, services, and safe circulation.
- 05
Diagnostics and Laboratory
Imaging support, specimen handling, testing, utilities, shielding where required, equipment loads, storage, and controlled access.
- 06
Pharmacy and Clinical Support
Medication, clean and dirty utility, consumables, secure storage, preparation, distribution, waste, and replenishment routes.
- 07
Staff and Administration
Clinical workbases, offices, meetings, changing, rest areas, training, records, and staff-only circulation supporting every shift.
- 08
Sanitary, Plant, and Waste
Accessible restrooms, cleaning, technical rooms, water, drainage, ventilation, maintenance, waste holding, and service access.
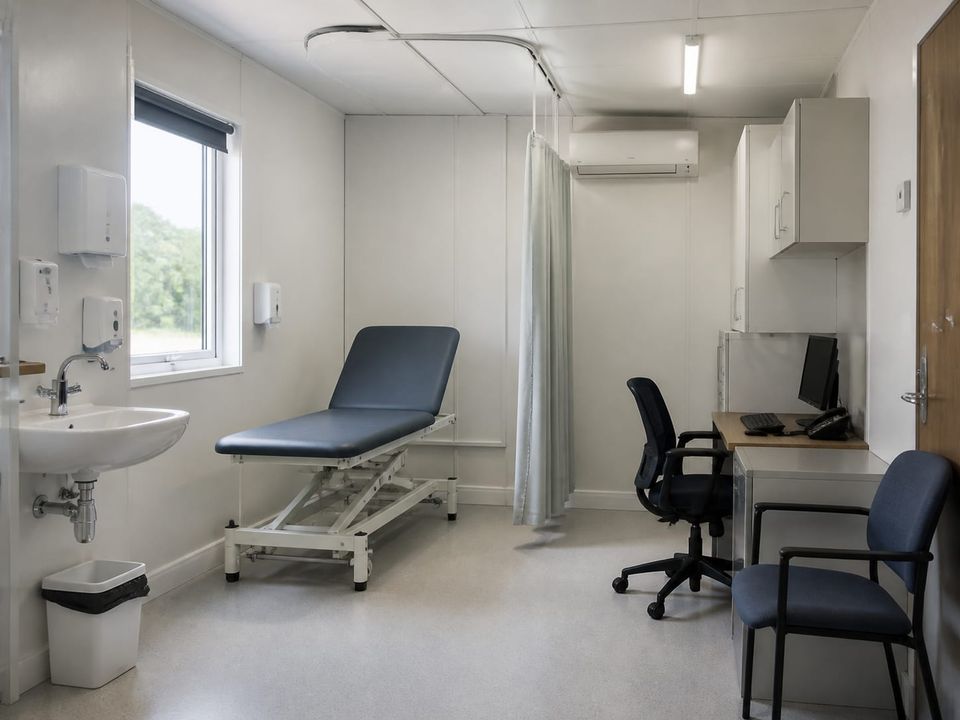
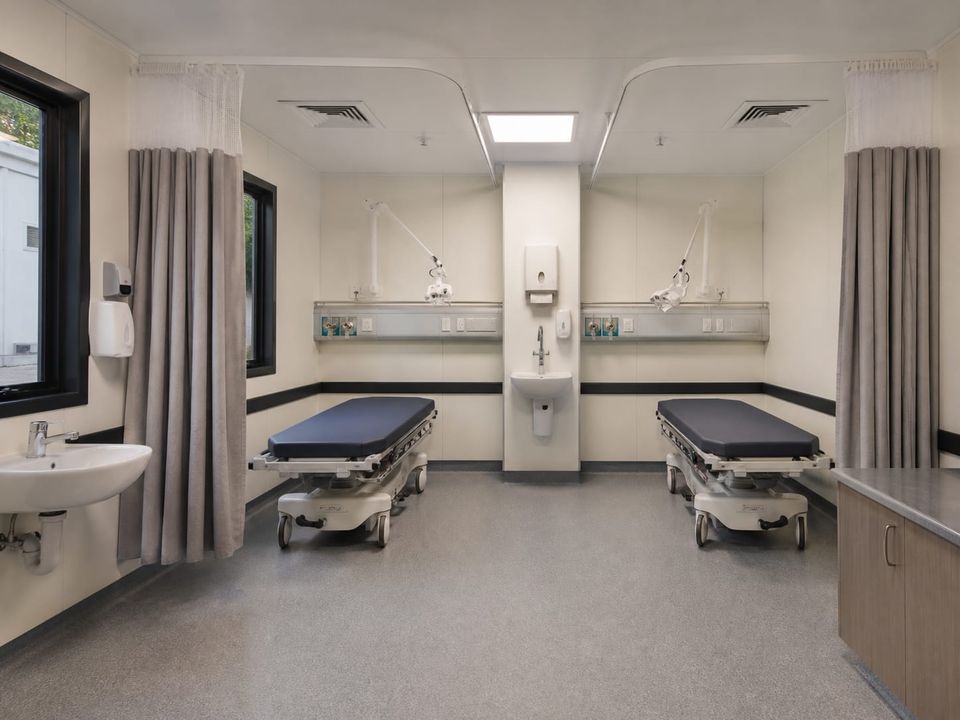
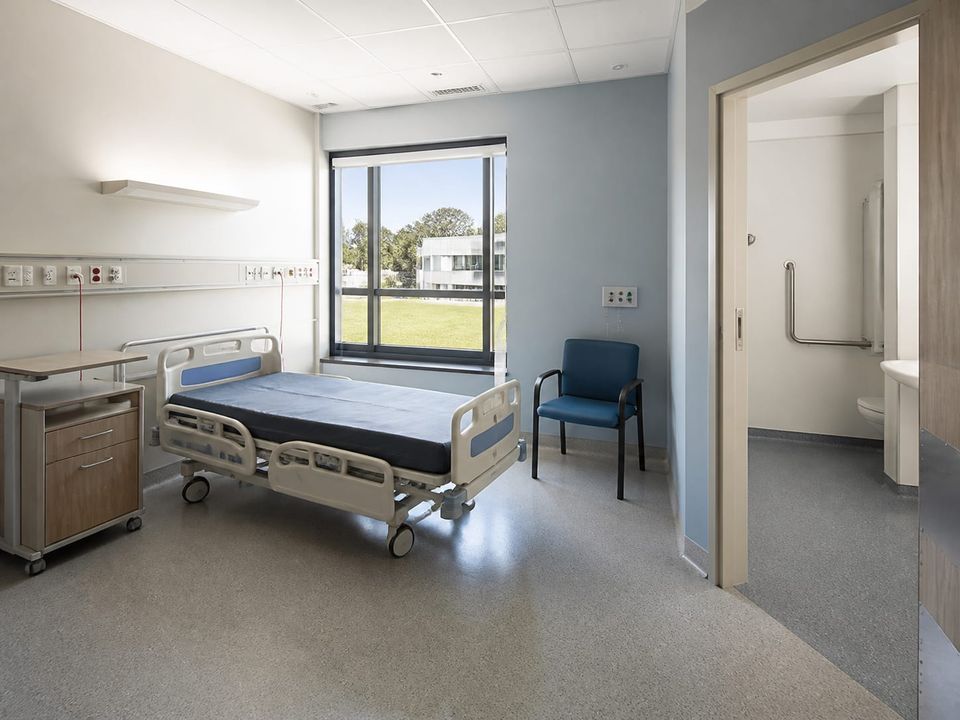
Plan Clinical Flows, Infection Prevention, and Utilities First
The clinical brief should define services, patient acuity, normal and peak attendance, beds, procedures, operating hours, staffing, referrals, equipment, supplies, isolation needs, and future capacity. These decisions establish departments, adjacencies, circulation, utilities, environmental requirements, and emergency arrangements.
Patient, staff, visitor, supply, specimen, pharmacy, food, linen, cleaning, and waste movements should be mapped before the layout is fixed. Separation and controlled access depend on the care model, infection risks, department relationships, supervision, and operating procedures.
Ventilation cannot be specified from floor area alone. Outdoor air, filtration, extract, pressure relationships where required, temperature, humidity, room leakage, door operation, controls, commissioning, and maintenance must respond to each clinical function and applicable healthcare guidance.
Equipment and utilities should be coordinated early. Electrical demand, backup power, data, communications, water, drainage, medical services where required, equipment loads, shielding, heat rejection, access, replacement routes, and validation affect the building before production begins.
Clinical Safety, Comfort, and Continuity as One System
Reliable operation comes from coordinating the building, clinical services, equipment, users, utilities, maintenance plan, emergency procedures, and approval route.
Clinical flows and infection prevention
Patients, staff, visitors, supplies, specimens, linen, food, cleaning, and waste require defined routes, separation, and operating procedures.
Structure, fire, and safe movement
Loads, foundations, compartmentation, detection, alarms, escape, emergency access, bed movement, and evacuation are coordinated project by project.
Ventilation and environmental control
Outdoor air, filtration, pressure relationships where required, extract, temperature, humidity, controls, and maintenance respond to clinical use.
Hygiene and material durability
Cleanable surfaces, compatible joints, protected edges, wet-area details, water safety, drainage, chemicals, and replacement access support operations.
Privacy, acoustics, and accessibility
Consultation privacy, room separation, alarms, signage, entrances, circulation, controls, sanitary facilities, and patient dignity are planned together.
Utilities and operational resilience
Power, data, water, drainage, medical services where required, communications, backup strategy, commissioning, and maintenance access support continuity.
What Shapes a Prefab Hospital Building Quotation?
A meaningful quotation begins with an agreed clinical, room, equipment, performance, utility, site, and delivery brief. Compare proposals against the same care scope rather than a bed count or area rate alone.
01Clinical service model
Care level, departments, patient volumes, operating hours, room schedule, beds, staff, visitors, referrals, and future capacity.
02Site and approvals
Location, surveys, ground, climate, access, ambulance routes, drainage, utilities, permits, inspections, and health authority requirements.
03Building configuration
Area, storeys, structural grid, departments, circulation, entrances, exits, accessible routes, service access, and expansion interfaces.
04Clinical performance
Infection prevention, fire strategy, ventilation, pressure control where needed, acoustics, privacy, accessibility, security, and durability.
05Medical equipment and utilities
Equipment schedules, loads, power, data, water, drainage, gases where required, extraction, shielding, controls, and maintenance clearances.
06Interiors and support systems
Partitions, ceilings, floors, doors, glazing, joinery, storage, sanitary fittings, clinical furniture, signage, cleaning, and waste handling.
07Delivery responsibilities
Design, foundations, utilities, production, transport, unloading, lifting, assembly, external works, testing, commissioning, and handover.
08Commercial boundaries
Allowances, exclusions, approvals, warranties, documentation, validation, staff training, maintenance, program assumptions, and change procedures.
Build a clear, comparable project scope.
Continue Planning the Complete Healthcare Environment
Prefab Restroom and Bathroom Units
Coordinate accessible sanitary capacity, patient privacy, wet-area hygiene, ventilation, drainage, cleaning, and maintenance.
Prefab Office Buildings
Plan administration, records, meetings, training, staff workspaces, technology, privacy, and secure support functions.
Prefab Dormitory Buildings
Explore coordinated accommodation and welfare spaces for healthcare staff, support teams, or project personnel.
Prefab Cafeteria Buildings
Plan receiving, preparation, service, dining, washing, waste, staff, and plant areas around healthcare operations.