












































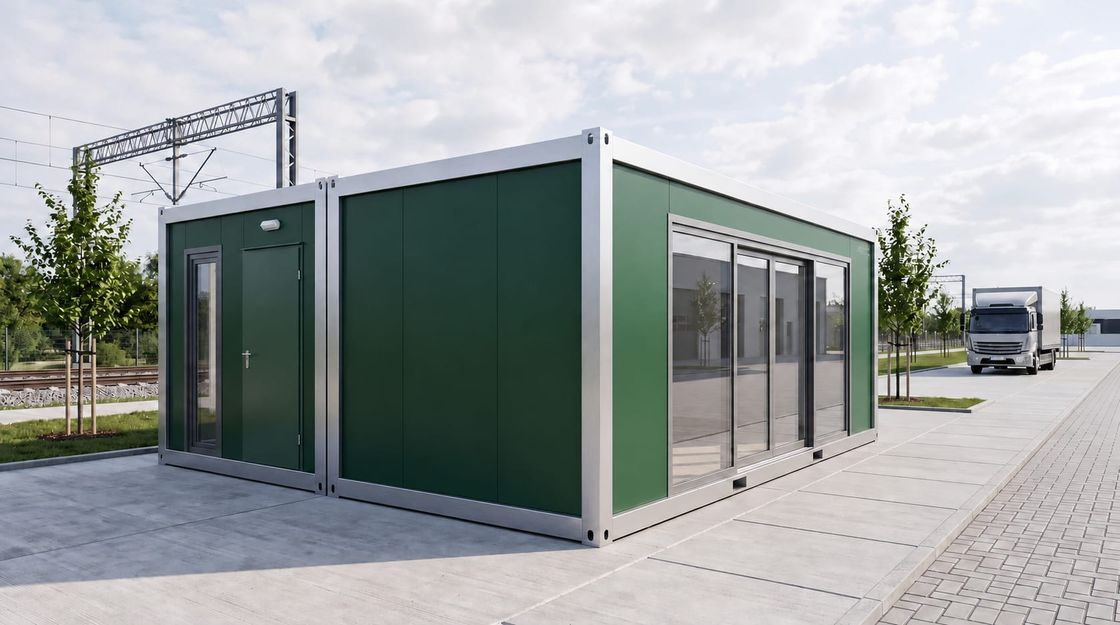
Modular Container Systems
Sandwich Panel Containers Built Around a Bolted Frame
Modular container units built with a bolted weld-free frame, insulated wall, roof and floor panels, sealed joint detailing, protective coatings, verified electrical installation, and provision for lifting and reuse.
- Construction basis
- Bolted galvanised frame with insulated wall, roof, and floor panels
- Configuration
- Single units, combined arrangements, or stacked multi-storey blocks
- Delivery model
- Factory completion, transport, placement, connection, and testing
Sandwich Panel Containers Built Around a Bolted Frame and a Continuous Envelope
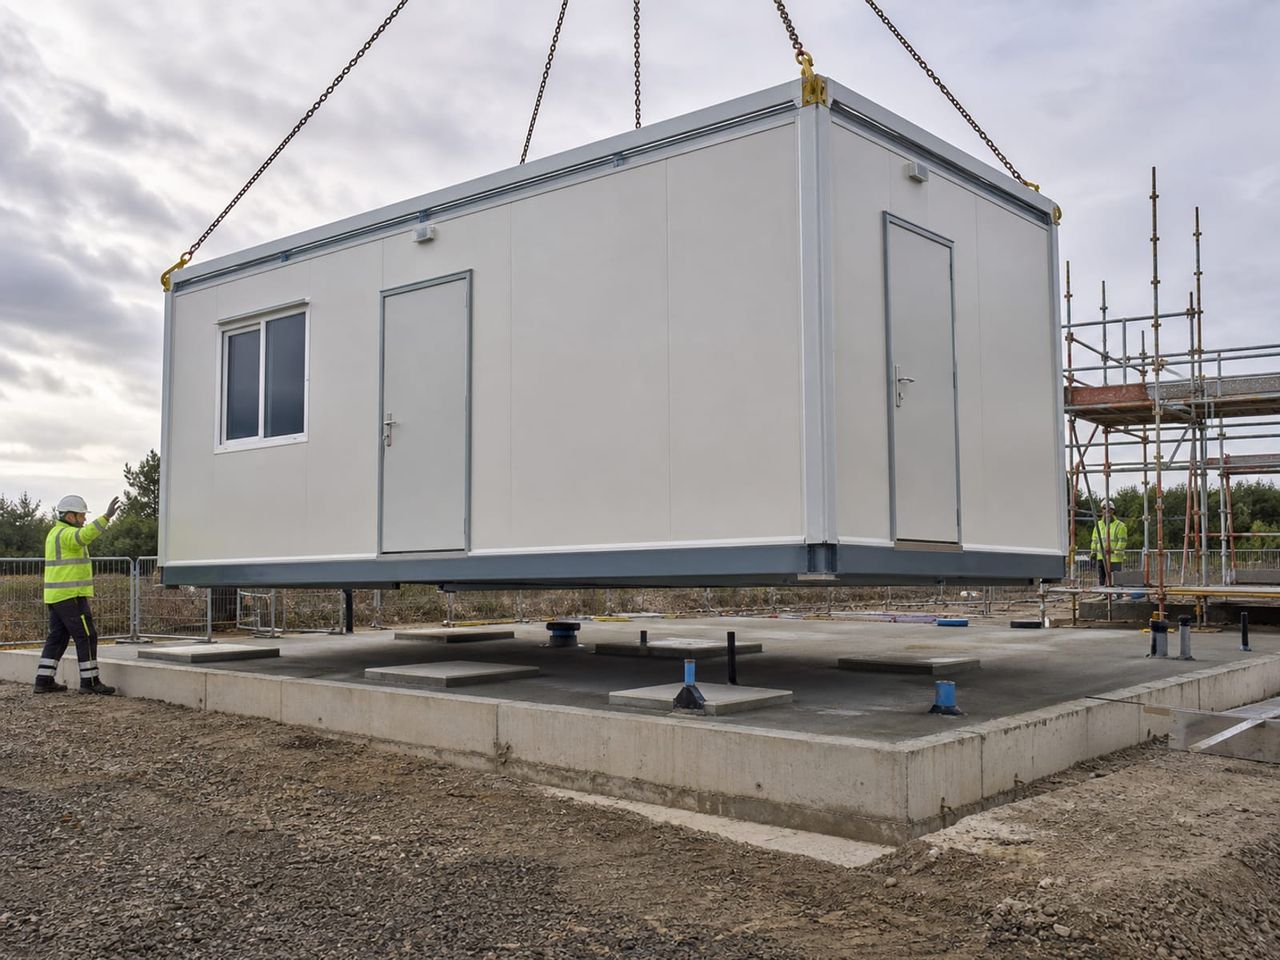
A sandwich panel container is a bolted steel frame filled with insulated panels across the walls, roof, and floor. It arrives ready to connect and can be placed, combined, stacked, or relocated without the site work a conventional building of the same size would need.
What separates one unit from another is rarely the outline dimension. It is the panel specification, whether the roof is insulated to the same standard as the walls, how joints and seams are detailed, the coating system on the steel, the electrical installation, and whether the frame is bolted or welded.
Because the structure is bolted rather than welded on site, a unit can be dismantled and reassembled without cutting, which is what makes genuine reuse across projects possible. Lifting points, transport dimensions, base support, and anchorage should be confirmed for the intended location before production rather than assumed from a catalogue size.
Bolted, weld-free frame
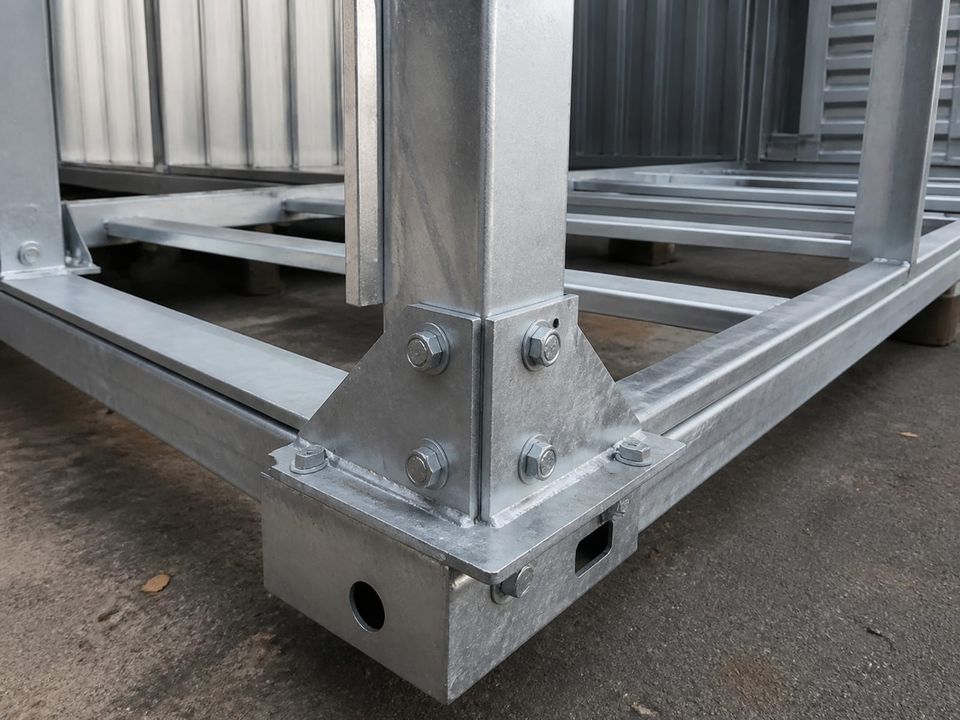
Chassis, corner posts, and structural members are joined with bolted connections instead of site welding, which keeps tolerances repeatable and allows a unit to be dismantled without cutting.
Insulated walls and roof
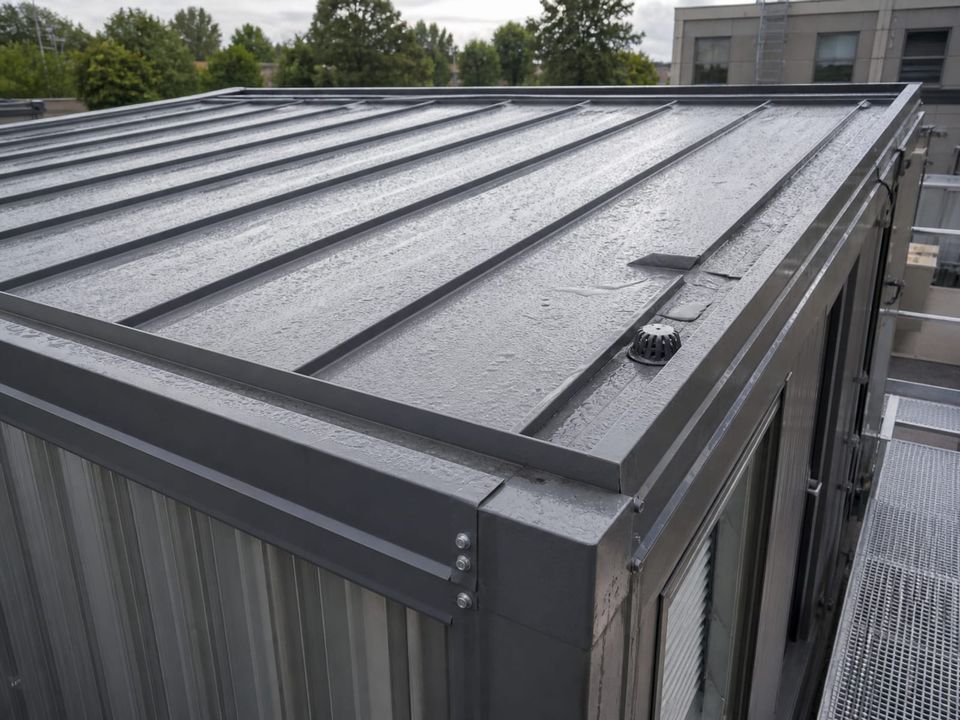
Sandwich panels are used across the roof as well as the walls, so the thermal envelope is continuous rather than stopping where most heat is actually lost.
Built to be moved again
Lifting points, transport dimensions, and connection details are planned so the same unit can serve several projects rather than being written off after one.
Layers of a Sandwich Panel Container
Each layer should be specified precisely enough to be verified on delivery, because products that look alike can perform very differently in service.
- 01
Base Chassis
Hot-dip galvanised base frame with load-transfer points, forklift and crane provision, and profiles that resist deflection during lifting.
- 02
Corner Posts and Structure
Bolted corner posts and top frame that carry stacking loads, transfer wind actions, and define the dimensional accuracy of the whole unit.
- 03
Wall Panels
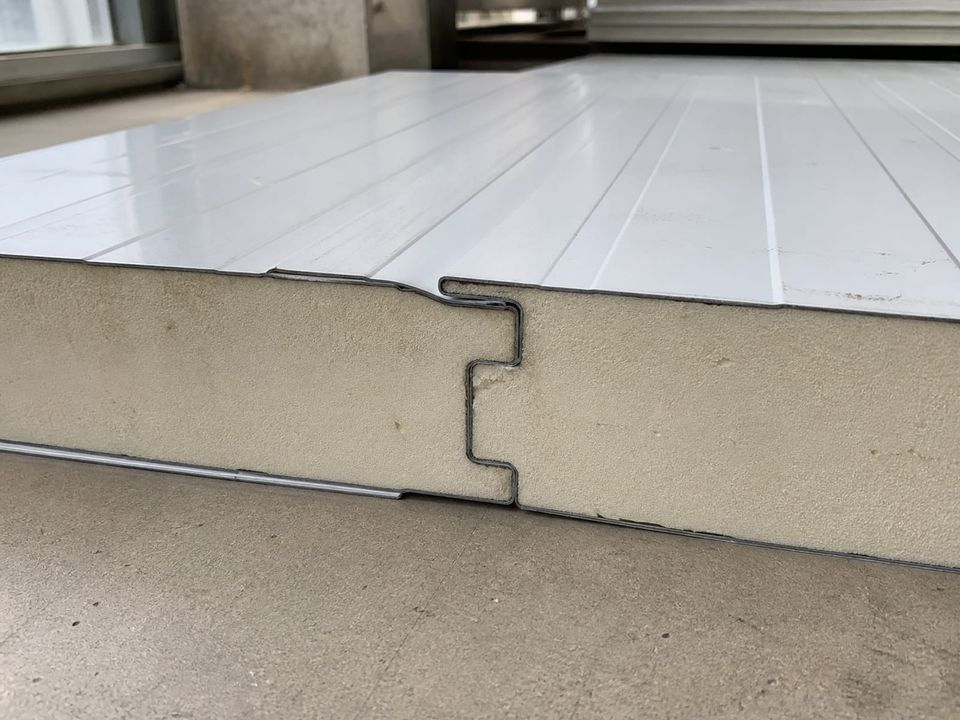
Insulated sandwich panels with defined core type, thickness, facing material, joint profile, and a coating system selected for the exposure.
- 04
Roof and Seam System
Insulated roof panels with a sealed seam arrangement, defined falls, edge detailing, and outlets that keep water off the joints.
- 05
Floor Build-Up
Insulated floor deck with a moisture barrier, impact-resistant covering, and additional support profiles where equipment or heavy traffic is expected.
- 06
Doors and Glazing
Full-closure insulated door leaves, weather seals, and double-glazed windows with the ironmongery and security level the location requires.
- 07
Electrical Installation
Distribution board, protective devices, earthing and bonding, circuits sized to the expected load, lighting, sockets, and inspection certification.
- 08
Coating and Protection
Galvanised substrate with a durable coating system, edge protection, fixings selected against corrosion, and a defined touch-up procedure.
Define the Envelope, Exposure, and Electrical Load First
A usable specification records the intended use, occupancy, operating hours, location and exposure, external and internal dimensions, structural design criteria, panel build-up, glazing, doors, finishes, electrical provision, and the performance expected. Words such as insulated or heavy duty are not comparable between suppliers because they define neither construction nor measurable performance.
Structural criteria should state the design wind and snow actions, imposed roof loads, equipment loads, and the actions arising from lifting, transport, and relocation. Anchorage, base fixing, and the required foundation or slab should be defined together with who designs and installs them, since a light unit is more sensitive to uplift than its size suggests.
Envelope performance should be described as complete assemblies rather than isolated products: wall, roof, and floor build-ups, insulation type and thickness, vapour and air control, thermal bridging at corners and openings, glazing specification, door type, and expected airtightness.
Electrical requirements should cover the incoming supply, protective devices, earthing and bonding, circuits, lighting levels, socket and data provision, heating and cooling equipment, controls, and the inspection and testing certification supplied at handover. Cable sizing and fuse selection should reflect the maximum current the unit will actually draw in use.
Envelope, Durability, and Safety as One System
A unit that lasts several projects depends on the envelope, joint detailing, corrosion protection, lifting provision, anchorage, and electrical installation being specified together.
Thermal envelope and running cost
Insulating the roof to the same standard as the walls is what changes energy consumption, because an uninsulated roof dominates both summer heat gain and winter loss in a small unit.
Weathertightness at the joints
Panel joints, roof seams, corner details, door and window interfaces, and service penetrations are where units actually leak. Sealed detailing and a tested arrangement matter more than panel thickness alone.
Corrosion protection
Galvanised substrate, coating specification, cut-edge treatment, and fixing material determine service life. Coastal, industrial, and de-icing salt exposure need a higher specification than a sheltered inland site.
Transport and lifting
Lifting points, permitted lifting method, base stiffness, and transport dimensions govern whether a unit arrives undamaged and can be relocated later without structural work.
Stacking and wind resistance
Stacked or exposed units need verified structural capacity, anchorage to the base, and connection between units. Small buildings are especially sensitive to uplift and overturning relative to their weight.
Electrical safety
Cable sizing and protective devices should reflect the maximum load the unit will actually see, with proper fixings rather than temporary methods, and documented inspection and testing at handover.
What Shapes a Sandwich Panel Container Quotation?
A meaningful quotation begins with an agreed configuration, envelope specification, exposure, services, and delivery brief. Compare proposals against the same panel build-up and electrical scope rather than an outline size and price.
01Unit configuration
External dimensions, internal clear height, number of units, combination arrangement, stacking, openings, and partition layout.
02Envelope specification
Panel core type and thickness, facing material, coating system, roof arrangement, floor build-up, and glazing performance.
03Site and exposure
Location, climate, wind and snow actions, corrosion category, ground conditions, base or foundation, and anchorage requirements.
04Services provision
Electrical supply, distribution, circuits, lighting, sockets, data, heating and cooling, plumbing where included, and certification.
05Intended use
Office, accommodation, sanitary, storage, or technical use, occupancy, operating hours, equipment loads, and expected service life.
06Transport and handling
Delivery distance, vehicle type, unloading method, crane or forklift requirement, access constraints, and permitted relocation.
07Delivery responsibilities
Design, base preparation, utility connections, production, transport, placement, assembly, testing, commissioning, and handover.
08Commercial boundaries
Allowances, exclusions, approvals, warranties, documentation, spare parts, maintenance, and change procedures.
Build a clear, comparable project scope.
Choose the Configuration for Your Use
Office & Site Containers
Configure single units or combined multi-storey complexes for project offices, meeting rooms, and site management.
Flat-Pack Containers
Ship more units per load and assemble on arrival where transport distance or access governs the project.
Custom-Design Containers
Adapt dimensions, openings, layout, services, and finishes where a standard configuration does not fit the brief.
Container Models & Floor Plans
Compare standard layouts and dimensions before committing to a configuration for your project.