












































How to Plan a High-Performance Steel Home
Steel homes can combine a precisely engineered frame with contemporary architecture, adaptable room planning, factory-prepared components, and a wide range of envelope and finish systems. The frame creates the structural basis, but the quality of the completed home depends on how every assembly and interface works together.
A strong project connects the household brief, site, approvals, structure, thermal and moisture design, fire safety, acoustics, services, interiors, production, installation, commissioning, and long-term maintenance from the beginning. This guide explains the questions that support clear decisions and comparable proposals.
What Is a Steel-Framed Home?
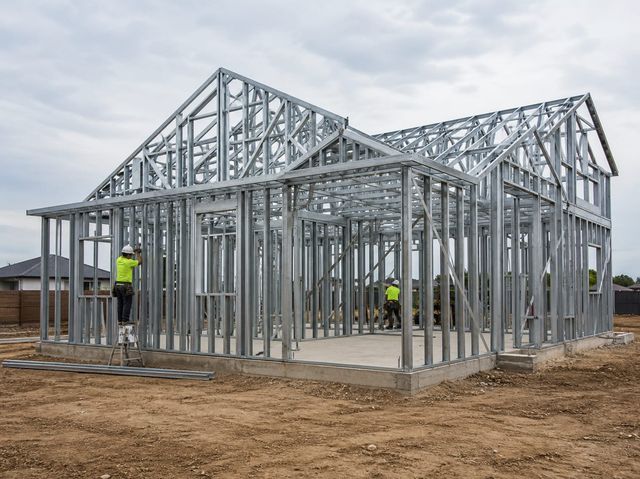
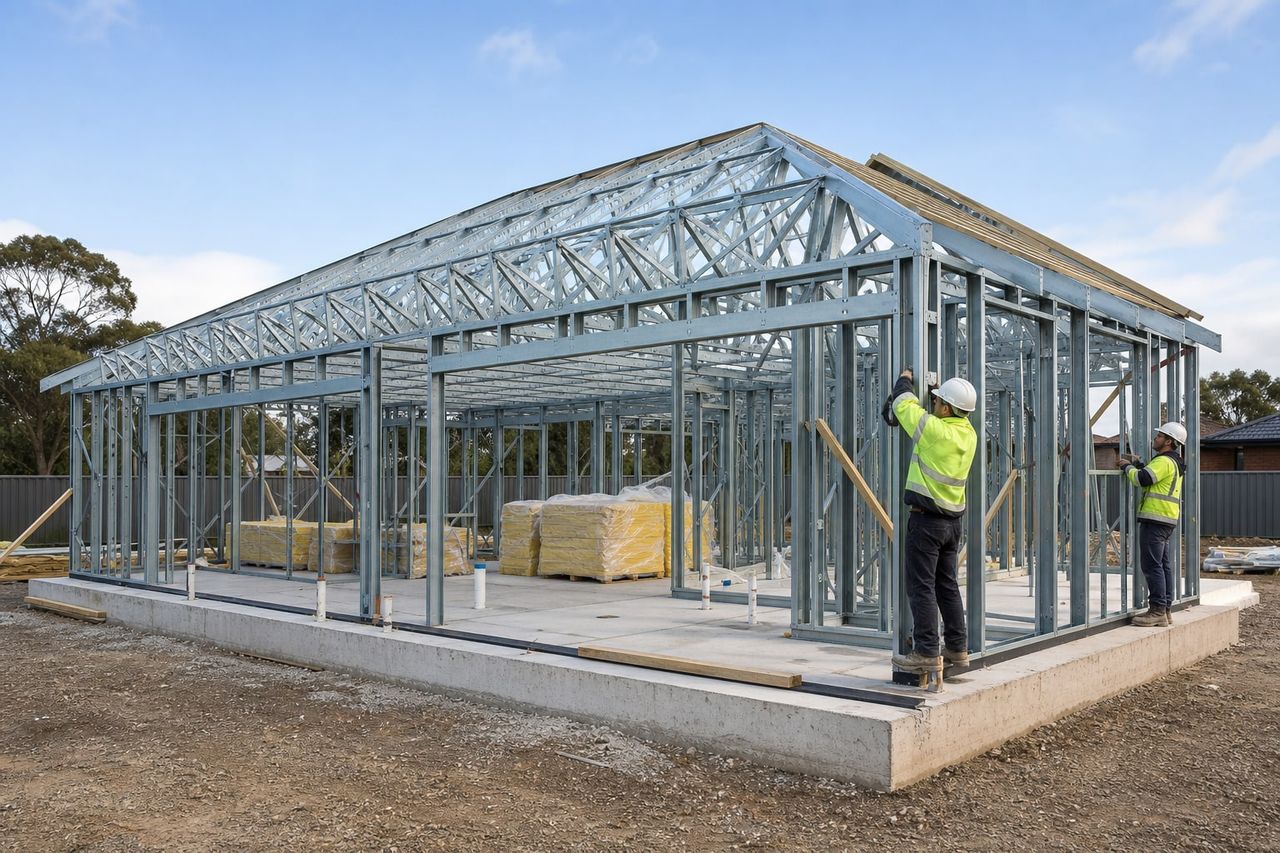
A steel-framed home uses engineered steel members to carry part or all of the building loads. Many residential systems use cold-formed, light-gauge sections configured as studs, tracks, joists, rafters, trusses, straps, and bracing. Heavier structural steel may be added where the design needs longer spans, large glazed openings, cantilevers, concentrated loads, or special architectural forms. Hybrid homes can combine steel with concrete, engineered timber, masonry, prefabricated panels, or site-built elements.
The structural frame is not the whole wall or roof. Exterior cladding, drainage layers, sheathing, air control, insulation, vapor control, cavities, internal linings, windows, doors, flashings, fasteners, sealants, and service penetrations create the final enclosure. Different assemblies can be attached to the same broad framing concept, so buyers should ask for the complete build-up and effective installed performance rather than judging a home by the steel profile alone.
Cold-formed steel members are thin and efficient, which makes connection, bracing, buckling, bearing, web openings, and load transfer important. Member depth or appearance does not prove capacity. Engineers select grade, thickness, section, spacing, fasteners, sheathing, straps, hold-downs, and foundations using the design actions and rules applicable to the project. Unapproved cutting or drilling can interrupt the intended load path and should be avoided.
Steel conducts heat more readily than common insulation materials. If framing passes through the insulating layer, it can lower the effective thermal performance and create colder surfaces where condensation may occur. A high-performance steel home therefore needs deliberate continuous-insulation, thermal-break, airtightness, moisture, window-junction, roof, floor-edge, and foundation details suited to the climate and occupancy.
A prefabricated or panelized steel frame can improve dimensional control and reduce the amount of framing activity at the site, but it also moves decisions earlier. Openings, stairs, cabinets, bathrooms, services, façades, roof geometry, equipment, and connection details should be resolved before repeated components are produced. Site tolerances, protection during transport or storage, temporary bracing, and the erection sequence remain essential.
The construction method does not replace local approval. Planning, building, structural, energy, fire, accessibility, acoustic, sanitation, electrical, plumbing, and occupancy requirements vary by jurisdiction. Project teams should confirm the current rules and authority expectations for the actual location rather than assuming that a standard system or foreign certificate is universally accepted.
Engineered framing system
Cold-formed or light-gauge steel members can create a precise structural framework for walls, floors, and roofs. Member sizes, thicknesses, spacing, bracing, connections, and protective coatings must be selected for the actual home, site loads, design standard, and expected service conditions.
Flexible residential planning
A coordinated steel grid can support single-storey and two-storey layouts, different roof forms, open living spaces, façade systems, and future adaptations. Practical freedom depends on structural spans, load paths, service routes, fire strategy, transport, manufacturing, and local approval constraints.
Whole-envelope performance
Residential comfort is created by the complete wall, roof, floor, window, door, ventilation, and mechanical system. Steel framing requires deliberate thermal-bridge, condensation, airtightness, acoustic, corrosion, and fire detailing rather than reliance on insulation thickness alone.
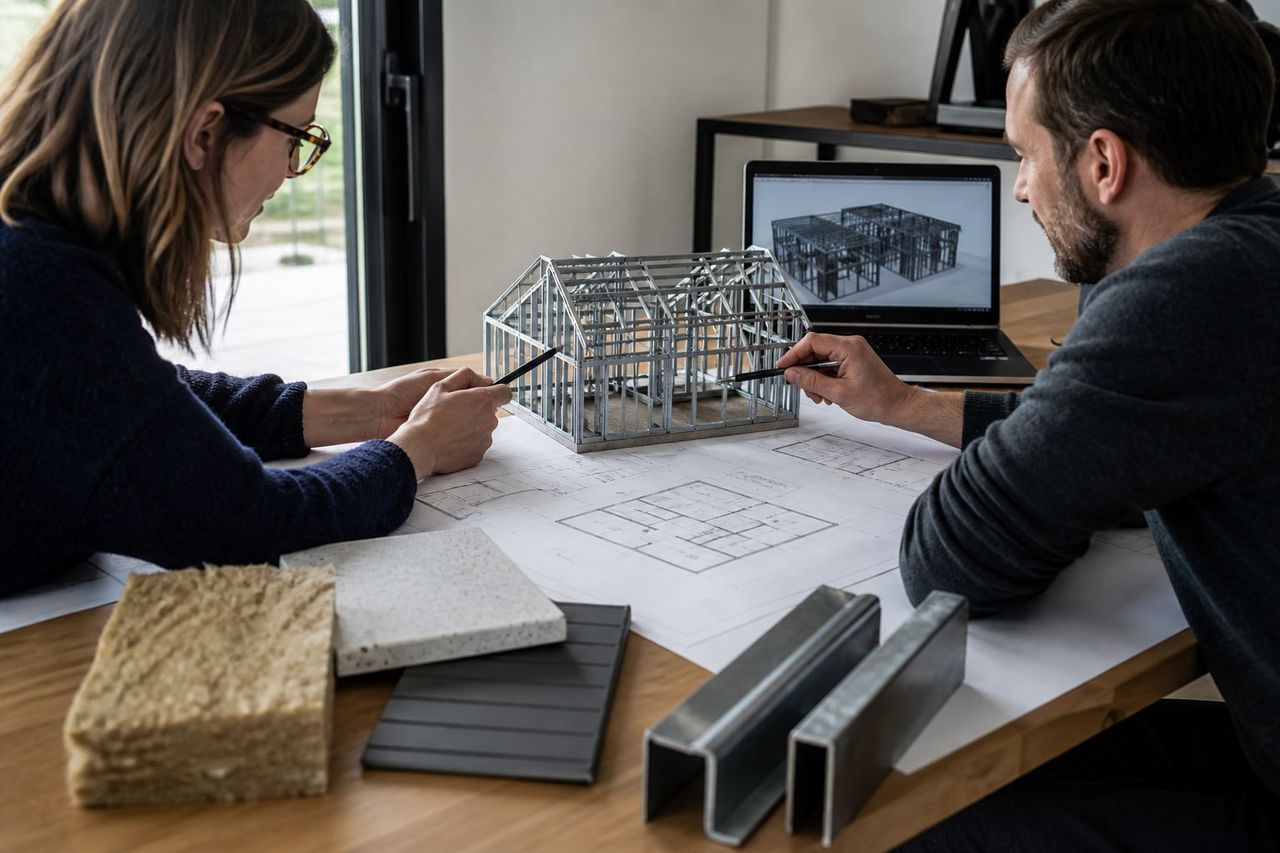
Where Steel-Framed Construction Creates Value
Steel framing can create a precise, repeatable structural grid for residential construction. Members are manufactured to defined dimensions and can be cut, punched, labeled, or assembled into panels under controlled processes. That precision can support coordination, but the final result still depends on correct design information, material identification, handling, alignment, fastening, bracing, inspection, and protection at every stage.
Light-gauge sections provide strength with relatively low member weight, which can make panels and trusses practical to handle using a planned installation method. Lower frame weight may influence foundations and logistics, but it does not remove the need for site-specific ground investigation or foundation engineering. Concrete slabs, strips, pads, piles, and other systems respond to soil, loads, settlement, moisture, frost, flood, seismic, and drainage conditions rather than to a general material label.
A coordinated frame can support open plans, varied façades, different roof forms, large windows, and later changes. Architectural freedom must remain compatible with braced walls, diaphragms, connections, deflection, vibration, fire protection, and service routes. Removing a wall or introducing a new opening after construction may alter the load path even when a partition appears lightweight. Accurate as-built information helps future designers assess alterations safely.
Factory-prepared walls, floors, or roof elements can overlap with foundations and external works when approvals and information are complete. This can reduce exposure of framing work to some site conditions and organize repeatable inspections. The schedule advantage depends on early decisions, procurement, factory capacity, transport, access, weather protection, and installation readiness. Delayed approvals or changes can interrupt both production and site sequencing.
Steel is noncombustible, dimensionally stable under normal moisture changes, and recyclable, but those properties should not be turned into whole-building guarantees. Fire resistance comes from complete protected assemblies. Corrosion resistance comes from coatings and dry, compatible details. Energy performance comes from the complete envelope. Environmental performance depends on material quantities, production route, transport, energy use, durability, maintenance, adaptability, and end-of-life choices.
Design for disassembly, repair, and future adaptation can improve material use when it is planned from the beginning. Accessible mechanical fasteners, documented member locations, standardized components, separable layers, and clear records may support reuse or recycling. Real outcomes depend on the condition of materials, local recovery infrastructure, future technical review, and whether the building remains useful for a long service life.
Steel Home Types and Technical Guidance
Storey count, architectural character, site, household needs, and performance targets shape every steel home. Open each guide for detailed planning considerations and continue to the dedicated page for the selected residential concept or technical specification.
01Single-Storey Steel Homes
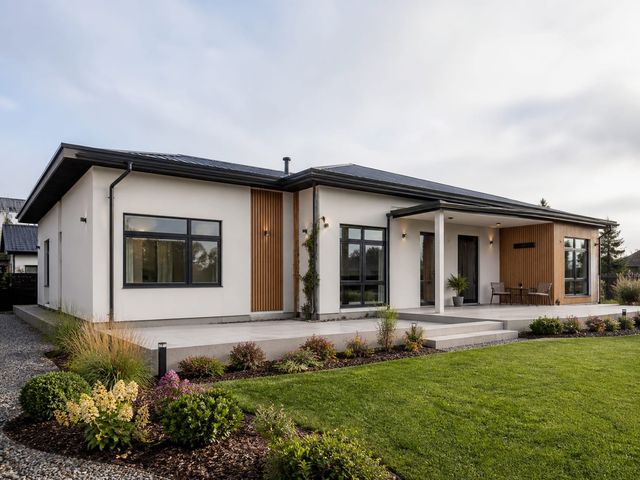
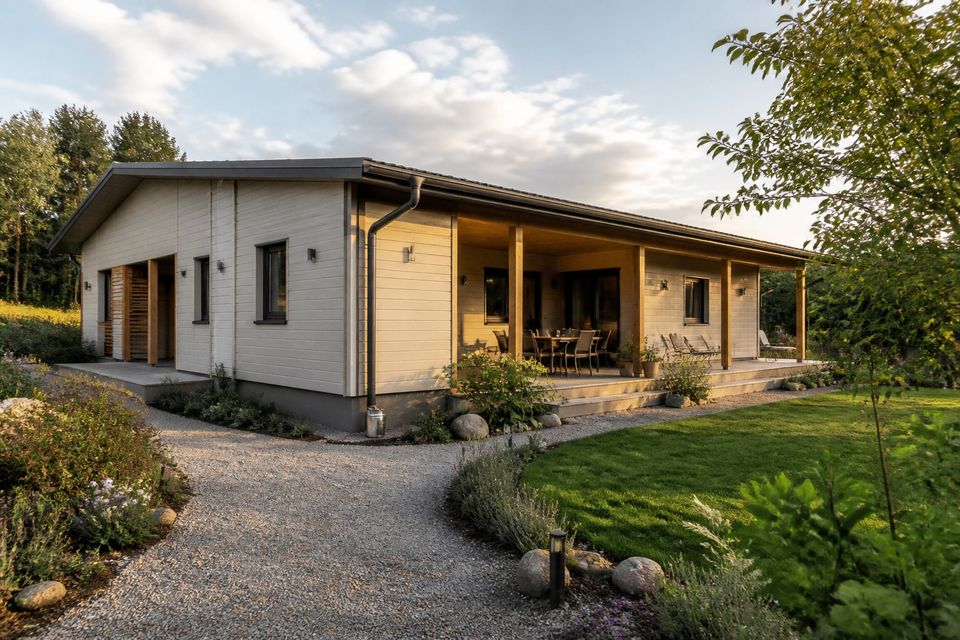
Single-storey steel homes place daily living on one level and can suit compact households, family residences, accessible homes, retirement living, holiday properties, and larger plans organized around courtyards or gardens. The absence of an internal stair can simplify circulation, but the design still needs a clear relationship between entrance, living areas, bedrooms, bathrooms, storage, utility rooms, terraces, parking, and outdoor spaces. Furniture, door swings, views, privacy, daylight, and service access should be tested before the structural grid and wall positions are finalized.
A wider one-level footprint can create longer roof edges, more external wall area, and greater foundation coverage than a compact multi-storey plan of similar floor area. Roof drainage, wind uplift, structural bracing, differential settlement, energy performance, and the distance between hot-water equipment and fixtures can therefore become important. The layout should keep load paths and braced wall locations compatible with large windows and open living areas. Where a veranda, carport, canopy, or terrace is planned, its loads, waterproofing, movement, shading, and connection to the main home require coordinated design.
Accessible single-storey planning begins at the site boundary. Parking, paths, gradients, drainage, thresholds, entrance cover, corridor widths, turning areas, controls, kitchen work zones, bathrooms, and outdoor transitions should form one continuous strategy. Even when full accessibility is not a regulatory requirement, step-free circulation and adaptable bathrooms can support residents through changing life stages. Future modifications are easier when wall functions, service routes, blocking for grab rails or cabinets, and clear structural openings are recorded in the design information.
Climate response should shape orientation and form rather than being added after a preferred plan is selected. Window area, shading, cross-ventilation, insulation continuity, airtightness, roof color, solar exposure, thermal mass, heating, cooling, and humidity control interact. A steel-framed home can be comfortable in different climates when the complete envelope is modeled and detailed for the location. Site-specific engineering, approvals, foundations, utilities, drainage, commissioning, and maintenance remain essential regardless of whether the framing is factory-prepared or assembled on site.
02Two-Storey Steel Homes
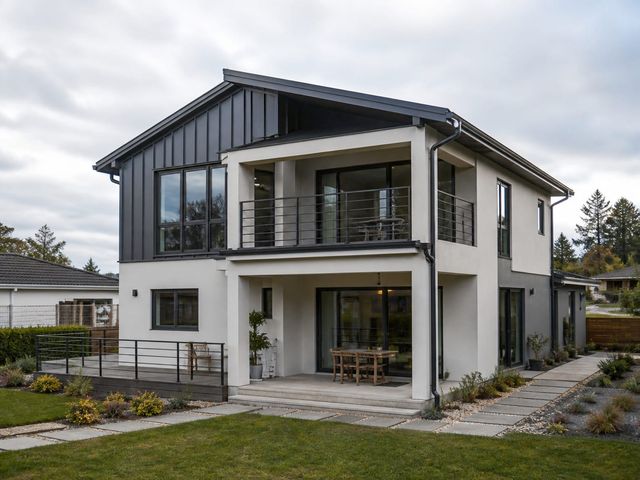
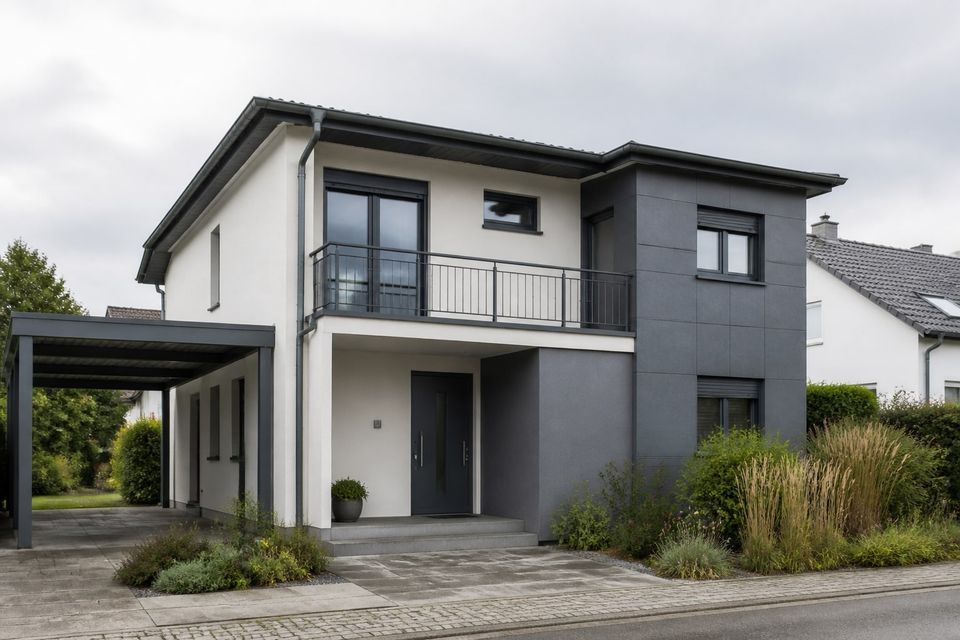
Two-storey steel homes use vertical planning to provide more floor area on a smaller footprint. A common arrangement places living, dining, kitchen, guest, and utility spaces at ground level with bedrooms and private rooms above, but the best organization follows the household brief, site views, privacy, accessibility, and climate. Stairs, landings, voids, balconies, double-height spaces, and upper-floor terraces are not secondary features: they influence the structural grid, lateral stability, fire and escape strategy, acoustics, waterproofing, and everyday circulation.
The floor system must control strength, vibration, deflection, impact sound, airborne sound, service penetrations, ceiling coordination, and floor build-up. Large openings around stairs and double-height spaces interrupt regular framing and can change load paths. Wet rooms on the upper level require reliable waterproofing, drainage, pipe routing, and access for maintenance without unnecessary disruption to rooms below. Aligning bathrooms, kitchens, and service risers can make distribution more efficient, but room quality should not be sacrificed solely to simplify pipework.
Vertical and lateral loads travel through upper walls, floor diaphragms, bracing or shear elements, lower walls, connections, anchors, and foundations. Designers evaluate wind, seismic actions where relevant, roof and floor loads, façade loads, balconies, equipment, and any irregular geometry. Open ground-floor plans with extensive glazing may require engineered frames or alternative bracing arrangements. Every structural opening, hold-down, strap, fastener, and connection must be coordinated with insulation, fire protection, finishes, and services so one discipline does not compromise another during construction.
A two-storey home also needs a long-term access strategy. The initial plan should consider whether a ground-floor bedroom and bathroom could support future needs, whether a lift or platform could be incorporated later, and how maintenance teams will reach roofs, gutters, façades, windows, plant, and external equipment safely. Energy modeling should account for vertical temperature differences, solar gain at each orientation, air movement around the stair, and zoning of heating and cooling. Good performance comes from integrated architecture and engineering, not from the number of storeys or the framing material alone.
03Premium Steel Homes
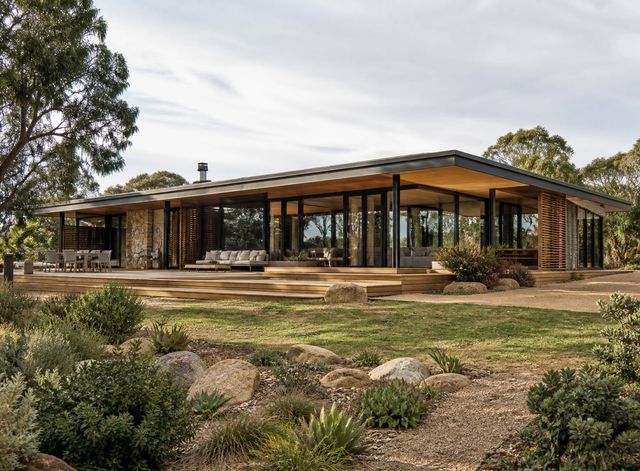
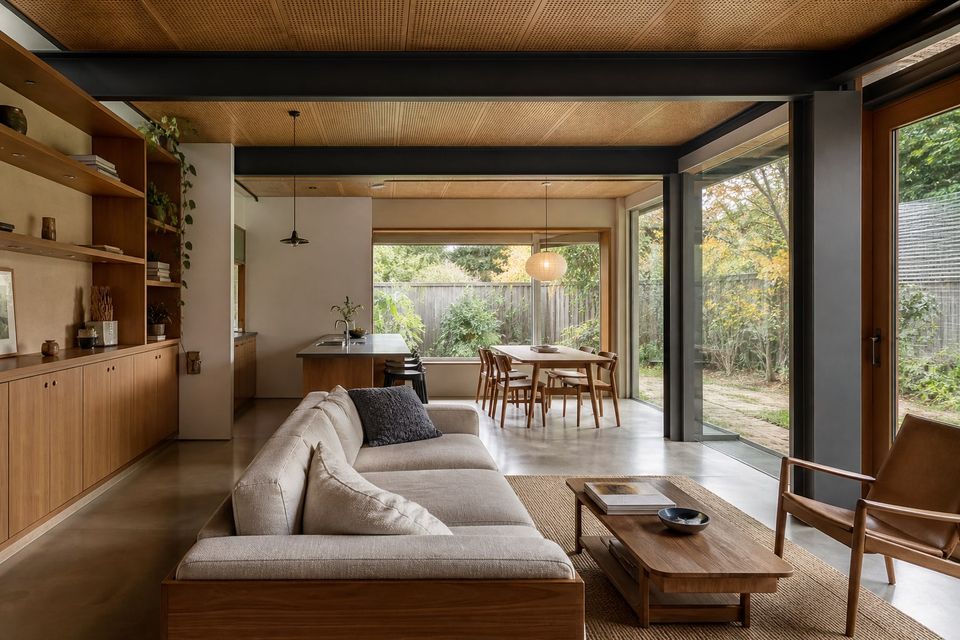
The Premium Steel Homes range can be presented as a design-led steel-home family rather than a fixed building that ignores site and household differences. A series provides a recognizable architectural direction, repeatable planning principles, coordinated structural bays, and a controlled palette of materials. The selected concept should still be adapted through a project brief that records household size, rooms, furniture, accessibility, views, orientation, climate, planning limits, utility connections, landscape, parking, security, and the expected level of finish.
Architectural consistency can come from proportion, roof form, entrance composition, window rhythm, façade depth, shading, interior alignment, and a disciplined material palette. These elements must be connected to performance. Deep reveals and canopies affect structure and waterproofing; larger glazing affects heat flow, glare, comfort, and privacy; façade materials require suitable subframes, cavities, fire detailing, drainage, and corrosion-compatible fixings. A premium appearance depends on the quality of junctions, tolerances, finishes, lighting, hardware, and landscape integration as much as on the main elevation concept.
Series-based design can improve coordination when repeated details are tested and documented, but standardization should remain transparent. Buyers need to know which plan elements, façade options, interior finishes, equipment, and services are included, which are configurable, and which require new engineering. Changes to openings, spans, roof geometry, stairs, terraces, or wet areas may affect structural calculations, production information, approvals, cost, and schedule. A controlled selection process protects both architectural intent and manufacturing clarity.
Every Premium Steel Homes proposal should become a site-specific technical package before construction. That package can include surveys, foundation design, structural calculations, energy and moisture analysis, fire and acoustic strategy, coordinated drawings, room and finish schedules, door and window data, service designs, drainage, landscape interfaces, quality plans, logistics, installation information, commissioning, and maintenance requirements. Marketing imagery and example plans are useful for direction, but they do not replace the approved documents for the actual home.
04Steel Home Technical Specifications
A steel-home technical specification translates design intent into measurable requirements. It should identify the applicable project standards, design responsibilities, material grades, member designations, minimum protective coatings, fabrication tolerances, fasteners, welds where used, bracing, sheathing, anchors, corrosion categories, inspection points, and required records. General terms such as galvanized steel, strong frame, or premium insulation are not enough to compare proposals because they do not define thickness, grade, coating, assembly, calculation basis, or installed performance.
The structural section should connect design loads to the complete load path. It can address walls, floors, roofs, trusses, headers, lintels, diaphragms, straps, blocking, hold-downs, connections, foundations, temporary bracing, lifting where relevant, transport forces for panelized or modular elements, and restrictions on site alterations. Service holes and notches should follow approved limits because unplanned cutting can reduce member capacity. Product identification and traceability help site teams verify that installed members match drawings and calculations.
The envelope section should define complete assemblies rather than isolated insulation products. Required information may include exterior finish, drainage cavity, water-resistive layer, sheathing, air barrier, vapor-control strategy, insulation location, thermal-break details, internal lining, joints, penetrations, windows, doors, roof, floor perimeter, and foundation interface. Energy targets should reflect the effective assembly, including steel bridging and junctions. Moisture analysis, airtightness targets, weather testing, and commissioning requirements should match the climate, geometry, and occupancy risk.
The specification should also coordinate fire, acoustics, mechanical systems, electrical systems, plumbing, ventilation, indoor air quality, finishes, accessibility, durability, warranties, operation, and maintenance. Fire and acoustic performance belongs to tested or assessed assemblies installed with their required layers, fasteners, joints, sealants, and penetrations. Handover information should record approved drawings, changes, inspections, test results, equipment data, controls, cleaning, replacement parts, safe maintenance access, and responsibilities for future alterations.
A Six-Stage Steel Home Process
Steel-home delivery works best when architecture, engineering, approvals, production, site work, installation, and commissioning follow one coordinated information flow. The process below helps owners understand when decisions are needed and what evidence should be retained.
- 01
Define the household brief
Record residents, daily routines, rooms, furniture, storage, accessibility, privacy, work-from-home needs, outdoor relationships, vehicles, equipment, budget priorities, quality expectations, and likely future changes before selecting a plan.
- 02
Understand the site
Confirm boundaries, planning controls, levels, access, orientation, views, neighboring conditions, climate, wind, seismicity where relevant, ground, drainage, flood or wildfire exposure, utilities, and construction logistics.
- 03
Coordinate architecture and engineering
Develop the plan, structure, foundations, envelope, windows, roof, fire strategy, acoustics, services, interiors, landscape interfaces, and energy targets together. Resolve load paths, thermal bridges, moisture, penetrations, and access before production.
- 04
Approve the technical package
Freeze drawings, calculations, specifications, schedules, finishes, equipment, responsibilities, tolerances, inspections, and change procedures. Confirm which documents require authority, engineer, manufacturer, contractor, and owner approval.
- 05
Manufacture and prepare the site
Coordinate material procurement, frame production, quality records, protection, foundations, utilities, drainage, access, storage, lifting where required, temporary bracing, weather protection, and the planned installation sequence.
- 06
Complete and commission the home
Inspect structure and enclosure, test services, verify airtightness or other performance targets where specified, resolve defects, train occupants, and provide approvals, as-built information, warranties, controls, and maintenance schedules.
Structure, Fire, and Compliance
Structural design follows a continuous load path from the roof and floors through walls, trusses, joists, bracing, diaphragms, straps, hold-downs, anchors, and foundations to the ground. Engineers select members and connections for permanent loads, occupants, furniture, storage, snow where relevant, wind, seismic actions, balconies, equipment, and other project conditions. Temporary states during panel lifting, erection, and incomplete bracing also require safe procedures.
Cold-formed members can fail through local, distortional, or overall buckling when they are not correctly selected or restrained. Tracks, blocking, sheathing, bridging, straps, screws, bolts, welds where specified, and bearing details work together. Member identification and installation drawings help prevent substitution or incorrect orientation. Site teams should not create new holes, remove bracing, or change fastener patterns without approval from the responsible designer.
Seismic and wind performance comes from the system rather than steel strength in isolation. Building shape, mass, regularity, diaphragm action, bracing locations, connection ductility, overturning restraint, foundations, workmanship, and interaction with nonstructural elements affect behavior. Project descriptions should avoid absolute claims such as earthquake-proof. The credible approach is to state the design criteria, applicable standards, calculations, details, inspections, and limitations.
Steel is noncombustible, but it loses strength as temperature rises. Fire resistance is provided by complete assemblies and a building-wide strategy that can include protective linings, insulation, compartmentation, cavity barriers, protected connections, detection, alarm, escape, and fire-service access. Joints and service penetrations must preserve the intended assembly performance. Substituting boards, fasteners, insulation, or sealants can invalidate the evidence used for design.
Compliance also includes planning, accessibility, energy, acoustics, ventilation, sanitation, electrical safety, plumbing, drainage, and environmental or site-specific requirements. Authorities may adopt different editions of standards and may request local professional responsibility or product evidence. The project team should confirm the approval route early and keep a coordinated record through handover.
Comfort, Moisture, and Durability
Effective thermal performance should be calculated for the whole assembly. Insulation placed only between steel studs can be bypassed by heat flowing through the framing. Continuous insulation outside or otherwise across the frame, thermally separated service zones, insulated sheathing, carefully designed attachments, and detailed junctions can reduce bridging. Roof edges, floor rims, corners, balconies, foundations, windows, doors, and fasteners deserve particular attention.
Moisture reaches an assembly through rain, groundwater, capillary movement, humid air, air leakage, and vapor diffusion. The envelope should drain bulk water, limit unwanted air movement, manage vapor for the climate, and allow appropriate drying. Colder steel surfaces can collect condensation when indoor humidity and thermal bridging are not controlled. Bathrooms, kitchens, laundry rooms, crowded bedrooms, and intermittent holiday homes create different moisture patterns that influence ventilation and heating.
Airtightness and ventilation should be planned together. A controlled air barrier can reduce drafts and moisture transport, while a correctly designed ventilation system supplies fresh air and removes pollutants and humidity. Extract locations, outdoor air intakes, duct routes, noise, filtration, controls, commissioning, and maintenance access affect indoor air quality. Opening windows may complement a system but should not be the only strategy where the design requires dependable ventilation.
Acoustic comfort depends on wall and floor mass, resilient layers, insulation, cavity arrangement, sealed edges, flanking paths, penetrations, equipment isolation, windows, doors, and room finishes. Lightweight assemblies can achieve suitable performance when designed and installed as complete systems. Floor vibration and impact noise are especially important in two-storey homes, while external traffic, rainfall, and plant noise may influence every layout.
Corrosion protection begins by keeping assemblies dry. Coatings, compatible fasteners, separated dissimilar metals, drainage, ventilation, sealed external interfaces, protected cut edges, and control of wet materials reduce exposure. Coastal air, industrial pollutants, chemically treated materials, ground contact, condensation, and plumbing leaks can require additional measures. Maintenance information should identify inspection locations, repair products, intervals, and signs that require professional assessment.
How to Choose the Right Steel Home
Compare proposals using the same site information, household brief, floor area, performance targets, finish level, scope boundaries, and program. A frame-only price, shell price, and completed-home price describe different packages. Clear inclusions and responsibilities make technical and commercial decisions more reliable.
Household and place
Define daily life, accessibility, privacy, rooms, storage, climate, orientation, views, landscape, planning limits, and future needs.
Complete construction
Confirm foundations, frame, envelope, windows, roof, interiors, services, equipment, external works, testing, and handover scope.
Performance evidence
Review engineering, effective thermal values, moisture strategy, fire and acoustic assemblies, material data, quality records, and approvals.
Ownership and lifecycle
Consider energy use, controls, maintenance access, corrosion protection, repair, warranties, adaptability, documentation, and end-of-service options.
Questions worth resolving before contract award
Which surveys, drawings, calculations, specifications, schedules, performance targets, and authority approvals define the final steel home?
Who is responsible for design coordination, permits, foundations, utilities, drainage, production, transport, installation, inspections, testing, and commissioning?
What steel grades, member thicknesses, coatings, fasteners, sheathing, bracing, connections, tolerances, and traceability records are specified?
How are effective thermal performance, thermal bridges, airtightness, condensation, ventilation, fire, acoustics, and corrosion addressed in the complete assemblies?
Which façade, roof, interior, kitchen, bathroom, equipment, lighting, control, landscape, and external-work selections are included or provisional?
What inspections, test results, training, manuals, warranties, as-built records, maintenance tasks, and future alteration restrictions are provided at handover?
Steel Homes FAQ
Clear answers about framing, comfort, engineering, customization, construction, and scope help households prepare a more reliable steel-home brief.
What is a steel-framed home?
A steel-framed home uses steel members as part or all of its primary structural system. Residential systems may use cold-formed or light-gauge steel studs, joists, and trusses, heavier structural steel for selected spans, or a hybrid arrangement. The final walls, roof, floors, insulation, façades, interiors, and services form a complete building around that frame.
Is light-gauge steel the same as structural steel?
Not exactly. Light-gauge or cold-formed steel members are shaped from steel sheet and commonly used as closely spaced studs, joists, tracks, and trusses. Heavier hot-rolled or fabricated structural steel sections may be introduced for long spans, large openings, concentrated loads, or special architectural features. Each system follows appropriate design rules and connection details.
Are steel homes suitable for one or two storeys?
Steel framing can support single-storey and two-storey residential designs when the system is engineered for the actual loads, geometry, openings, bracing, connections, foundations, and local requirements. A standard plan should not be assumed suitable for a different site or storey arrangement without review.
Can a steel home perform well in earthquakes or strong winds?
A steel framing system can be designed for applicable seismic and wind actions, but performance depends on the complete engineered load path, including diaphragms, bracing or shear walls, connections, anchors, foundations, configuration, workmanship, and site conditions. No material alone makes a home earthquake-proof or storm-proof.
Does steel framing create thermal bridges?
Steel conducts heat efficiently, so framing that crosses insulation can create thermal bridges. High-performance designs account for the effective wall, roof, and floor assemblies and may use continuous insulation, thermally separated details, careful junction design, airtightness, and climate-appropriate moisture control to reduce heat flow and condensation risk.
How is corrosion managed in a steel home?
Corrosion management can include appropriate metallic or applied coatings, dry and drained assemblies, compatible fasteners and materials, protected cut edges, separation from aggressive substances, controlled condensation, and inspection access. The required strategy depends on interior and exterior exposure, climate, coastal or industrial conditions, and intended service life.
Are steel-framed walls fireproof?
Steel is noncombustible, but a steel-framed wall or floor is not automatically fire-resistant. Fire performance depends on the complete tested or assessed assembly, including framing, boards, insulation, cavities, joints, fasteners, connections, and service penetrations. The project fire strategy must address the complete home and local requirements.
Can steel homes have customized plans and façades?
Yes, steel grids can support varied plans, roof forms, window arrangements, cladding, interiors, and extensions. Customization must remain compatible with load paths, bracing, spans, thermal and moisture details, fire and acoustic performance, manufacturing, transport where applicable, approvals, cost, and schedule.
How long does a steel home take to build?
The program depends on surveys, design, approvals, ground work, material lead times, frame production, envelope complexity, services, finishes, logistics, weather, inspections, and commissioning. Factory preparation can overlap with site activity, but a reliable completion date should follow a coordinated project schedule rather than a generic promise.
What information is needed for a steel-home quotation?
Provide the project location, survey and site information, household brief, preferred floor area and storeys, room schedule, architectural direction, performance targets, finish expectations, utilities, accessibility needs, delivery constraints, desired program, budget context, and clear scope boundaries. Comparable information produces more reliable proposals.