












































Prefabricated Learning Environments
Prefab School and Educational Buildings for Safe, Flexible Learning
Configurable education buildings planned around learners, teaching methods, classrooms, specialist spaces, safeguarding, accessibility, acoustic comfort, indoor air quality, and future campus growth.
- Planning basis
- Learners, age groups, class sizes, timetables, and safeguarding
- Education program
- Classrooms, specialist spaces, administration, dining, and welfare
- Delivery model
- Coordinated design, offsite preparation, site completion, and handover
Prefab School and Educational Buildings Designed for Safe, Flexible Learning
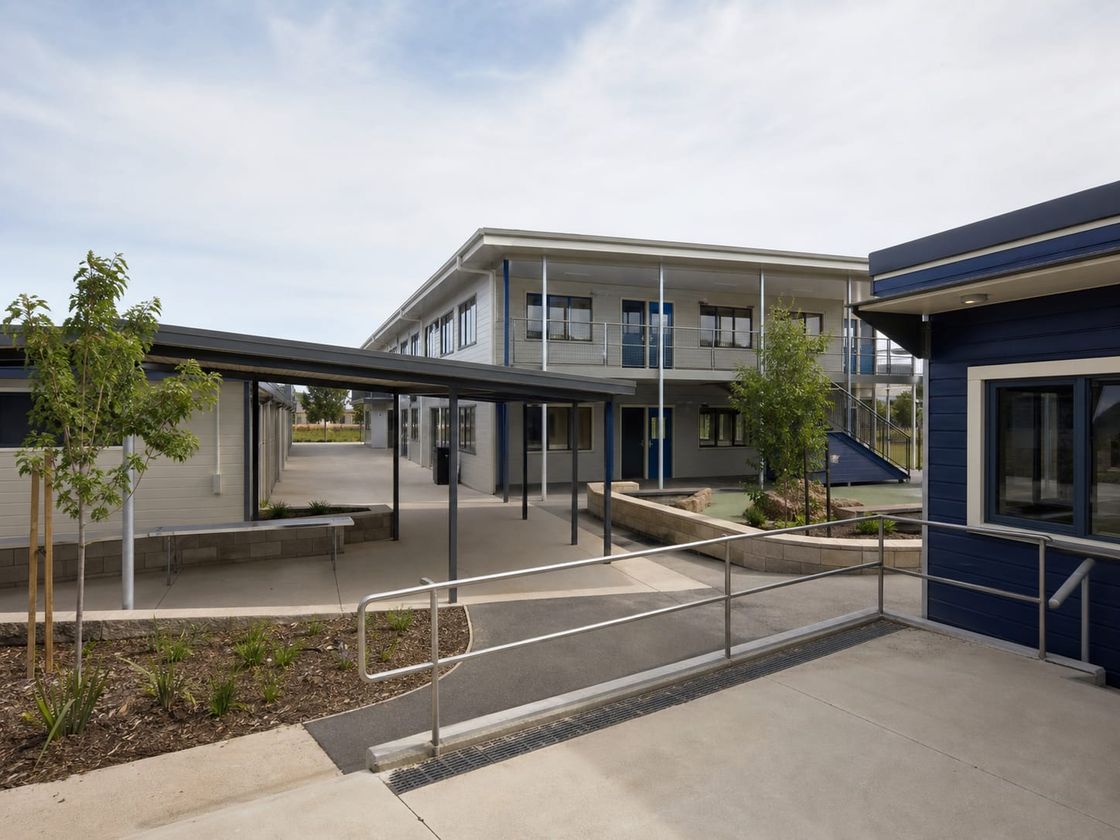
Prefab school and educational buildings bring classrooms, specialist learning areas, administration, staff facilities, dining, sanitary spaces, storage, and building services into one coordinated program. The solution should begin with learners, teaching methods, timetables, supervision, and the way the campus operates each day.
A school is not a collection of identical classrooms. Early-years settings, primary and secondary schools, colleges, training centers, and specialist education programs create different requirements for room sizes, safeguarding, acoustics, equipment, accessibility, outdoor space, and staff support.
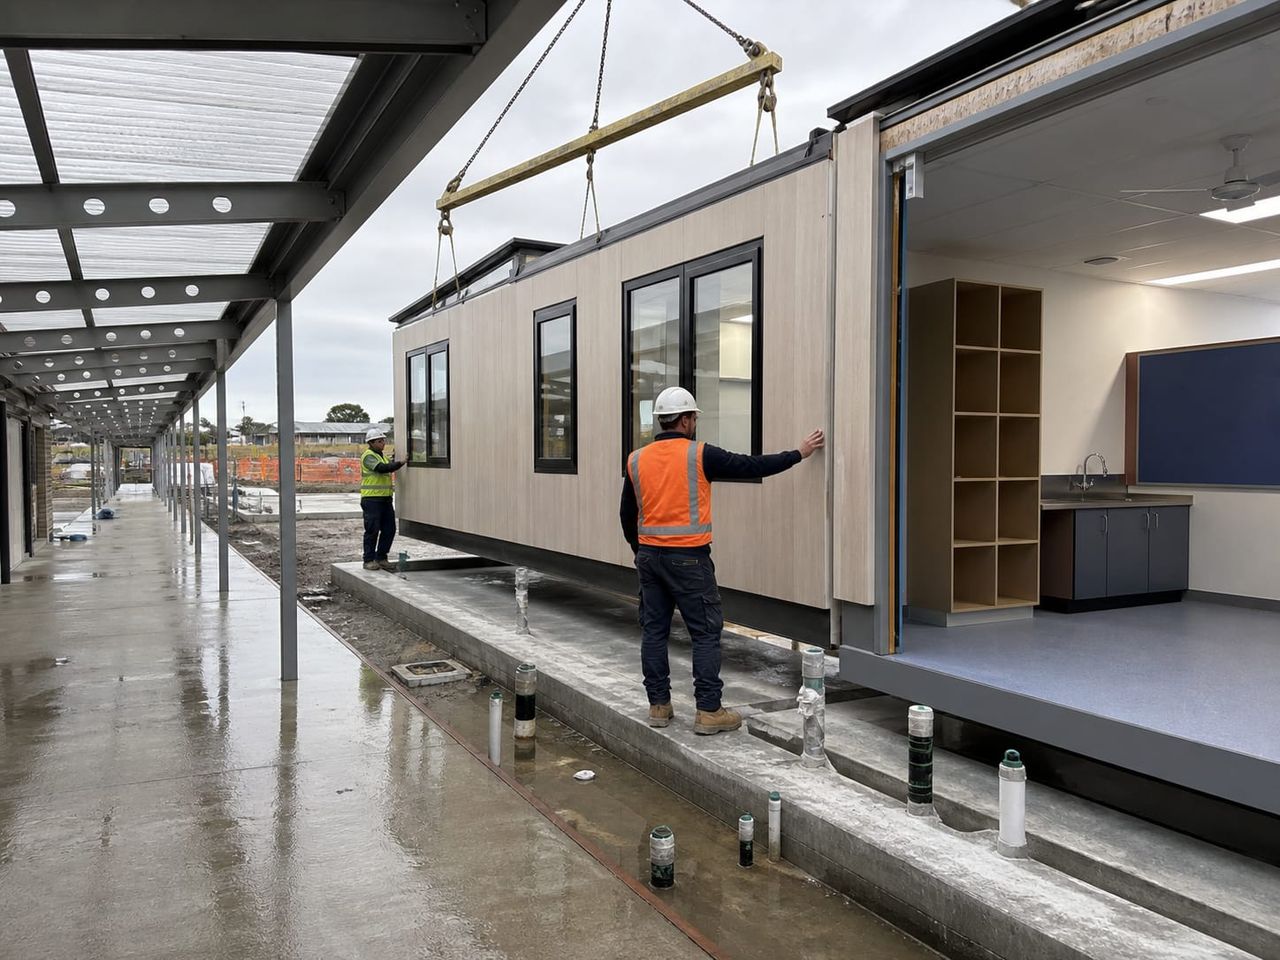
Offsite preparation can organize the structure, enclosure, interior layers, openings, and selected services while foundations, utilities, drainage, access, and external works progress on site. The program remains project-specific and depends on timely decisions, approvals, logistics, and clear responsibility boundaries.
Education-led planning
Class sizes, age groups, timetables, teaching methods, safeguarding, staff needs, shared facilities, and future enrolment guide the building program.
Coordinated offsite preparation
Structure, enclosure, interior layers, openings, and selected services can progress through an organized production workflow while the site is prepared.
Flexible learning environments
Regular planning grids, adaptable rooms, accessible routes, durable finishes, and reserved capacity can support curriculum change and phased growth.
Spaces Within a Prefab Education Building
Each space should reflect age group, occupancy, teaching activity, supervision, accessibility, technology, storage, comfort, and maintenance requirements.
- 01
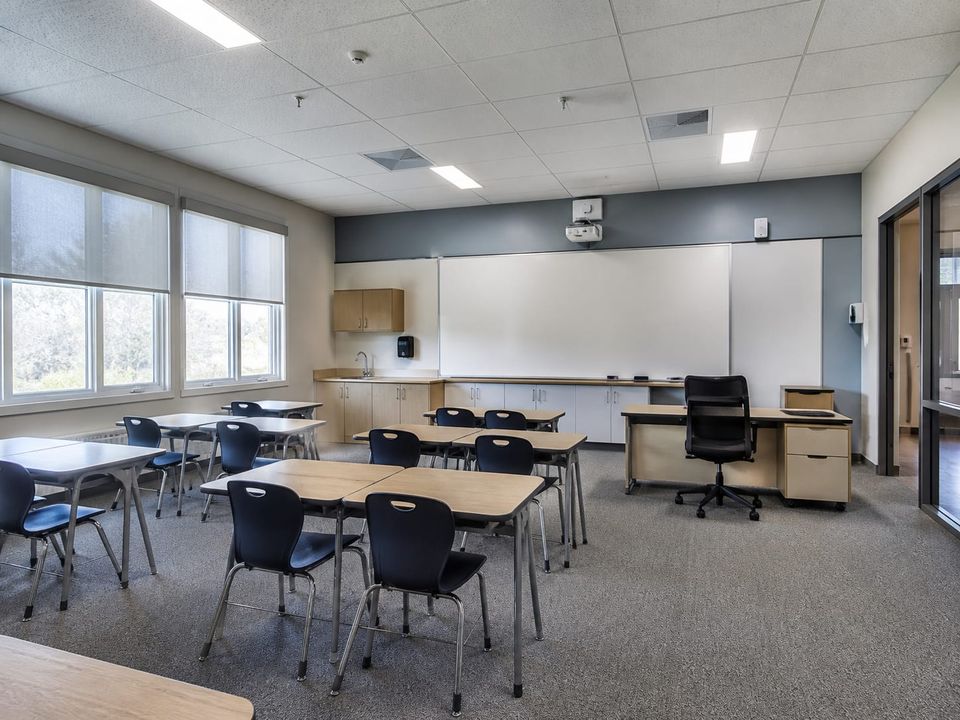
General Classrooms
Teaching rooms planned around class size, furniture, visibility, circulation, storage, daylight, acoustics, ventilation, and learning technology.
- 02
Early Learning Rooms
Age-appropriate rooms with secure arrival, child-scale facilities, supervised outdoor links, practical storage, and durable finishes.
- 03
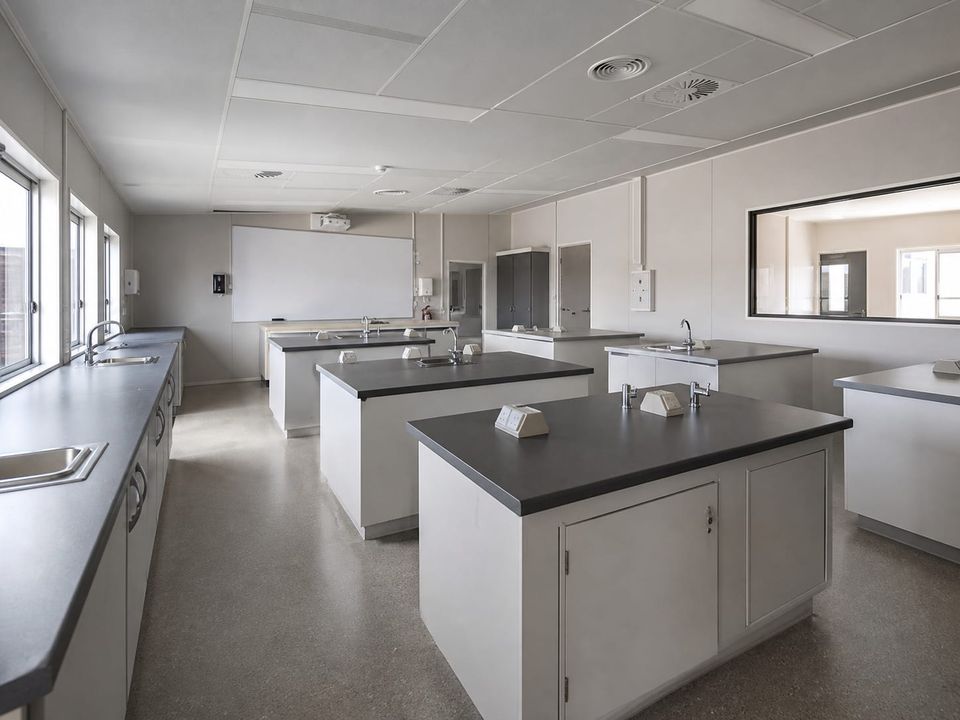
Science and Practical Rooms
Laboratories, workshops, and activity rooms coordinated with equipment, utilities, extraction, storage, hygiene, and safe supervision.
- 04
ICT and Media Rooms
Technology spaces with suitable power, data, cooling, lighting control, acoustics, security, cable routes, and maintenance access.
- 05
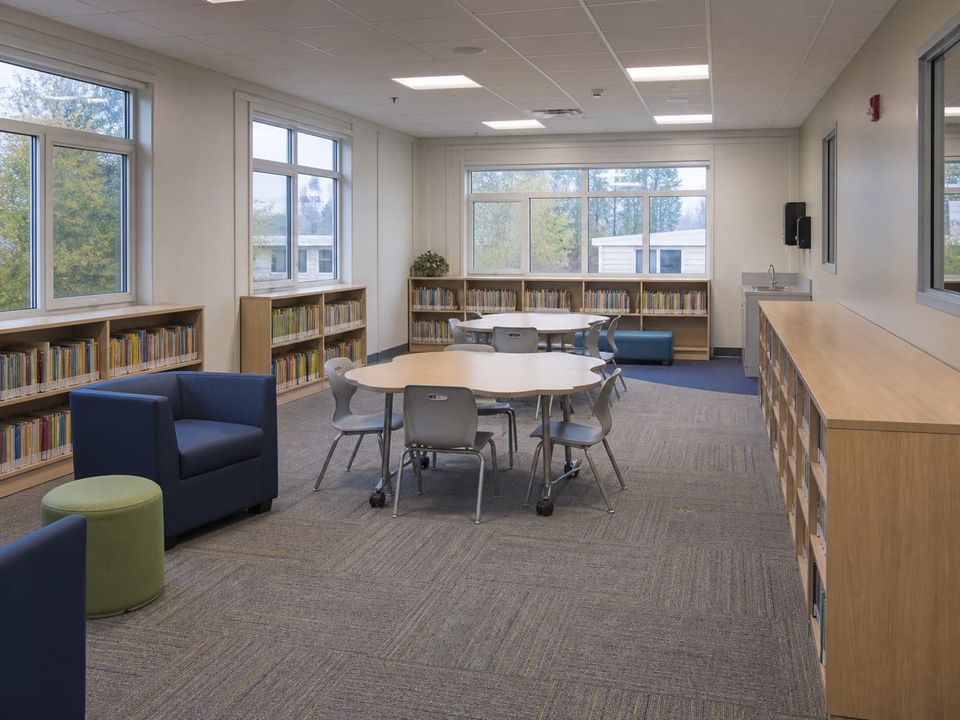
Library and Study Areas
Quiet reading, research, group study, resource storage, digital access, and supervised independent-learning zones.
- 06
Administration and Staff
Reception, leadership, staff workrooms, meetings, records, welfare, and controlled visitor access arranged around daily operation.
- 07
Dining and Social Areas
Dining, assembly, recreation, and shared spaces sized for peak periods, safe circulation, service access, cleaning, and flexible use.
- 08
Sanitary and Service Zones
Accessible restrooms, cleaning stores, plant rooms, general storage, waste routes, and maintenance areas supporting the school day.
Plan Capacity, Safeguarding, and Change Before Fixing the Layout
Capacity should be defined by age group, class size, timetable, staff, visitors, meal periods, assemblies, specialist activities, and future enrolment. Peak demand can affect circulation, restrooms, exits, ventilation, dining, storage, and outdoor areas differently from a simple total headcount.
Safeguarding begins at arrival. Reception, visitor control, pupil entrances, staff access, secure boundaries, supervision sightlines, age-separated areas, deliveries, and emergency routes should form a clear campus strategy without creating institutional or confusing spaces.
Learning quality depends on acoustics, daylight, glare control, fresh air, temperature, and appropriate room proportions. Classrooms, music rooms, laboratories, dining areas, libraries, and plant spaces should not receive one generic environmental specification.
Inclusive access and future change belong in the first plan. Accessible routes should connect the same essential learning and social spaces, while regular grids, adaptable partitions, service capacity, and reserved expansion zones can make later curriculum or enrolment changes easier to manage.
Safety, Comfort, and Learning as One System
Reliable performance comes from coordinating the building, its users, teaching activities, services, maintenance plan, site, and project-specific approval route.
Structure and adaptable planning
Geometry, loads, openings, partitions, equipment, foundations, and future phases are coordinated around the educational program and site conditions.
Fire safety and safeguarding
Controlled access, supervision, compartmentation, detection, alarms, escape routes, emergency lighting, and response procedures form one project strategy.
Healthy indoor environments
Fresh air, filtration, heating, cooling, moisture control, materials, cleaning, and maintenance respond to occupancy and room activity.
Acoustics, daylight, and focus
Room adjacencies, sound separation, absorption, external noise, glazing, shading, lighting, and glare control support teaching and concentration.
Inclusive access and hygiene
Arrival, circulation, classrooms, controls, sanitary facilities, signage, alarms, dining, and outdoor connections should support equitable use.
Durability and maintainability
Robust finishes, protected edges, replaceable components, inspectable services, cleaning access, records, and planned maintenance support daily use.
What Shapes a Prefab School Building Quotation?
A meaningful quotation begins with an agreed education, room, safety, performance, site, and delivery brief. Compare proposals against the same scope rather than a single classroom count or area rate.
01Education program
Learner ages, enrolment, class sizes, timetable, teaching model, room schedule, staff, visitors, shared spaces, and future growth.
02Site and approvals
Location, surveys, ground, climate, access, transport, outdoor areas, drainage, utilities, permits, inspections, and authority requirements.
03Building configuration
Area, storeys, structural grid, room dimensions, circulation, entrances, stairs, accessible routes, openings, and expansion interfaces.
04Safety and performance
Structural criteria, fire strategy, safeguarding, thermal targets, moisture control, acoustics, daylight, indoor air quality, and security.
05Specialist learning spaces
Laboratories, workshops, ICT, libraries, kitchens, sports support, specialist equipment, utilities, extraction, storage, and supervision.
06Interiors and services
Partitions, ceilings, floors, doors, glazing, furniture, power, data, lighting, heating, cooling, ventilation, water, and drainage.
07Delivery responsibilities
Design, foundations, utilities, production, transport, unloading, lifting, assembly, external works, testing, commissioning, and handover.
08Commercial boundaries
Allowances, exclusions, approvals, warranties, documentation, training, maintenance, program assumptions, and change procedures.
Build a clear, comparable project scope.
Continue Planning the Complete Learning Environment
Social Facility Buildings
Plan assembly, recreation, dining, training, and shared community spaces around varied users and schedules.
Prefab Office Buildings
Coordinate reception, administration, staff workrooms, meetings, records, technology, and secure support spaces.
Prefab Cafeteria Buildings
Plan receiving, food preparation, service, dining, washing, waste, staff, and plant areas around school demand.
Prefab Restroom and Bathroom Units
Coordinate age-appropriate sanitary capacity, accessibility, privacy, ventilation, drainage, cleaning, and maintenance.