












































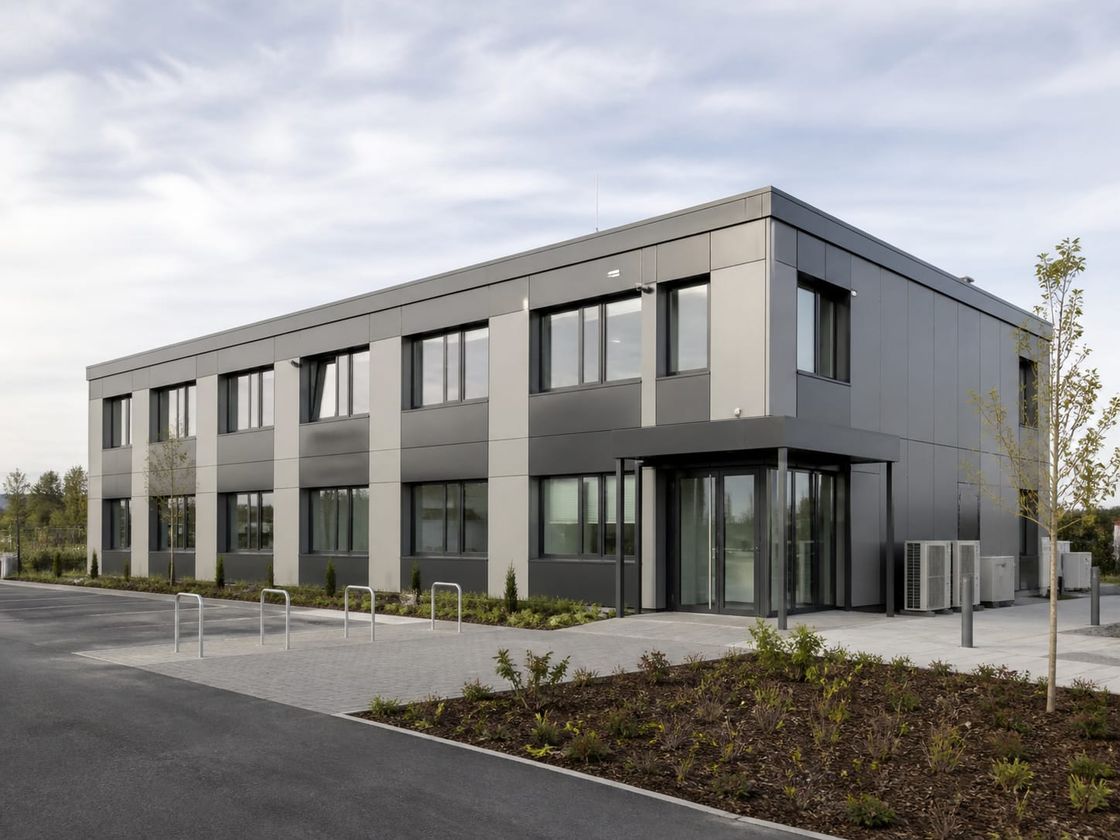
Prefabricated Workplace Solutions
Prefab Office Buildings for Flexible, High-Performance Workplaces
Configurable office buildings planned around teams, work patterns, client access, acoustic privacy, indoor comfort, technology, brand identity, and future organizational change.
- Planning basis
- Teams, work patterns, visitors, privacy, and growth
- Workplace mix
- Open, private, meeting, focus, support, and welfare spaces
- Delivery model
- Coordinated design, offsite production, and site completion
Prefab Office Buildings Designed Around How Teams Work
Prefab office buildings are configurable workplaces in which substantial structural, envelope, interior, or service elements are prepared away from the final site and then installed or assembled for use. They can support a compact project team, a customer-facing regional office, a multi-department administrative building, an in-plant workplace, or a larger permanent office developed through coordinated phases.
The planning process should begin with the organization rather than a generic floor area. Team sizes, attendance patterns, public access, management structure, confidential tasks, collaboration, focused work, meetings, training, records, equipment, welfare, security, and future growth determine which spaces are required and how they should connect. The result is a workplace program that can be translated into room schedules, adjacency diagrams, circulation, furniture plans, service loads, and a coordinated building configuration.
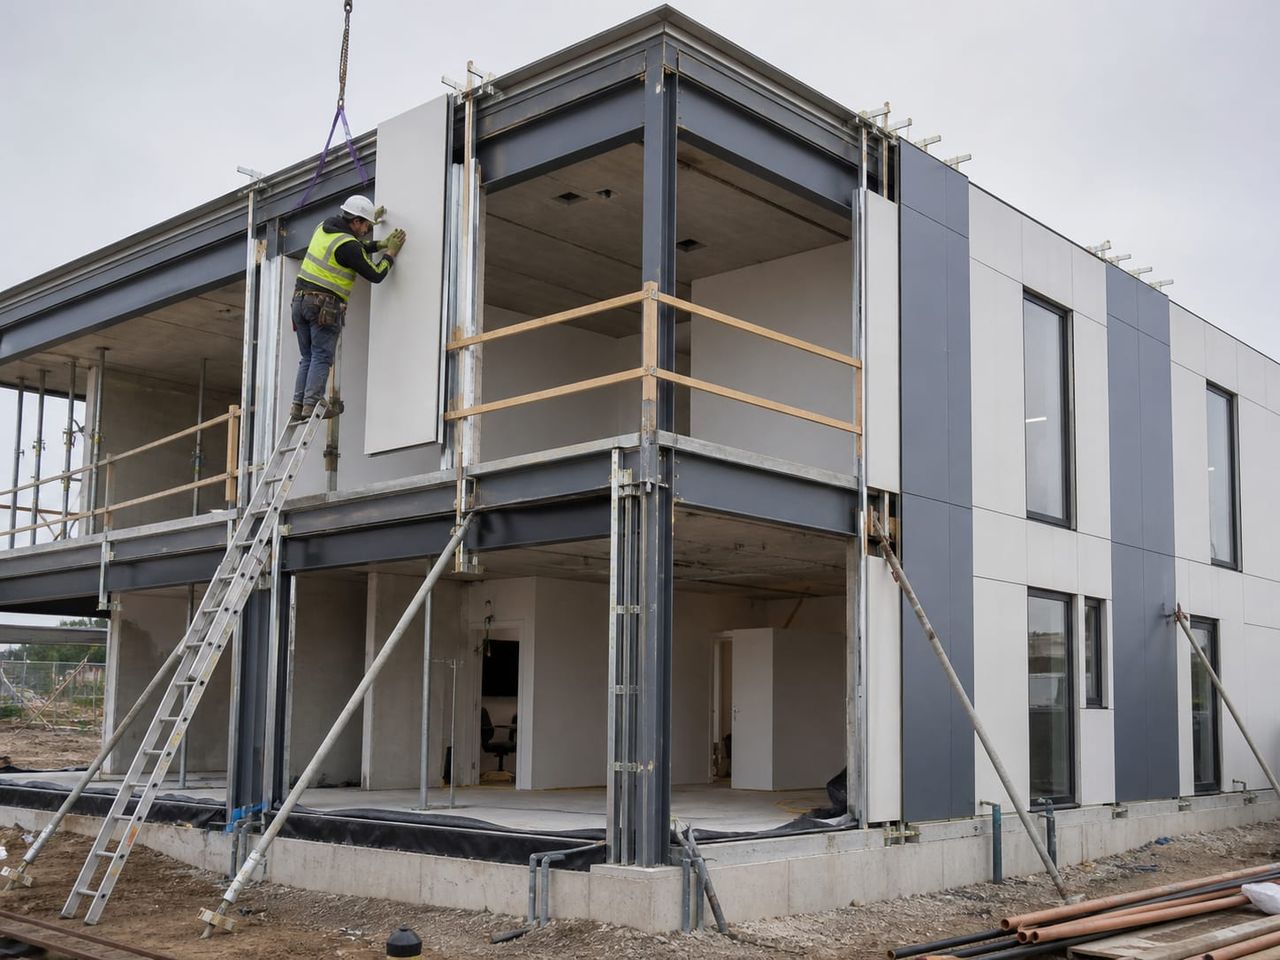
Prefabrication can move a meaningful portion of construction into an organized production environment while foundations, utility routes, drainage, parking, access, and external works progress on site. This overlap may support a more controlled delivery program, but only when survey information, design decisions, approvals, materials, responsibilities, interfaces, and change-control dates are established early enough for production.
Workplace-led configuration
The office program can be organized around team sizes, work patterns, visitor access, confidentiality, meetings, technology, support functions, and planned growth instead of a fixed standard layout.
Coordinated offsite delivery
Structure, envelope, internal partitions, finishes, and selected services can be prepared through an organized production process while foundations, access, drainage, and utility connections progress on site.
Adaptable long-term use
Regular structural grids, planned service routes, demountable partitions, furniture coordination, and reserved capacity can support departmental changes, new work settings, phased expansion, or relocation where the system permits.
Spaces Within a Prefab Office Building
The right combination depends on the organization, not a standard office template. Each zone has different requirements for access, privacy, occupancy, furniture, acoustics, lighting, ventilation, technology, security, storage, and maintenance.
- 01
Reception and Client Areas
Reception, waiting, interview, and visitor areas create a controlled, accessible transition between public and staff zones.
- 02
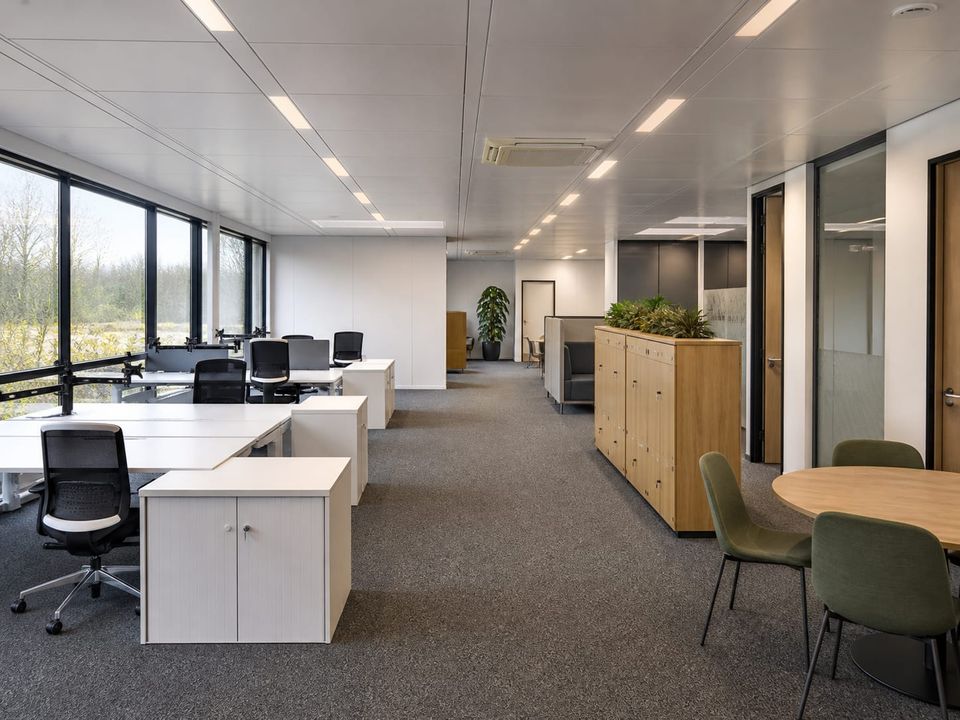
Open Team Workspaces
Team neighborhoods coordinate desks, circulation, daylight, acoustics, power, data, storage, and focused routes.
- 03
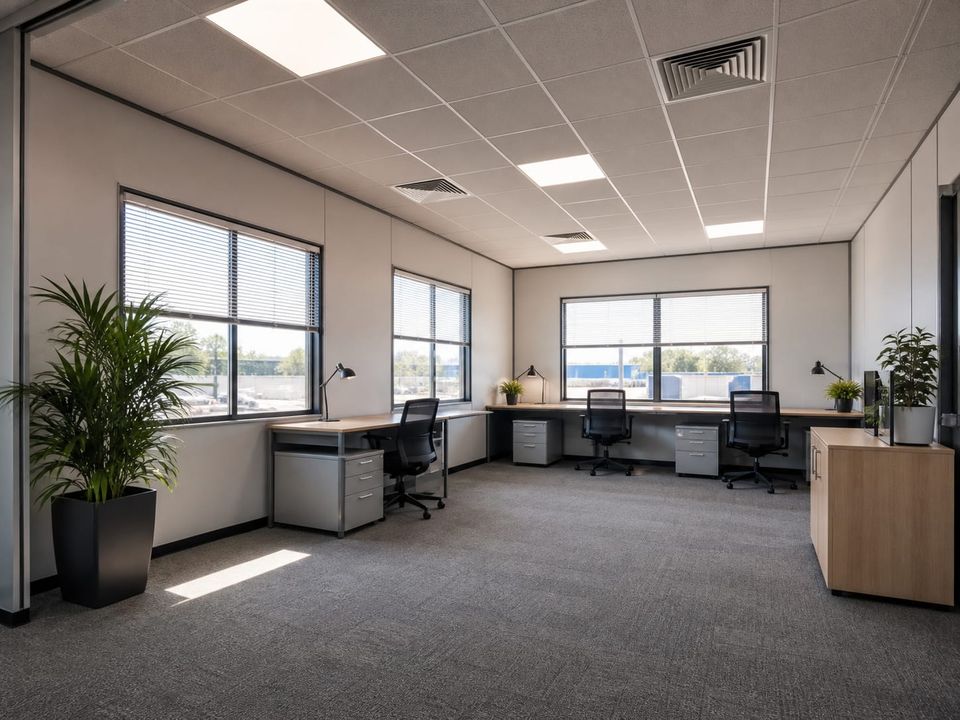
Private Offices
Enclosed offices support leadership, focused work, confidential discussions, and sensitive records with greater privacy and controlled visitor access.
- 04
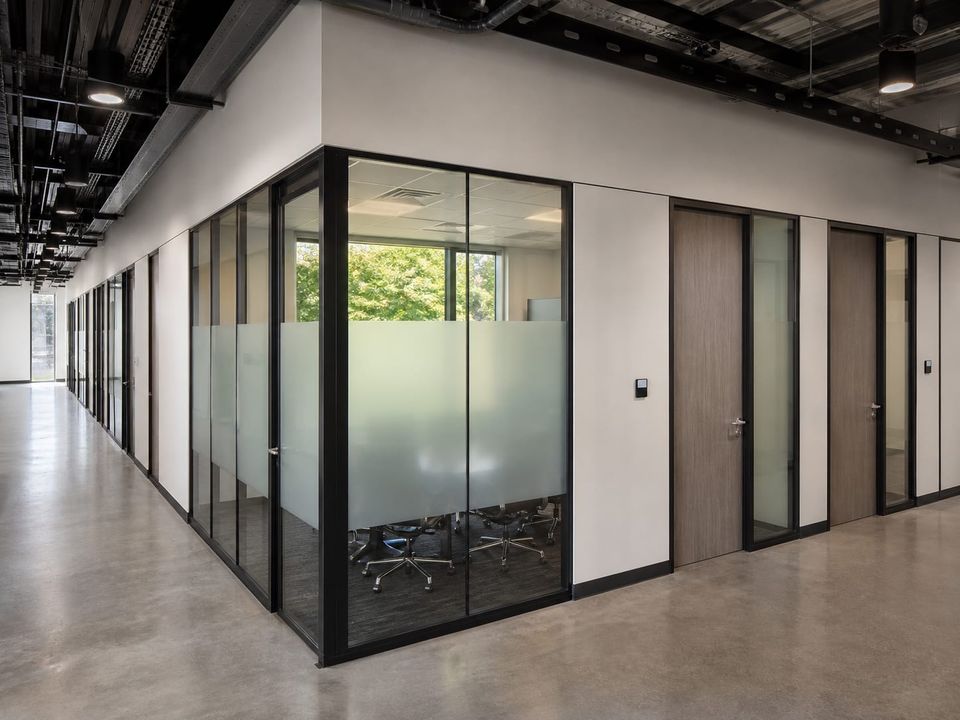
Meeting and Training Rooms
Meeting and training rooms coordinate occupancy, furniture, displays, connectivity, ventilation, lighting, and sound separation.
- 05
Focus and Call Rooms
Compact rooms provide privacy for calls, video meetings, interviews, and concentrated individual work sessions.
- 06
Document and Support Areas
Print, filing, mail, archives, and supplies stay accessible without bringing noise or clutter into work areas.
- 07
Staff Welfare Spaces
Kitchenettes, break areas, lockers, restrooms, and accessible amenities support daily staff routines and comfort.
- 08
IT, Plant, and Service Rooms
IT, electrical, mechanical, and cleaning rooms protect equipment while preserving safe maintenance access.
Plan Occupancy, Adjacencies, and Change Before Fixing the Layout
Headcount alone is not a workplace brief. The design team should understand how many people attend on typical and peak days, which roles have assigned desks, how hybrid schedules affect demand, how visitors are received, which teams collaborate, what information is confidential, and how the organization may change. These decisions establish the quantity and balance of workstations, enclosed offices, meeting rooms, focus rooms, support areas, and shared spaces.
Adjacency planning converts the organization chart into practical movement. Teams that exchange information frequently may benefit from direct connection, while finance, legal, leadership, or secure records may require controlled access. Reception should guide visitors without exposing staff work areas.
Acoustic performance should be designed before partitions and ceilings are selected. Speech privacy depends on the complete path through walls, doors, glazing, ceilings, floors, joints, and service penetrations, so a visually enclosed room is not automatically acoustically private.
Technology and future change belong in the base plan rather than a late furniture exercise. Power, data, audio-visual systems, and cable pathways affect partitions, ceilings, cooling, and maintenance access, while a regular planning grid, spare capacity, and reserved expansion zones make later changes easier.
A Comfortable Office Is a Coordinated System
Performance comes from the completed building, not one panel or material. Structure, enclosure, fire safety, services, interiors, furniture, controls, operation, and local compliance must be developed together for the project location and workplace brief.
Structure and foundations
The structural system, foundations, bracing, connections, openings, equipment loads, façade interfaces, transport conditions, and temporary stability are engineered for the actual site, geometry, occupancy, and intended service life.
Fire and safe circulation
Compartmentation, protected assemblies, cavity barriers, penetrations, detection, alarm, suppression where required, escape capacity, emergency lighting, signage, and fire-service access are coordinated for the completed office.
Thermal and moisture control
Roof, wall, floor, openings, insulation, thermal bridges, airtightness, vapor strategy, flashings, drainage, solar gain, shading, and service penetrations respond to the climate and whole-building performance targets.
Fresh air and comfort
Outdoor air, filtration, heating, cooling, humidity where relevant, air distribution, extract, controls, zoning, occupancy variation, equipment heat, maintenance access, and external pollution sources shape indoor environmental quality.
Light and acoustic privacy
Window orientation, shading, diffuse daylight, task lighting, screen glare, reverberation, speech privacy, room-to-room separation, mechanical noise, and external sound are planned together with furniture and partitions.
Access and maintainability
Accessible parking, paths, entrances, thresholds, circulation, rooms, controls, sanitary facilities, alarms, and evacuation provisions are combined with durable finishes, replaceable seals, inspectable services, and practical cleaning access.
What Shapes a Prefab Office Building Quotation?
A meaningful quotation begins with an agreed workplace and technical brief. Compare proposals against the same rooms, performance requirements, finishes, services, site conditions, delivery responsibilities, assumptions, and exclusions so the commercial difference is visible rather than hidden behind a single area rate.
01Workplace program
Headcount, attendance, departments, room schedule, work settings, public access, operating hours, furniture, equipment, storage, and growth.
02Building configuration
Area, storeys, structural grid, module or panel strategy, circulation, stairs, lifts where required, entrances, canopies, and future connections.
03Site and climate
Location, surveys, ground, wind, seismic and snow criteria where applicable, temperature, humidity, rain, solar exposure, pollution, access, and drainage.
04Performance brief
Fire strategy, accessibility, thermal targets, moisture control, acoustics, daylight, glare, indoor air quality, durability, security, and energy expectations.
05Interior specification
Partitions, ceilings, floor finishes, doors, glazing, joinery, reception elements, sanitary finishes, acoustic treatments, signage, and brand requirements.
06Technology and services
Electrical demand, data, communications, lighting, controls, heating, cooling, ventilation, water, drainage, fire systems, access control, and backup needs.
07Delivery responsibilities
Design, permits, foundations, utilities, packing, transport, unloading, lifting, assembly, testing, commissioning, external works, and handover documentation.
08Commercial boundaries
Taxes, allowances, exclusions, provisional items, program assumptions, warranties, spare parts, training, maintenance, approvals, and change procedures.
Build a clear, comparable project scope.
Continue Planning the Complete Workplace Environment
Prefab Site Buildings
Coordinate management offices with accommodation, dining, sanitation, medical, security, and wider site operations.
Social Facility Buildings
Add flexible training, dining, recreation, gathering, and shared staff amenities to a workplace campus.
Prefab Restroom and Bathroom Units
Plan accessible sanitary capacity, privacy, durable wet areas, ventilation, plumbing, cleaning, and maintenance access.
Steel Construction Structures
Explore steel-framed building systems for offices requiring wider spans, larger floor plates, or demanding mixed-use programs.