












































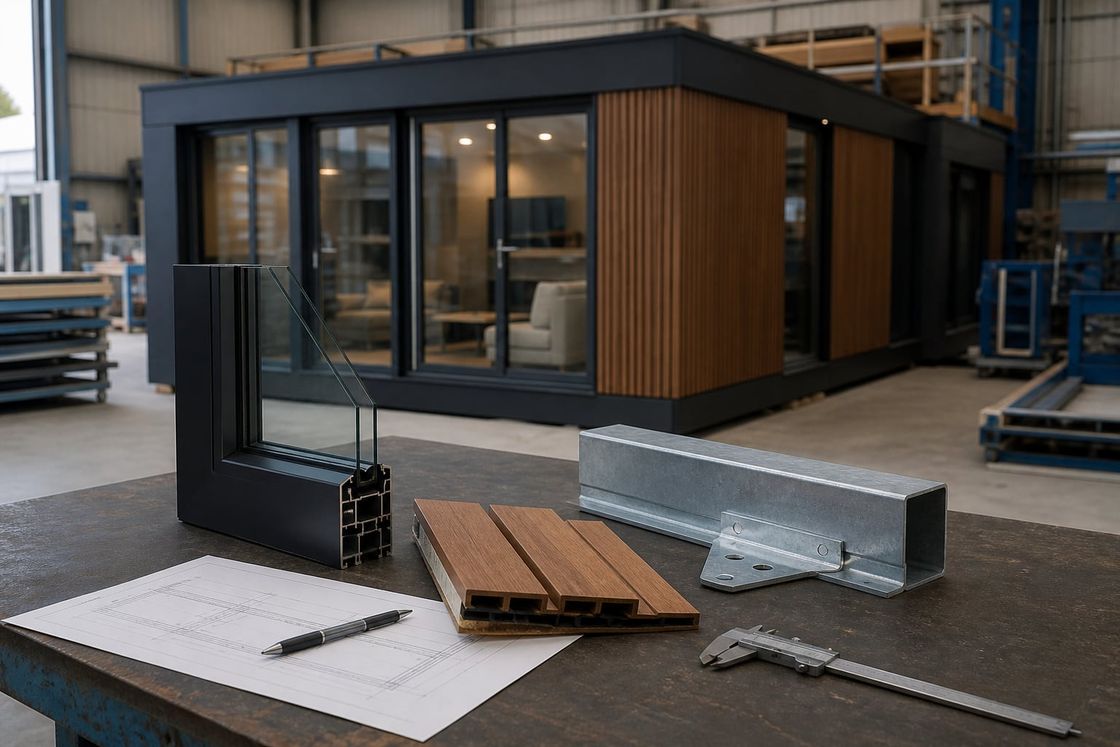
Specification Guidance
Metropol Cabin Technical Specifications Where Appearance Is a Requirement
A guide to specifying a cabin that is looked at as well as worked in, covering structure, facade with approved samples, glazing performance, comfort, accessibility, and operational lifecycle terms.
- Purpose
- Defines appearance and performance with equal precision
- Coverage
- Structure, facade, glazing, comfort, accessibility, and lifecycle
- Outcome
- Sample-approved finish and a comfortable, compliant public position
Metropol Cabin Technical Specifications Where Appearance Is a Requirement
A specification for an aesthetic cabin has to address appearance and performance together, because the unit is a visible element of a public space as well as a working position. Both sides of that have to be defined with the same precision.
Alongside the dimensional and structural information any cabin requires, it should record the facade system, surface finish, colour reference, texture, edge and corner details, canopy or fascia arrangement, signage provision and its fixing method, and any integrated external lighting.
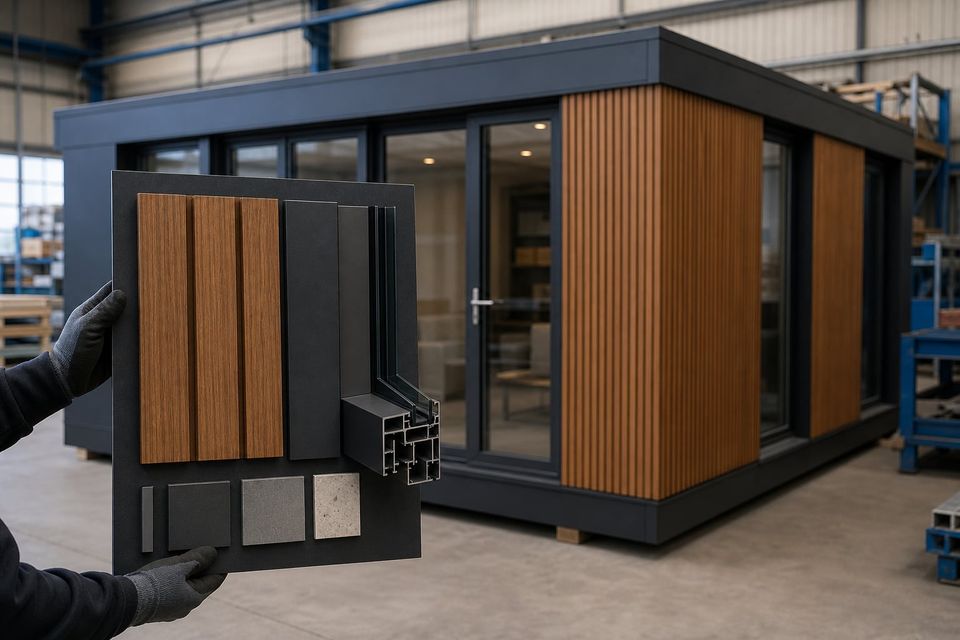
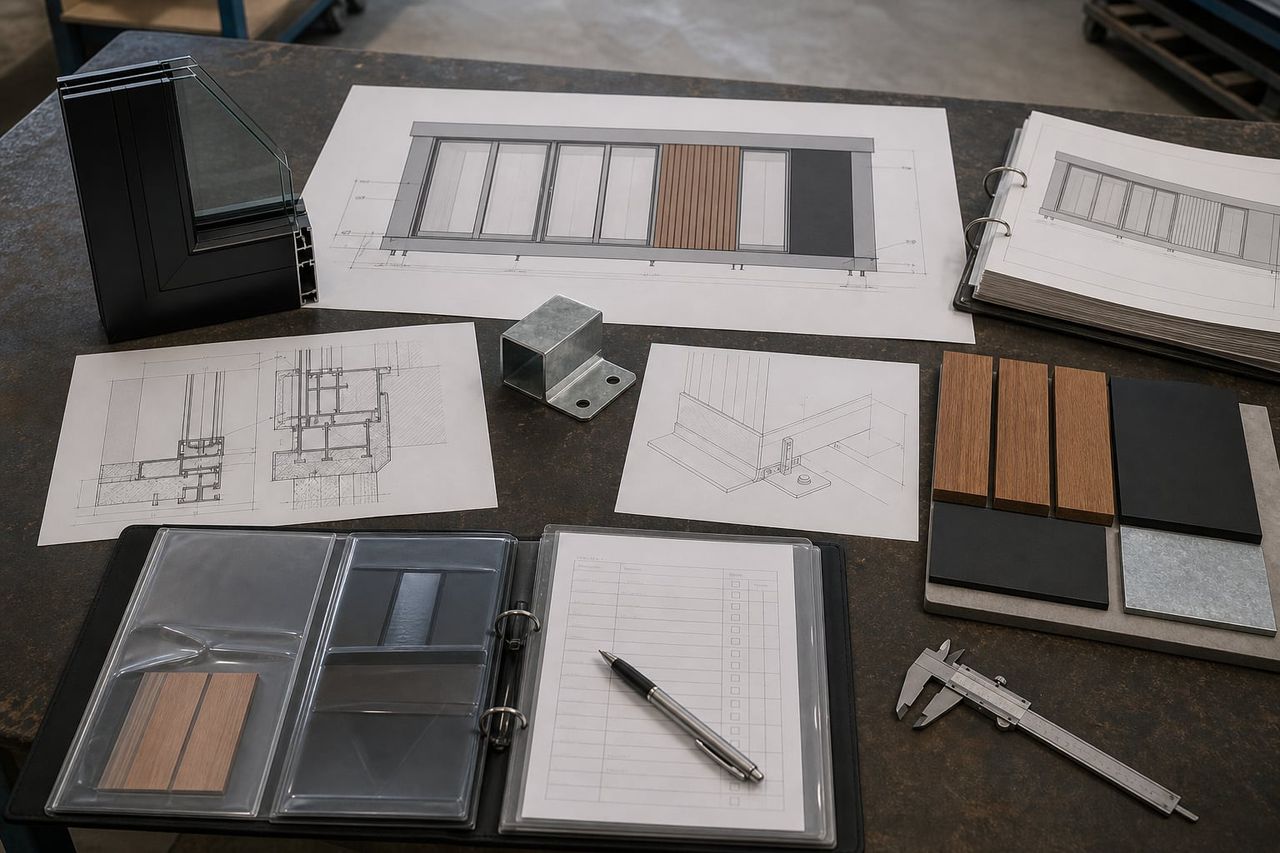
Approved reference samples are what make the appearance section usable. A colour code and a written description leave far too much room for interpretation on a unit that will stand in a public square being looked at every day.
Appearance is a requirement here
Because the unit is a visible element of a public space, the specification has to define finish, colour, and detailing as precisely as it defines structure.
Glazing gets its own section
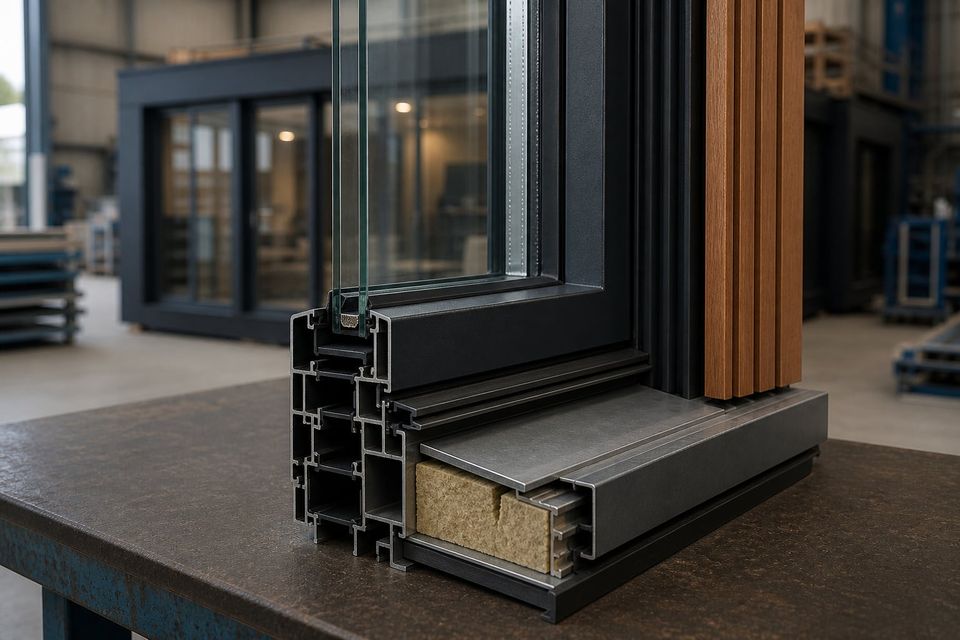
A position occupied all day behind glass needs pane composition, solar performance, glare control, and a replacement method written down rather than assumed.
Lifecycle in operational terms
Cleaning agents, anti-graffiti provision, sealant intervals, replaceable components, and damage response belong in the document, because they determine how the unit ages.
Sections of an Aesthetic Cabin Specification
Structure, facade, glazing, comfort, accessibility, and lifecycle each need their own section, because a public unit is judged on all six at once.
- 01
Use and Occupancy
Function, number of operators, shift length, public interaction, equipment installed, setting, and expected service life.
- 02
Dimensions and Structure
External and internal clear dimensions, height, metal carcass specification, design wind actions, lifting provision, and anchorage.
- 03
Facade System
Cladding type, surface finish, colour reference, texture, edge and corner details, and approved reference samples.
- 04
Canopy and Signage
Canopy or fascia arrangement, signage provision and fixing method, and any integrated external lighting.
- 05
Glazing Specification
Pane composition and thickness, laminate or safety requirement, solar and thermal performance, coatings, tinting, and opening arrangement.
- 06
Insulation and Comfort
Thermal and acoustic insulation, shading, ventilation, heating and cooling capacity, lighting levels, and controls.
- 07
Accessibility and Safety
Approach surface and gradient, threshold height, door clear width, counter and control heights, alarm provision, and impact protection.
- 08
Lifecycle Requirements
Permitted cleaning agents and methods, anti-graffiti provision, sealant intervals, replaceable components, spare finish, and damage response.
Insist on Samples, Balance the Glazing, and Name the Verifier
Begin with the appearance section and check whether it is backed by physical samples. Facade system, surface finish, colour reference, texture, edge and corner details, canopy arrangement, and signage fixing should all be approved before production begins.
Glazing warrants its own detailed section. Pane composition, thickness, safety requirement, solar and thermal performance, coatings, tinting, opening arrangement, transaction openings, sealing, and how a broken pane is replaced should all be defined explicitly.
Insulation should be specified for sound as well as heat. A unit standing beside traffic and occupied all day is judged by the operator on both, and thermal comfort alone does not make a noisy position workable.
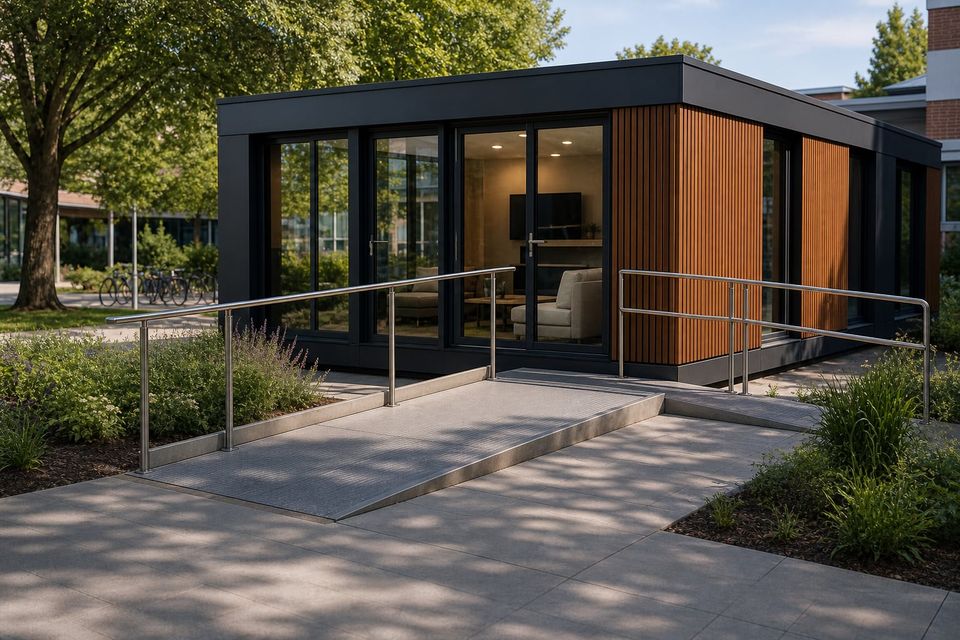
Accessibility and safety need a named verifier. Approach surface and gradient, threshold height, door clear width, counter and control heights, lighting levels, alarm and communication provision, emergency egress, and impact protection near vehicle routes vary by location, so the responsible party should be identified.
Appearance, Comfort, and Lifecycle Defined
An aesthetic cabin specification works when appearance is sampled, glazing is balanced against the task, accessibility is verified, and lifecycle terms are written operationally.
Appearance defined by sample
Colour references and written descriptions are not enough for a visible unit. Approved reference samples covering finish, colour, texture, and edge detail are what prevent disagreement after delivery.
Glazing balanced against the task
Where an operator watches an approach for hours, visibility, solar gain, glare on screens, and privacy from outside are balanced through the glazing and shading specification rather than through blinds added later.
Acoustic as well as thermal
A unit standing beside traffic needs insulation specified for sound as well as heat. A thermally comfortable position inside constant street noise is still an unusable one across a full shift.
Accessibility named and verified
Because the unit is publicly accessible, approach gradient, threshold, door clear width, counter and control heights, alarm provision, and impact protection follow local rules, and a verifying party should be named.
Durability written operationally
Permitted cleaning agents, anti-graffiti provision, impact protection at vulnerable positions, corrosion protection for exposed metalwork, and sealant maintenance intervals should be stated in usable terms.
Damage response
Public units get damaged. The specification should state the repair process, retained spare finish material, replaceable components, and the response time when a panel, pane, or door is damaged in service.
What Should an Aesthetic Cabin Specification Settle?
A meaningful quotation answers a document covering use and setting, structure, facade with approved samples, glazing performance, comfort provision, accessibility, lifecycle terms, and handover documentation.
01Use and setting
Function, operators, shift length, public interaction, urban context, equipment, and expected service life at the position.
02Dimensions and structure
External and internal clear dimensions, carcass specification, wind actions, lifting points, base requirement, and anchorage.
03Facade specification
Cladding system, finish, colour reference, texture, edge and corner details, canopy, signage fixing, and approved samples.
04Glazing performance
Pane composition, safety requirement, solar and thermal performance, coatings, transaction openings, sealing, and pane replacement method.
05Comfort provision
Thermal and acoustic insulation, shading, ventilation, heating and cooling capacity, lighting levels, and controls.
06Accessibility measures
Approach gradient, threshold, door clear width, counter and control heights, alarm and communication provision, and the verifying party.
07Lifecycle terms
Cleaning agents and methods, anti-graffiti provision, sealant intervals, replaceable components, spare finish, and damage response times.
08Handover documentation
Dimensional drawings, sample approvals, electrical certification, test evidence where required, warranty scope, and maintenance instructions.
Build a clear, comparable project scope.
Choose the Unit It Describes
Metropol Aesthetic Cabins
A metal frame with selectable cladding and insulation specified for both heat and sound.
Metro Cabins
The city cabin range developed for urban security and service postings.
Precast Aesthetic Cabins
A solid precast unit for public positions where permanence and impact resistance lead.
Cabin Technical Specifications
The general cabin specification covering structure, envelope, electrical, and handover.