












































Specification Guidance
Prefab Home Technical Specifications and What They Should Contain
A guide to the document a quotation should answer, covering scope, structural criteria, panel data, envelope performance, services, site responsibilities, testing, and warranty by element.
- Purpose
- Exposes scope differences and separates buying cost from living cost
- Coverage
- Scope, structure, panels, envelope, services, site boundary, testing
- Outcome
- Comparable quotations and warranty broken out by element
Prefab Home Technical Specifications and What They Should Contain
A technical specification turns a general description of a prefab home into requirements that can be priced, manufactured, inspected, and compared. It records the intended use, structural criteria, panel data, envelope performance, services, site responsibilities, testing, and warranty.
In this market most price differences are scope differences rather than value differences. A specification forces exclusions into the open before an order, which is the only point at which they can still be priced rather than discovered halfway through a project.
It also separates the cost of buying the house from the cost of living in it. Panel thickness, glazing performance, heating efficiency, and ventilation determine the bills a household pays for decades, and none of them are visible in a headline price per square metre.
Exposes what is excluded
Most price differences between prefab home offers are scope differences. A specification forces exclusions into the open, where they can be priced instead of discovered later.
Separates buying cost from living cost
Panel thickness, glazing, and heating efficiency decide the bills the household pays for decades, and only a written specification makes them comparable between suppliers.
Fixes responsibility for the site
Foundations, connections, access, and approvals are where projects stall. Naming who does each one before the order prevents the most common source of delay and dispute.
Sections of a Prefab Home Specification
Each section should be precise enough to be checked on delivery, because a requirement that cannot be verified is a requirement that will not be met.
- 01
Scope and Intended Use
Permanent dwelling or seasonal use, occupancy, storeys, gross and net floor areas, and the design service life assumed.
- 02
Structural Criteria
Design standard, seismic parameters for the site, wind and snow actions, imposed loads, deflection limits, and who verifies the design.
- 03
Panel Specification
Panel thickness, core material and density, facing material and thickness, coating system, joint profile, and permitted spans.
- 04
Foundation and Anchorage
Foundation type, ground investigation basis, bearing assumptions, levelling, anchorage against uplift, damp-proofing, and responsibility.
- 05
Envelope Performance
Wall, roof, and floor build-ups, insulation values, vapour and air control, thermal bridging treatment, and air tightness expectation.
- 06
Openings and Finishes
Window and door systems, glazing composition and performance, ironmongery, internal wall, floor and ceiling finishes, and joinery.
- 07
Services Installation
Electrical circuits and protective devices, lighting and sockets, heating and cooling equipment, hot water, ventilation, plumbing, and drainage.
- 08
Testing and Handover
Inspection points, electrical certification, pressure testing, commissioning, as-built information, warranty scope, and maintenance instructions.
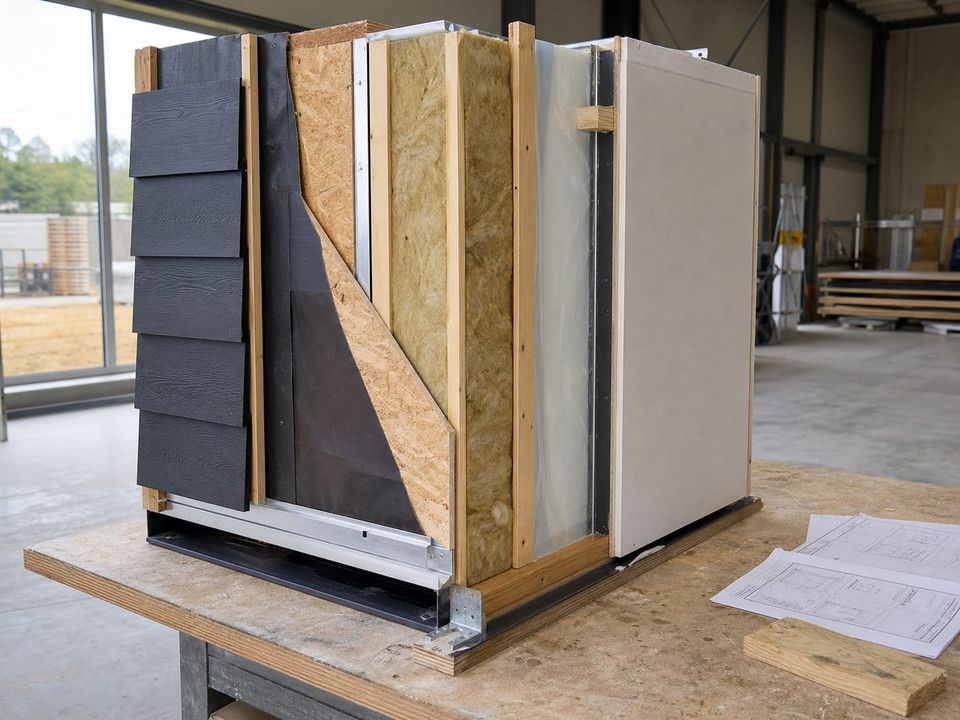
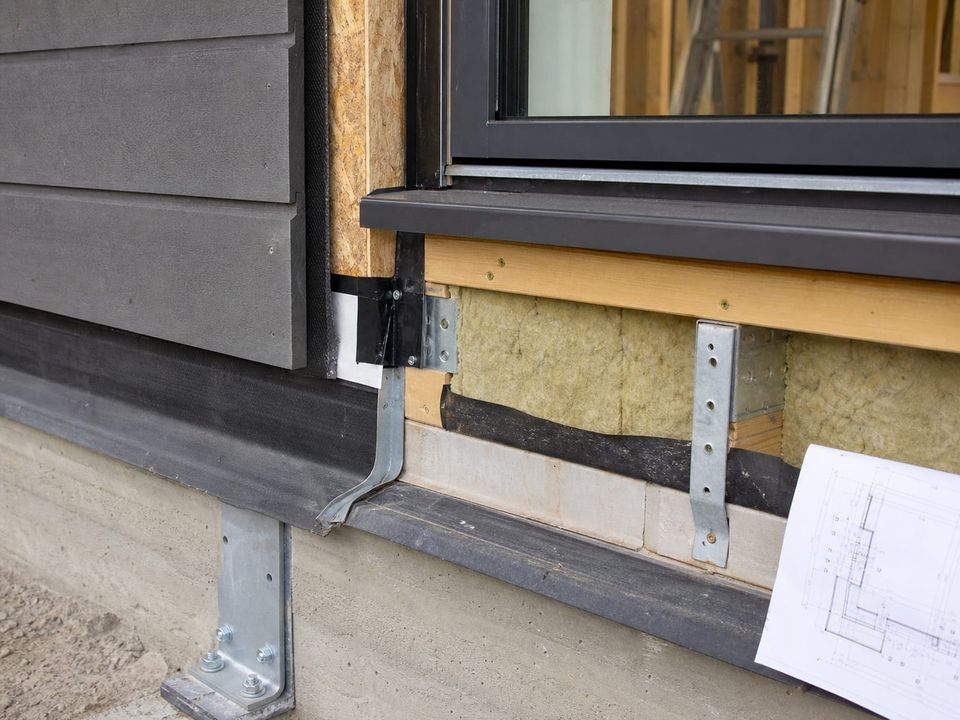
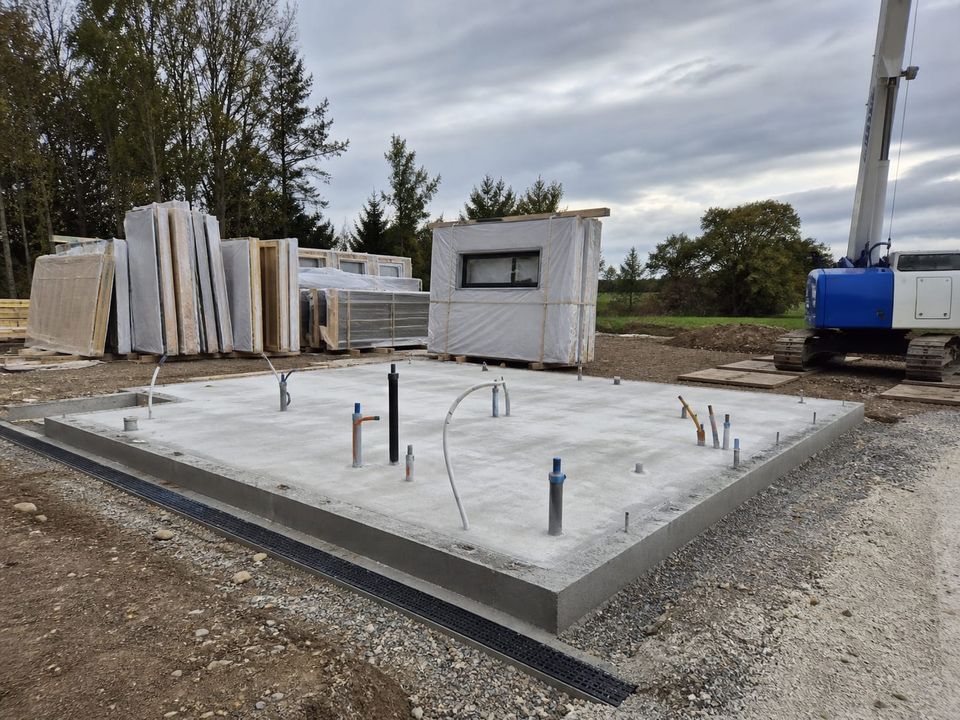
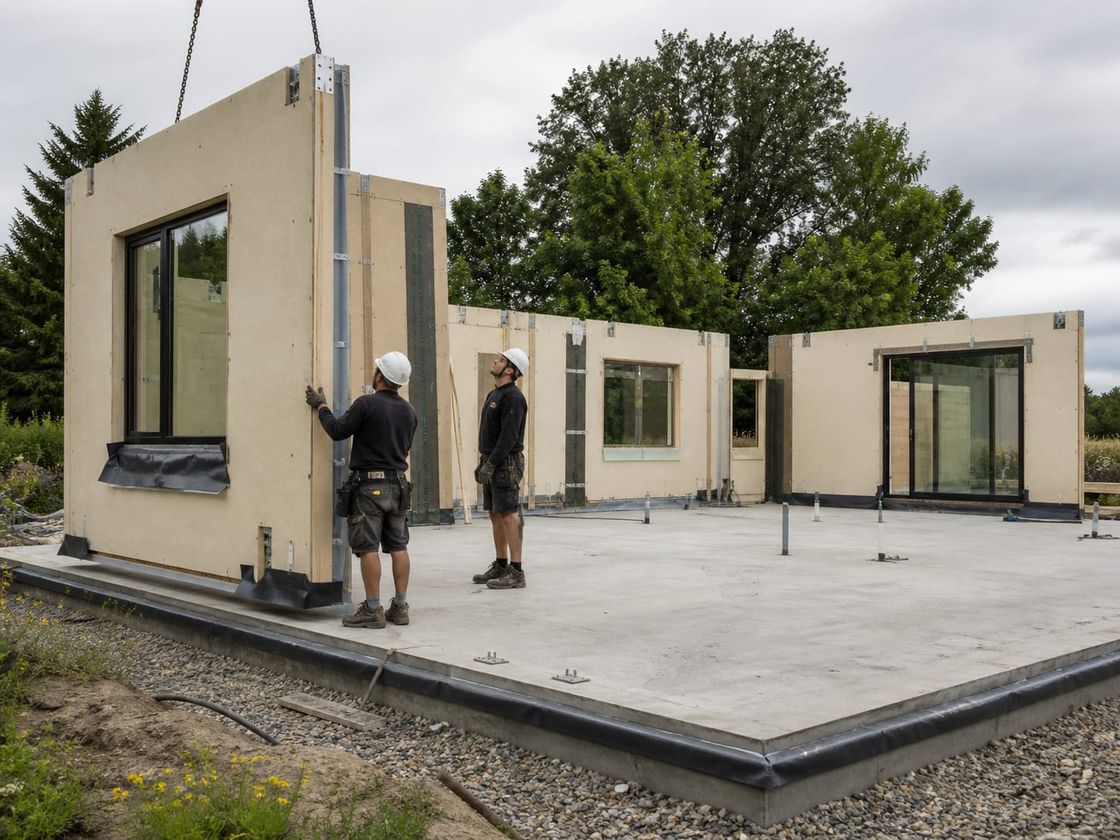
Look for the Site Boundary, the Assemblies, and the Warranty by Element
Start with the site boundary, because it is where most prefab projects run into trouble. Ground investigation, foundations, levelling, access for the delivery vehicle and crane, utility connections, and permits should each be assigned to a named party in writing.
Then check whether performance is quoted for products or assemblies. An insulation value for a panel core tells you very little; the same value quoted for the complete wall build-up including joints and junctions tells you what the house will actually do once occupied.
Fire behaviour should be explicit. Reaction-to-fire classification depends on the core material and the complete assembly, and where a fire-resisting construction is required it must be reproduced exactly as tested, with substitutions requiring written approval supported by equivalent evidence.
Finally, read the warranty by element. Structure, envelope, waterproofing, services, and finishes should each have their own duration, exclusions, and response time, together with the maintenance obligations that keep the cover valid. A single headline warranty period usually conceals more than it promises.
Verifiable Requirements and a Written Boundary
A specification earns its place when every requirement can be measured or inspected, the site boundary is written down, and the warranty is broken out by element.
Panel identity and traceability
Panels from different manufacturers can look alike while performing very differently. Product identification and traceability should be required so installed material can be checked against the approved submission.
Fire behaviour stated explicitly
Reaction-to-fire classification depends on the core material and the complete assembly. Where a fire-resisting construction is needed it must be reproduced as tested, including panel type, fixings, joint treatment, and penetrations.
Assemblies rather than products
A quoted insulation value for a core material tells you little. The same value quoted for the complete wall build-up including joints and junctions tells you what the house will actually do in occupation.
Ventilation designed, not assumed
A sealed lightweight house needs a defined ventilation strategy with extract at the kitchen and bathroom and background provision. Its absence is the root of most condensation and mould complaints in prefab housing.
The site boundary
Foundations, water, drainage, electrical connection, access for delivery and crane, and permits sit outside most supply scopes. The specification should state exactly where the supplier stops and the client starts.
Warranty that means something
Warranty scope should distinguish structure, envelope, waterproofing, services, and finishes, each with its own duration, exclusions, response time, and the maintenance obligations that keep it valid.

What Should Be Agreed Before a Prefab Home Quotation?
A meaningful quotation answers a specification covering scope, structural basis, panel data, envelope performance, services, site responsibilities, testing, and warranty. Without one, the lowest price is usually the smallest scope.
01Scope definition
Use, occupancy, storeys, areas, service life, and the boundary between supplied works and client responsibilities on site.
02Structural basis
Design standard, seismic and wind parameters, imposed loads, deflection limits, foundation basis, and the verifying engineer.
03Panel and material data
Panel thickness, core type and density, facings, coating, joint profile, fire classification, traceability, and approved substitutions.
04Envelope performance
Assembly build-ups, insulation values, thermal bridging treatment, vapour and air control, glazing performance, and acoustic expectation.
05Services provision
Electrical scope and certification, heating and cooling capacity, hot water, ventilation strategy, plumbing, drainage, and controls.
06Site responsibilities
Ground investigation, foundations, levelling, access, crane, utility connections, permits, inspections, and who obtains each.
07Testing and documentation
Inspection hold points, tests carried out, certificates issued, as-built information, commissioning records, and maintenance instructions.
08Warranty and aftercare
Warranty by element with durations and exclusions, response times, spare parts, maintenance obligations, and alterations requiring approval.
Build a clear, comparable project scope.
Choose the Home It Describes
Single-Storey Prefab Homes
A straightforward one-level house where budget and programme lead the decision.
Two-Storey Prefab Homes
More floor area on a smaller footprint, with sleeping separated from living space.
Prefab Villas
A larger design-led house planned around the plot, the view, and outdoor living.
Steel Home Technical Specifications
Compare what a steel home specification should state where structural performance leads.