












































Layouts and Plans
Panel Cabin Floor Plans and Why Internal Dimensions Are the Ones That Matter
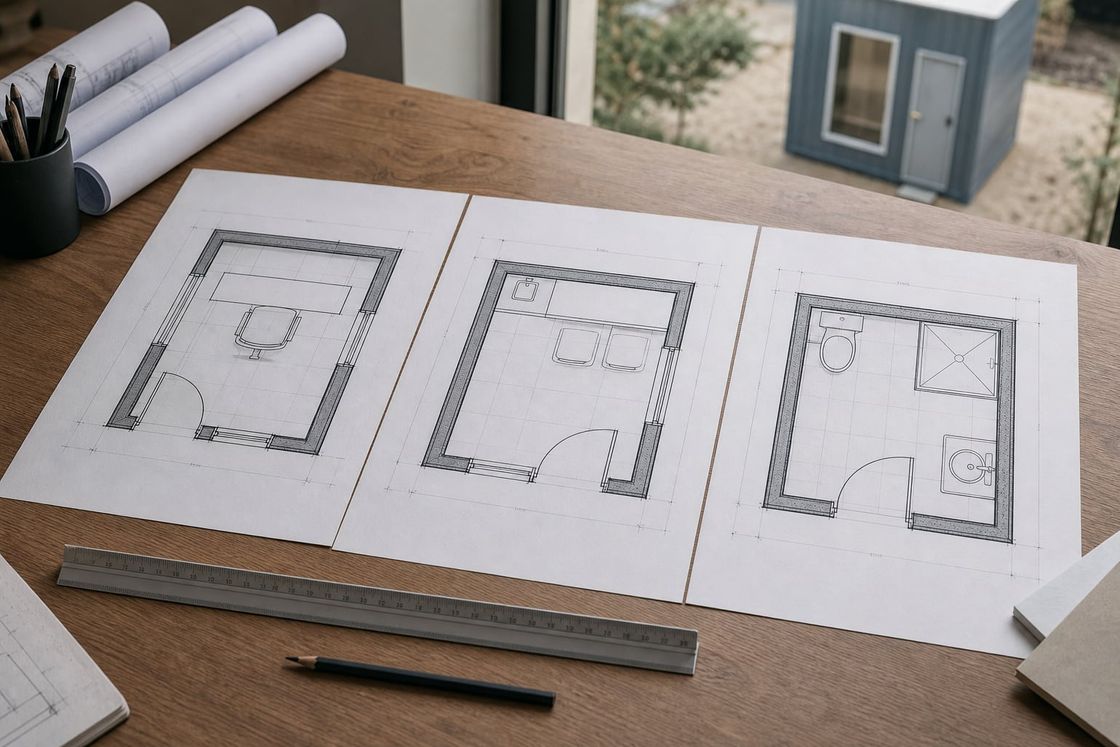
Standard cabin layouts compared on internal clear dimensions, door swings, sightlines, counter and fixture positions, drainage in wet plans, service positions, and the placement context around the unit.
- Planning basis
- Function, occupancy, equipment, and the space available on site
- Layouts
- Single position, guard, office, kiosk, WC, shower, and combined plans
- Outcome
- An approved plan that production, pricing, and placement all follow
Panel Cabin Floor Plans and Why Internal Dimensions Are the Ones That Matter
A floor plan turns a general requirement into something that can be produced and compared. It states the internal clear dimensions, the door and window positions, the counter or fixture arrangement, and where the services enter the unit.
The figure to design against is the internal dimension rather than the external footprint. Panel thickness, insulation, and internal finishes reduce both plan dimensions and clear height, so a layout that works against outline sizes can fail once the panels are in place.
Standard plans cover the great majority of positions, from a compact single occupant through guard and office layouts to kiosk, WC, shower, and combined sanitary arrangements. Selecting from them shortens the programme and keeps the price predictable compared with a bespoke layout.
Internal dimensions decide it
A plan states the clear internal size, which is what the occupant and the equipment actually live within. The external footprint tells you only what the unit takes up outside.
Standard layouts cover most needs
The great majority of positions are met by a standard plan, which shortens the programme and keeps the price predictable compared with a bespoke arrangement.
Catches problems on paper
Door swings, counter positions, and equipment clearances are cheap to fix on a drawing and expensive to discover on the day the cabin is placed.
Standard Panel Cabin Plans
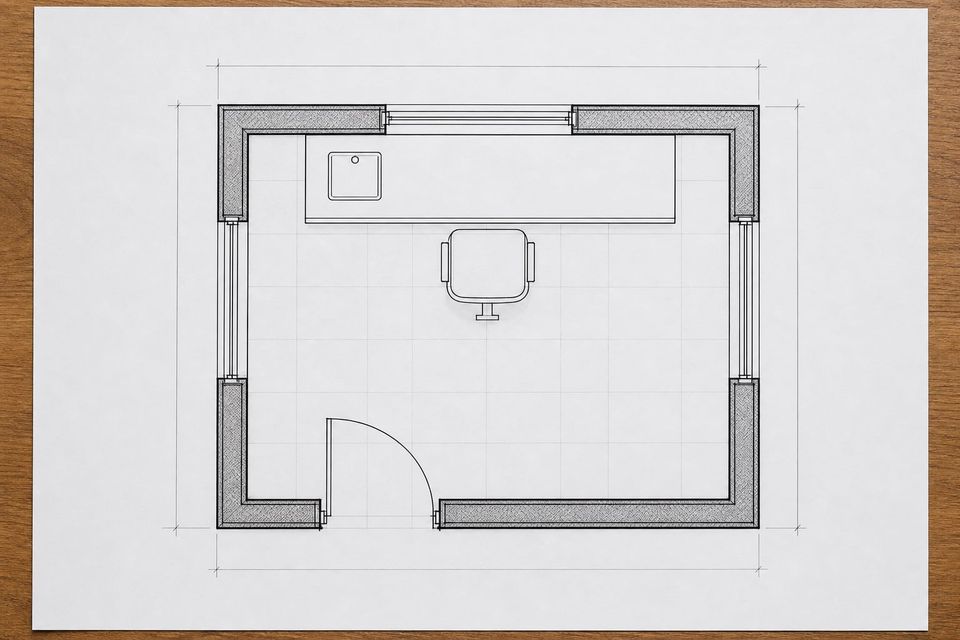
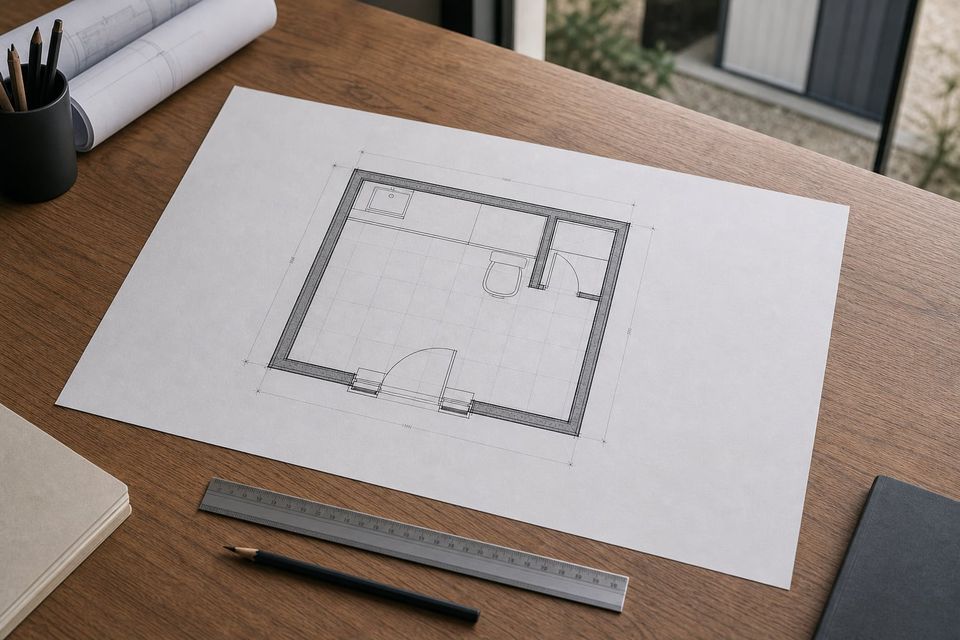
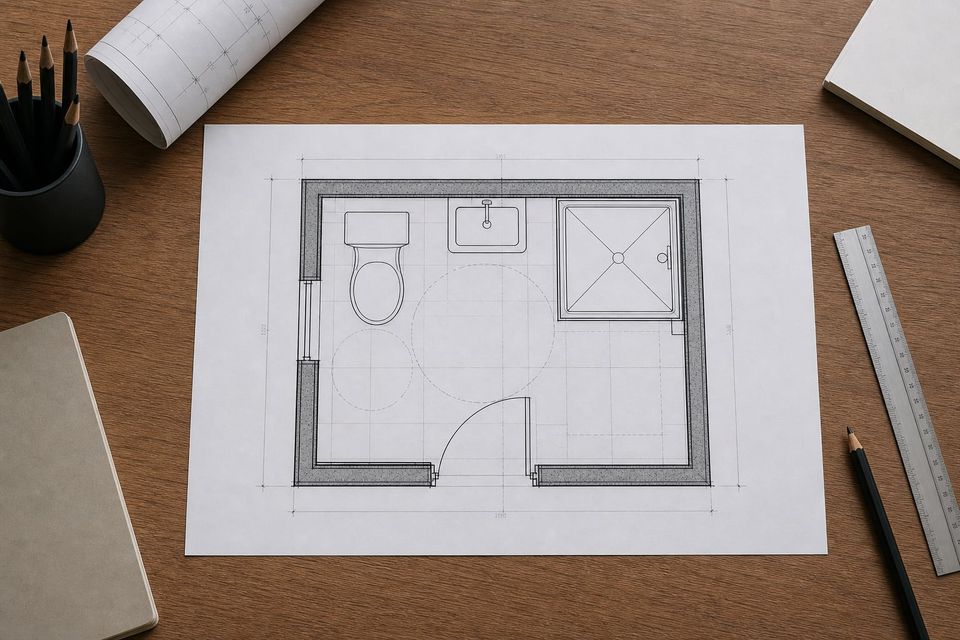
Each layout answers a different requirement, and each brings its own door swing, service positions, and clearances that have to work within a very small area.
- 01
Compact Single Position
The smallest plan, sized for one occupant with a chair, a small work surface, and space to turn without moving the chair.
- 02
Standard Guard Position
A larger plan allowing storage, a heater or air conditioner, communications equipment, and comfortable full-shift occupation.
- 03
Office Layout
Desk position, storage, and space for a visitor chair, with door swing and circulation checked against the furniture arrangement.
- 04
Kiosk and Transaction
Counter position and height, serving hatch, queue side, display area, and equipment positions within a compact footprint.
- 05
WC Layout
Pan position, hand wash provision, door swing that does not foul the fittings, floor drainage, and ventilation position.
- 06
Shower Layout
Shower tray, screening, changing space kept dry, hooks and shelf, threshold, and drainage position within a small area.
- 07
Combined WC and Shower
Both fixtures in one plan, arranged so the changing area stays usable and the door swing clears both positions.
- 08
Openings and Services
Door and window placement, transaction opening, distribution board position, socket and light positions, and service entry points.
Test the Layout Against Doors, Sightlines, Services, and Placement
Before a plan is signed off it should be tested against the way the cabin will be used. In a two or three square metre position a door swing can block the chair, the counter, or a fixture, and that becomes a permanent daily nuisance rather than a minor detail.
For a control position, sightlines drive the window positions. The plan should place the occupant where they can see the approach angles the posting requires, with window placement chosen from those angles rather than from external symmetry.
Service positions belong on the drawing. The distribution board, socket and light positions, data outlets, and the point where water and drainage enter constrain where furniture and fittings can sit, and moving them after production is disproportionately expensive on a small unit.
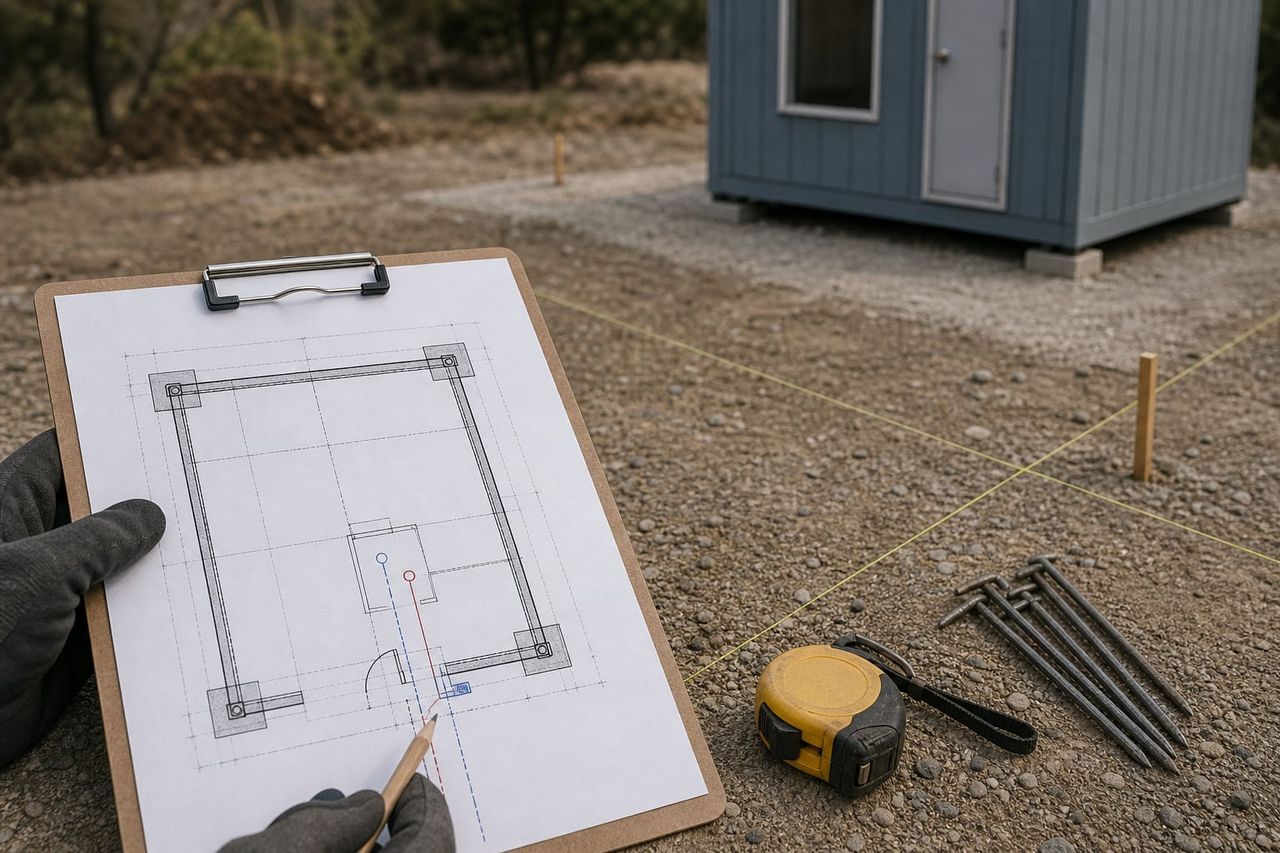
The plan also continues outside the cabin. Approach direction, the space a door needs to open, which side the services enter from, and the clearance required around the unit for cleaning and maintenance should all be agreed with the setting out rather than discovered at placement.
Usable Space in a Very Small Footprint
Time spent on the layout is repaid on placement day. Internal dimensions, door swings, sightlines, service positions, and clearances are all cheaper to fix on paper.
Internal versus external size
The usable dimension is not the outline. Panel thickness, insulation, and internal finishes reduce both plan dimensions and clear height, and layouts should be checked against the internal figures.
Door swings and clearances
In a two or three square metre plan a door swing can block the chair, the counter, or the fixtures. Checking swings against the furniture and fittings takes minutes and prevents a permanent nuisance.
Sightlines from the working position
For a control position the plan has to place the occupant where they can see the approach. Window positions are chosen from the required angles rather than for external symmetry.
Service positions on the plan
Distribution board, socket and light positions, and the point where water and drainage enter constrain where furniture and fittings can sit, so they belong on the drawing rather than being decided in production.
Wet-layout drainage
In a sanitary plan the drainage position determines the fixture arrangement, not the other way round. Falls, trap positions, and access for clearing a blockage should be visible on the layout.
Placement on the ground
The plan continues outside the unit: approach direction, door opening space, service entry side, and the clearance needed around the cabin for cleaning and maintenance.
What Should Be Agreed on the Plan Before Quotation?
A meaningful quotation rests on an approved layout covering function, plan selection, opening positions, internal arrangement, service positions, placement context, and the approval process for changes.
01Function and occupancy
What the cabin is for, how many people use it, shift length, equipment installed, and whether the public approaches.
02Plan selection
Which standard layout, external footprint, internal clear dimensions and height, and any variation required from the standard.
03Opening positions
Door position and swing direction, window placement for the required sightlines, and any transaction opening or serving hatch.
04Internal arrangement
Counter or desk position and height, seating space, storage, fixture positions in wet layouts, and circulation clearances.
05Service positions
Distribution board location, socket and lighting positions, data outlets, and where water and drainage enter the unit.
06Placement context
Approach direction, door opening space, service entry side, clearance around the unit, and base or foundation setting out.
07Approval process
Drawing issue, revision rounds, sign-off point, and how changes requested after plan approval are handled and priced.
08Delivery responsibilities
Production to the approved plan, transport, placement, levelling, anchorage, connection, testing, and handover.
Build a clear, comparable project scope.
Choose the Cabin the Plan Sits In
Panel Cabins
Compact insulated units from around two to seven square metres for staffed and sanitary positions.
Panel Cabin Technical Specifications
Read what the panel and assembly specification should state alongside the approved layout.
Portable Toilet & Shower Cabins
Compare sanitary layouts where cubicle count and servicing lead the requirement.
Container Models & Floor Plans
Move up to container-scale layouts where the position needs more than a cabin footprint.