












































Layouts and Configurations
Container Models and Floor Plans as the Basis for a Comparable Quote
Standard module layouts and combined configurations, compared on internal dimensions, circulation, opening positions, service routes, escape provision, expansion edges, and site arrangement.
- Planning basis
- Function, occupancy, module selection, and site arrangement
- Configurations
- Single modules, combined layouts, corridor plans, and stacking
- Delivery model
- Plan approval, setting out, production, placement, and assembly
Container Models and Floor Plans as the Basis for a Comparable Quotation
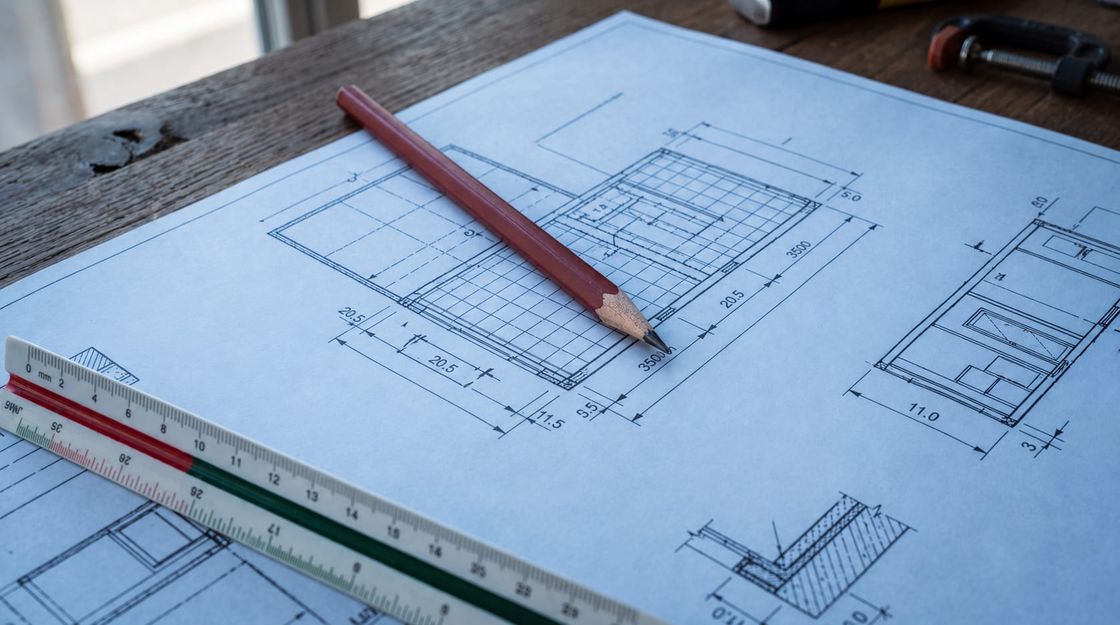
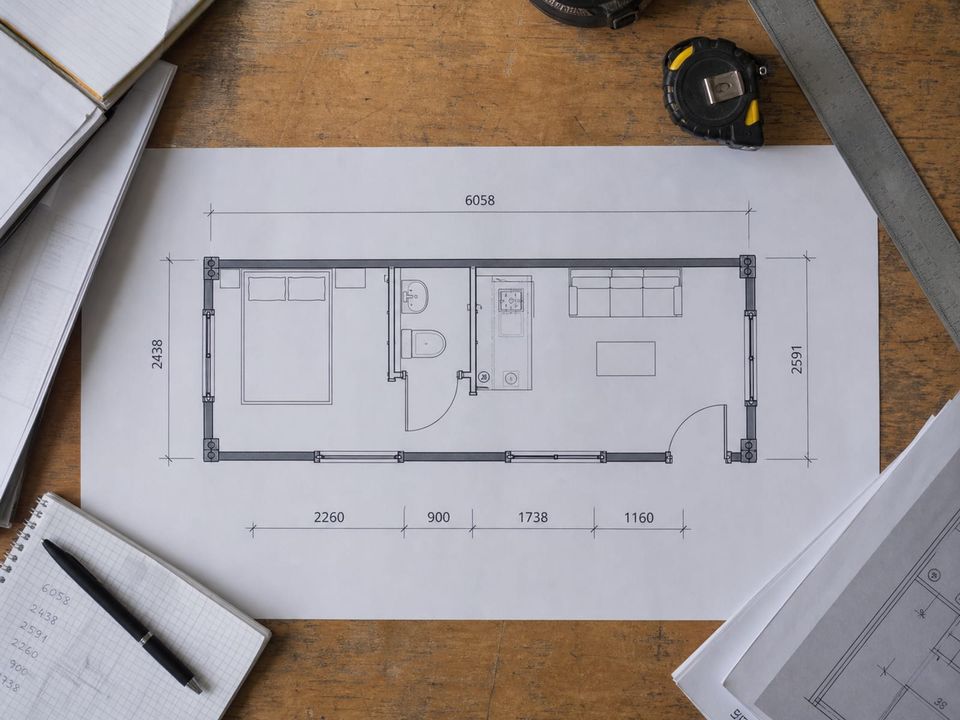
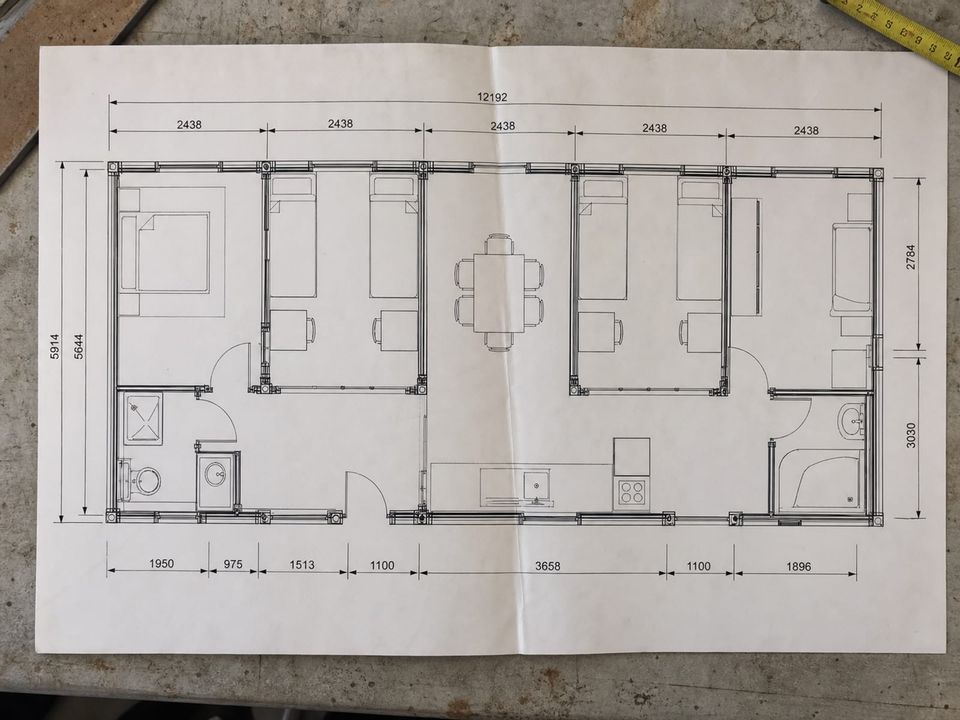
A floor plan turns a general requirement into something that can be priced, produced, and compared. It states dimensions, partition positions, door and window placement, circulation, and service positions, which is what separates two genuinely comparable proposals from two prices resting on two different assumptions.
Most requirements are met by selecting and combining standard modules rather than designing from scratch. Single modules cover compact functions, combined arrangements create larger open spaces, corridor configurations serve sanitary and accommodation blocks, and stacking adds capacity where the plot is constrained.
The figure that matters when checking a plan is the internal dimension, not the external one. Wall build-up, insulation thickness, and finishes reduce both plan dimensions and clear height, and a layout that works against external figures can fail against the internal ones.
Compare like with like
A plan states dimensions, openings, partitions, and service positions, which is what makes two proposals genuinely comparable instead of two prices against two assumptions.
Standard modules, combined
Most requirements are met by combining standard modules rather than designing from scratch, which shortens the programme and keeps the cost predictable.
Plans that survive the site
A layout checked against door swings, circulation, service routes, and furniture avoids the changes that appear on the day a unit is placed.
Choosing Between Models and Configurations
A usable plan resolves dimensions, arrangement, openings, circulation, services, escape, and how the units sit together on the plot before anything is produced.
- 01
Module Dimensions
External footprint, internal clear dimensions, clear height, and the difference between them once wall build-up and finishes are included.
- 02
Single-Module Layouts
Compact plans for one function: a supervisor office, a two-cubicle sanitary unit, a security position, or a studio living space.
- 03
Combined Arrangements
Two or more modules joined side by side with dividing walls removed to create meeting rooms, dining halls, or open work areas.
- 04
Corridor Configurations
Linear plans where a corridor serves cubicles or rooms along one or both sides, used for sanitary blocks and accommodation wings.
- 05
Multi-Storey Stacking
Stacked arrangements with external stairs and landings, showing how vertical circulation and escape routes affect the ground floor plan.
- 06
Opening Positions
Door and window placement, swing direction, transaction openings, and the effect each has on furniture layout and circulation.
- 07
Service Positions
Distribution board, socket and lighting positions, data outlets, water entry, drainage exit, and heating or cooling equipment location.
- 08
Site Layout
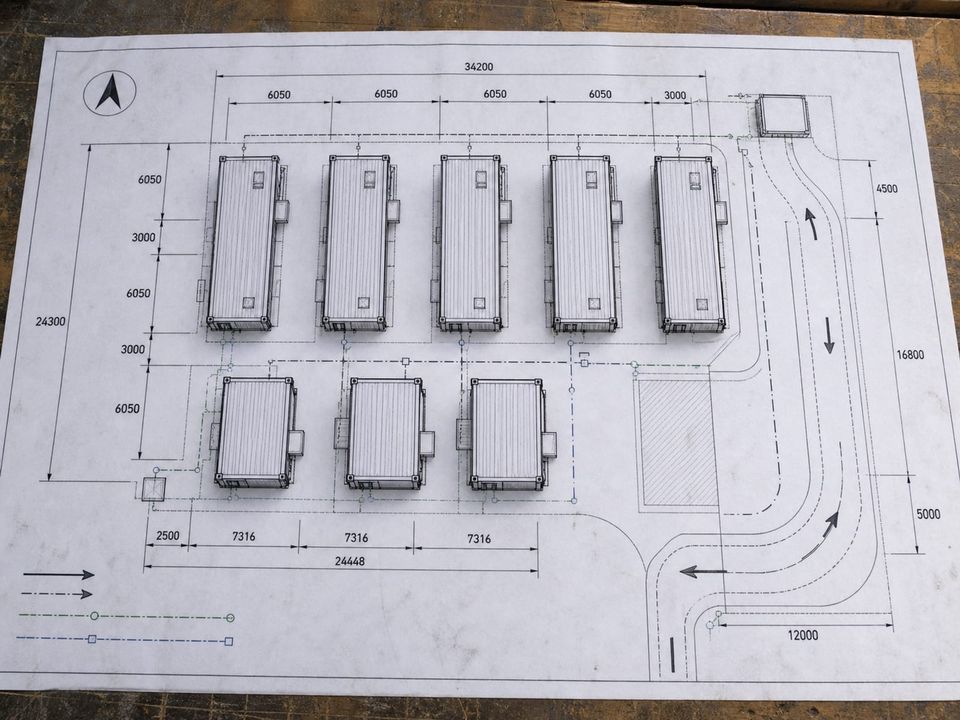
How units sit together on the plot: spacing, access, pathways, vehicle routes, drainage runs, and space to work around the units.
Test the Layout Against Doors, Furniture, Services, and Escape
Before a plan is signed off, it should be checked against the way the space will be used: door swings against furniture, corridor widths against two people passing, desk positions against sockets and daylight, and accessible clearances where they apply.
Service positions constrain the plan more than they appear to. Distribution board location, socket and data outlets, water entry, drainage exit, and heating or cooling equipment all restrict where partitions and furniture can sit, and relocating them after production is expensive.
Escape provision changes with the arrangement. A single module rarely raises questions, but combined and stacked plans bring travel distances, exit positions, stair location, and occupancy limits into the layout, and these should be resolved with the arrangement rather than checked afterwards.
If expansion is likely, the first phase should leave a defined connection edge with the structural, electrical, and drainage provision to extend later. Reserving that interface costs very little at plan stage and is difficult to create once units are installed and occupied.
Usable Space, Services, and Room to Grow
Time spent on the plan is repaid at installation. Internal dimensions, circulation, service routes, escape provision, expansion edges, and site layout are all cheaper to fix on paper.
Internal versus external dimensions
The usable dimension is not the external one. Wall build-up, insulation thickness, and finishes reduce both plan dimensions and clear height, and layouts should be checked against internal figures.
Circulation and door swings
Plans that work on paper fail in use when a door swing blocks a desk or a corridor narrows below a usable width. Checking swings, clearances, and furniture positions is quick and prevents costly change.
Service routes through the plan
Distribution boards, water entry, drainage exit, and equipment positions constrain where partitions and furniture can go. Fixing them early avoids relocating services after production.
Escape provision in combined plans
A single module rarely raises escape questions, but combined and stacked arrangements do. Travel distances, exit positions, stair location, and occupancy determine the plan as much as the function does.
Expansion interfaces
If additional modules are likely, the first phase should leave a defined connection edge with the structural, electrical, and drainage provision to extend without reworking what is already installed.
Site layout around the units
Spacing for maintenance access, drainage runs, vehicle routes, and fire separation are part of the plan. Units placed to fit the plot rather than the arrangement create problems that no internal layout can solve.
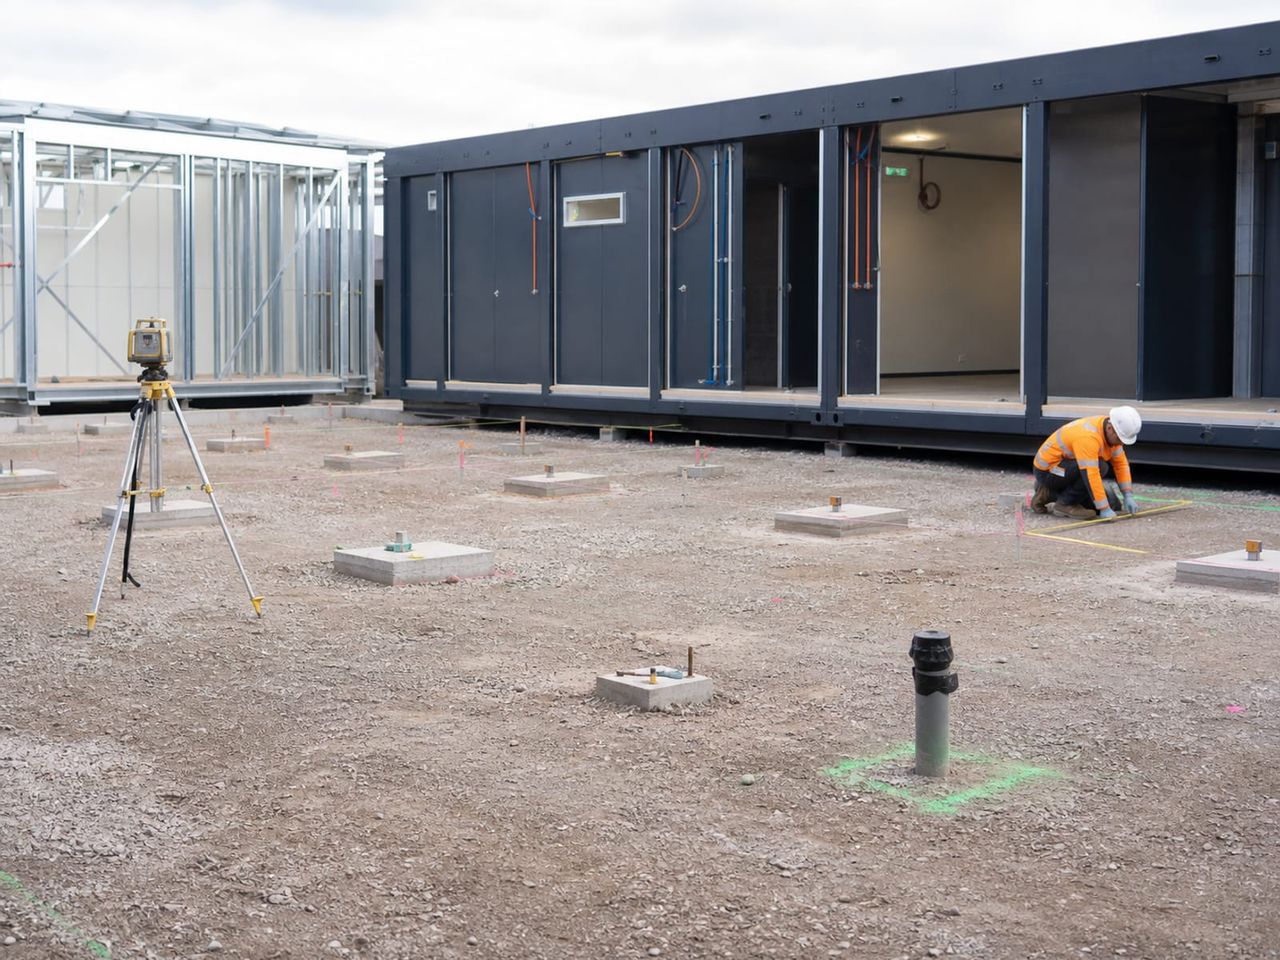
What Should Be Agreed on the Plan Before Quotation?
A meaningful quotation rests on an approved plan covering function, module selection, internal layout, service positions, site arrangement, and escape provision. Comparing proposals without an agreed plan compares assumptions rather than buildings.
01Function and occupancy
What each unit is for, how many people use it, operating hours, equipment, and whether the public has access.
02Module selection
Dimensions, number of modules, single or combined arrangement, storeys, and the connection edges left for later expansion.
03Internal layout
Partition positions, door and window placement and swing, corridor widths, furniture arrangement, and accessible clearances.
04Service positions
Distribution board, sockets, lighting, data, water entry, drainage exit, and heating or cooling equipment location on the plan.
05Site arrangement
Unit spacing, orientation, access, pathways, vehicle routes, drainage runs, fire separation, and maintenance clearance.
06Escape and compliance
Occupancy, travel distances, exit positions, stair provision for stacked plans, and the rules that apply at the location.
07Delivery responsibilities
Design development, approval of plans, base setting out, production, transport, placement, assembly, connection, and handover.
08Commercial boundaries
Allowances, exclusions, revision rounds, approval process, documentation, and how changes after plan sign-off are handled.
Build a clear, comparable project scope.
Apply the Plan to Your Intended Use
Office & Site Containers
Combine and stack modules into project offices, meeting rooms, and site management facilities.
Container Homes
Compare studio, one-bedroom, and two-bedroom layouts on one level or over two storeys.
Toilet & Shower Containers
Select corridor configurations from two to seven cubicles with the WC and shower split you need.
Custom-Design Containers
Move beyond standard modules where the operation genuinely needs a bespoke arrangement.