












































Specification Guidance
Panel Cabin Technical Specifications That Can Be Verified on Delivery
A guide to specifying panel cabins precisely, covering panel data and traceability, fire requirements tied to tested assemblies, structural and envelope performance for the assembled unit, and site instructions.
- Purpose
- Makes panels verifiable and performance attributable to the finished unit
- Coverage
- Panel data, fixings, fire, structure, envelope, openings, assembly
- Outcome
- Checkable material, tested assemblies, and usable site instructions
Panel Cabin Technical Specifications That Can Be Verified on Delivery
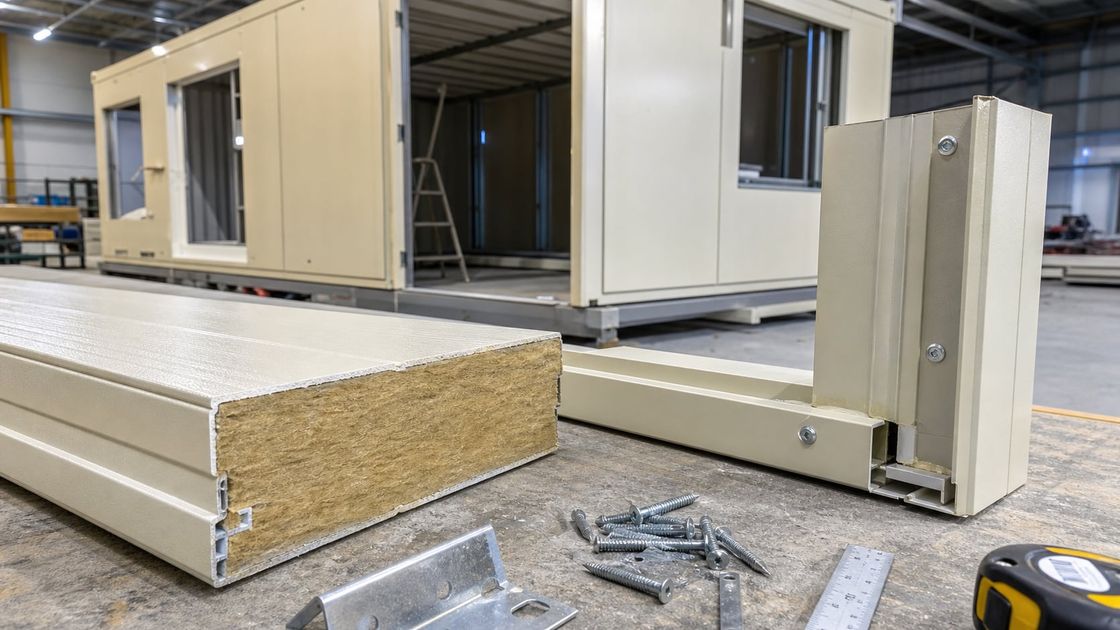
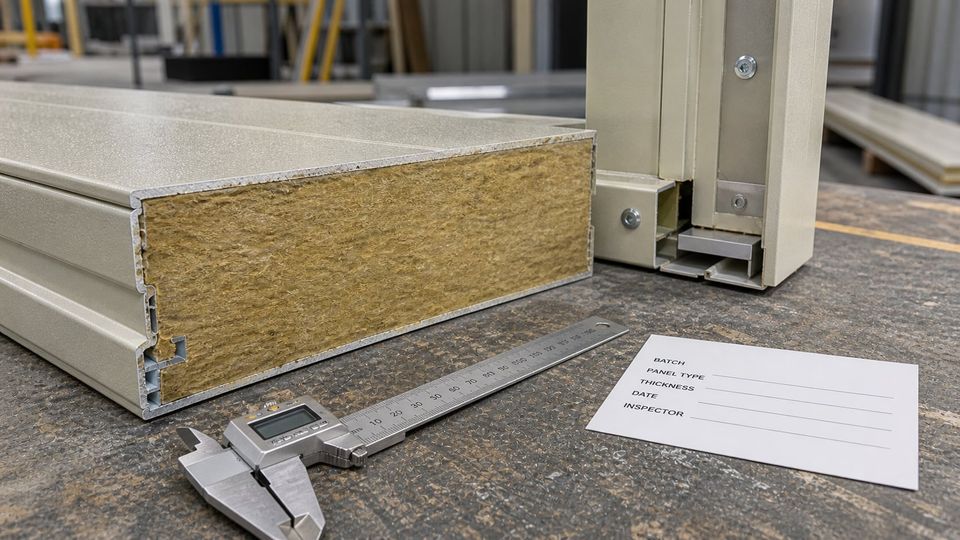
A panel cabin specification should begin with the panel, described precisely enough to be checked when the unit arrives. Overall thickness, core material and density, facing material and thickness, coating system and colour, joint profile, permitted spans, and fixing type and spacing are the minimum.
This level of detail exists for a reason. Panels from different manufacturers can look identical while performing very differently, so product identification and traceability should be required, allowing installed material to be checked against the approved submission rather than accepted on appearance.
Fire requirements come next and must be tied explicitly to the intended use and location. Depending on occupancy, proximity to other buildings, and local rules, a project may require a defined reaction-to-fire classification, a fire-resisting construction, or both.
Panels that look alike differ
Products from different manufacturers can be visually identical while performing very differently, which is why identification and traceability belong in the specification.
Fire stated, not implied
Reaction-to-fire classification depends on the core material and the assembly, so the requirement has to be tied explicitly to the intended use and location.
Performance for the assembled unit
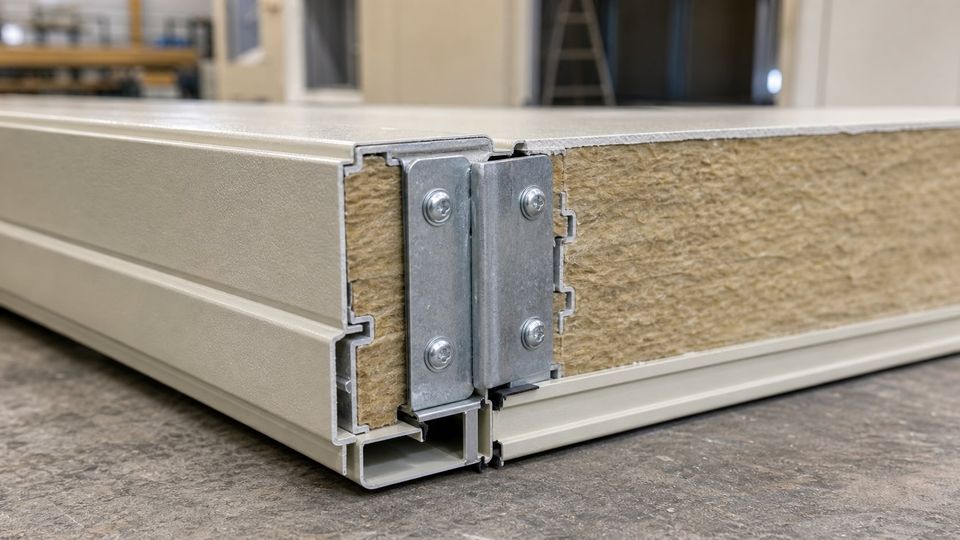
Structural and envelope performance belong to the finished cabin including joints and openings, not to a panel tested on its own in a laboratory.
Sections of a Panel Cabin Specification
From the panel itself through to assembly instructions and maintenance, each section has to be specific enough to be followed and checked.
- 01
Panel Data
Overall panel thickness, core material and density, facing material and thickness, coating system and colour, joint profile, and permitted spans.
- 02
Fixings and Traceability
Fixing type and spacing, product identification, batch traceability, and the requirement to check installed material against the approved submission.
- 03
Fire Requirements
Reaction-to-fire classification, any fire-resisting construction required, the tested assembly to be reproduced, and the approval route for substitutions.
- 04
Structural Performance
Design wind and snow actions, imposed loads, supporting frame, base construction, anchorage, deflection limits, and lifting and relocation actions.
- 05
Envelope Performance
Expected airtightness, thermal performance including bridging at joints and openings, condensation control, and acoustic performance where relevant.
- 06
Doors and Windows
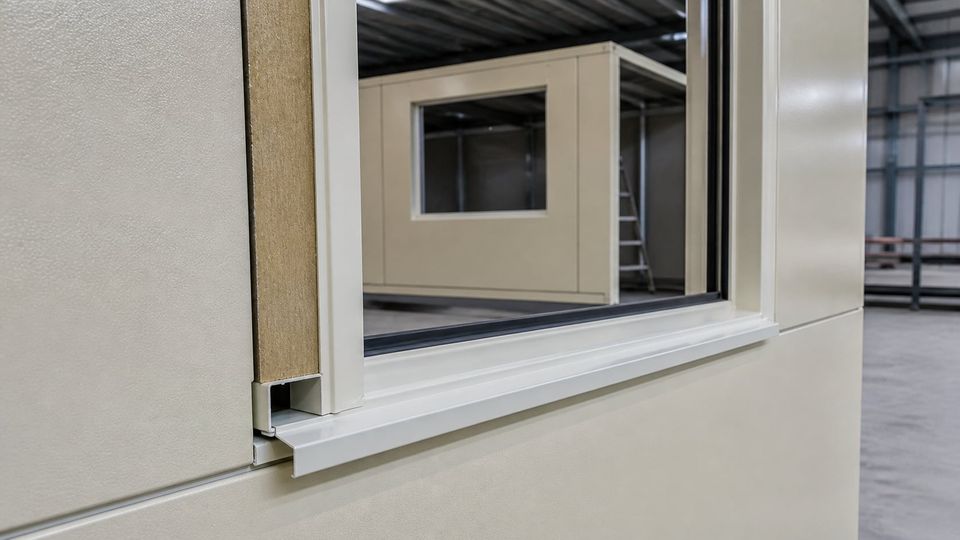
Unit type, frame material, fixing method, interface sealing with the surrounding panels, ironmongery, and glazing specification.
- 07
Assembly Requirements
Erection sequence, permitted fixings and torque where applicable, cut-edge protection, sealant type and application, and service penetration method.
- 08
Inspection and Maintenance
Inspection hold points, records provided, cleaning agents that will not damage coatings, sealant intervals, panel replacement, and corrosion checks.
Check Traceability, Tested Assemblies, and the Assembled Performance
Start with whether the panel is described precisely enough to be verified. If the document says insulated panel rather than stating thickness, core material and density, facings, coating, and joint profile, there is nothing to check when the unit arrives on site.
Where a rated construction is specified, it must be reproduced exactly as tested. That includes panel type and thickness, fixings, joint treatment, any lining, and the detailing at penetrations, with substitutions requiring written approval supported by equivalent test evidence.
Structural and envelope performance should be defined for the assembled unit rather than for individual components. Design wind and snow actions, imposed loads, supporting frame, base construction, anchorage, deflection limits, expected airtightness, thermal bridging at joints and openings, condensation control, and acoustic performance all belong to the finished cabin.
Finally, check that the document is usable on site. Erection sequence, permitted fixings and torque where applicable, cut-edge protection, sealant type and application, service penetration method, inspection hold points, and the records to be provided are what make it followable rather than aspirational.
Verifiable Panels and an Assembled Performance
A panel cabin specification works when the panel can be checked, fire performance is tied to a tested assembly, and performance is stated for the finished unit.
Describe the panel precisely
Overall thickness, core material and density, facing material and thickness, coating system and colour, joint profile, permitted spans, and fixing type and spacing should all be stated so delivered material can be verified.
Tie fire performance to the use
Depending on occupancy, proximity to other buildings, and local rules, a project may require a defined reaction-to-fire classification, a fire-resisting construction, or both, and the requirement should be stated rather than assumed.
Reproduce tested assemblies exactly
Where a rated construction is specified it must be built as tested, including panel type and thickness, fixings, joint treatment, any lining, and the detailing at penetrations, with substitutions requiring written approval and equivalent evidence.
Specify the assembled unit
Structural and envelope performance should be defined for the finished cabin rather than for individual components, covering the supporting frame, base, anchorage, deflection, airtightness, thermal bridging, and acoustics.
Openings as part of the envelope
Door and window units, their frames, fixing method, and interface sealing should be specified alongside the panels they sit within, because the interface is where airtightness and weathertightness are usually lost.
Make the document usable on site
Erection sequence, permitted fixings and torque, cut-edge protection, sealant type and application, penetration method, inspection hold points, and the records provided turn a specification into something a crew can follow.
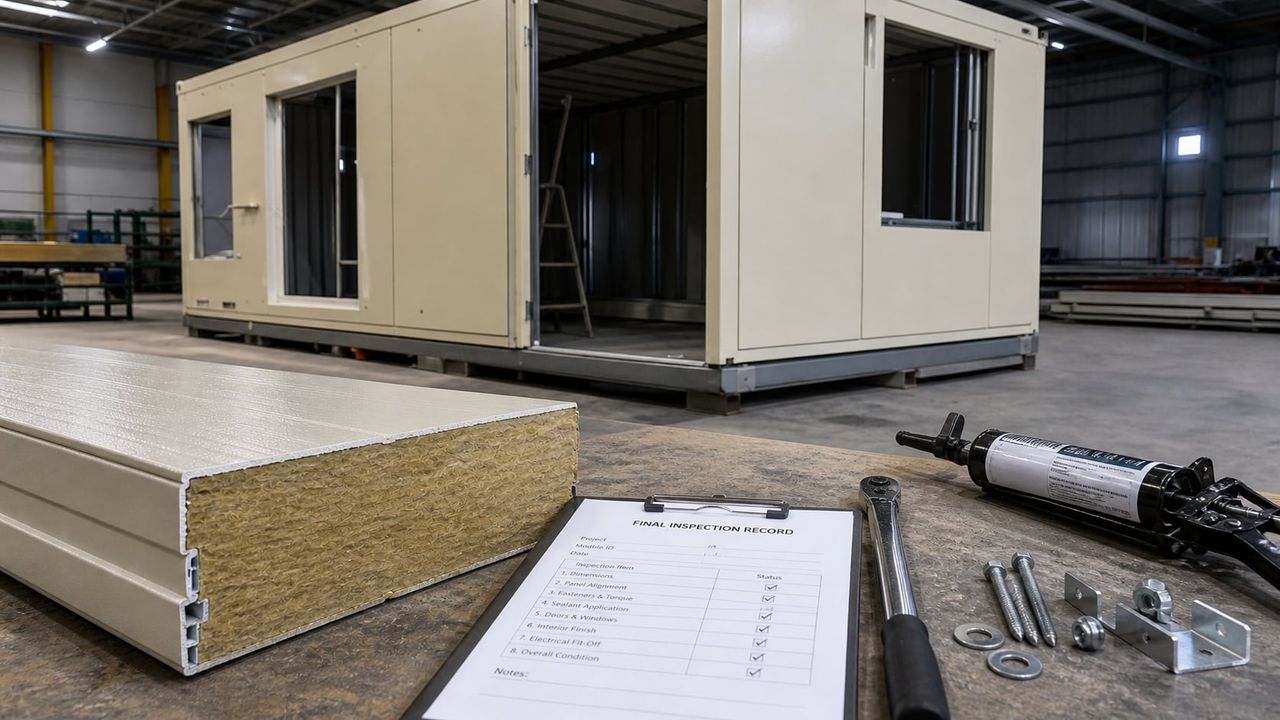
What Should a Panel Cabin Specification Settle?
A meaningful quotation answers a document covering panel data and traceability, fire requirements, structural basis, envelope targets, openings, assembly instructions, and maintenance provisions.
01Panel specification
Thickness, core material and density, facings, coating and colour, joint profile, permitted spans, fixing type and spacing.
02Traceability
Product identification, batch records, approved submission, and the process for checking installed material against it.
03Fire requirements
Reaction-to-fire classification, any fire-resisting construction, the tested assembly referenced, and the substitution approval route.
04Structural basis
Design wind and snow actions, imposed loads, supporting frame, base construction, anchorage, deflection limits, and lifting actions.
05Envelope targets
Airtightness expectation, thermal performance including bridging, condensation control, and acoustic performance where relevant.
06Openings
Door and window units, frames, fixing method, interface sealing, ironmongery, glazing specification, and replacement method.
07Assembly instructions
Erection sequence, fixings and torque, cut-edge protection, sealant application, penetration method, and inspection hold points.
08Maintenance provisions
Permitted cleaning agents, sealant inspection intervals, panel replacement, corrosion checks at fixings and cut edges, and modifications requiring review.
Build a clear, comparable project scope.
Choose the Cabin and the Layout
Panel Cabins
Compact insulated units from around two to seven square metres for staffed and sanitary positions.
Panel Cabin Floor Plans
Compare standard layouts and internal dimensions before fixing a configuration.
Cabin Technical Specifications
The general cabin specification covering use, structure, envelope, electrical, and handover.
Spacious Cabins
Demountable panel units for larger enclosed areas, joined together where more space is needed.