Planning
A Practical Guide to Container Office Planning
Plan a container office around real work patterns, comfort, services, access, expansion and installation requirements.
Published
5 min read
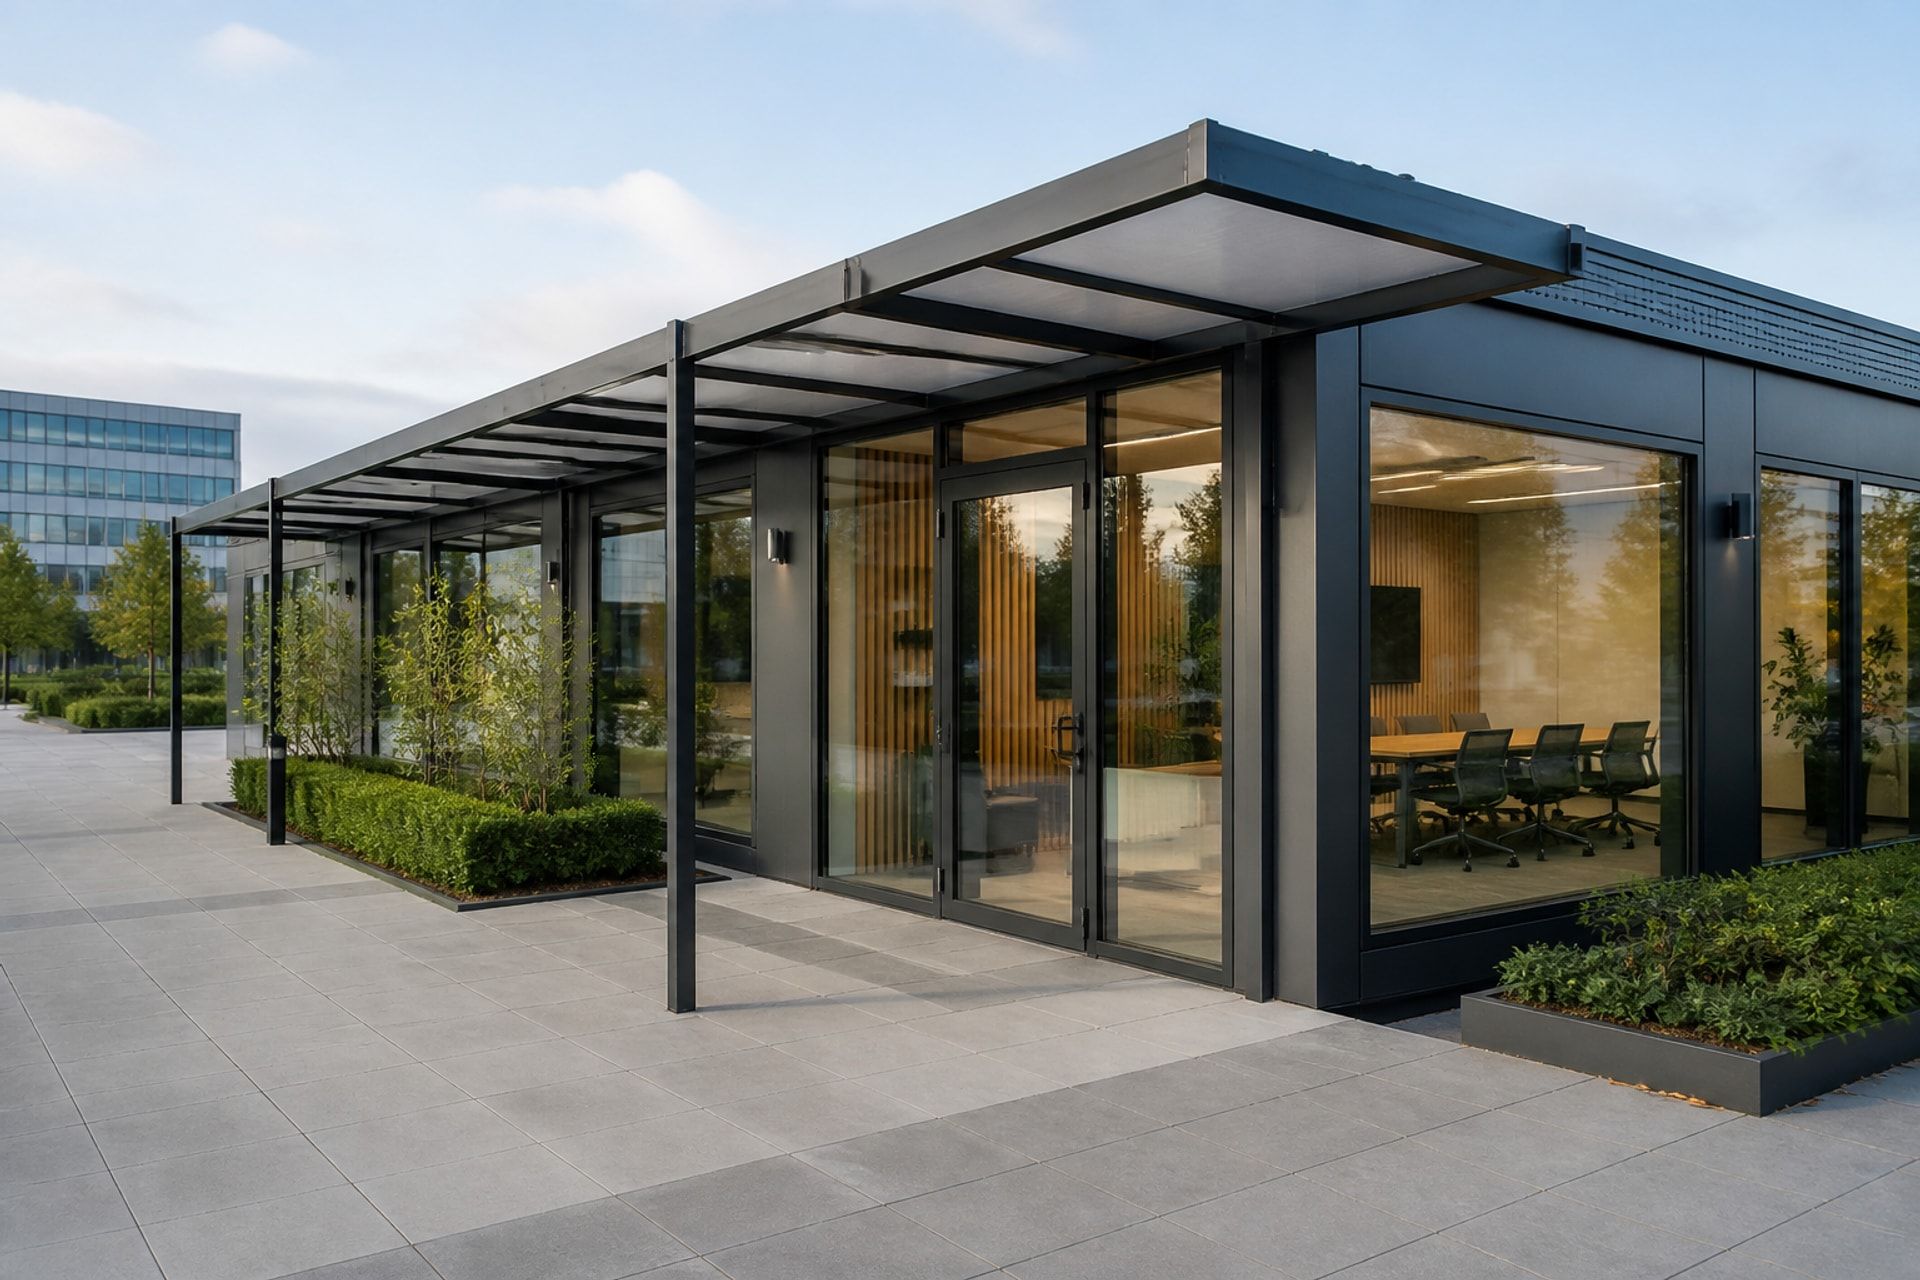
Container offices work best when the module grid follows people, furniture, services and circulation from the beginning.
Use the module grid intelligently
A single unit can support a compact office, while connected modules can create open workspaces, meeting suites and multi-storey facilities. The grid should be tested with real desks, chairs, storage, door swings and accessible routes.
Removing too many internal supports or cutting large openings may affect structure, transport and connection details, so spatial decisions should be coordinated early.
Design comfort as a complete system
Insulation, airtightness, glazing, shading, ventilation and heating or cooling must respond to the climate and occupancy. Meeting rooms and densely occupied areas need different ventilation and control from quiet offices.
Acoustic privacy depends on walls, doors, ceilings, floors and service penetrations working together.
Put services where work happens
Furniture plans help locate power, data, charging, lighting controls and display equipment. Service routes should remain accessible for inspection and later change without exposing cables or disrupting circulation.
External connections, drainage and condensate routes must also match the final site layout.
Plan delivery and future expansion
Confirm delivery access, lifting zones, foundation tolerances and temporary protection before production. If the office may expand, reserve structural interfaces, escape capacity, utility connections and outdoor circulation space.
Relocation should be treated as a design requirement rather than an automatic feature. Connections, finishes and lifting details must be suitable for repeated handling.
Make circulation, accessibility and fire strategy visible
Connected modules can create useful floor area, but corridors, door swings, level changes and escape routes must remain clear after furniture is installed. Accessible entrances, sanitary facilities and work positions should be part of the first layout rather than adjustments made after the module grid is fixed.
Fire strategy can influence travel distances, exits, internal linings, compartmentation, detection and emergency lighting. These requirements need project-specific coordination with the occupancy, building size, storey arrangement and approval route.
Specify the interfaces before ordering
A useful specification records module dimensions, structural openings, wall and roof assemblies, glazing, services, finishes, controls and connection details. It should also state who provides foundations, external utilities, stairs, ramps, canopies, fire systems and final testing.
Samples and coordinated drawings reduce ambiguity around colours, junctions and visible finishes. A design freeze schedule is especially important because late changes to openings or service routes can interrupt factory work and affect several connected modules.
- Approved layouts and furniture plans
- Structural, envelope and service interfaces
- Site works and connection responsibilities
- Inspection, testing and handover requirements
Commission the office as a working environment
Installation is not complete when the modules are physically connected. Heating, cooling, ventilation, lighting, data, drainage, access control and alarms should be tested under realistic operating conditions. Doors, seals and movement joints also need inspection after transport and assembly.
Handover should give the operator accurate layouts, equipment information, test records, warranties and a maintenance schedule. That information becomes more valuable when the office is expanded, reconfigured or prepared for relocation.
Prepare one coordinated container-office brief
Before requesting proposals, combine room use, occupancy, furniture, services, comfort, accessibility and future expansion into one document. Add the site plan, foundation concept, utility points and delivery constraints so the building and its installation are considered together.
The brief should separate fixed requirements from preferences and list the information that remains provisional. Suppliers can then explain where standard modules work efficiently, where structural or service changes are needed and which decisions must be closed before production.
- Module arrangement and furnished room plans
- Envelope, acoustic and environmental targets
- Power, data, lighting and sanitary schedules
- Access, fire and security requirements
- Foundations, logistics and scope responsibilities
Discuss your project
Need a project-specific starting point?
Tell us the intended use, location, capacity and programme. We will help organise the next questions.
Get a Quote