Guides
Prefab, Modular and Container Buildings: What Is the Difference?
A clear comparison of prefabricated, modular and container building systems and the project conditions that should guide system selection.
Published
6 min read
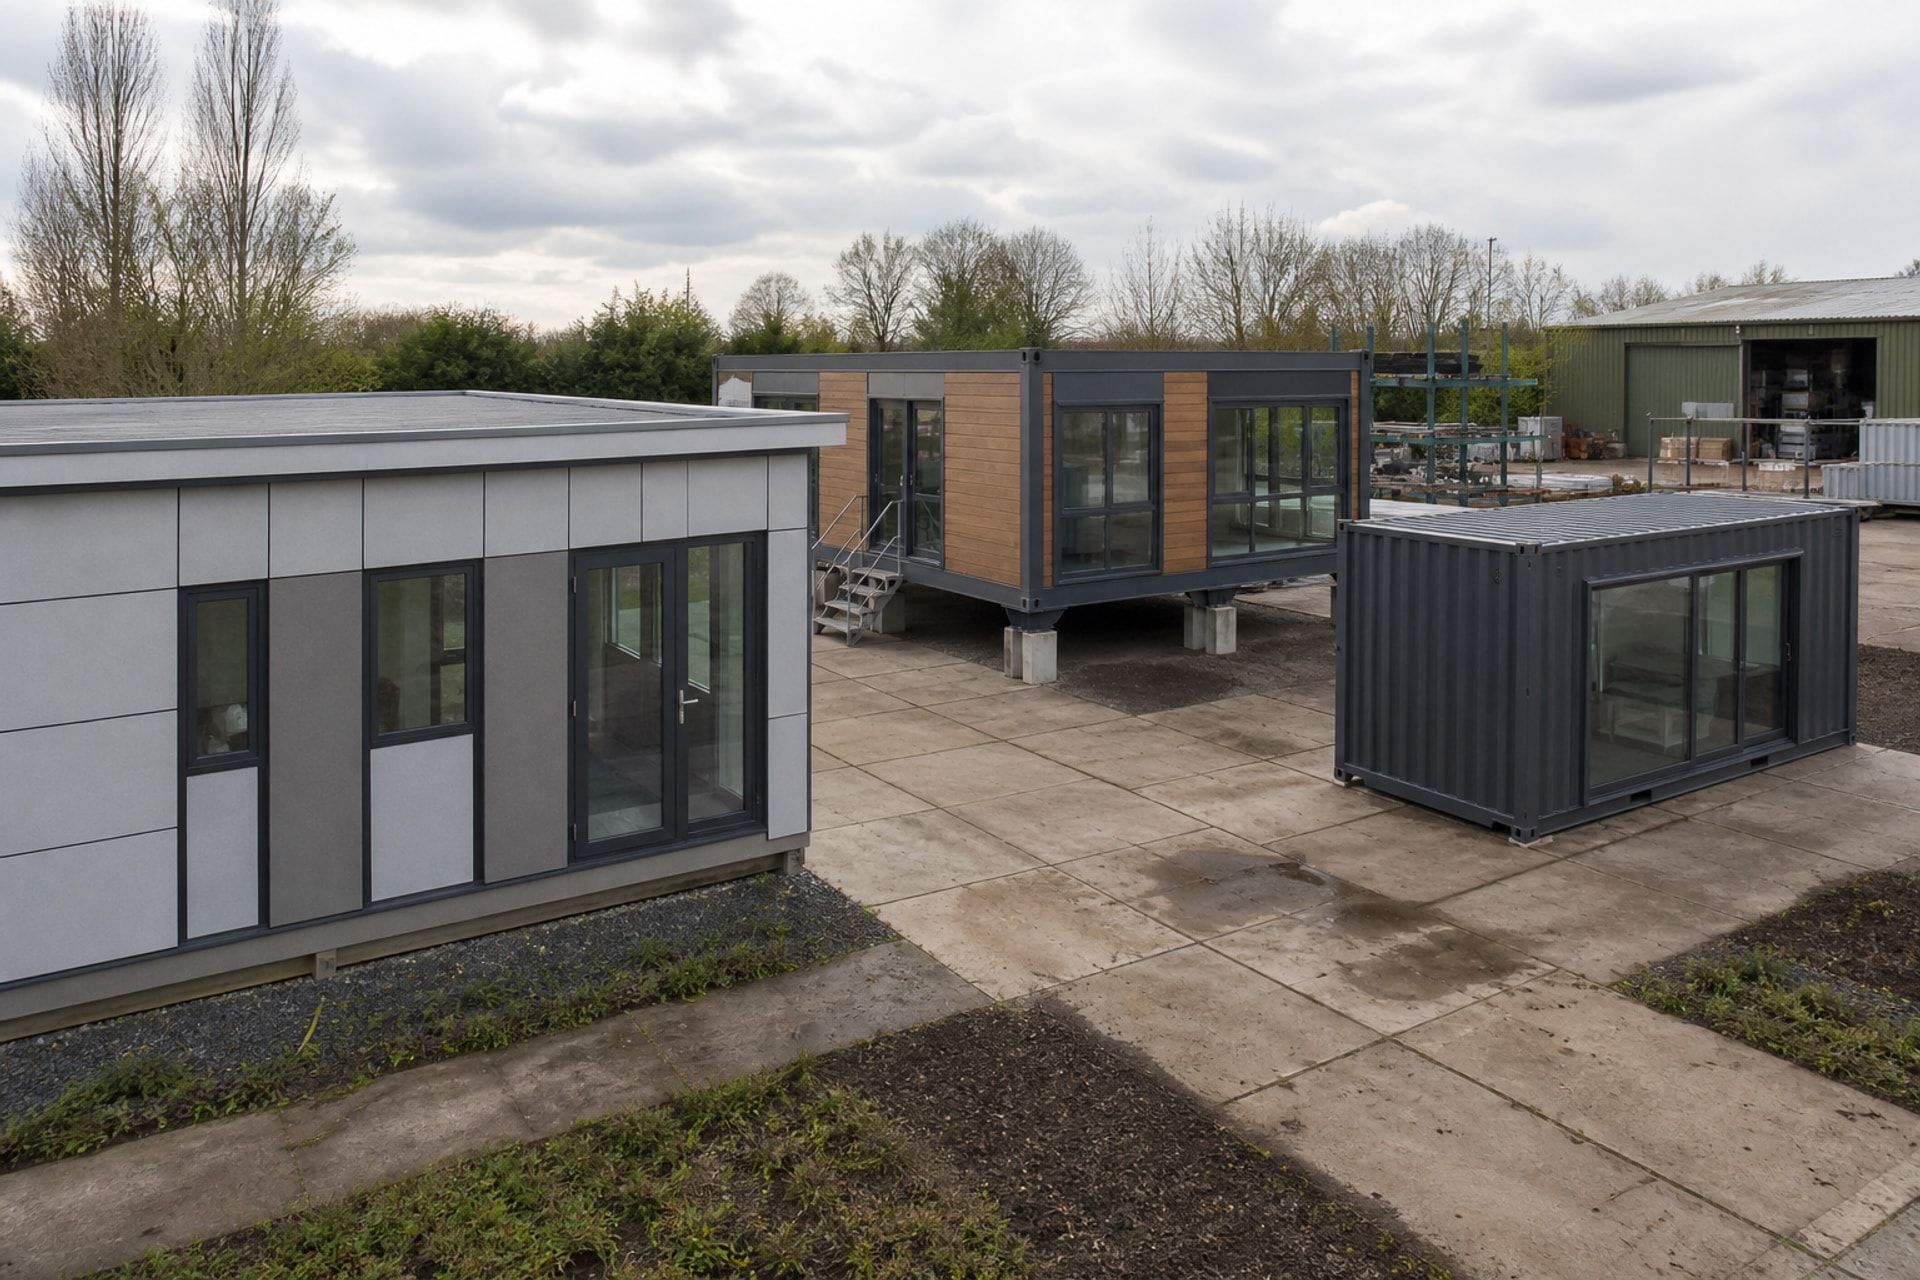
The terms overlap, but they describe different ways of organising structure, production, transport and installation.
Prefabrication describes where work happens
Prefabrication is the broadest term. It means that selected building elements are prepared away from the final site under organised production conditions. Those elements may be wall panels, structural frames, service assemblies or complete rooms.
A prefabricated building can therefore be panelised, modular or a hybrid of several methods. The correct description depends on how the building is divided for production and transport.
Modular buildings use volumetric units
Volumetric modules are three-dimensional units that arrive with a substantial portion of their interior, envelope and services complete. They can be installed individually or connected to create larger and multi-storey buildings.
This approach can shorten site activity, but transport dimensions, lifting points, module joints and repeatable room layouts become important design inputs.
Container buildings are a distinct product family
Purpose-made container buildings use transportable steel-framed units developed for offices, accommodation, welfare, sanitation or specialist uses. Some projects use converted shipping containers, but most commercial building containers are designed specifically for occupation.
Container systems are often effective when rapid mobilisation, repeatable units or future relocation are priorities. Their grid and dimensions should still be tested against room quality, accessibility and service needs.
Choose from the brief, not the label
System selection should follow the building use, scale, site access, climate, programme, future change and local approval path. A project may benefit from panels for large open rooms, modules for repeated bedrooms and container units for temporary support spaces.
The strongest proposal explains why its production method suits the project and how structure, envelope, services, logistics and installation will be coordinated.
Panelised and hybrid systems fill the space between labels
Panelised construction delivers flat wall, floor or roof assemblies for installation on site. It can suit larger open rooms and reduce transport volume, although more enclosure and finishing work remains exposed to site conditions. Structural frames and service modules can also be combined with panels to create a hybrid solution.
Hybrid construction is not a compromise when each method is assigned to the part it handles best. Repeated bathrooms may arrive as volumetric pods while classrooms, halls or offices use panels and longer-span frames.
Transport and installation can determine the practical system
Volumetric modules carry more completed work to site, but their width, height and weight must suit the delivery route and lifting plan. Panelised systems travel more compactly yet require a larger and longer installation operation. Container units are convenient to handle but their fixed grid may influence room proportions and circulation.
The project team should study bridges, turning radii, overhead restrictions, crane positions, storage space and weather exposure before committing to a production method. A technically suitable building can still be impractical if it cannot reach or be assembled on the site safely.
- Amount of work completed before delivery
- Transport dimensions, weight and route restrictions
- Lifting sequence and temporary stability
- Site labour, weather protection and finishing period
Use one comparison framework for every proposal
Ask every supplier to respond to the same room schedule, performance brief, scope matrix and programme assumptions. The comparison should cover structure, envelope, fire strategy, accessibility, services, finishes, foundations, logistics, installation, testing and documentation.
This approach moves the discussion away from terminology and towards measurable project outcomes. It also makes hybrid proposals easier to understand because each system can be evaluated by what it delivers rather than by the label used in marketing material.
Close the choice with a project-specific checklist
The final selection should explain how the chosen method responds to the actual site, programme and operational brief. Generic claims about speed or flexibility are not enough unless the proposal shows the production sequence, delivery assumptions, installation work and interfaces that create those benefits.
Record the decision in language that the wider team can use. Designers, authorities, contractors and operators should understand what arrives from the factory, what is completed on site and which details depend on later coordination.
- What is factory completed and what remains on site?
- Which dimensions and loads control transport and lifting?
- How are modules, panels and services connected?
- Who owns foundations, approvals and commissioning?
- How will future change or relocation be assessed?
Discuss your project
Need a project-specific starting point?
Tell us the intended use, location, capacity and programme. We will help organise the next questions.
Get a Quote