Guides
What Determines the Cost of a Prefabricated Building?
Understand the main factors that shape a prefabricated building budget, from the project brief and site conditions to finishes, services and logistics.
Published
6 min read
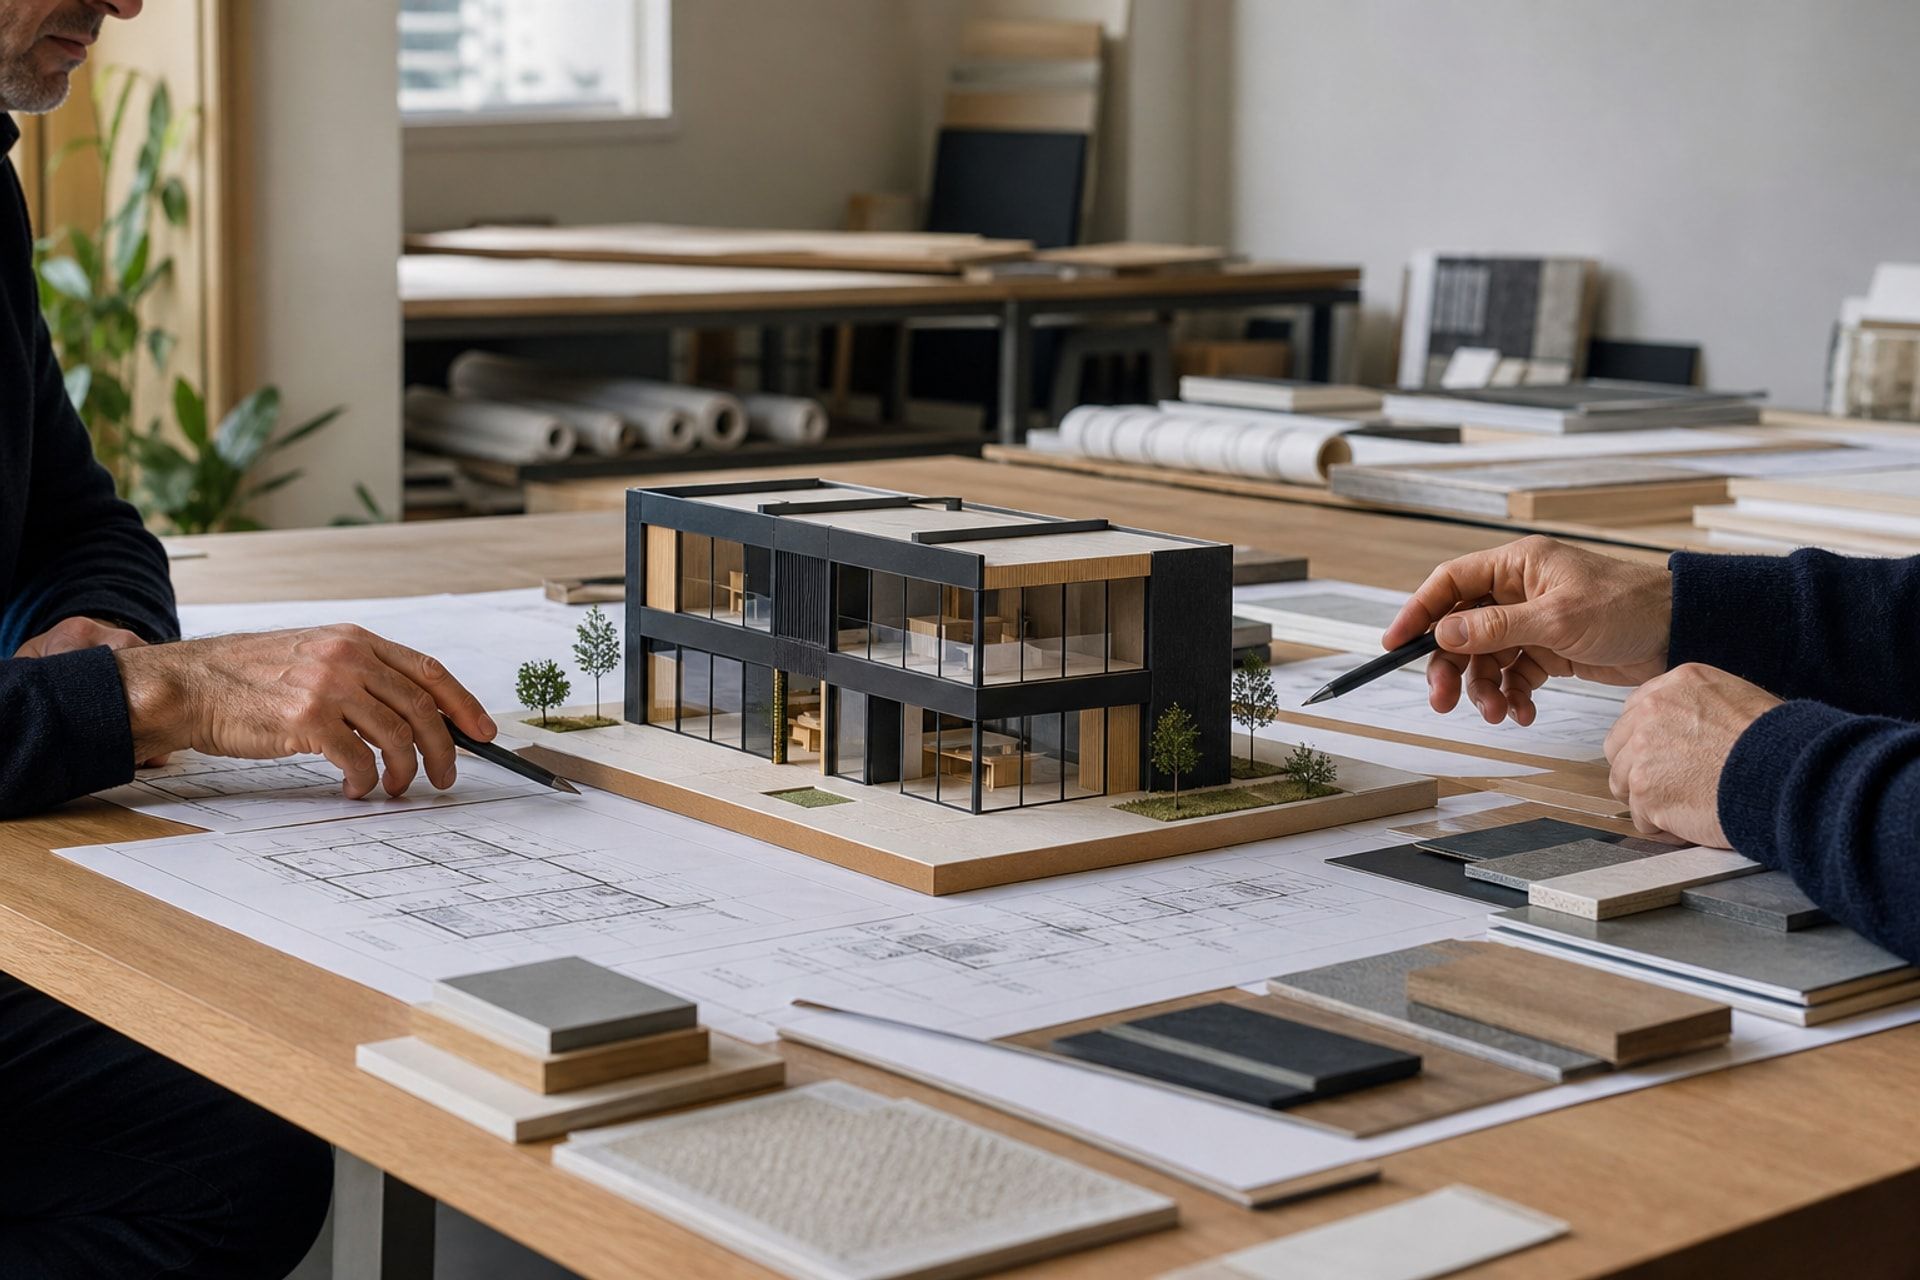
A useful budget starts with scope, performance and site conditions—not a price per square metre alone.
Start with the project brief
Two buildings with the same floor area can have very different costs. Occupancy, operating hours, room types, privacy, accessibility, fire strategy and expected service life all affect the solution. A clear room schedule and performance brief therefore provide a more reliable starting point than a generic area target.
Early decisions also reveal where standardisation is useful and where the building needs project-specific engineering. That distinction influences design time, production planning and the amount of work completed on site.
Separate the building from the complete project
The factory-produced structure is only one part of the investment. Foundations, surveys, permits, utility connections, drainage, access roads, lifting, external works and commissioning may sit outside the building supply package. Comparing proposals is easier when every party prices against the same responsibility schedule.
- Building structure, envelope and interior finish
- Mechanical, electrical and sanitary services
- Foundations, access, drainage and utility infrastructure
- Transport, lifting, installation and commissioning
Performance choices change the specification
Climate, energy targets, acoustic privacy, hygiene requirements, corrosion exposure and fire performance influence materials and assemblies. Higher performance is not simply a thicker wall; junctions, doors, glazing, penetrations and controls must work together.
Finishes and equipment also matter. A simple site office, a healthcare room and a public-facing sales building may use the same structural concept while requiring very different surfaces, services and quality controls.
Logistics can protect or consume the budget
Module dimensions, delivery routes, crane positions, temporary storage and installation sequence should be studied before the design is fixed. Efficient transport and clear site readiness reduce avoidable handling, waiting and rework.
The most dependable budget is a coordinated project budget with stated assumptions. It should explain what is included, what remains provisional and which decisions could change the price.
Site conditions influence more than foundations
Ground conditions affect the foundation solution, but the site also shapes drainage, retaining work, access roads, utility routes, crane setup and temporary protection. A constrained urban plot, exposed coastal location and remote industrial site can require very different preparation even when the building above ground appears similar.
Surveys should be completed early enough to inform the proposal. When reliable information is unavailable, the budget should identify the assumption, the allowance attached to it and the date by which it must be verified.
- Topographical and ground information
- Utility availability and connection distances
- Delivery access, lifting zones and working space
- Drainage, exposure and local approval requirements
Scope boundaries decide whether prices are comparable
Two proposals can show similar totals while including very different responsibilities. One may include design coordination, foundations and installation; another may stop at factory supply. A responsibility matrix should name who designs, supplies, installs, tests and approves every interface rather than leaving important work hidden in general exclusions.
Particular attention should be given to utility connections, fire systems, loose furniture, external works, permits, testing and handover records. These items often sit between trades and become expensive when ownership is discovered late.
Compare value, risk and change control together
A responsible comparison considers programme certainty, expected maintenance, energy use, replacement access and the cost of unresolved risks as well as the initial figure. The lowest early price may not remain the lowest project cost if it relies on optimistic site assumptions or incomplete performance requirements.
Before award, the team should record design freeze dates, permitted substitutions, approval stages and how changes will be priced. This creates a transparent baseline for the project and helps protect the budget from decisions that arrive after production information has been released.
Build a decision-ready cost brief
A useful enquiry gives suppliers enough information to price the same project. It does not need to solve every design question, but it should distinguish confirmed requirements from allowances and identify who will close each remaining decision. This reduces contingency hidden inside proposals and makes early budget advice more meaningful.
The brief should be updated as surveys, approvals and design decisions develop. Each revision can record what changed, why it changed and the effect on cost or programme, creating a traceable route from initial estimate to contracted scope.
- Use, occupancy, rooms and target programme
- Location, surveys and site constraints
- Performance, finishes and service requirements
- Responsibility matrix and stated exclusions
- Assumptions, allowances and decision deadlines
Discuss your project
Need a project-specific starting point?
Tell us the intended use, location, capacity and programme. We will help organise the next questions.
Get a Quote