Planning
How to Plan a Prefab Site Office That Works
Plan a prefab site office around workforce, workflow, visitors, meetings, safety and future project phases.
Published
5 min read
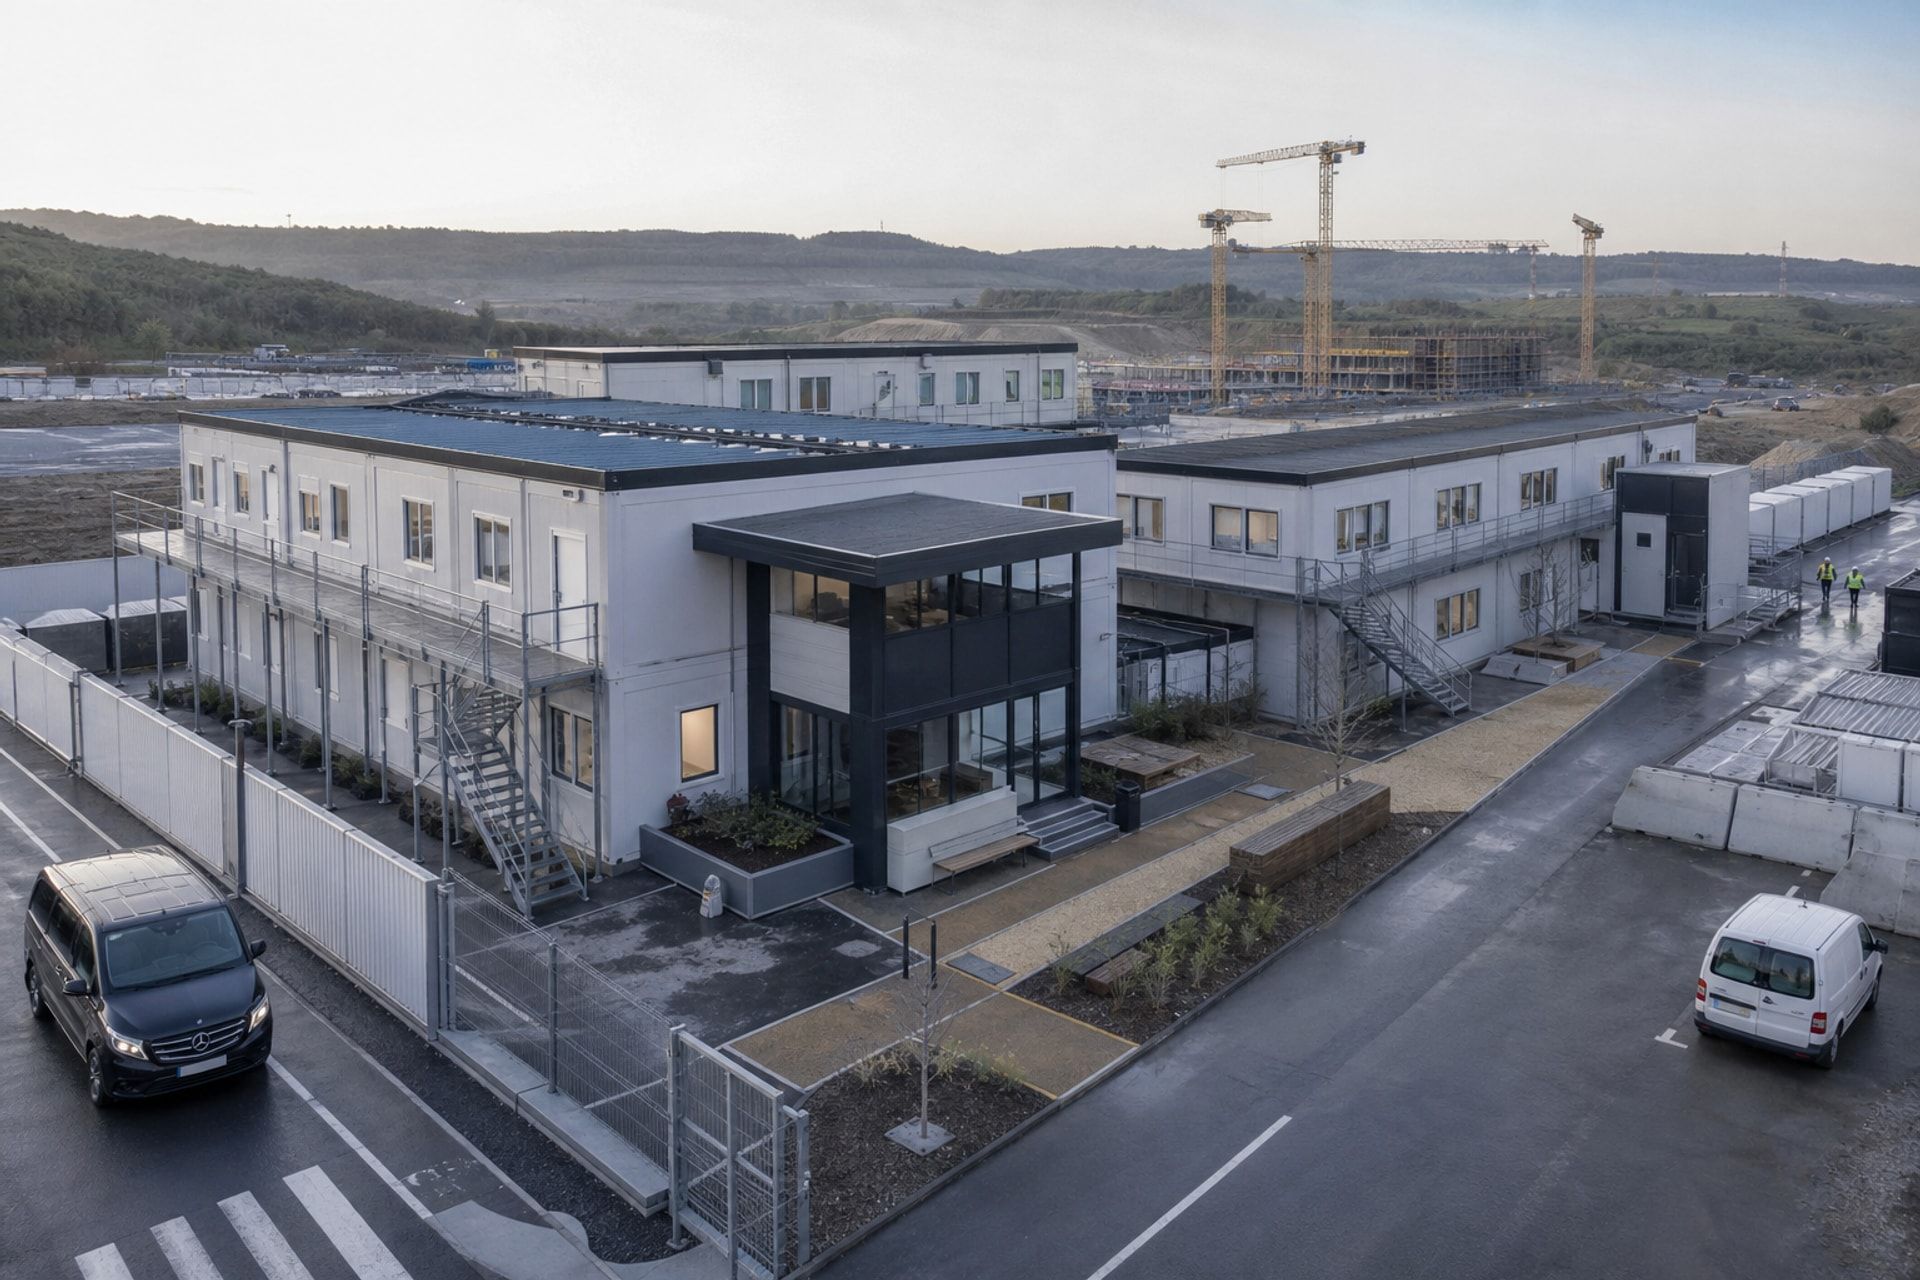
A successful site office supports decisions, visitors and daily operations without competing with construction traffic.
Plan for typical and peak occupancy
Record who attends by role and shift, which staff need assigned desks and when meetings create peak demand. Include visitors, consultants, induction groups and welfare staff rather than sizing the building from a single headcount.
This produces a practical schedule of open work areas, private offices, meeting rooms, quiet rooms, storage and support spaces.
Turn the organisation into adjacencies
Reception and visitor meeting rooms usually belong near the controlled entrance. Project leadership, design coordination and document control may need direct links, while confidential records and sensitive conversations require greater separation.
Print, storage, kitchen and welfare areas should be convenient without creating noise or queues through focused work zones.
Coordinate the campus around safe movement
Pedestrian paths, deliveries, staff parking, buses and emergency access should not compete for the same space. Covered entrances, visible crossings and clear wayfinding help the office operate through different shifts and weather conditions.
External meeting visitors should be able to reach reception without entering active work areas or crossing heavy vehicle routes.
Reserve space for project change
Site teams grow, contract and reorganise as the project moves from mobilisation to construction and commissioning. A phased layout can reserve connection points, utility capacity and safe expansion zones before the first modules arrive.
Furniture, data, power and access control should support those changes without turning every move into a major building alteration.
Treat comfort as operational infrastructure
A site office may operate through long shifts, harsh weather and changing occupancy. Glazing, shading, insulation, ventilation, heating and cooling should be coordinated by room use rather than applied as a single setting throughout the building. Meeting rooms and induction spaces can create short but intense peaks.
Acoustic separation matters wherever commercial discussions, calls or focused work take place. Doors, partitions, ceilings and service penetrations should form a complete privacy strategy, while noisy printers, kitchens and circulation routes remain away from concentrated work areas.
Coordinate security, technology and records
Reception should control visitors without obstructing staff movement. Access control zones, secure storage, confidential meeting areas and emergency procedures need to follow the project security plan. External lighting and clear wayfinding help the building remain understandable during night shifts and unfamiliar visits.
Power, data, wireless coverage, screens, meeting technology and document-control equipment should be planned with the furniture. Spare capacity and accessible cable routes make it easier to add teams or change room functions as the project progresses.
- Visitor arrival and controlled access points
- Confidential rooms and secure document storage
- Power, data and communications resilience
- Emergency information and after-hours operation
Plan handover and daily ownership
Before occupation, the team should test services, controls, alarms, access systems and emergency lighting and confirm that furniture does not obstruct circulation. Operators need clear information on cleaning, filter changes, seasonal settings, inspections and fault reporting.
A coordinated handover package should include approved layouts, equipment information, test records, warranties and responsibilities for maintenance. These records help a temporary project office remain safe and efficient even as the people managing it change.
Turn the plan into a coordinated office brief
The final brief should combine workforce information, room schedules, furniture, technology, comfort targets, security zones and site logistics in one coordinated set of requirements. It should identify the expected first phase as well as likely growth so suppliers are not forced to guess how the office will operate.
Review the brief with project leadership, administration, health and safety, IT, facilities and the site logistics team. Their combined input catches conflicts that a floor-area schedule alone cannot reveal and gives the building team a reliable basis for design and pricing.
- Typical and peak attendance by role and shift
- Room, furniture and storage schedules
- Access, privacy and technology requirements
- Site routes, parking and emergency movement
- Expansion stages and utility allowances
Discuss your project
Need a project-specific starting point?
Tell us the intended use, location, capacity and programme. We will help organise the next questions.
Get a Quote